

Unit 816, 480 Callaway Road
Unit 816, 480 Callaway Road
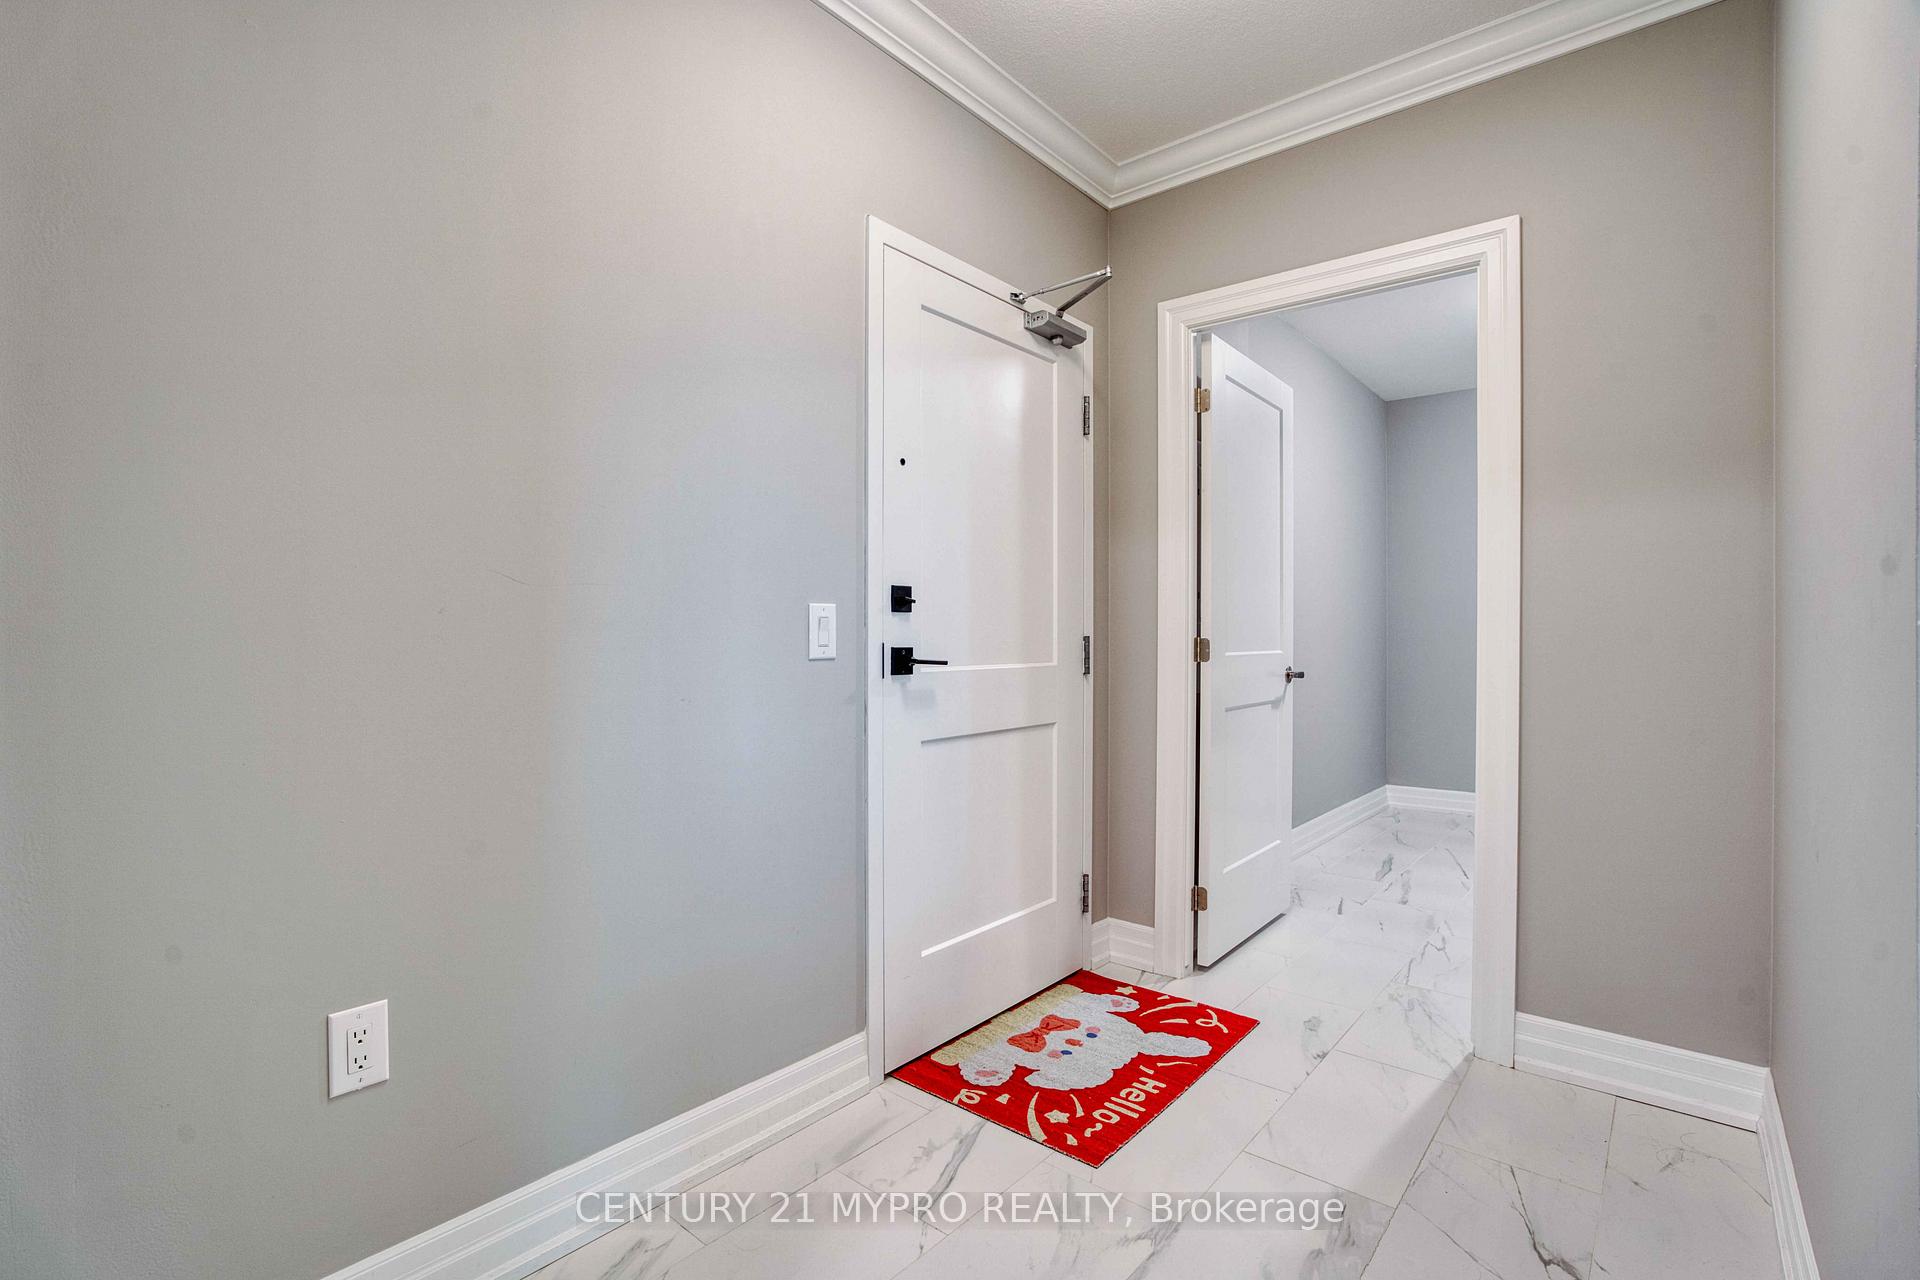 See all 41 photos
Property history
Facts and features
- ExposureSouth
- LaundryIn-suite laundry, room
- LockerNone
- BalconyOpen
- Fireplace
- Central air
- Exercise room
- Party room/meeting room
The homeCondo Apartment, Apartment, Age 0–5 years
- TypeCondo Apartment
- StyleApartment
- Age0–5 years
- Living space1,400–1,599 sq ft
- BasementNone
- ExposureSouth
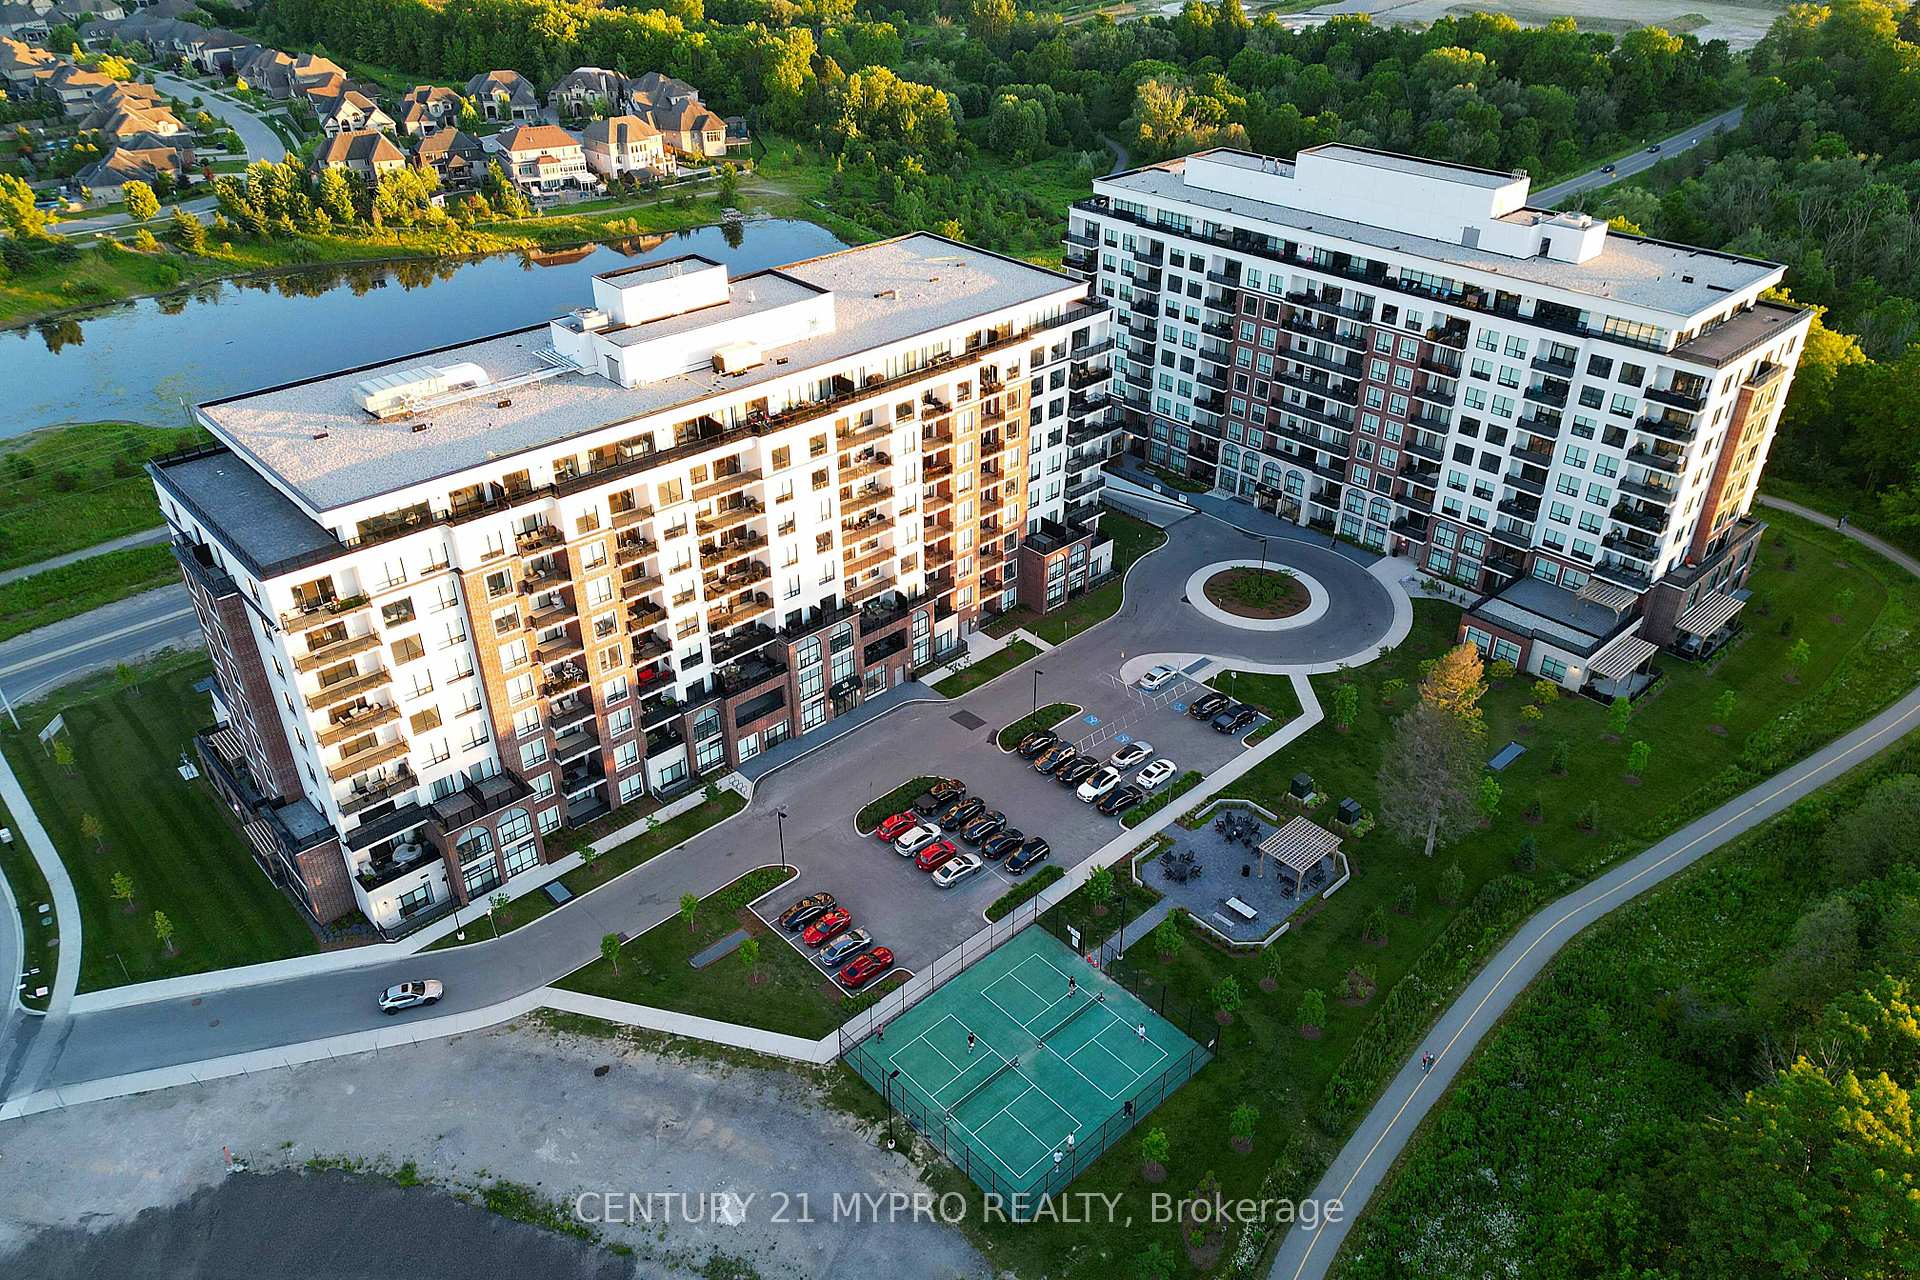
- ViewTrees/woods, park/greenbelt, pond
InsideFireplace Yes, electric, In-suite laundry, laundry room, Auto garage door remote
- FireplaceYes, electric
- LaundryIn-suite laundry, laundry room
- FeaturesAuto garage door remote
- SecurityMonitored
- Rooms above ground5
- Bedrooms2
- Bathrooms2
- Kitchens1
OutsideConcrete, brick, Asphalt shingle, Concrete
- ExteriorConcrete, brick
- RoofAsphalt shingle
- FoundationConcrete
- BalconyOpen
Parking and locker2 Parking, Underground, Parking type Owned
- Spaces2 Parking
- GarageUnderground
- Parking typeOwned
- DrivewayUnderground, private
- Spot10 & 11
- LockerNone
BuildingNorthlink tower ii, Storeys 10, Units 162
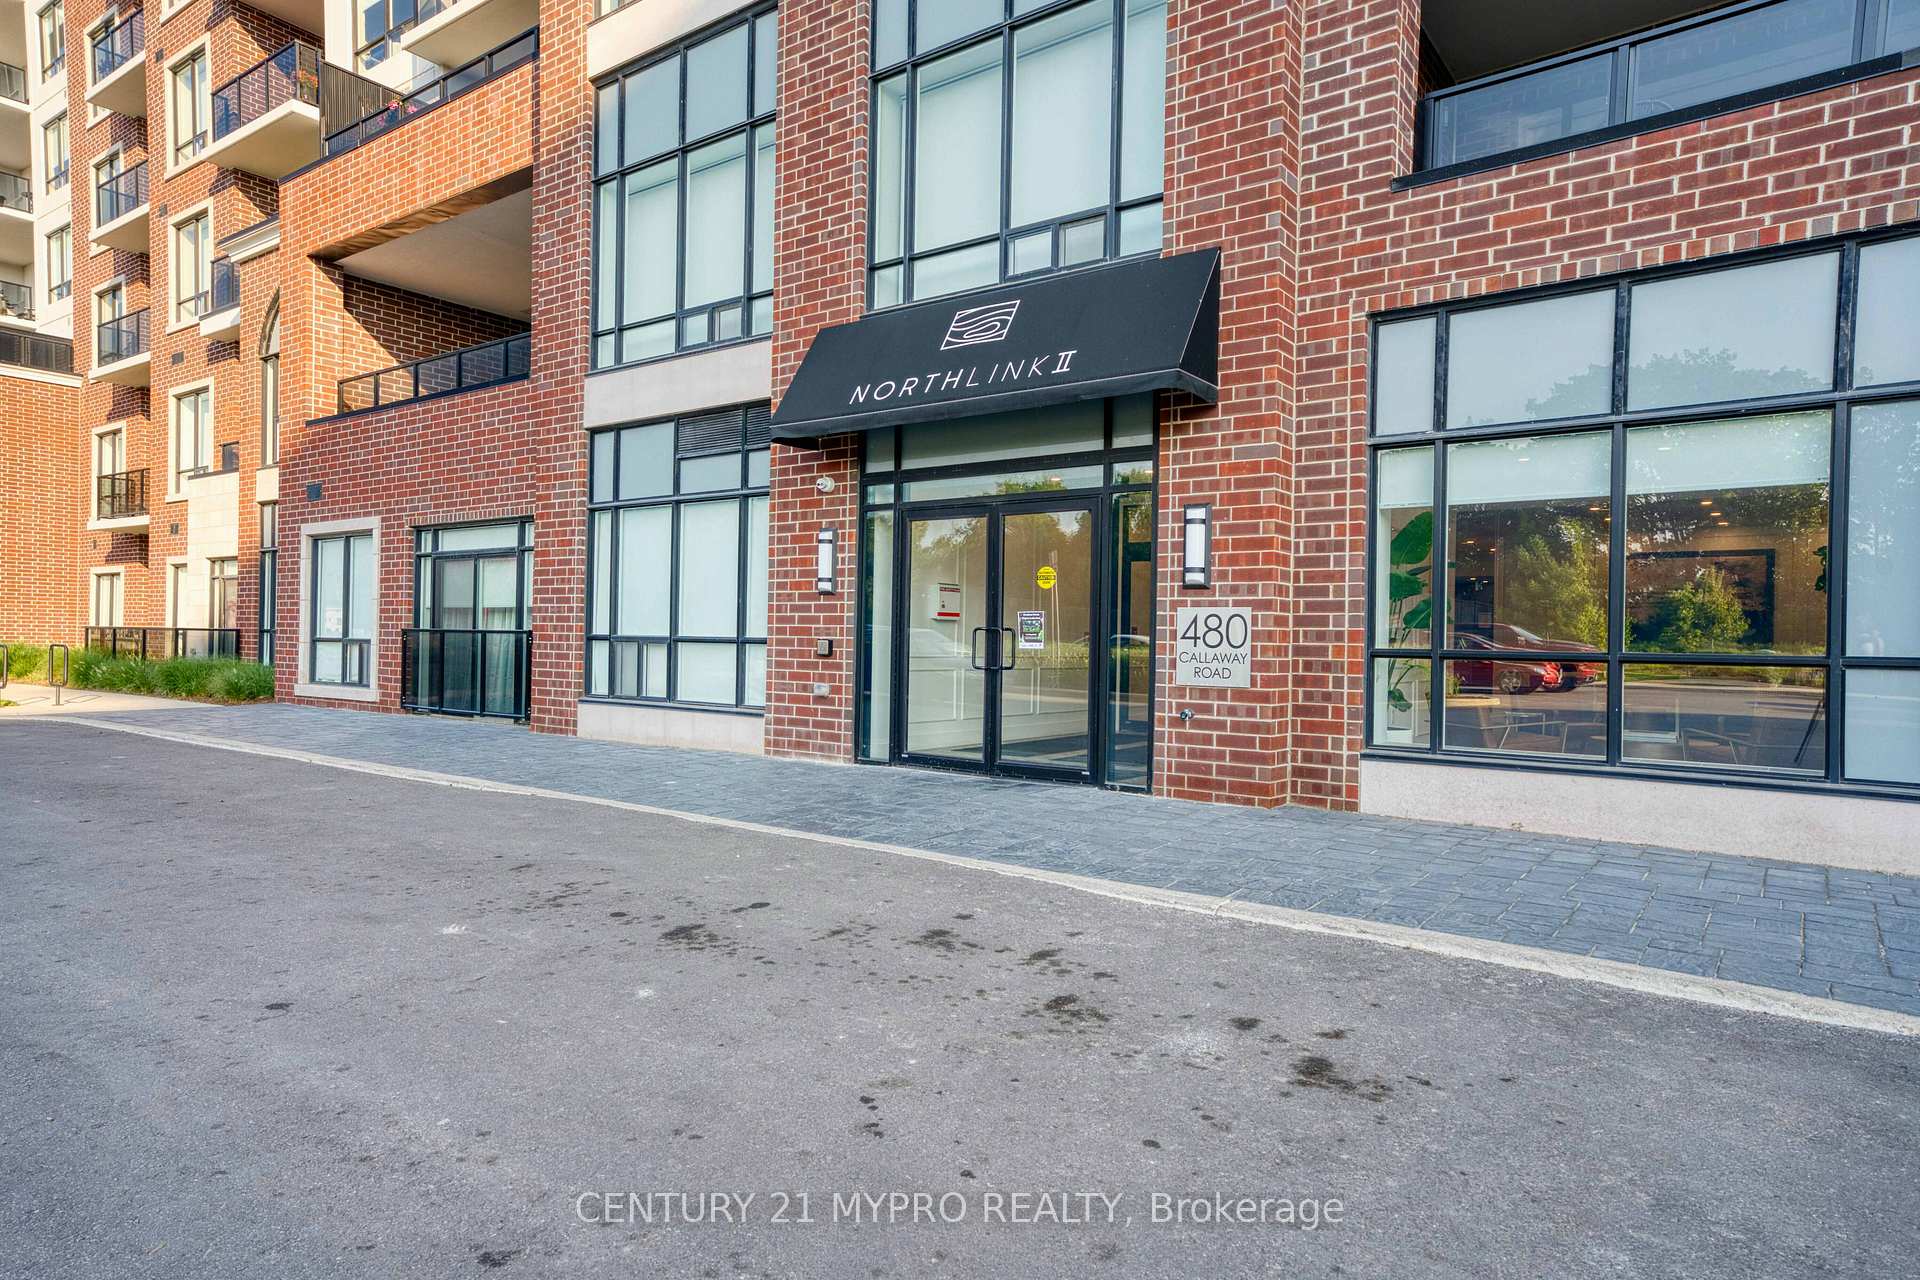
- NameNorthlink tower ii
- Storeys10
- Units162
- Registered2023
- Condo corporation982
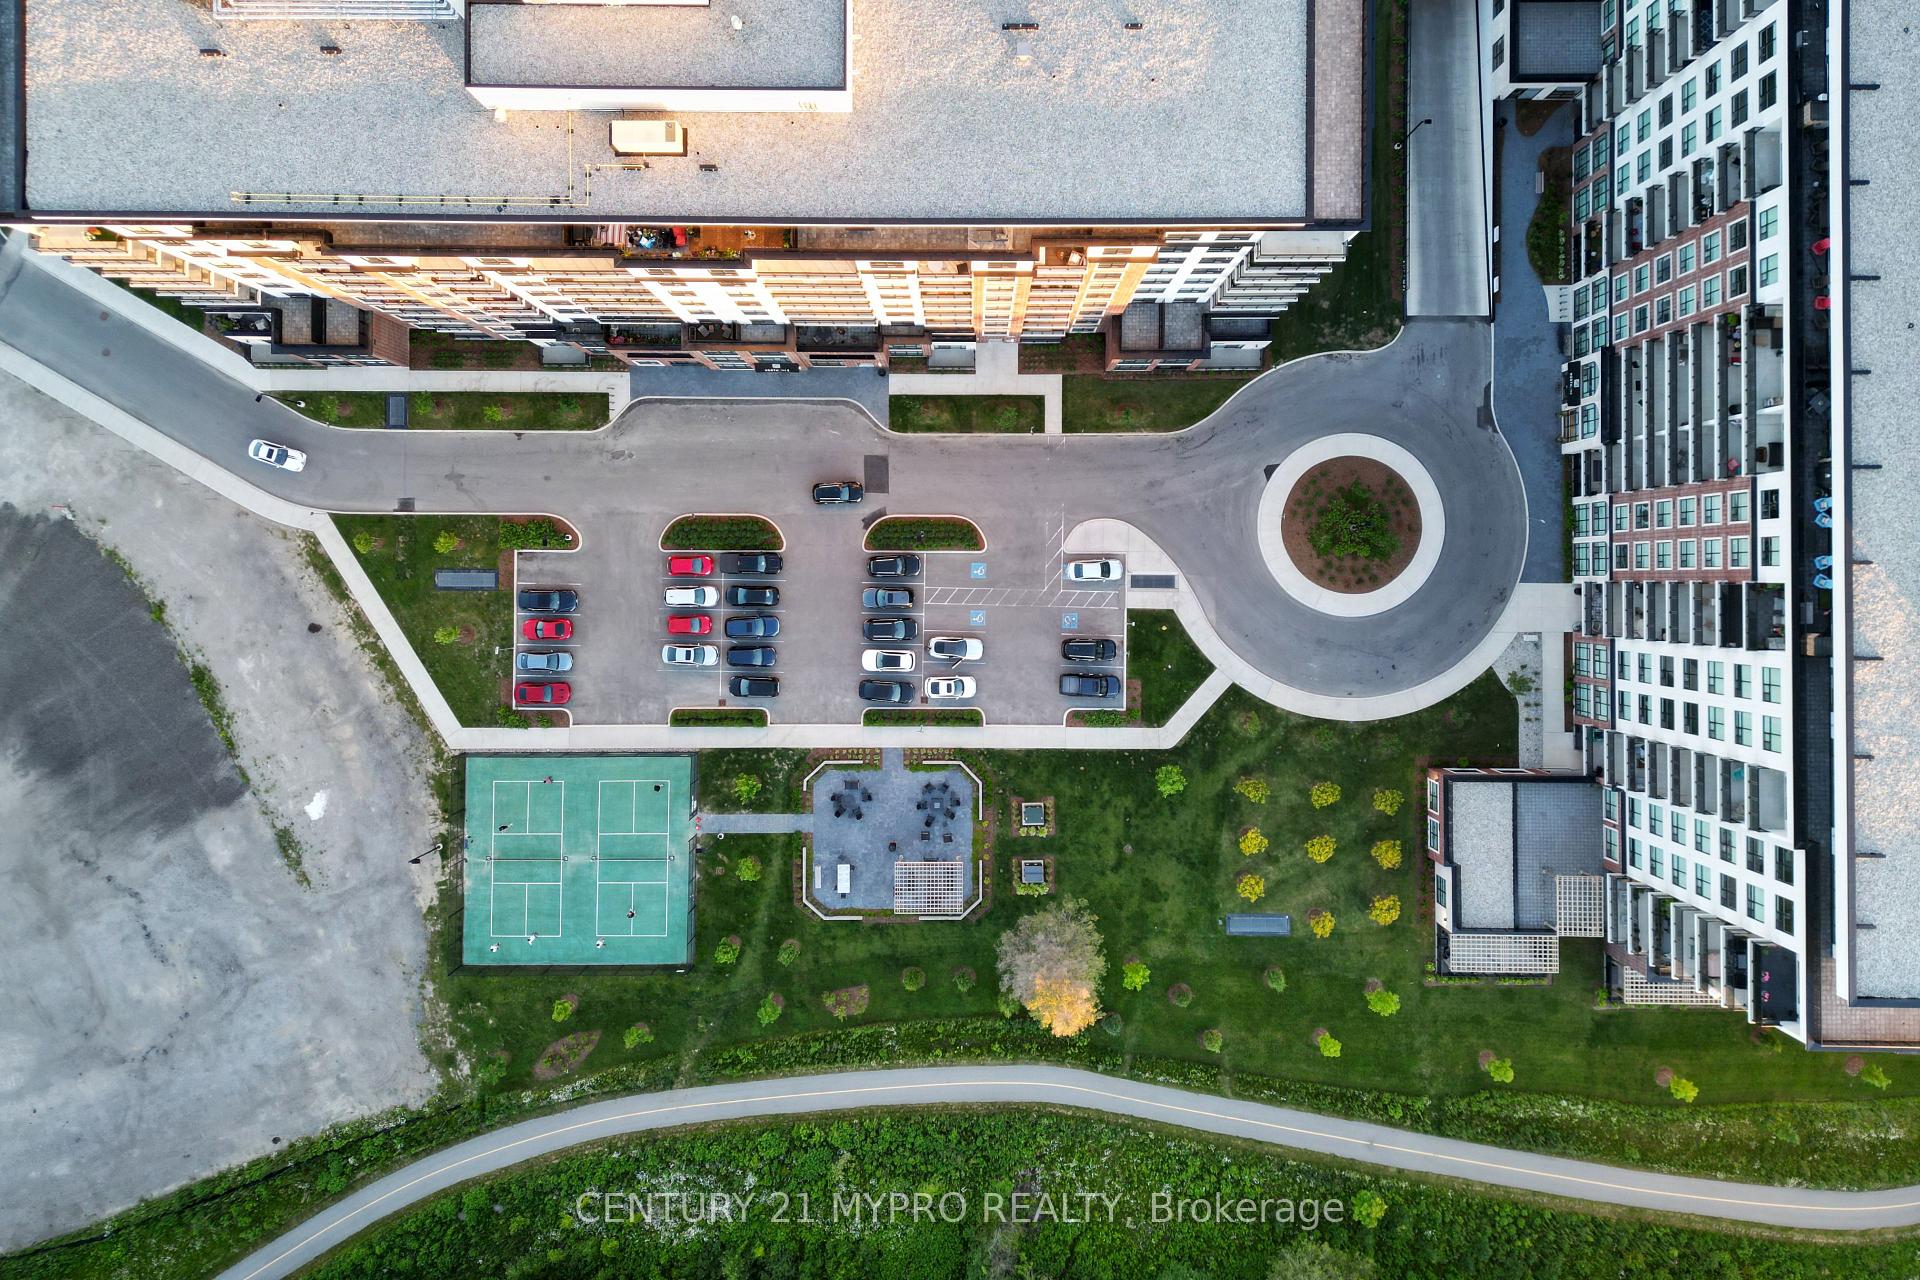
- AmenitiesGuest suites, exercise room, party room/meeting room, visitor parking, recreation room
- PetsAllowed
Heating, water and powerForced air, gas, Central air
- HeatingForced air, gas
- CoolingCentral air
Rent and termsRent $2,950 a month, Entire property, Unfurnished
- Rent$2,950 a month
- Space for rentEntire property
- FurnishedUnfurnished
- Lease12 months
- PaidMonthly
- Rent includesBuilding insurance, building maintenance, central air conditioning, heat, water, parking, other
- DepositRequired
- Credit checkRequired
- Employment letterRequired
- Rental applicationRequired
- ReferencesRequired
- Rental itemsNone
IncludedDishwasher, dryer, range hood, refrigerator, stove, washer, window coverings, Not included None
- IncludedDishwasher, dryer, range hood, refrigerator, stove, washer, window coverings
- Not includedNone
Listing detailsX12439296, Rented, Oct 2, 2025
- MLS® numberX12439296
- StatusRented
- Listed onOct 2, 2025
- Days on market58
- UpdatedNov 29, 2025
- Possession2025-12-01 / Flexible
- Occupied byTenant
- Listing brokerageCENTURY 21 MYPRO REALTY
About this home
Unit 816, 480 Callaway Road, London (North R), ON N6G 0Z3
Premium North London Sunningdale Neighborhood. NorthLink 2 Condo built by award winning builder TriCar. Only 2 years old. This 2 beds + den, 2 full baths in total finished area of 1595sq.ft. features 9' ceilings, engineered hardwood flooring throughout living/dining area and ceramic tiles in all wet areas. Modern kitchen equipped with stainless steel appliances and quartz countertops. Southeast facing breathtaking pond view and Medway Valley Trail. Tons of natural light during daytimes. Amenities includes bright and welcoming lobby, fully equipped fitness room, comfortable guest suite, golf simulator, games room, party room. Perfect for entertaining and relaxing. Outdoor amenities include an outdoor terrace and 2 pickleball courts. Masonville Shopping Centre, Restaurants, Prestigious Sunningdale Golf & Country Club, Sunningdale walking trails, Loblaw grocery store, University Hospital and Western University Close by. Enjoy lifestyle condo living in one of the best areas in the city close to almost all major amenities. The condo fee includes water, heat, and air conditioning. One underground parking spot.
Ask about this home
A HOMEH agent will answer your questions about this home.
Know more about Northlink II
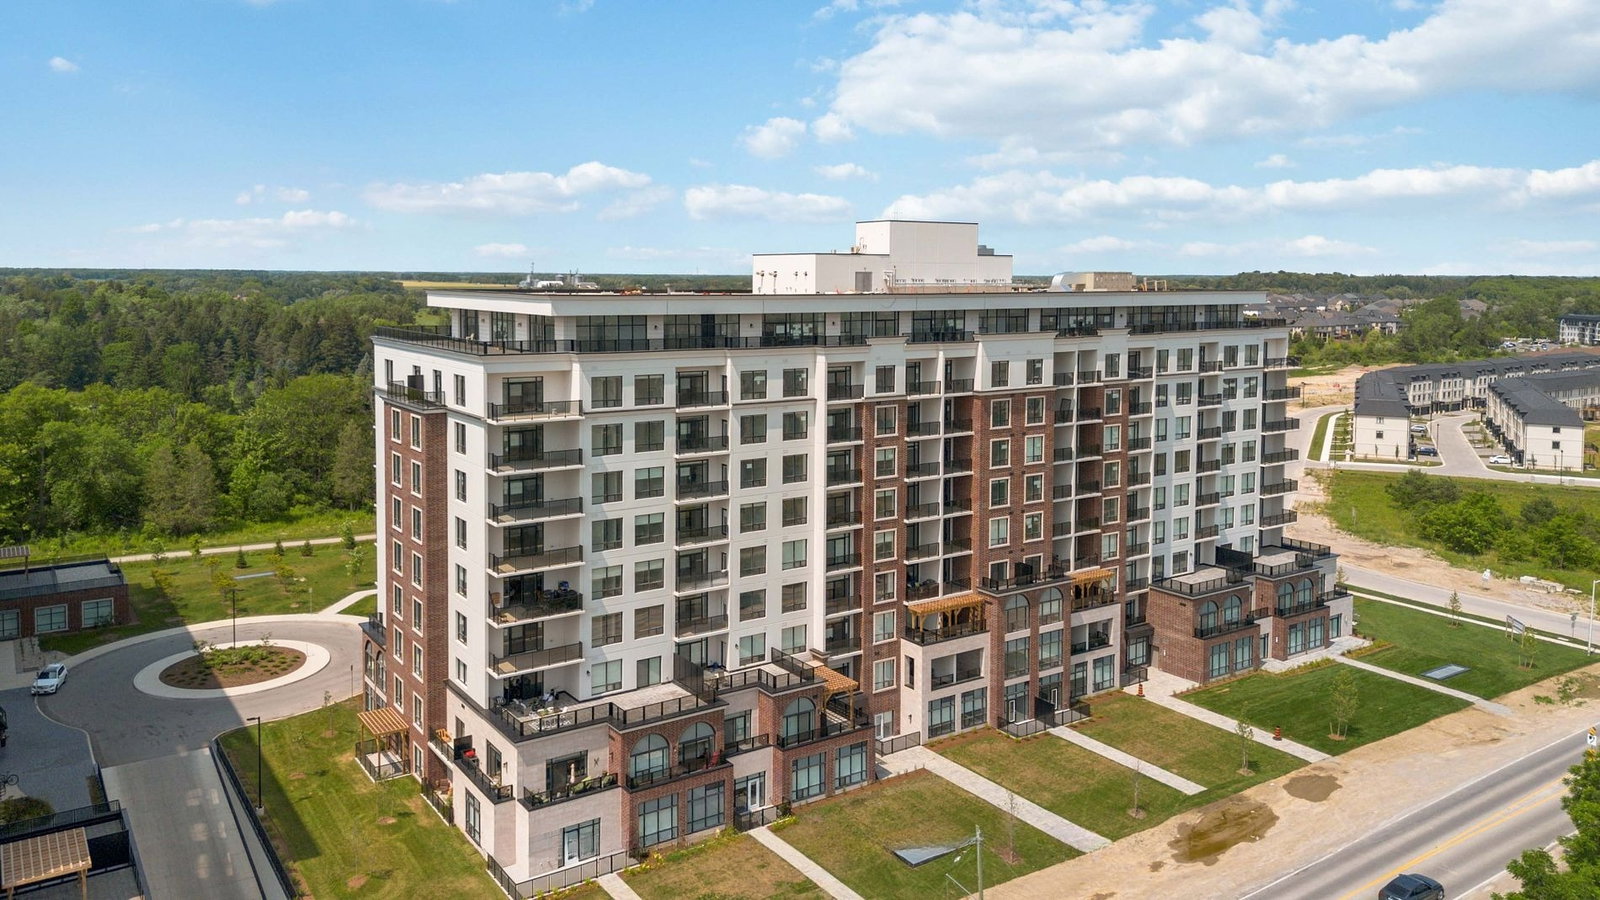
Condo building · 480 Callaway Road
Northlink II is a 10-storey condo with 162 suites, built in 2023 by Tricar. Right now 8 for sale and 6 for rent are on the market here.
- 10storeys
- 162suites
- $418/sq ft
- 2023built
No similar units for rent in Northlink II right now.
Around this home
Daily convenience, out of 100, from the distances below
Schools nearby
School rating, out of 10.
Helpful calculators
Your HOMEH agent

"I would see it this week."