

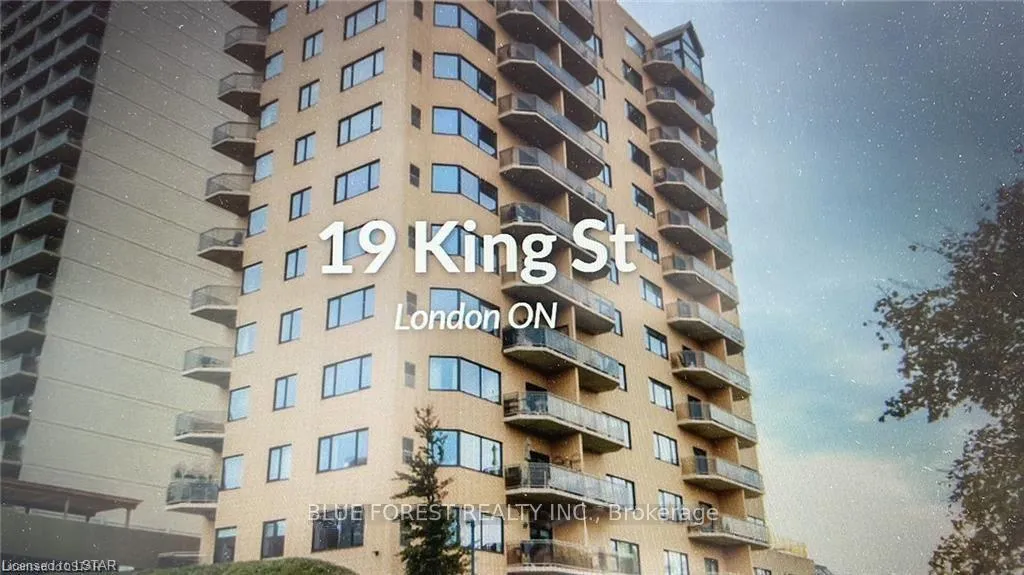
Unit 903, 19 King Street
Condo Apartment Terminated
1/12Unit 903, 19 King Street
Condo Apartment Terminated
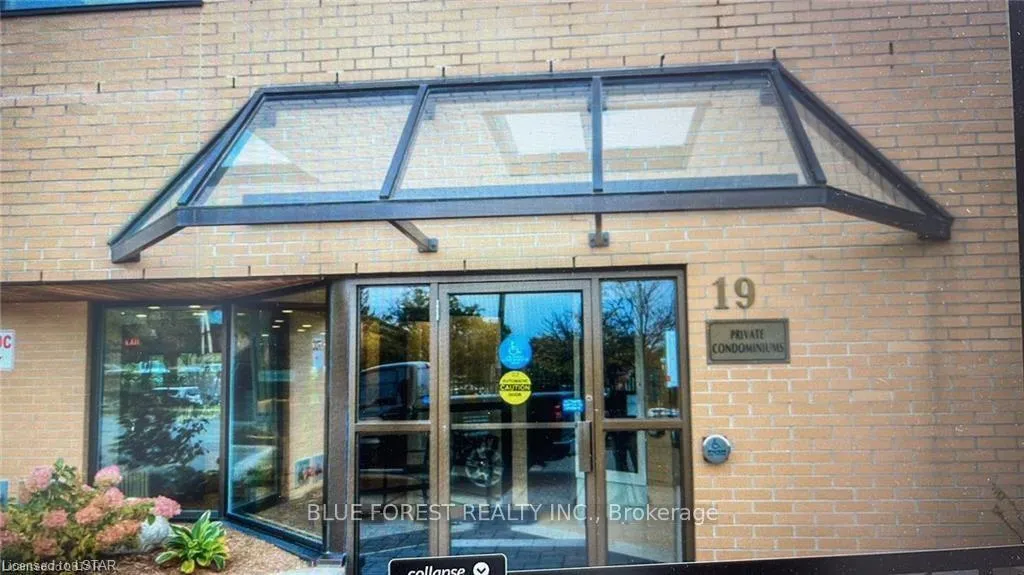
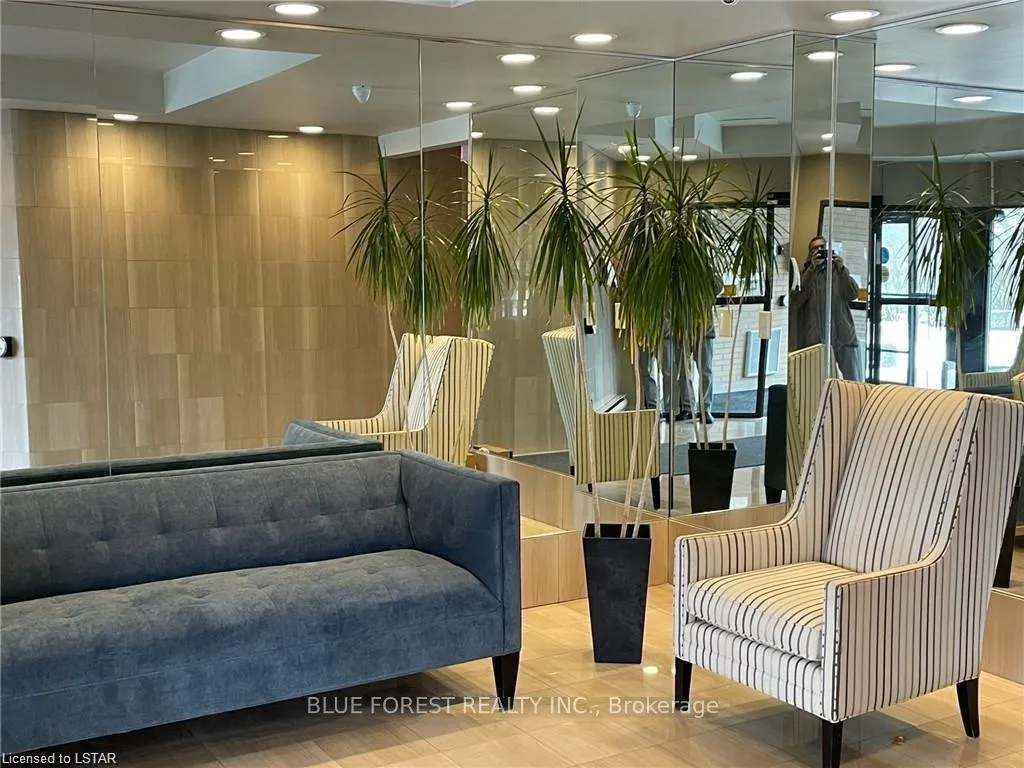
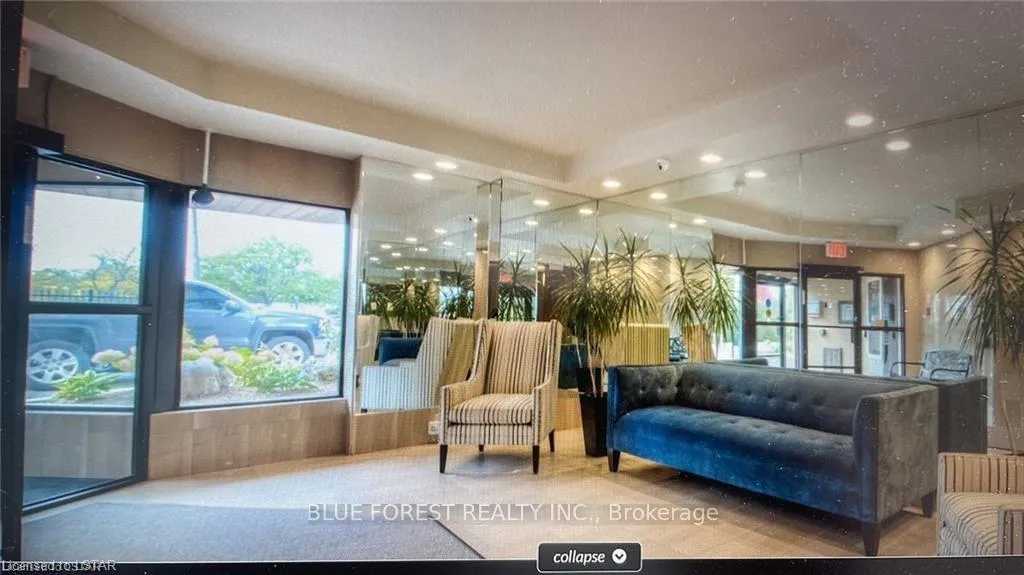
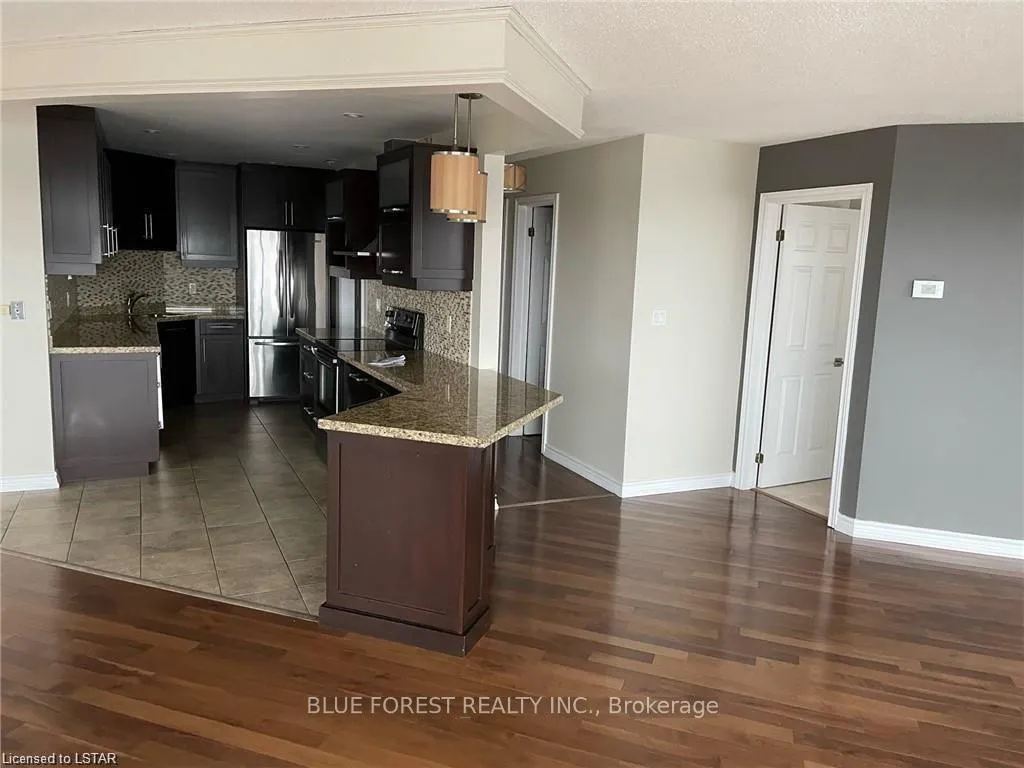 See all 12 photos
2 Bedrooms
2 Bathrooms
1 Parking
1.6K–1.8K sq.ft
Main Floor
— Unit
Property history
- $2,600TerminatedList: 2025-10-22|End: 2026-01-30|100 daysX12475919
Facts and features
- ExposureEast
- LaundryEnsuite
- LockerNone
- BalconyOpen
What stands out
- Central air
- Gym
The homeCondo Apartment, Apartment, 1,600–1,799 sq ft
- Type: Condo Apartment
- Style: Apartment
- Living space: 1,600–1,799 sq ft
- Basement: None
- Exposure: East
- Waterfront: None
InsideEnsuite, main level, Central vacuum, Carbon monoxide detectors, smoke detector
- Laundry: Ensuite, main level
- Features: Central vacuum
- Security: Carbon monoxide detectors, smoke detector
- Elevator: Yes
- Rooms above ground: 8
- Bedrooms: 2
- Bathrooms: 2
- Kitchens: 1
OutsideBrick, Flat, Concrete
- Exterior: Brick
- Roof: Flat
- Foundation: Concrete
- Balcony: Open
Parking and locker1 Parking, Underground, Parking type None
- Spaces: 1 Parking
- Garage: Underground
- Parking type: None
- Driveway: Underground
- Locker: None
BuildingRegency Towers, Condo corporation 158, Gym
- Name: Regency Towers
- Condo corporation: 158
- Amenities: Gym
- Pets: Not allowed
Heating, water and powerForced air, gas, Central air
- Heating: Forced air, gas
- Cooling: Central air
Rent and termsRent $2,600 a month, Main, Unfurnished
- Rent: $2,600 a month
- Space for rent: Main
- Furnished: Unfurnished
- Lease: 12 months
- Paid: Monthly
- Rent includes: Building insurance, common elements, parking, water, cable tv, high speed internet
- Deposit: Required
- Credit check: Required
- Employment letter: Required
- Rental application: Required
- References: Required
- Rental items: Hot water heater
IncludedCarbon monoxide detector, dishwasher, dryer, microwave, range hood, refrigerator, stove, washer
- Included: Carbon monoxide detector, dishwasher, dryer, microwave, range hood, refrigerator, stove, washer
Listing detailsX12475919, Terminated, Oct 22, 2025
- MLS® number: X12475919
- Status: Terminated
- Listed on: Oct 22, 2025
- Days on market: 100
- Updated: Jan 30, 2026
- Possession: 2026-01-01 / 60-89 days
- Occupied by: Tenant
- Listing brokerage: BLUE FOREST REALTY INC.
About this home
Unit 903, 19 King Street, London (East K), ON N6A 5N8
Central VacuumGym
1700 sq ft 2 bedrooms, 2 bathrooms unit with walk-in closet. View overlooking Harris Park and downtown. This unit comes with large windows. two balconies. Tenants to pay utilities and water heater rent. Landlord will pay condo fees, Available from 1st Jan,2026. If you want to be close to downtown and safe neighborhood, this is the place!
Read more
Ask about this home
A HOMEH agent will answer your questions about this home.
Ask a question
Know more about Regency Towers
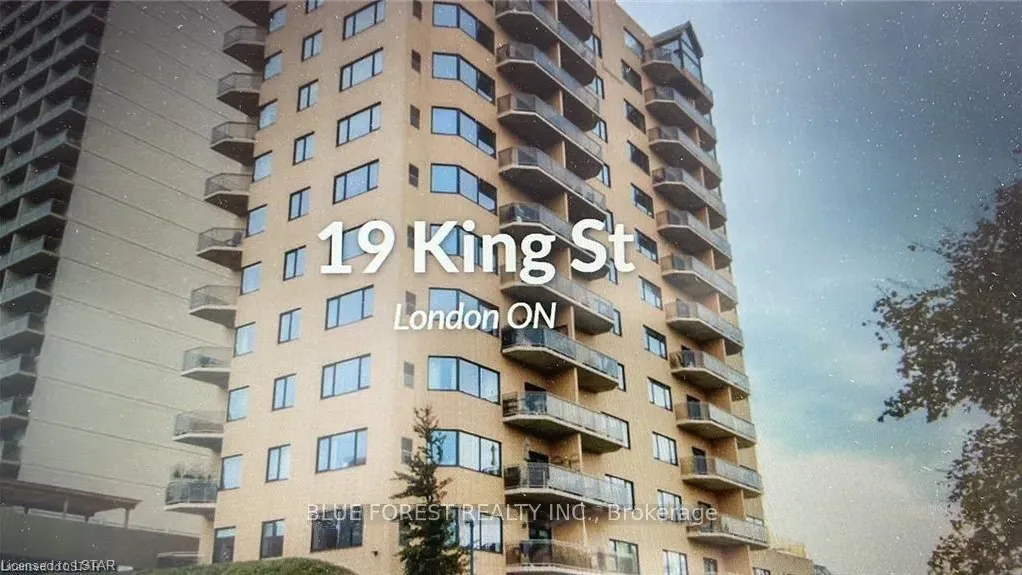
Condo building · 19 King Street
Regency Towers is a condo. No units are on the market here right now.
No similar units for rent in Regency Towers right now.
Around this home
King St. and Ridout St. N.
Errands
Transit
Parks
Schools
Daily convenience, out of 100, from the distances below
ParkIvey Park · 15 within 1 km2 min walk93 m
GroceryJing Jing Nutrifood4 min walk269 m
SchoolVictoria Public School16 min walk970 m
Train stationLondon11 min walk674 m
PharmacyShoppers Drug Mart9 min walk568 m
Cafés & foodLondon Bicycle Cafe · 15 within 1 km1 min walk53 m
Gym & rec centreElite Personal Fitness4 min walk263 m
LibraryLondon Public Library - Central13 min walk818 m
WalkDriveStraight-line distance, open map data
Grocery0.3 km
Park0.1 km
Coffee0.1 km
Dining0.2 km
Gym0.3 km
London0.7 km
Schools nearby
School rating, out of 10.
Victoria Public Schoolelementary · Public · 1.0 km
3.5/10Low
St Martin Separate Schoolelementary · Catholic · 1.2 km
4.7/10Low
London Central Secondary Schoolsecondary · Public · 1.2 km
8.7/10Excellent
Contact agent
Helpful calculators
Rent vs buy
Affordability
Mortgage
Down payment
Stress test
CMHC insurance
Your HOMEH agent

NimaHOMEH agent · London
"I would see it this week."
Ask Nima