

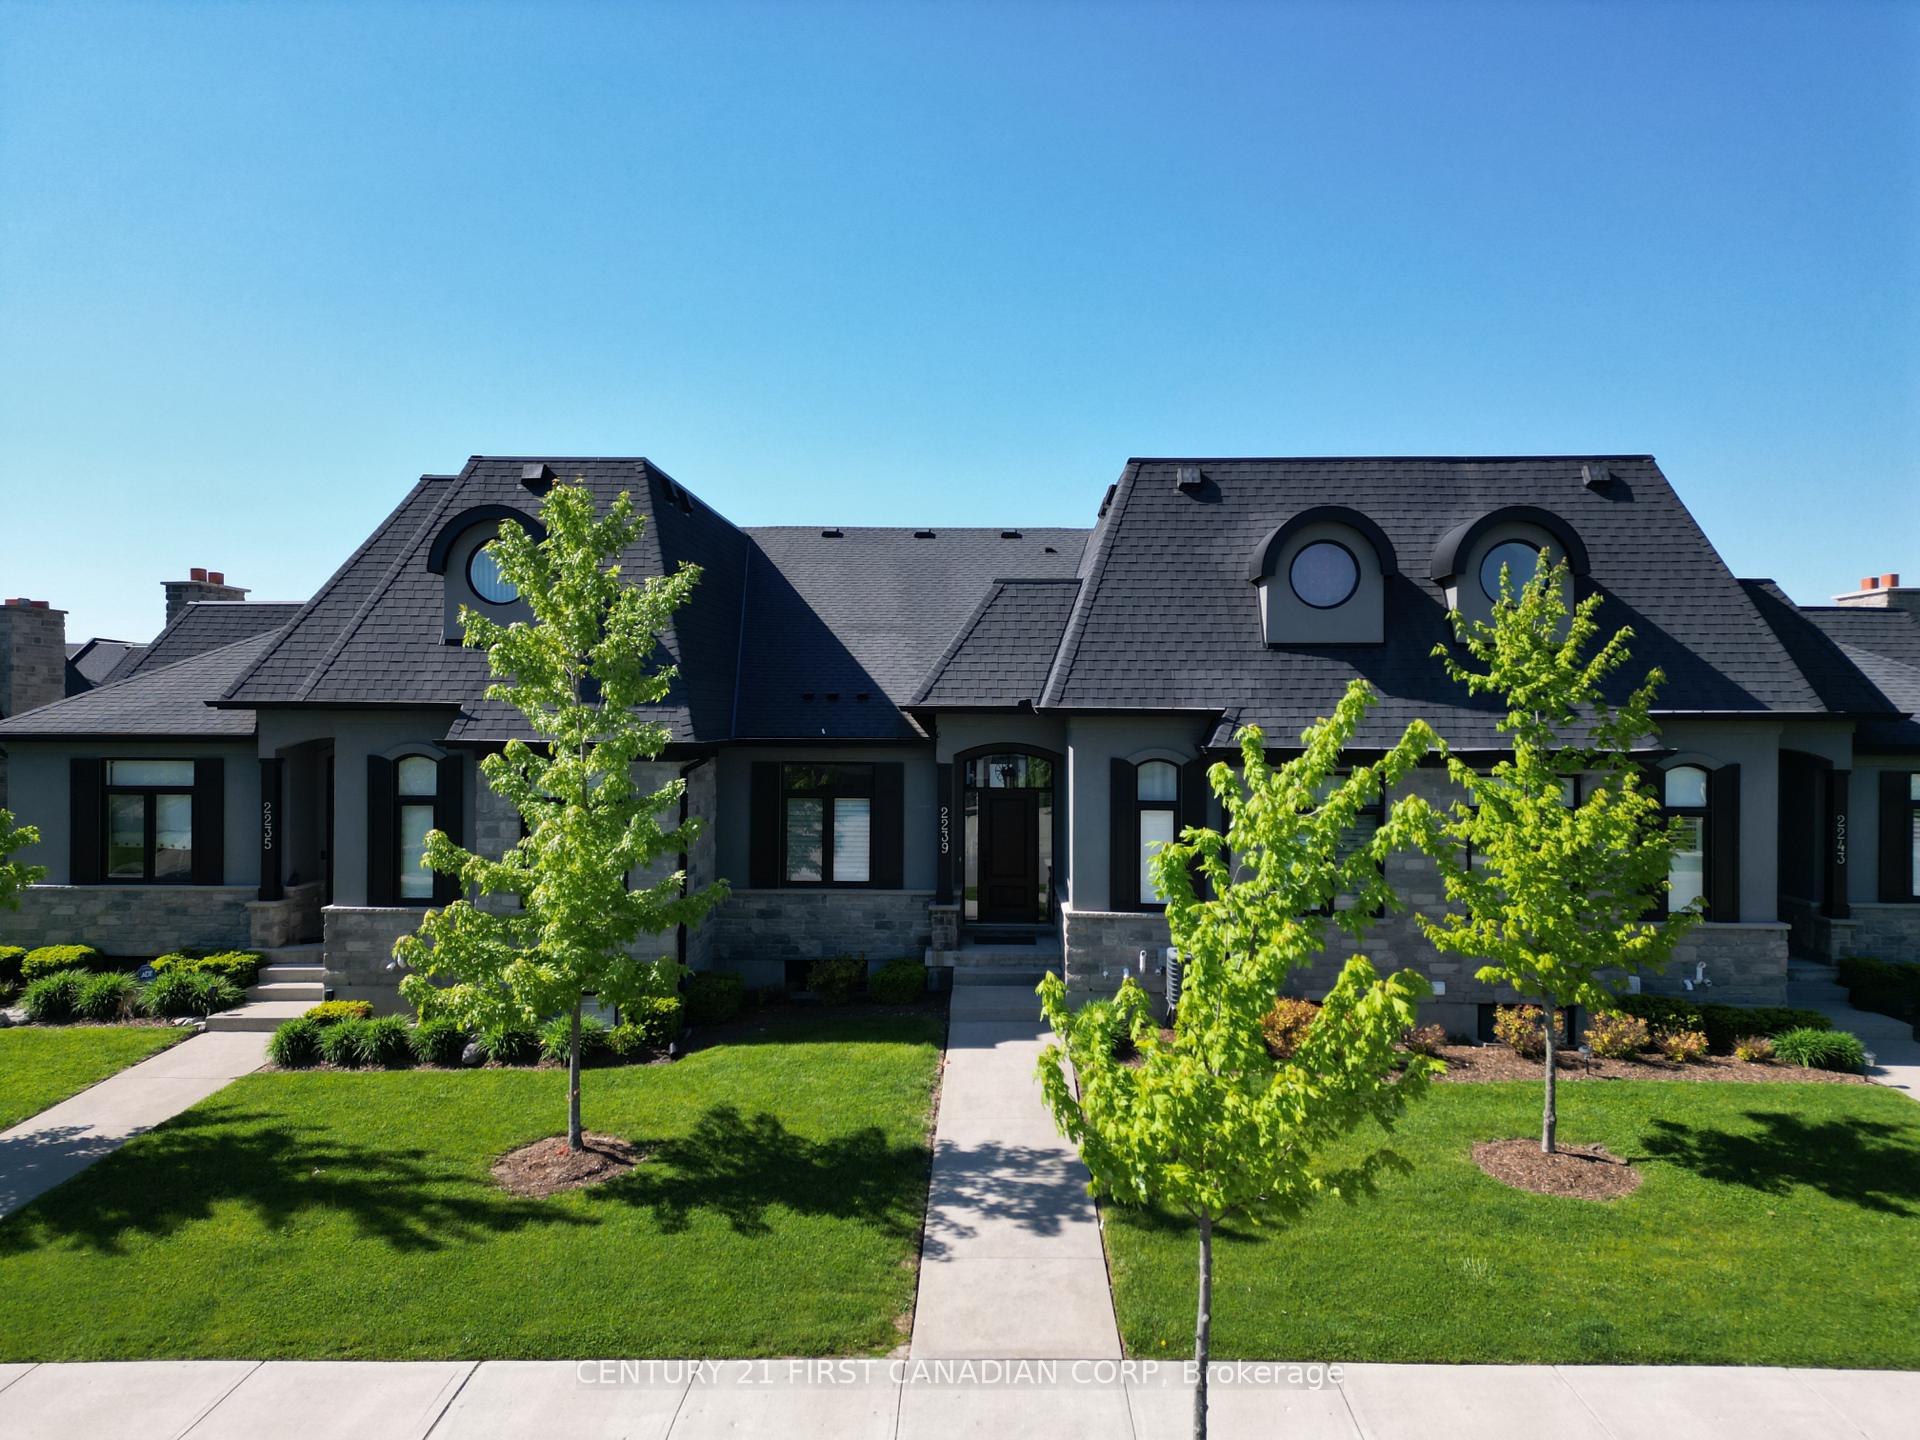
2239 Callingham Drive
2239 Callingham Drive
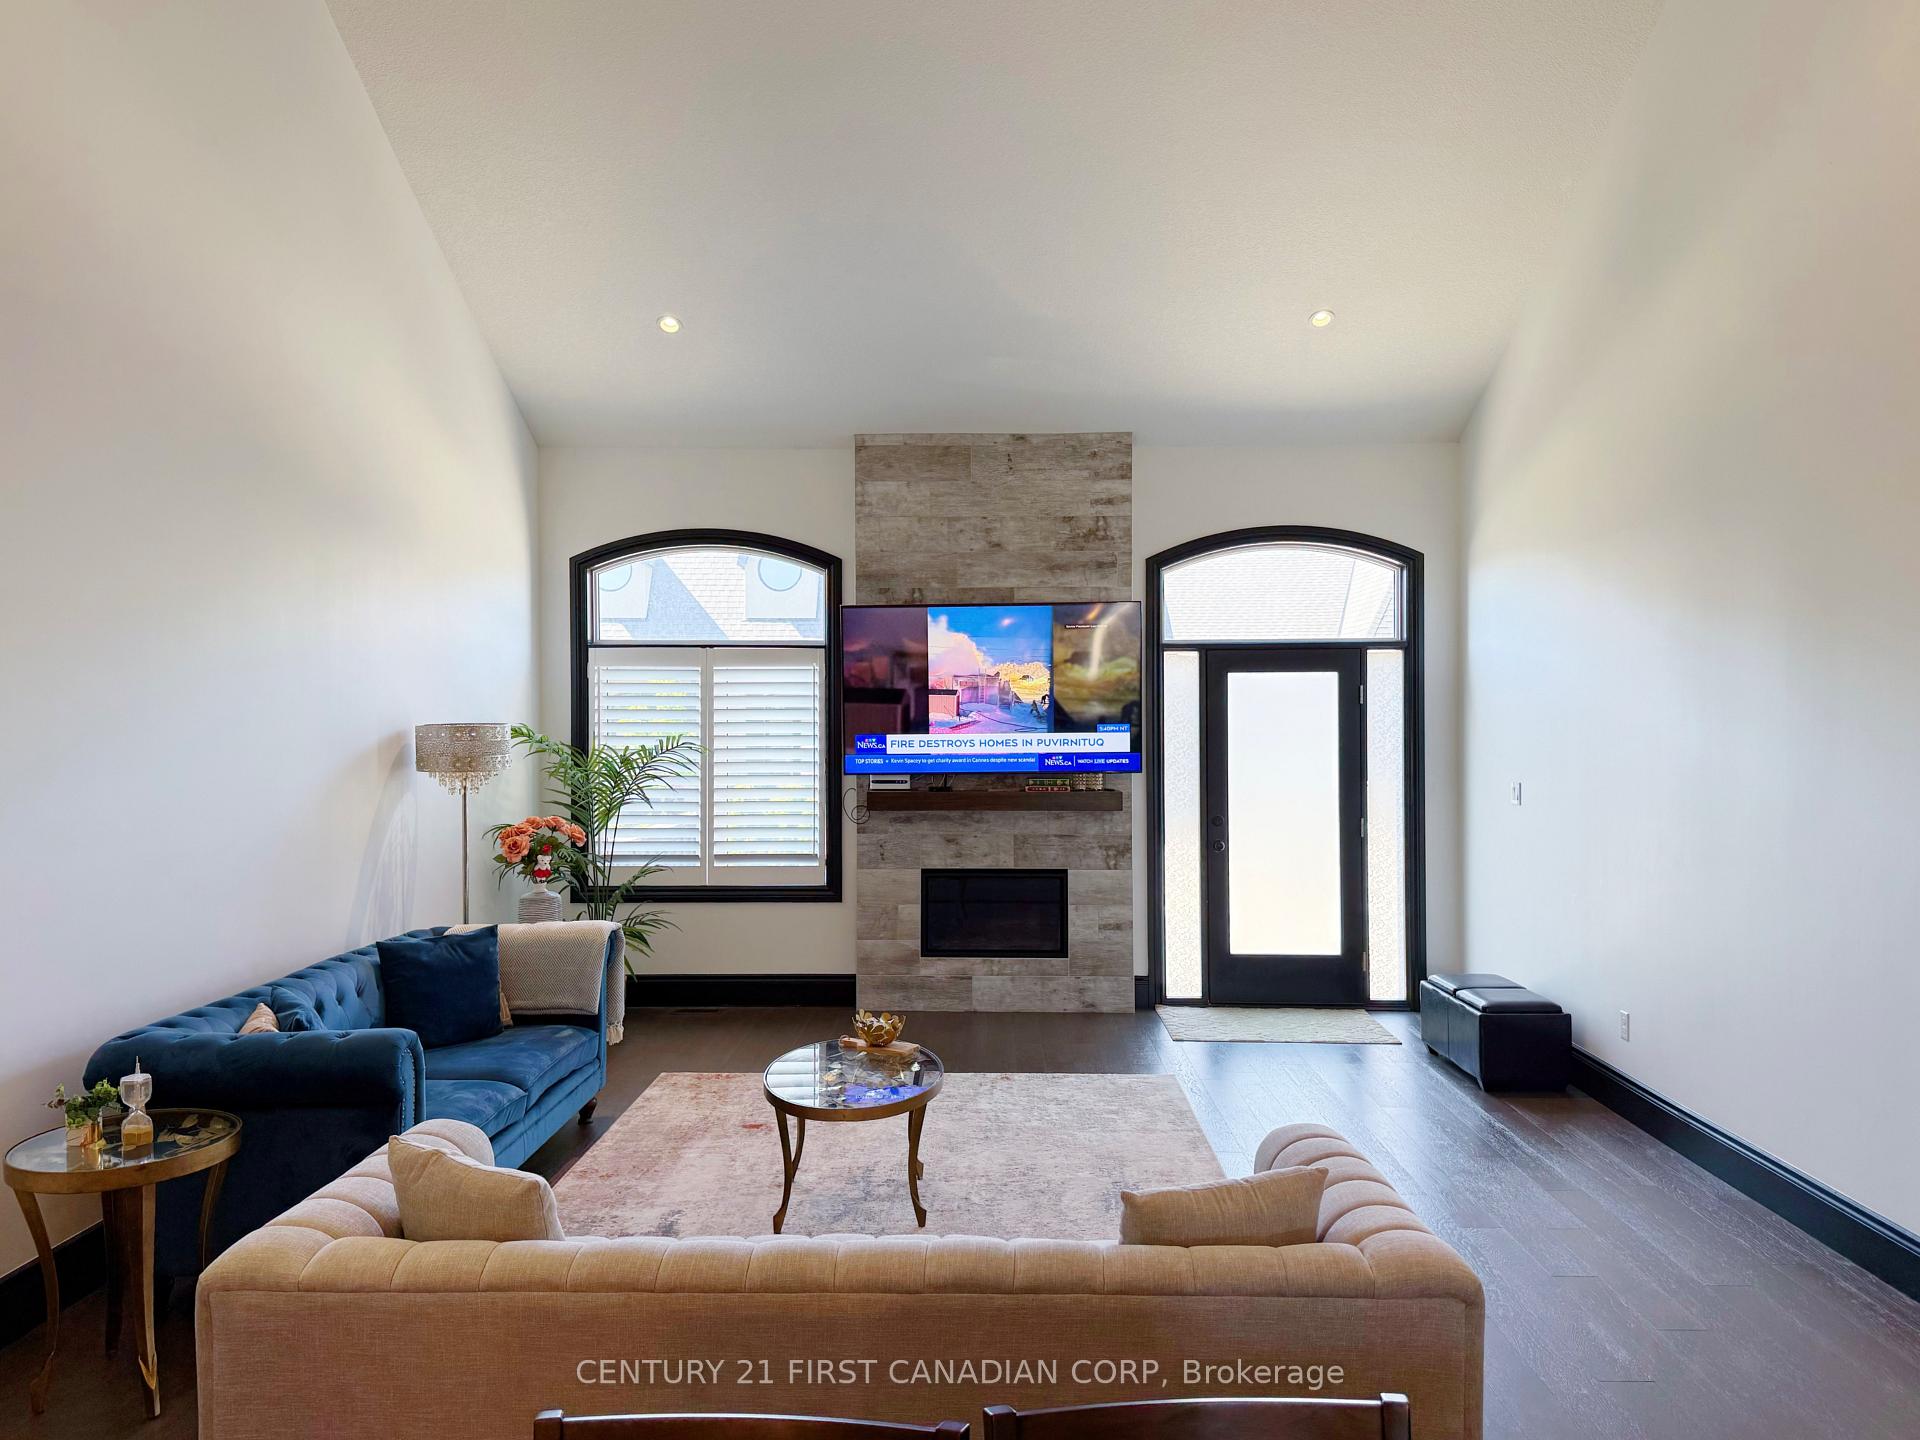 See all 16 photos
Property history
Facts and features
- BasementUnfinished
- LaundryCloset
- Lease term12 months
- PetsAllowed
- Fireplace
- Central air
The homeCondo Townhouse, 2-storey, Age 6–10 years
- TypeCondo Townhouse
- Style2-storey
- Age6–10 years
- Living space2,250–2,499 sq ft
- BasementUnfinished, full
- ExposureSouth
- WaterfrontNone
InsideFireplace Yes, Laundry closet, Sump pump
- FireplaceYes
- LaundryLaundry closet
- FeaturesSump pump
- Rooms above ground10
- Rooms in the basement0
- Bedrooms3
- Bathrooms3
- Kitchens1
OutsideStucco (plaster), stone, Asphalt shingle, Poured concrete
- ExteriorStucco (plaster), stone
- RoofAsphalt shingle
- FoundationPoured concrete
- BalconyNone
Parking and locker3 Parking (1 garage + 2 drive), Attached, Parking type Owned
- Spaces3 Parking (1 garage + 2 drive)
- GarageAttached
- Parking typeOwned
- LockerNone
Building2239 Callingham Drive, Condo corporation 860, Visitor parking
- Name2239 Callingham Drive
- Condo corporation860
- AmenitiesVisitor parking
- PetsAllowed
Heating, water and powerForced air, gas, Central air
- HeatingForced air, gas
- CoolingCentral air
Rent and termsRent $3,250 a month, Other, Unfurnished
- Rent$3,250 a month
- Space for rentOther
- FurnishedUnfurnished
- Lease12 months
- PaidMonthly
- Rent includesGrounds maintenance
- DepositRequired
- Credit checkRequired
- Employment letterRequired
- Rental applicationRequired
- ReferencesRequired
- Rental itemsHot water heater
IncludedDishwasher, refrigerator, stove, washer, dryer
- IncludedDishwasher, refrigerator, stove, washer, dryer
NearbyGolf
- Close toGolf
Listing detailsX12174252, Rented, May 26, 2025
- MLS® numberX12174252
- StatusRented
- Listed onMay 26, 2025
- Days on market26
- UpdatedJun 21, 2025
- Possession2025-07-10 / 30-59 days
- Occupied byOwner
- Listing brokerageCENTURY 21 FIRST CANADIAN CORP
About this home
2239 Callingham Drive, London (North R), ON N6G 0P1
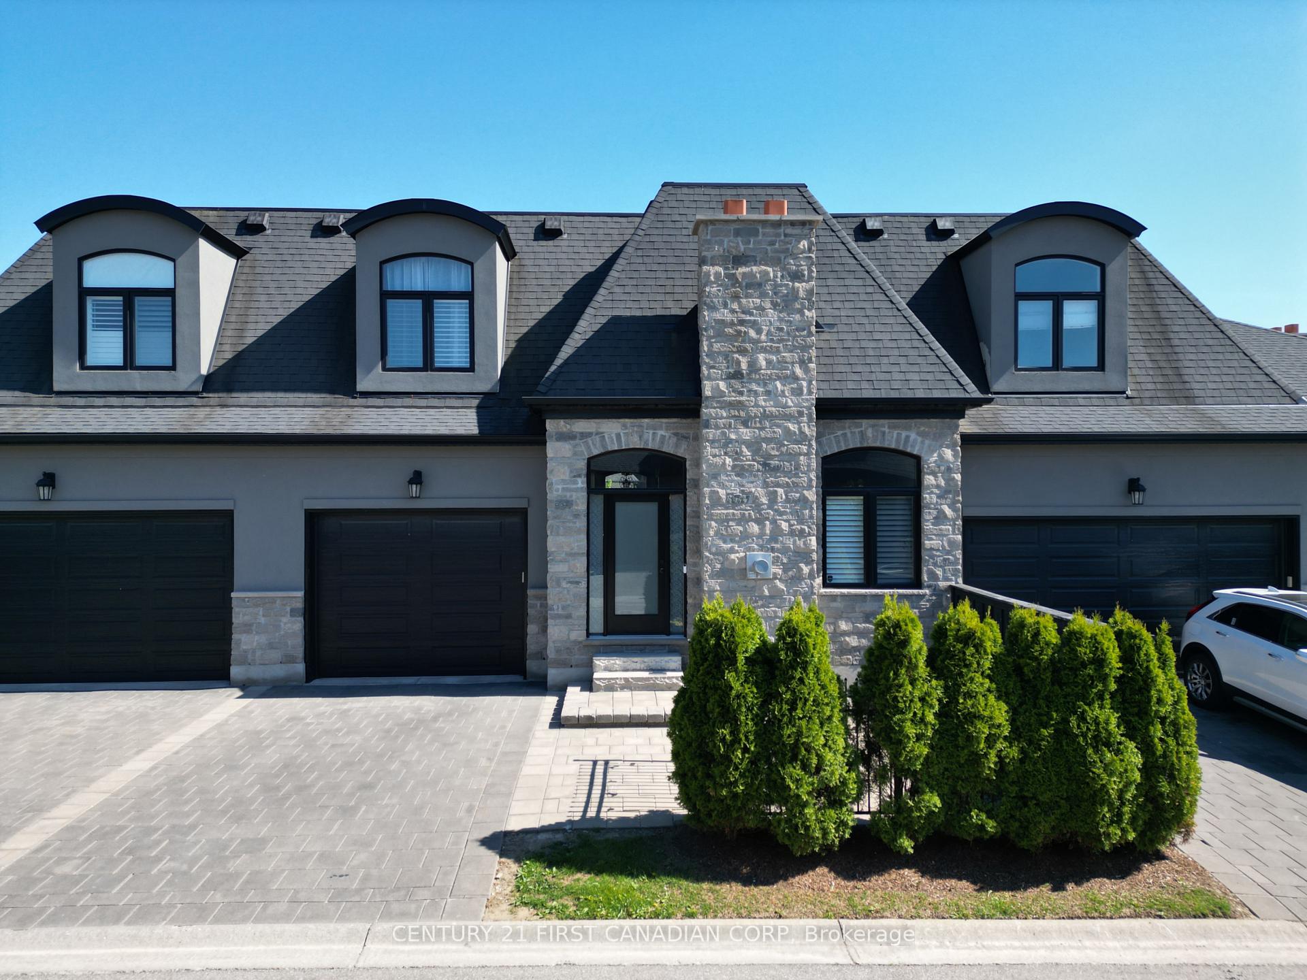
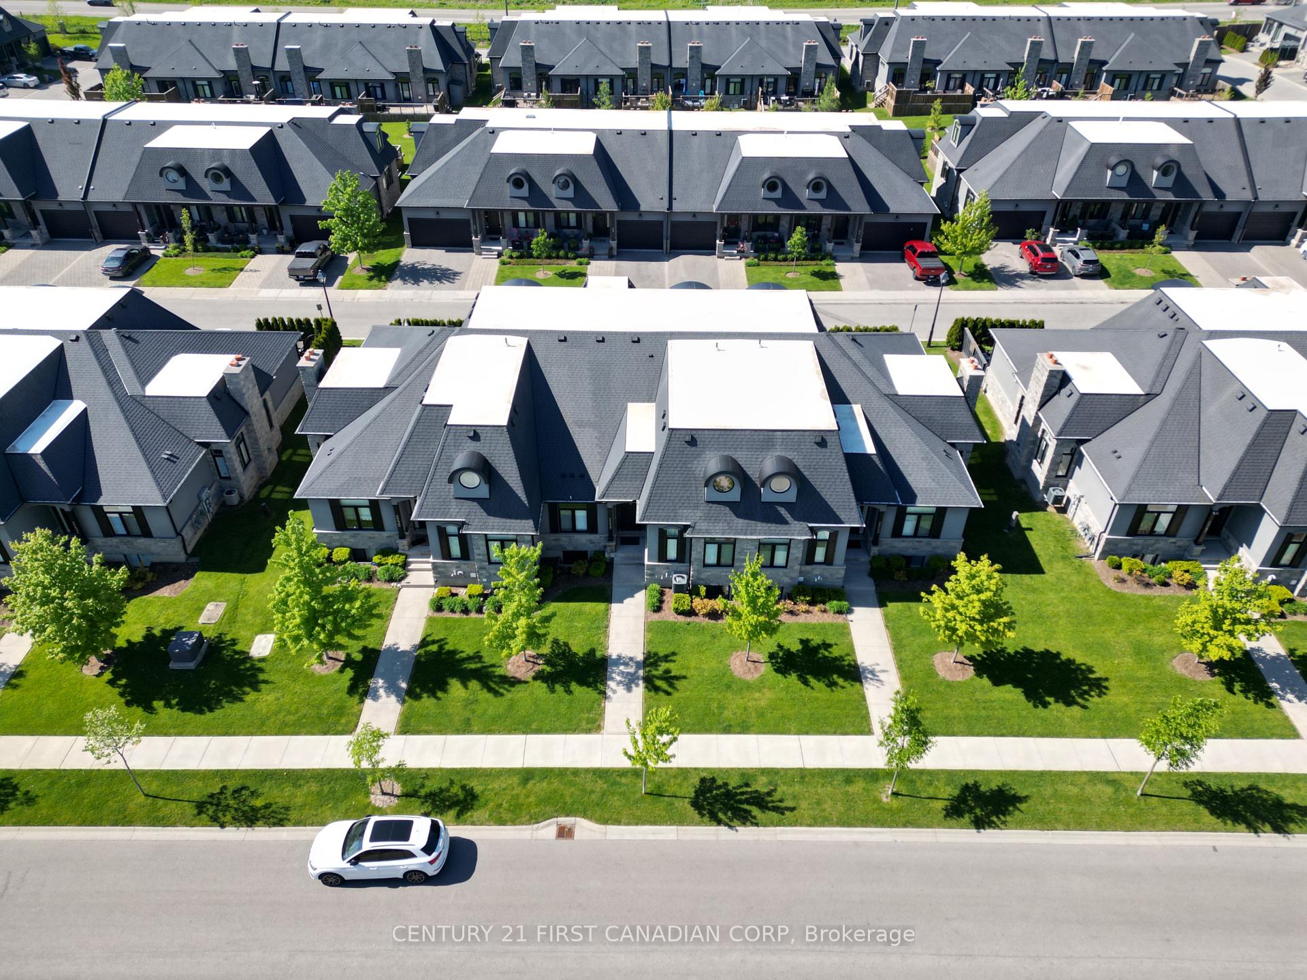
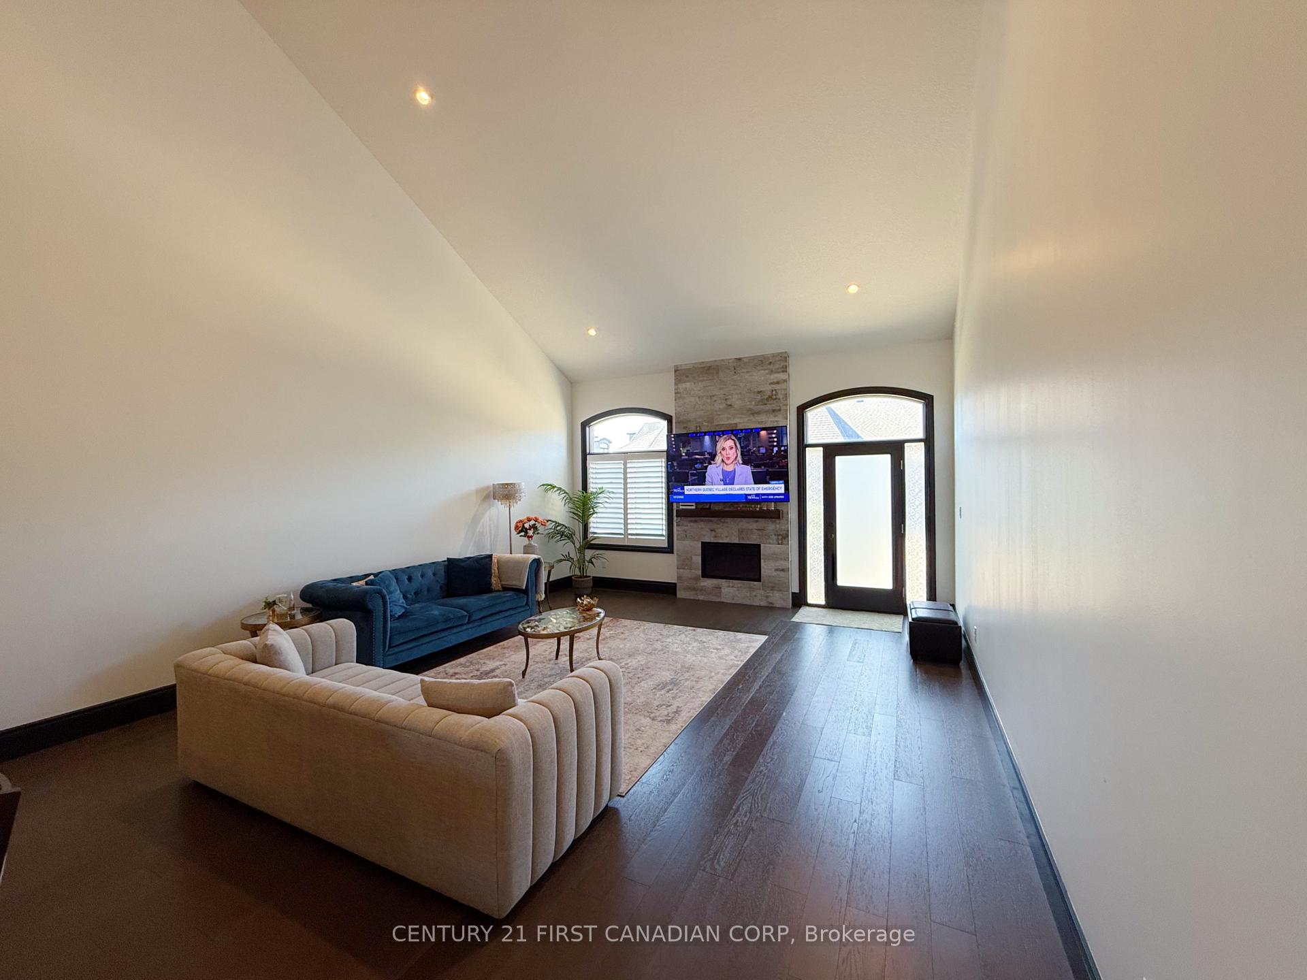
Welcome to 2239 Callingham Drive - Spacious Bungaloft Condo for Lease in North London. Experience low-maintenance living with the convenience of an urban lifestyle in this beautifully built bungaloft condo, located in the sought-after Meadows of Sunningdale. Nestled in North London, this home offers quick access to top-rated restaurants, shops, and essential amenities. Step inside and be impressed by the soaring vaulted ceilings and high-end finishes throughout. The main floor features a bright, open-concept layout with a generous kitchen, dining area, and living room - perfect for both everyday living and entertaining. Also on the main level are two spacious bedrooms, including a primary suite with a private ensuite. Upstairs, you'll find a third bedroom, a full bathroom, and a versatile loft space - ideal as a second family room, home office, or an additional bedroom. The basement offers ample storage for all your needs. Conveniently located just minutes from Upper Richmond Village, Masonville Mall, University Hospital, and Western University, this home is ideal for families or professionals seeking comfort, space, and prime location. Rental applications must include: references, credit report, photo ID, and financial supporting documents. Utilities are extra.
Ask about this home
A HOMEH agent will answer your questions about this home.
Know more about 2239 Callingham Drive
Condo building · 2239 Callingham Drive
2239 Callingham Drive is a condo. No units are on the market here right now.
No similar units for rent in 2239 Callingham Drive right now.
Around this home
Daily convenience, out of 100, from the distances below
Schools nearby
School rating, out of 10.
Helpful calculators
Your HOMEH agent

"I would see it this week."