

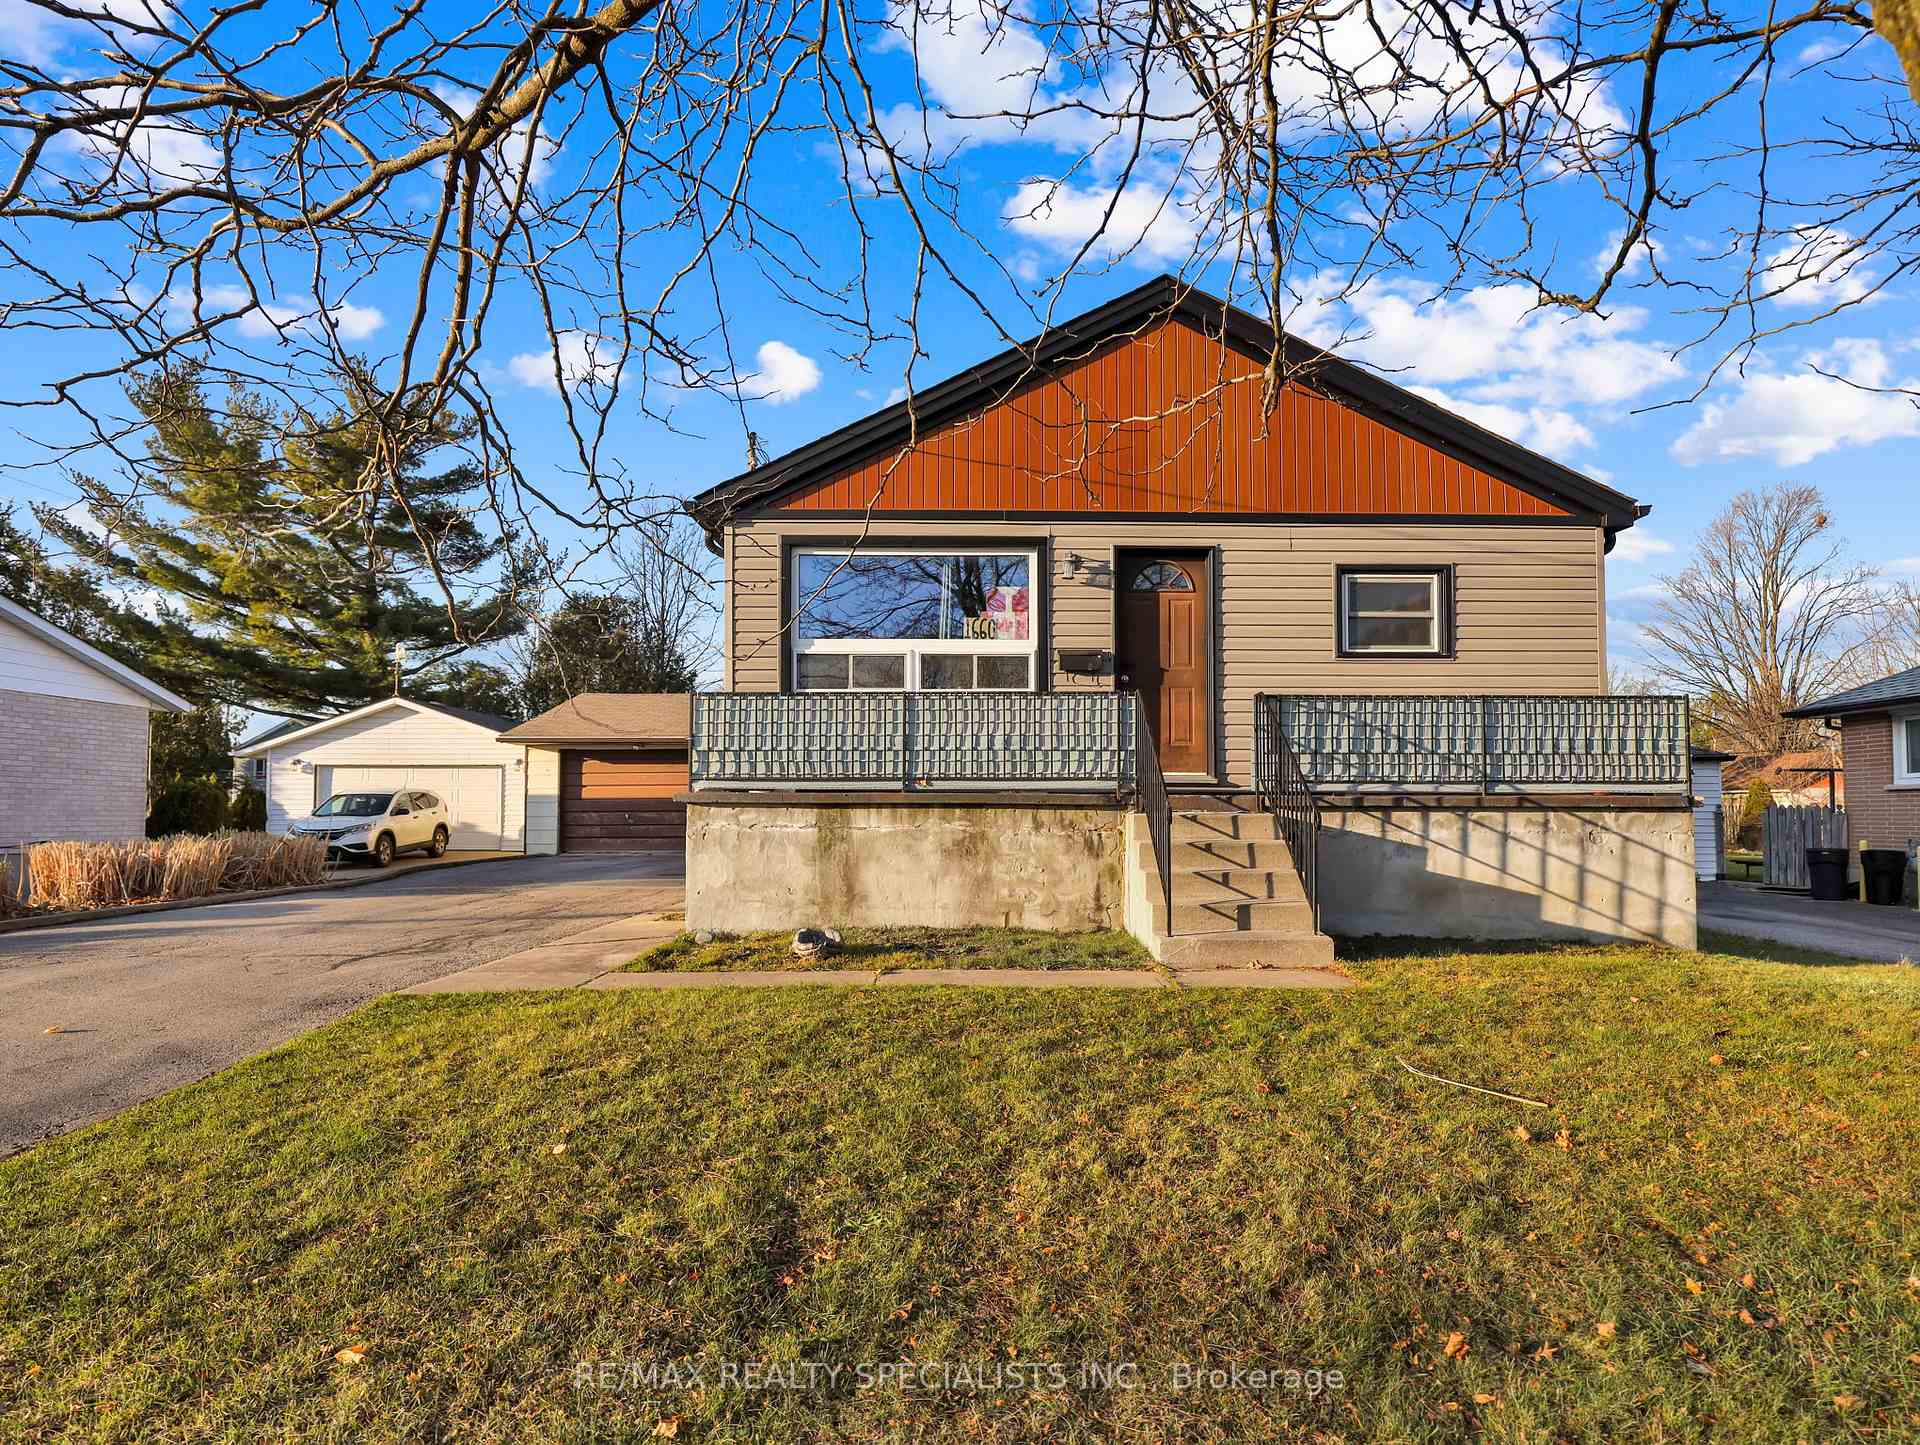
1660 Hansuld Street
Detached Terminated
1/191660 Hansuld Street
Detached Terminated
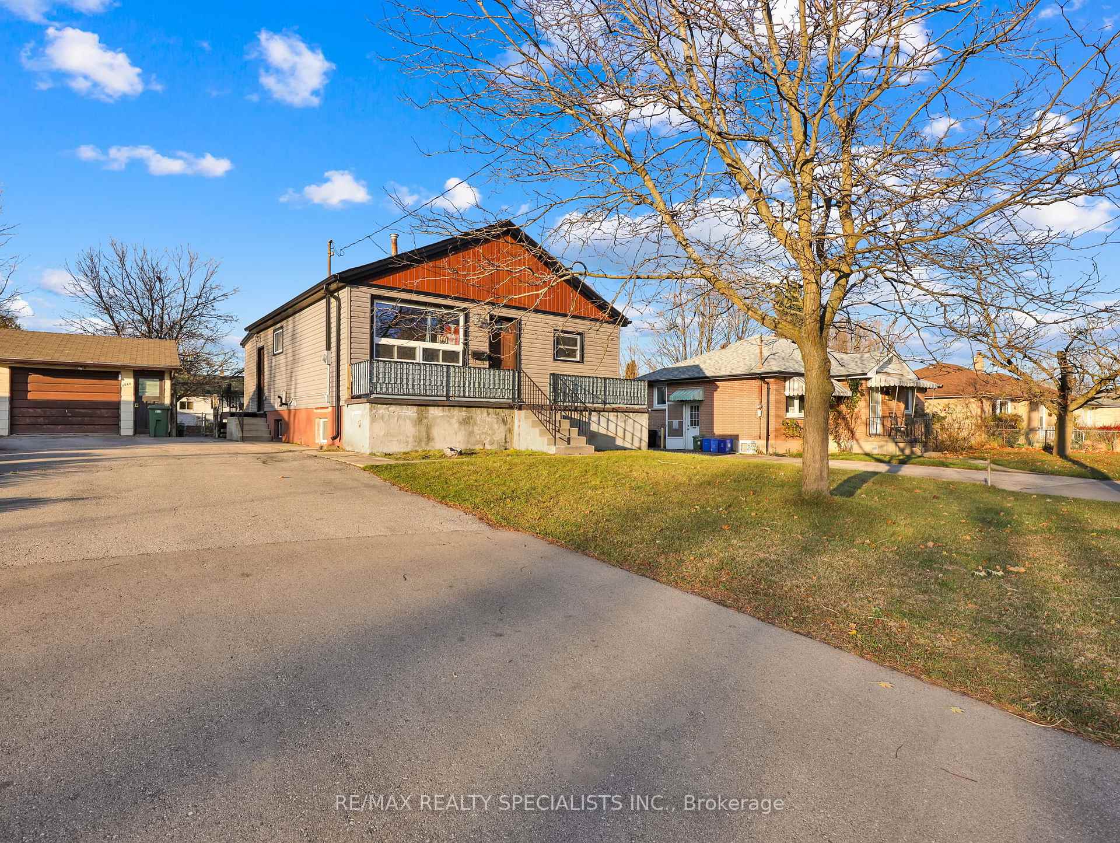
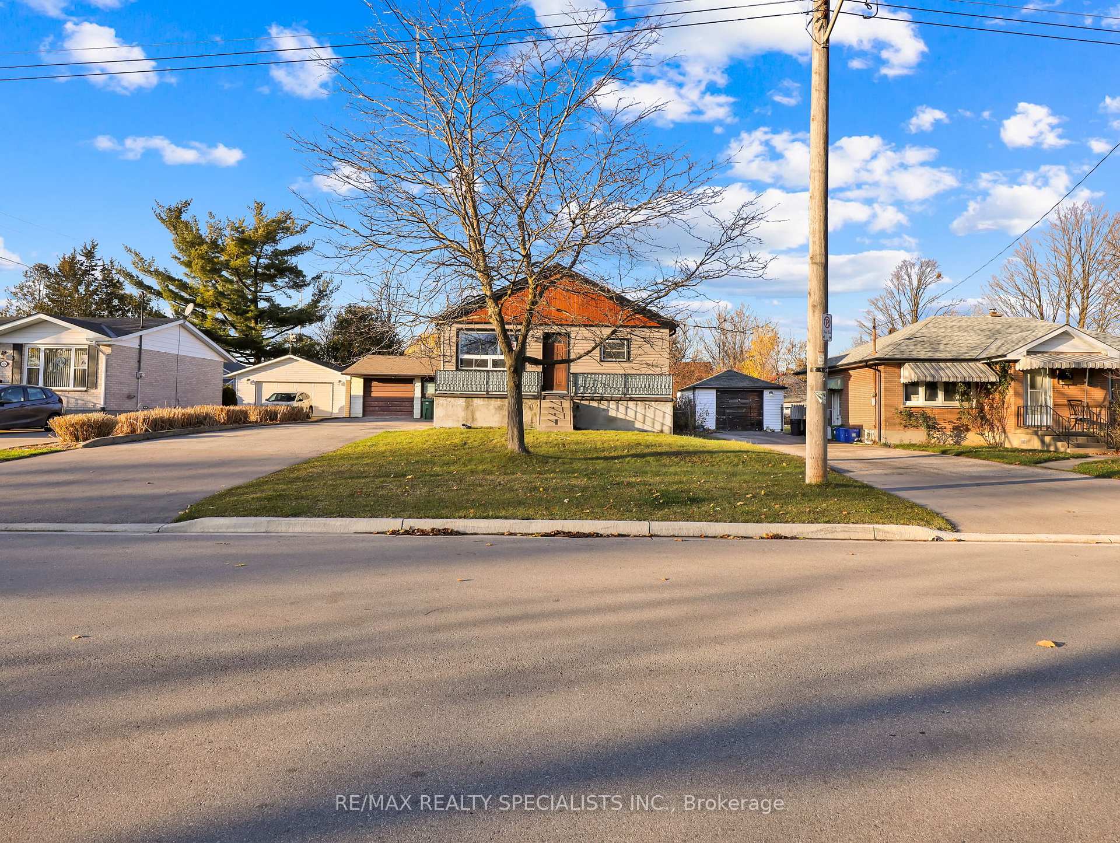
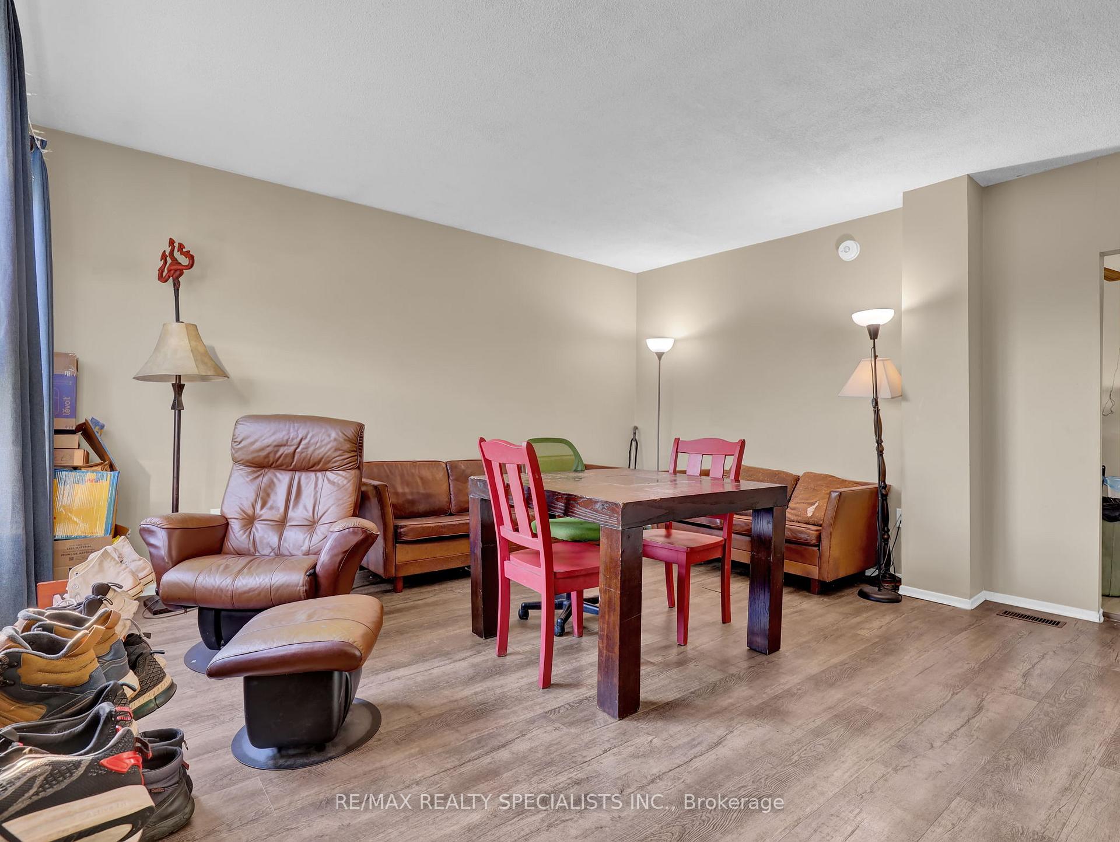
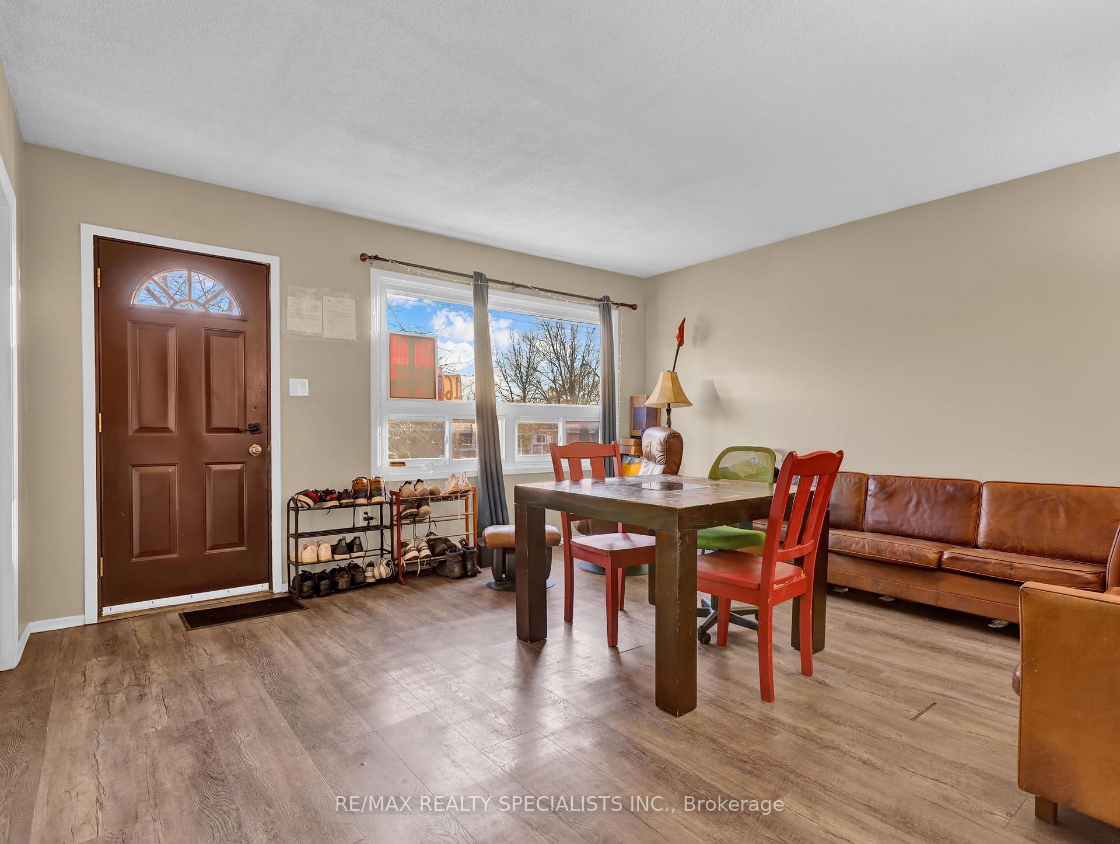 See all 19 photos
3+3 Bedrooms
3 Bathrooms
1 Garage
— sq.ft
60.11×125.32 ft
$3,555/yr
Property history
- $559,000TerminatedList: 2025-05-09|End: 2025-09-15|129 daysX12136948
- $595,000TerminatedList: 2024-11-22|End: 2025-05-08|167 daysX10442556
Facts and features
- BasementFinished
- Water, sewerMunicipal
- Lot shapeRectangular
- HeatingForced air
What stands out
- Central air
The homeDetached, Bungalow, Finished
- Type: Detached
- Style: Bungalow
- Basement: Finished
InsideLower level, Other, Rooms above ground 7
- Laundry: Lower level
- Features: Other
- Rooms above ground: 7
- Rooms in the basement: 5
- Bedrooms: 3 + 3 in the basement
- Bathrooms: 3
- Kitchens: 1
Outside and lotBrick, vinyl siding, Asphalt shingle, Poured concrete
Outside
- Exterior: Brick, vinyl siding
- Roof: Asphalt shingle
- Foundation: Poured concrete
- Size: 60.11 × 125.32 ft
- Shape: Rectangular
- Zoning: RESIDENTIAL
Parking1 Garage, Detached, Private
- Spaces: 1 Garage
- Garage: Detached
- Driveway: Private
Heating, water and powerForced air, gas, Central air, Municipal water
- Heating: Forced air, gas
- Cooling: Central air
- Water: Municipal water
- Sewer: Municipal sewer
- Natural gas: Yes
- Hydro: Yes
- Cable: Available
- Telephone: Available
Costs and taxesTaxes $3,555 a year, HST included in the price, Hot water tank
- Taxes, 2024: $3,555 a year
- HST: HST included in the price
- Rental items: Hot water tank
Included in the saleDishwasher, dryer, refrigerator, stove, washer
- Included: Dishwasher, dryer, refrigerator, stove, washer
Listing detailsX10442556, Terminated, Nov 22, 2024
- MLS® number: X10442556
- Status: Terminated
- Listed on: Nov 22, 2024
- Days on market: 167
- Updated: May 8, 2025
- Possession: 2025-05-21 / May 21, 2025
- Occupied by: Tenant
- Listing brokerage: RE/MAX REALTY SPECIALISTS INC.
About this home
1660 Hansuld Street, London (East H), ON N5V 1Y7
Other
Clean 3+3 bedroom, 2.5 bathroom Perfect property for either investors or a large family! Updated Kitchen and bathrooms with newer floors throughout. Currently Leased! Make this your dream home or keep it as a turn-key investment there is lots of potential here!!!
Read more
Ask about this home
A HOMEH agent will answer your questions about this home.
Ask a question
Thinking of selling your home?See what your home is worth today.
Around this home
OXFORD/SECOND
Errands
Parks
Schools
Daily convenience, out of 100, from the distances below
ParkThird Street Park · 6 within 1 km7 min walk443 m
GroceryFanshawe Mini Mart8 min walk501 m
SchoolFranklin D Roosevelt Public School4 min walk250 m
PharmacyGuardian14 min walk854 m
Cafés & foodGordy's · 15 within 1 km8 min walk499 m
Gym & rec centreExtreme Indoor Golf16 min walk968 m
WalkDriveStraight-line distance, open map data
Grocery0.5 km
Park0.4 km
Coffee0.7 km
Dining0.5 km
Gym1.0 km
Schools nearby
School rating, out of 10.
Franklin D Roosevelt Public Schoolelementary · Public · 0.3 km
—
Forest City Public School Public Schoolelementary · Public · 0.3 km
4.4/10Low
Regional Mental Health Careelementary · Public · 1.2 km
—
Contact agent
Helpful calculators
Mortgage
Affordability
Closing costs
Land transfer tax
Property tax
Down payment
CMHC insurance
Stress test
Cashback Rebate
Your HOMEH agent

NimaHOMEH agent · London
"I would see it this week."
Ask Nima