

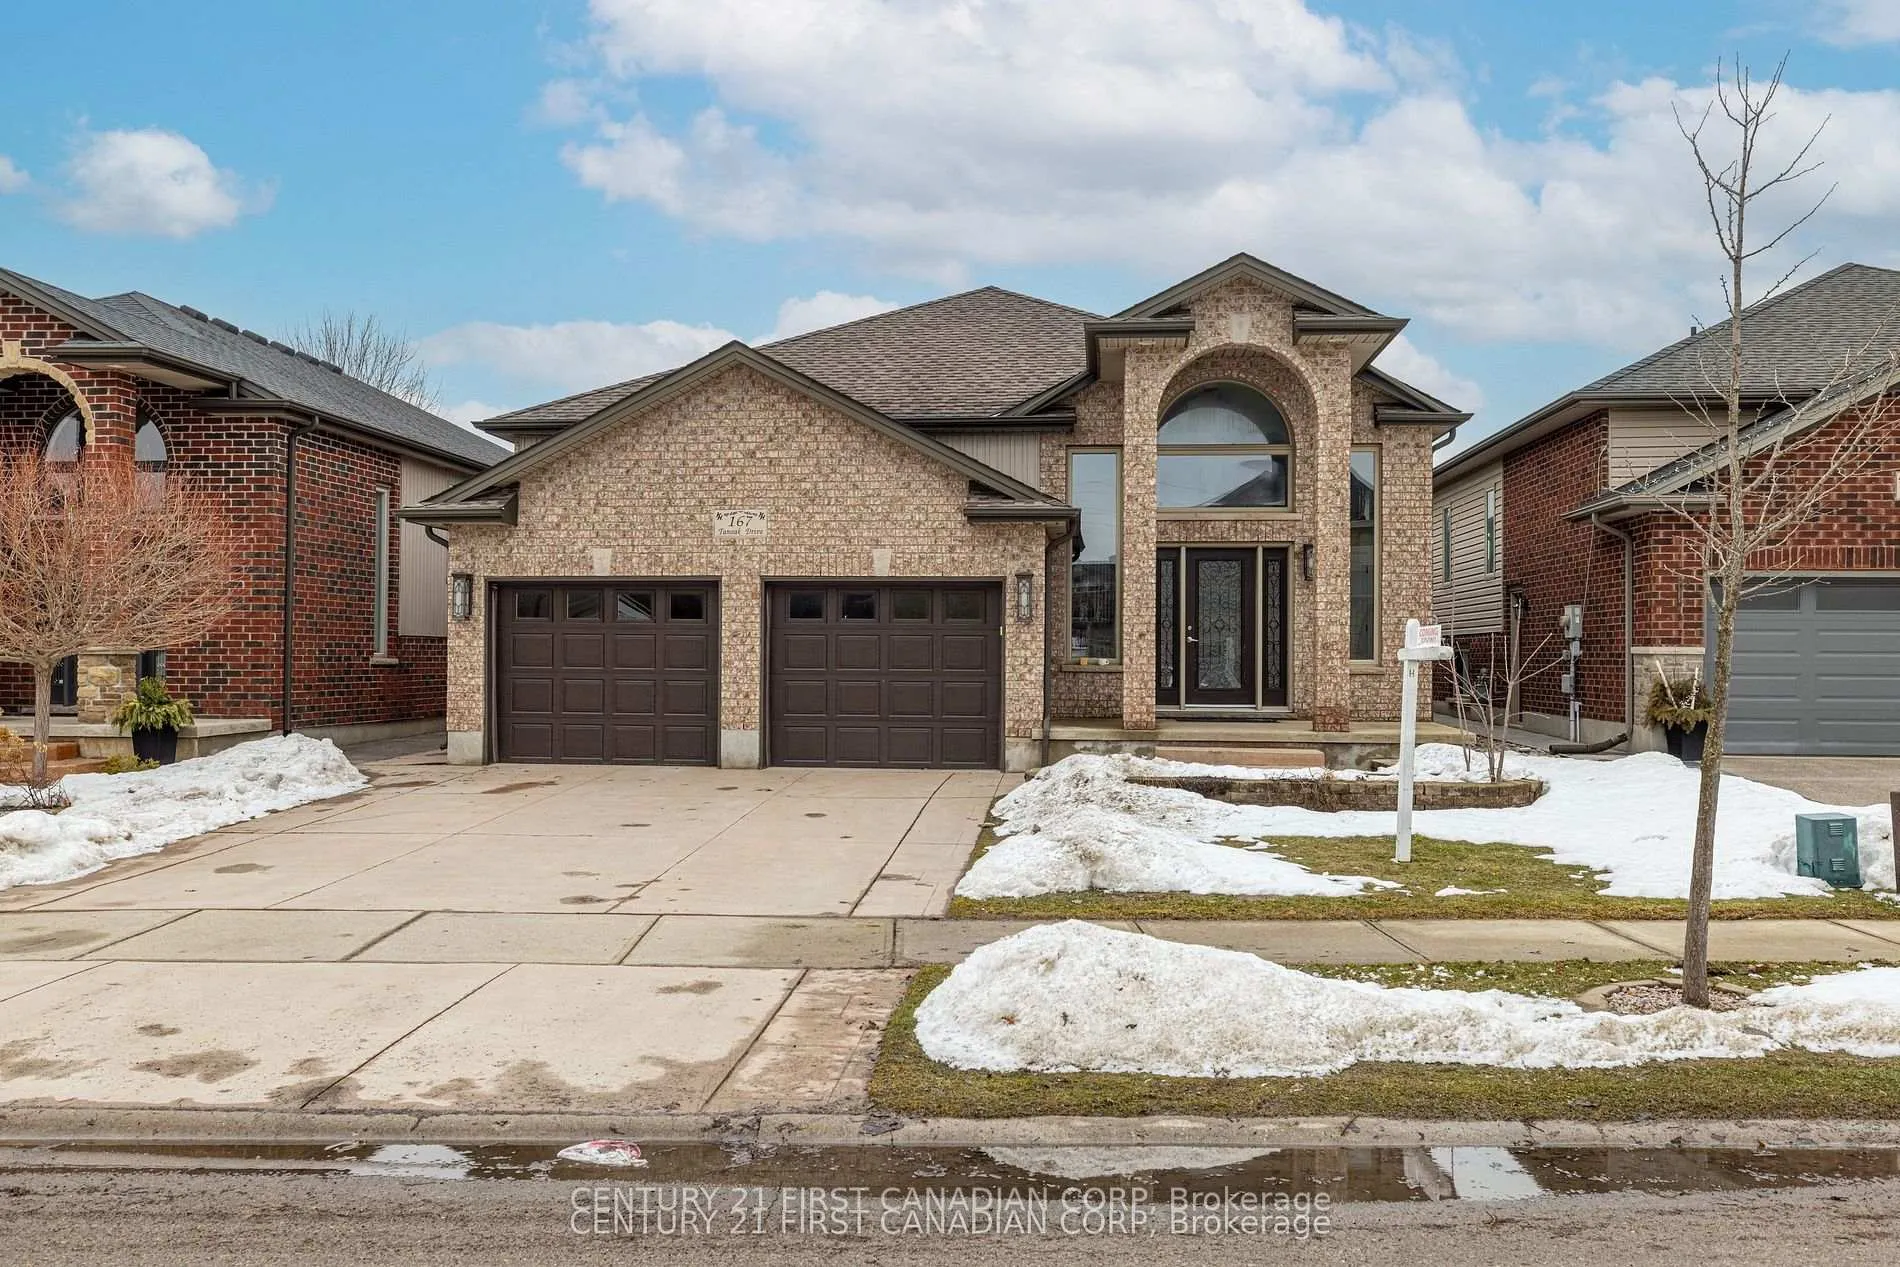
167 Tanoak Drive
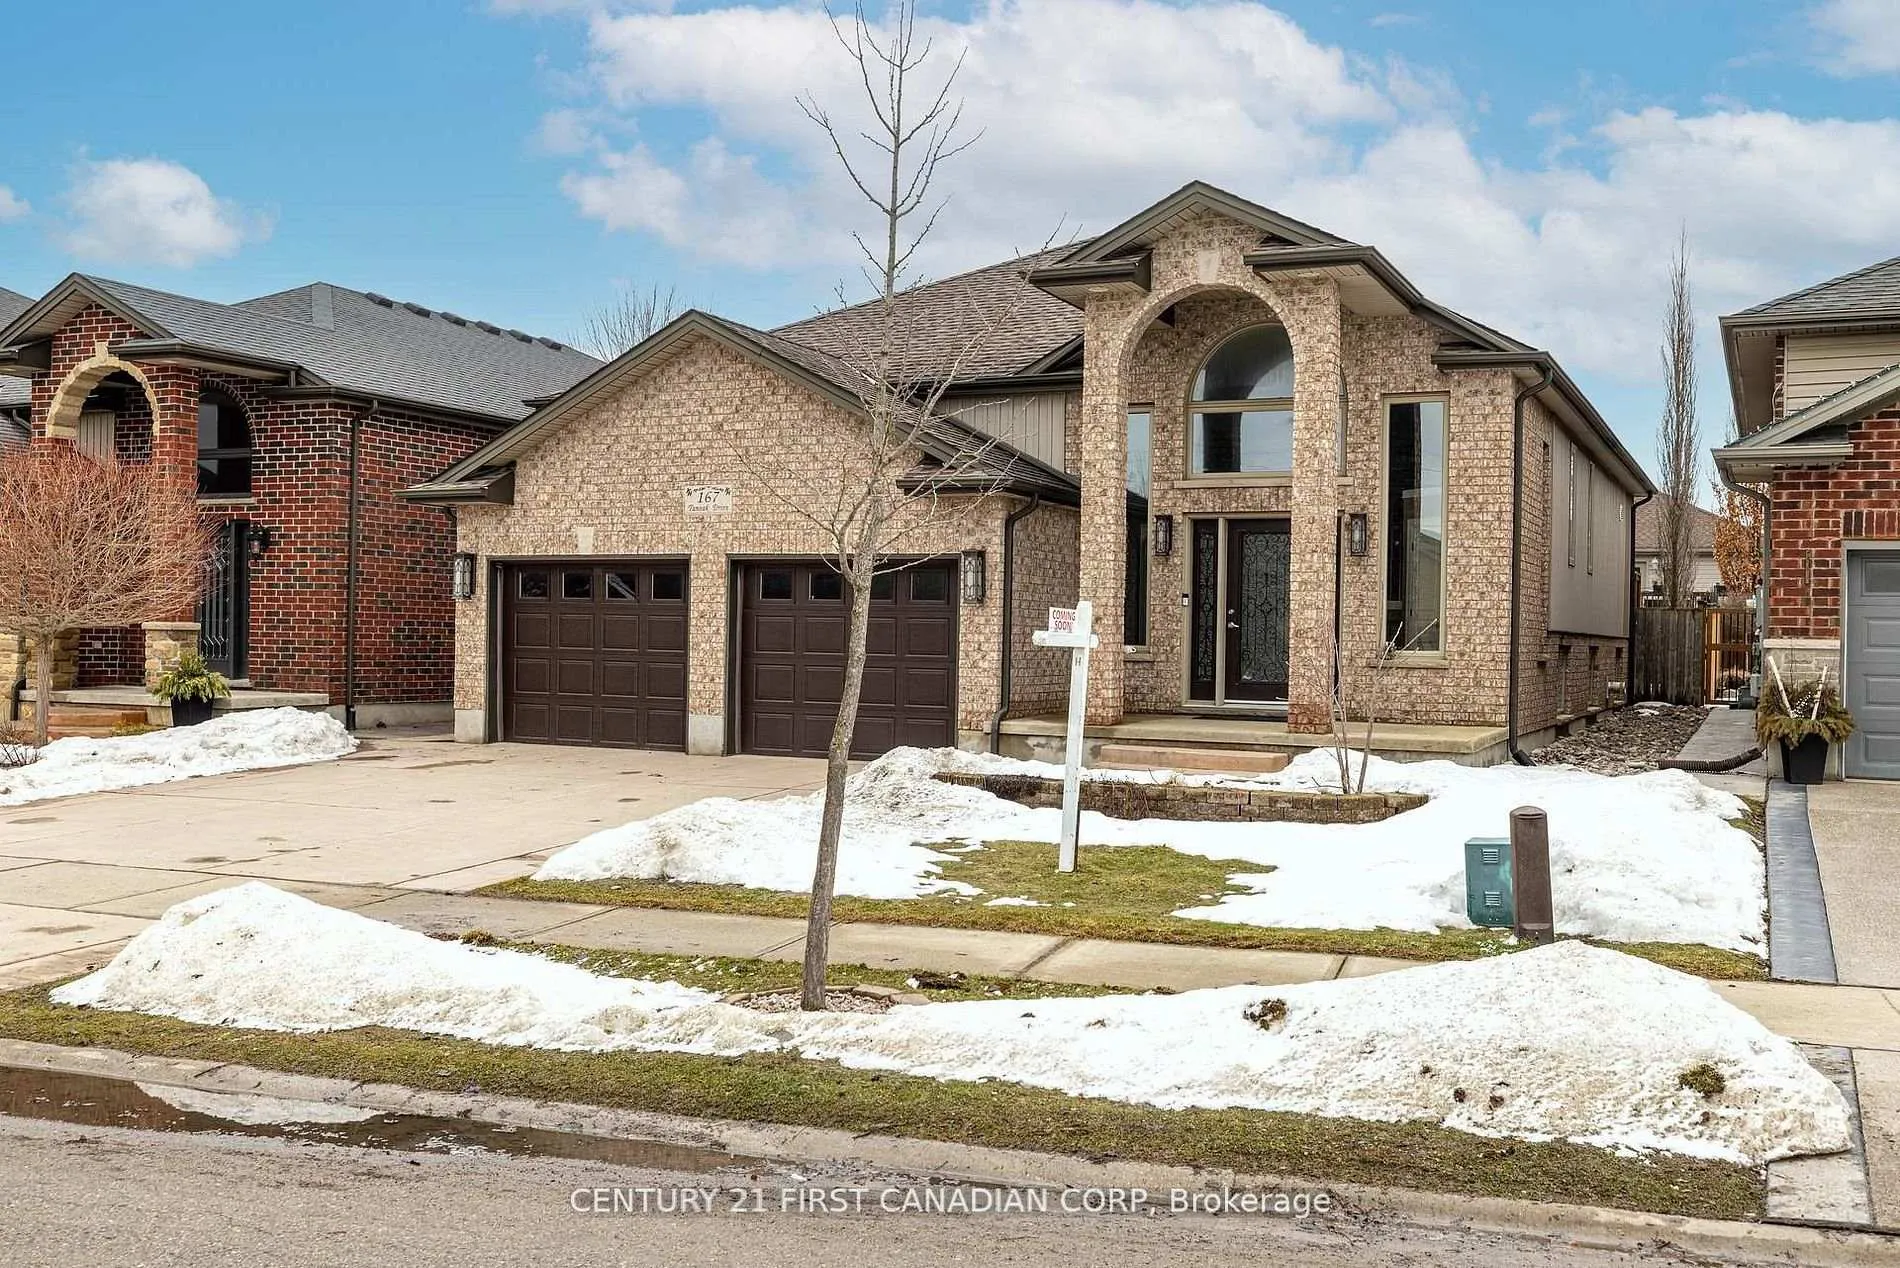
167 Tanoak Drive
 See all 35 photos
Property history
Facts and features
- BasementFinished
- Age of home16–30 years
- Water, sewerMunicipal
- HeatingForced air
- Fireplace
- Central air
The homeDetached, Bungalow-raised, Age 16–30 years
- Type: Detached
- Style: Bungalow-raised
- Age: 16–30 years
- Living space: 1,500–2,000 sq ft
- Basement: Full, finished
InsideFireplace Yes, Central vacuum, sump pump, Rooms above ground 7
- Fireplace: Yes
- Features: Central vacuum, sump pump
- Rooms above ground: 7
- Rooms in the basement: 5
- Bedrooms: 2 + 2 in the basement
- Bathrooms: 3
- Kitchens: 1
Outside and lotBrick, vinyl siding, Asphalt shingle, Poured concrete
- Exterior: Brick, vinyl siding
- Roof: Asphalt shingle
- Foundation: Poured concrete
- Size: 46.14 × 116.7 ft
Parking2 Garage, Attached
- Spaces: 2 Garage
- Garage: Attached
Heating, water and powerForced air, gas, Central air, Municipal sewer
- Heating: Forced air, gas
- Cooling: Central air
- Sewer: Municipal sewer
Costs and taxesTaxes $5,968 a year, HST included in the price
- Taxes, 2026: $5,968 a year
- HST: HST included in the price
Listing detailsX12978192, Sold, Apr 9, 2026
- MLS® number: X12978192
- Status: Sold
- Listed on: Apr 9, 2026
- Days on market: 18
- Updated: Apr 27, 2026
- Possession: Immediate
- Occupied by: Vacant
- Listing brokerage: CENTURY 21 FIRST CANADIAN CORP
About this home
167 Tanoak Drive, London (North E), ON N6G 5A1
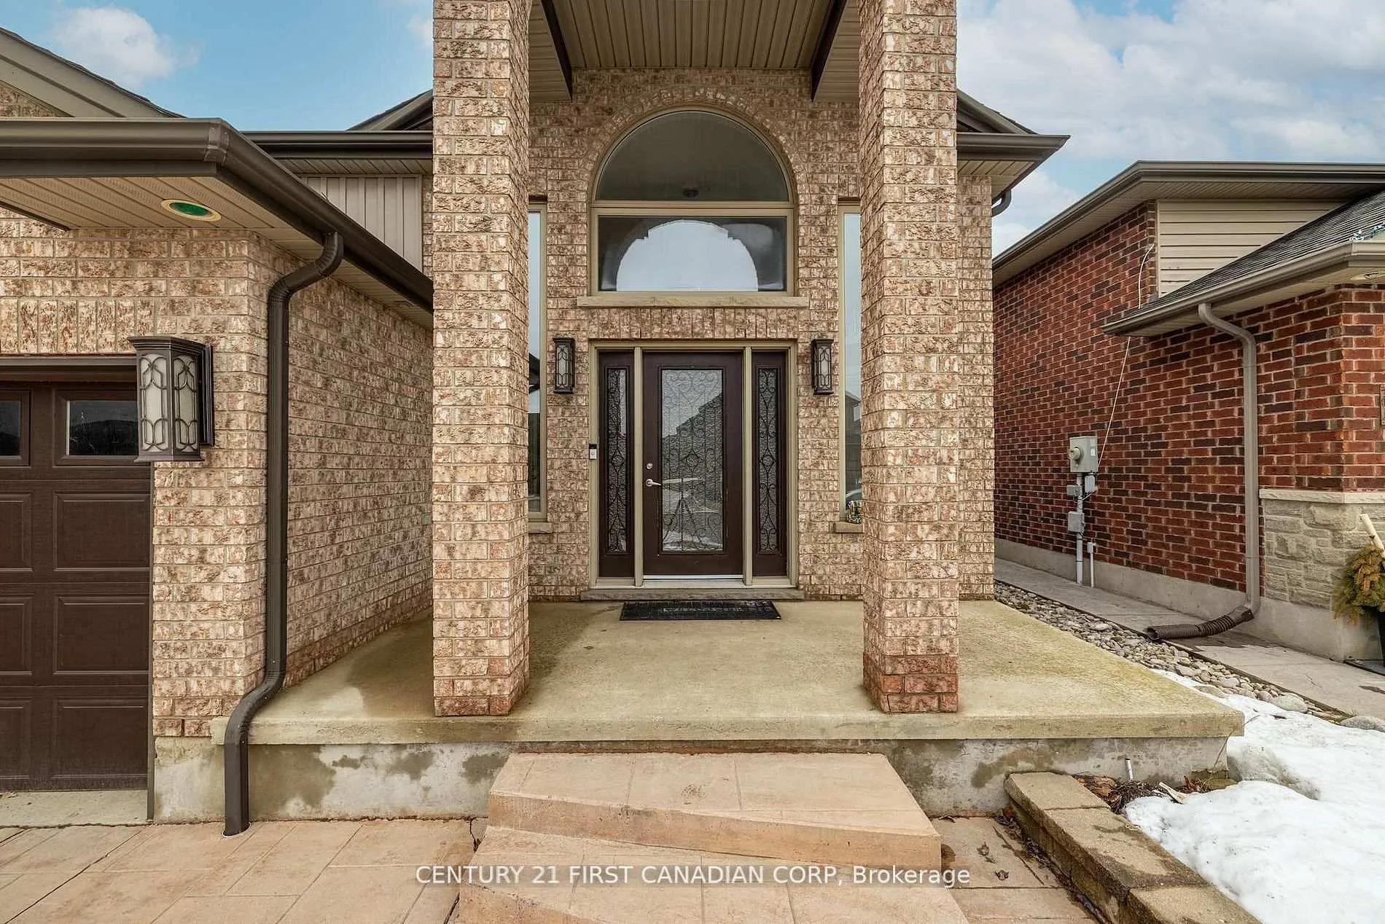
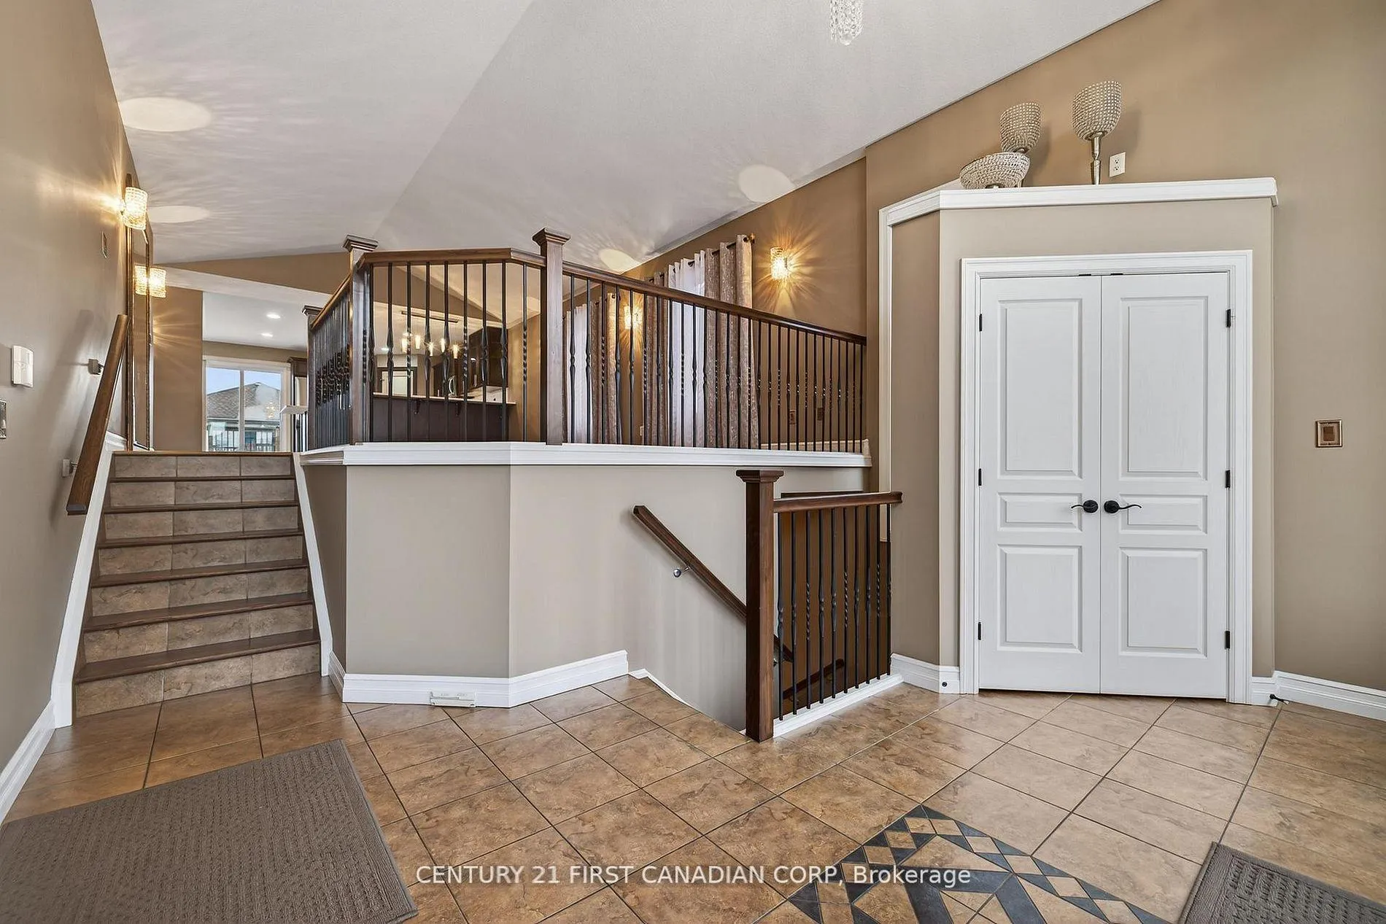
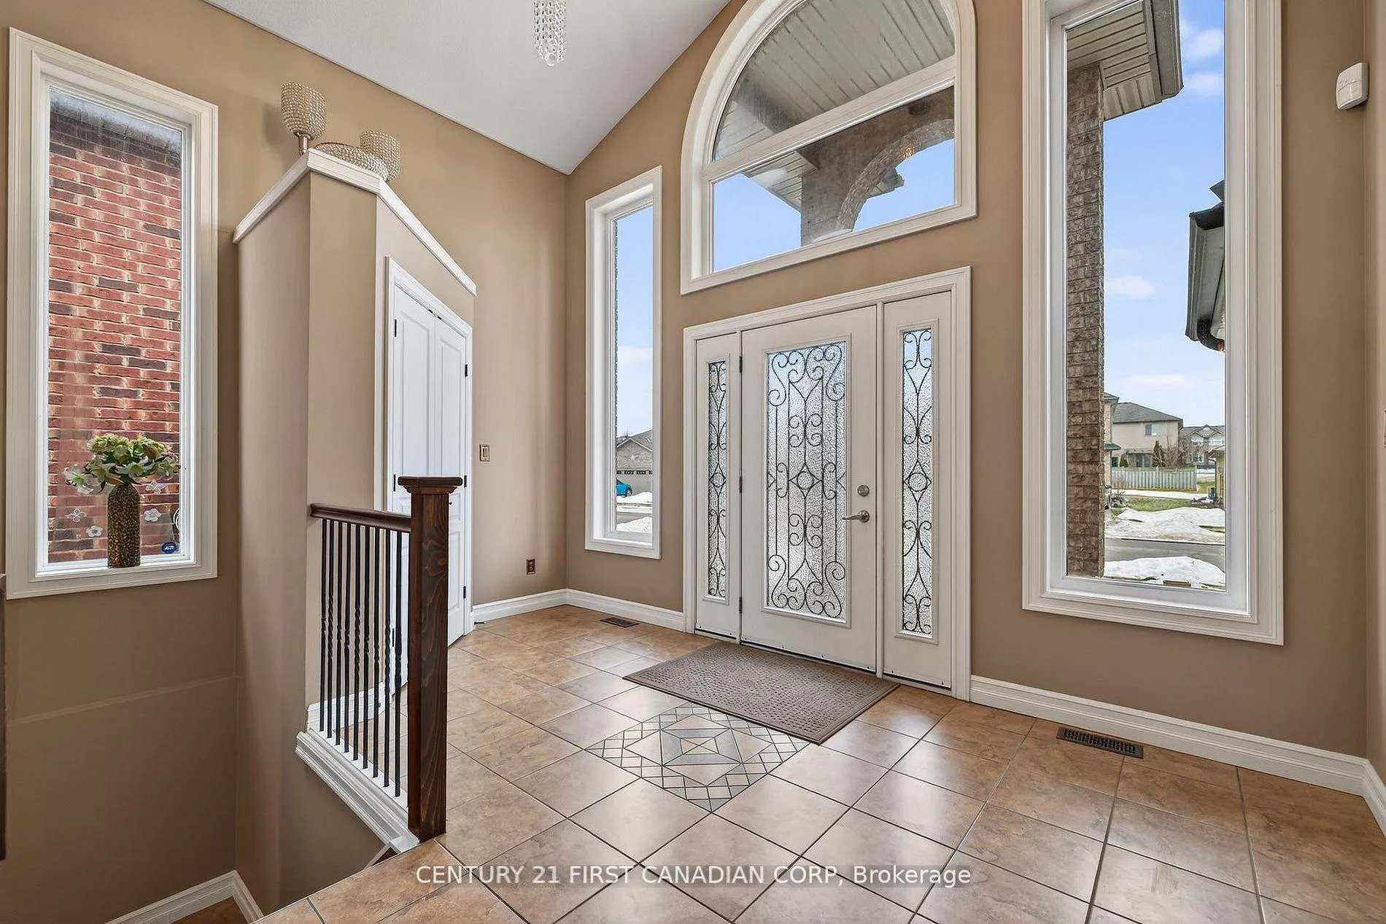
Welcome to 167 Tanoak Drive, nestled in the heart of desirable North-West London!Situated on a quiet, family-oriented street, this meticulously maintained and extensively updated 2+2 bedroom, 3 bathroom raised ranch offers over 3,000 sq. ft. of beautifully finished living space.An upgraded front entry door welcomes you into an impressive tiled foyer. The main level showcases warm neutral tones, upgraded light fixtures (2018), and stunning bamboo flooring throughout. Enjoy a formal living room, a spacious dining area, and a beautifully renovated open-concept kitchen (2021) featuring upgraded cabinetry, pantry, and breakfast island. Patio doors lead to a large deck-perfect for entertaining.The primary bedroom retreat offers a luxurious 5-piece ensuite and walk-in closet, while a second bedroom and upgraded 4-piece bath complete the main level.The fully finished lower level (engineered hardwood flooring 2015) features a generous family room with gas fireplace, wired for surround sound home theatre, two large bedrooms with walk-in closets, an updated 4-piece bath, office, and laundry room.Exterior highlights include a private drive, oversized double garage, landscaped front yard, and a fully remodeled backyard (2017) with stamped concrete, Zen garden, and a custom storage area beneath the deck. Additional storage above the garage with subfloor. New water tank (2023).Surrounded by high-end developments and conveniently located within walking distance to two excellent schools and North Plaza shopping. Short drive to Masonville Mall, Sherwood Mall, Western University.
Ask about this home
A HOMEH agent will answer your questions about this home.
Around this home
Daily convenience, out of 100, from the distances below
Schools nearby
School rating, out of 10.
Helpful calculators
Your HOMEH agent

"I would see it this week."