

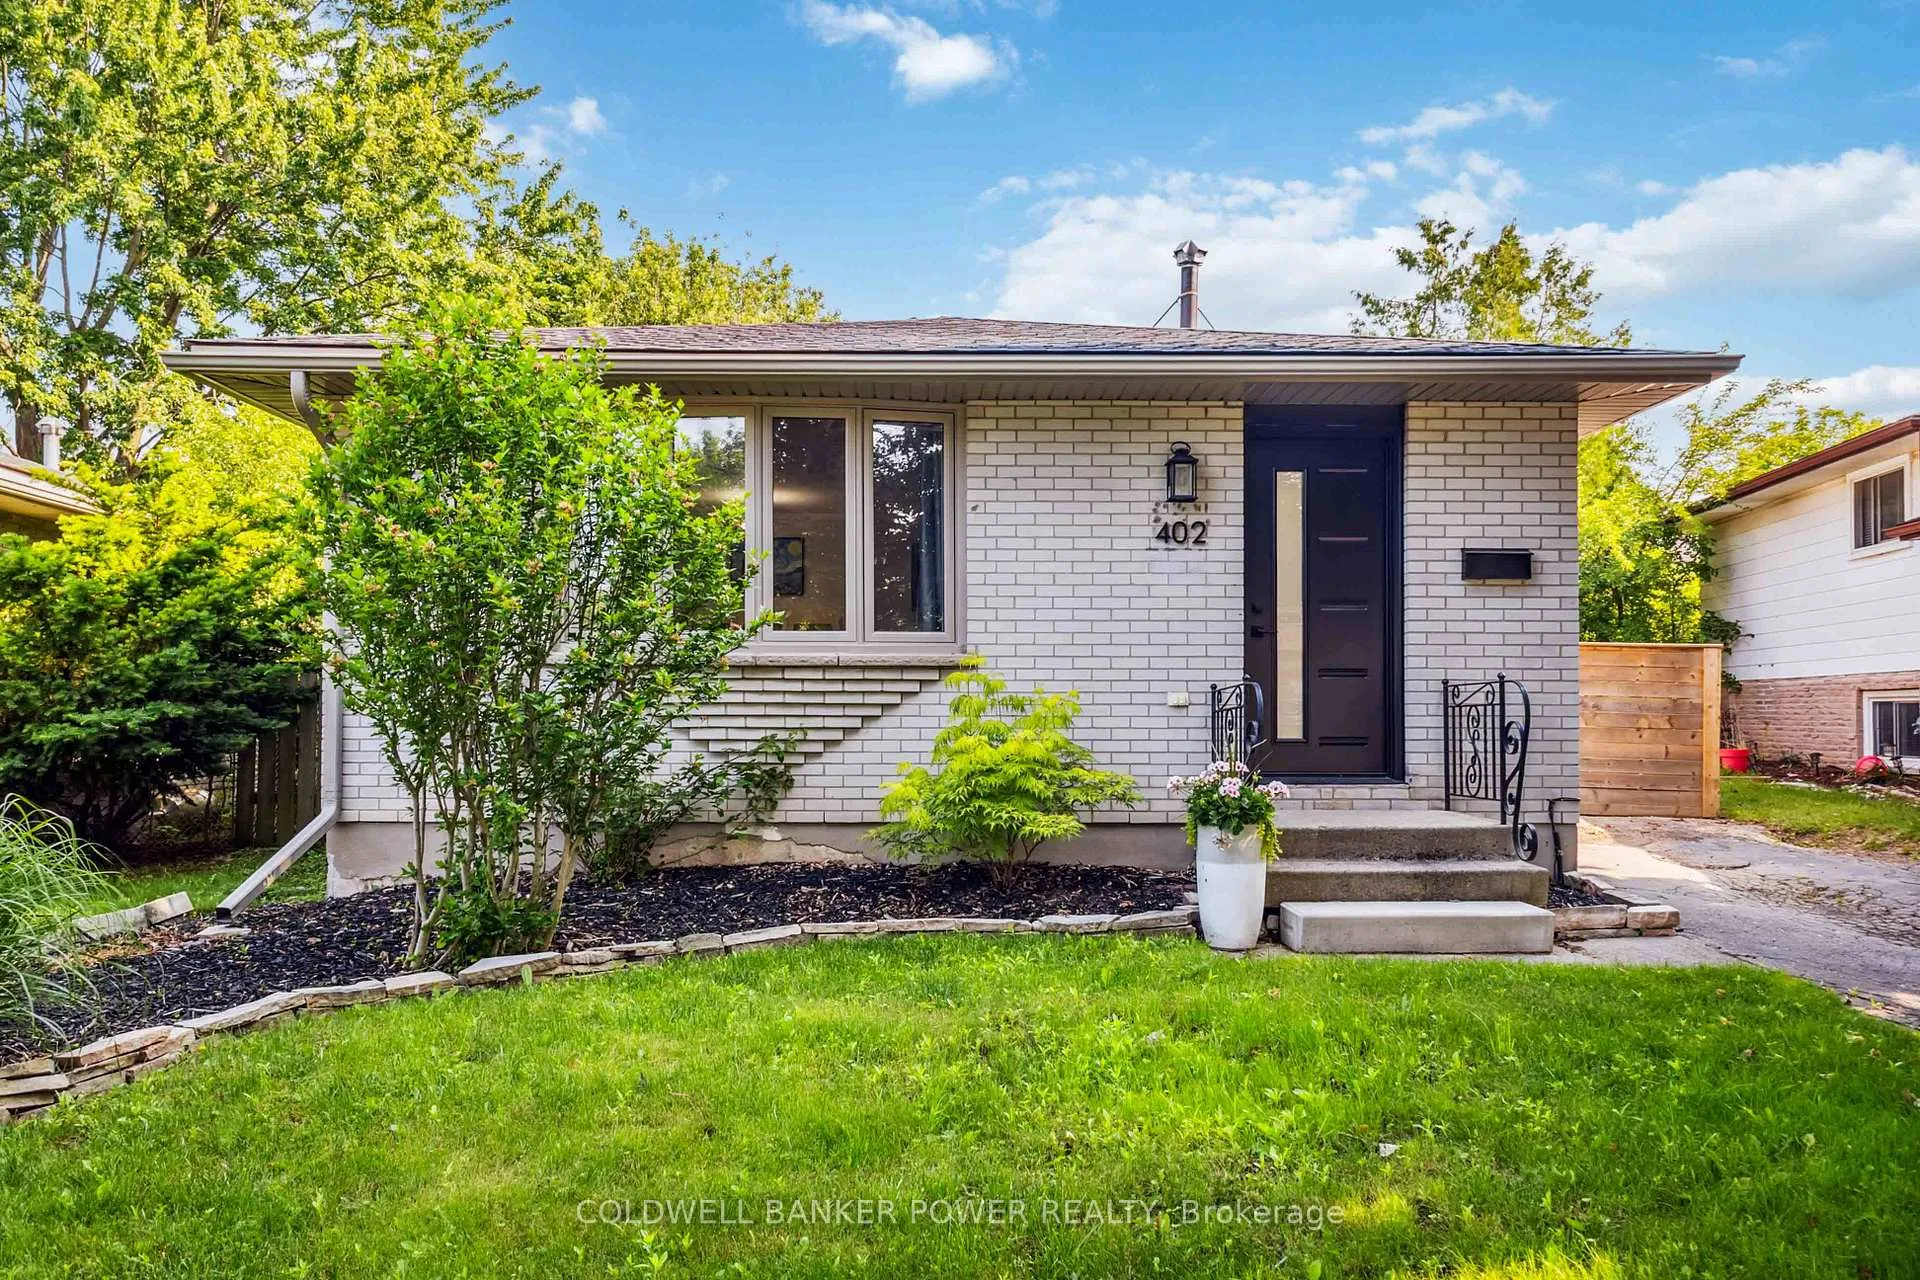
402 Ferndale Avenue
402 Ferndale Avenue
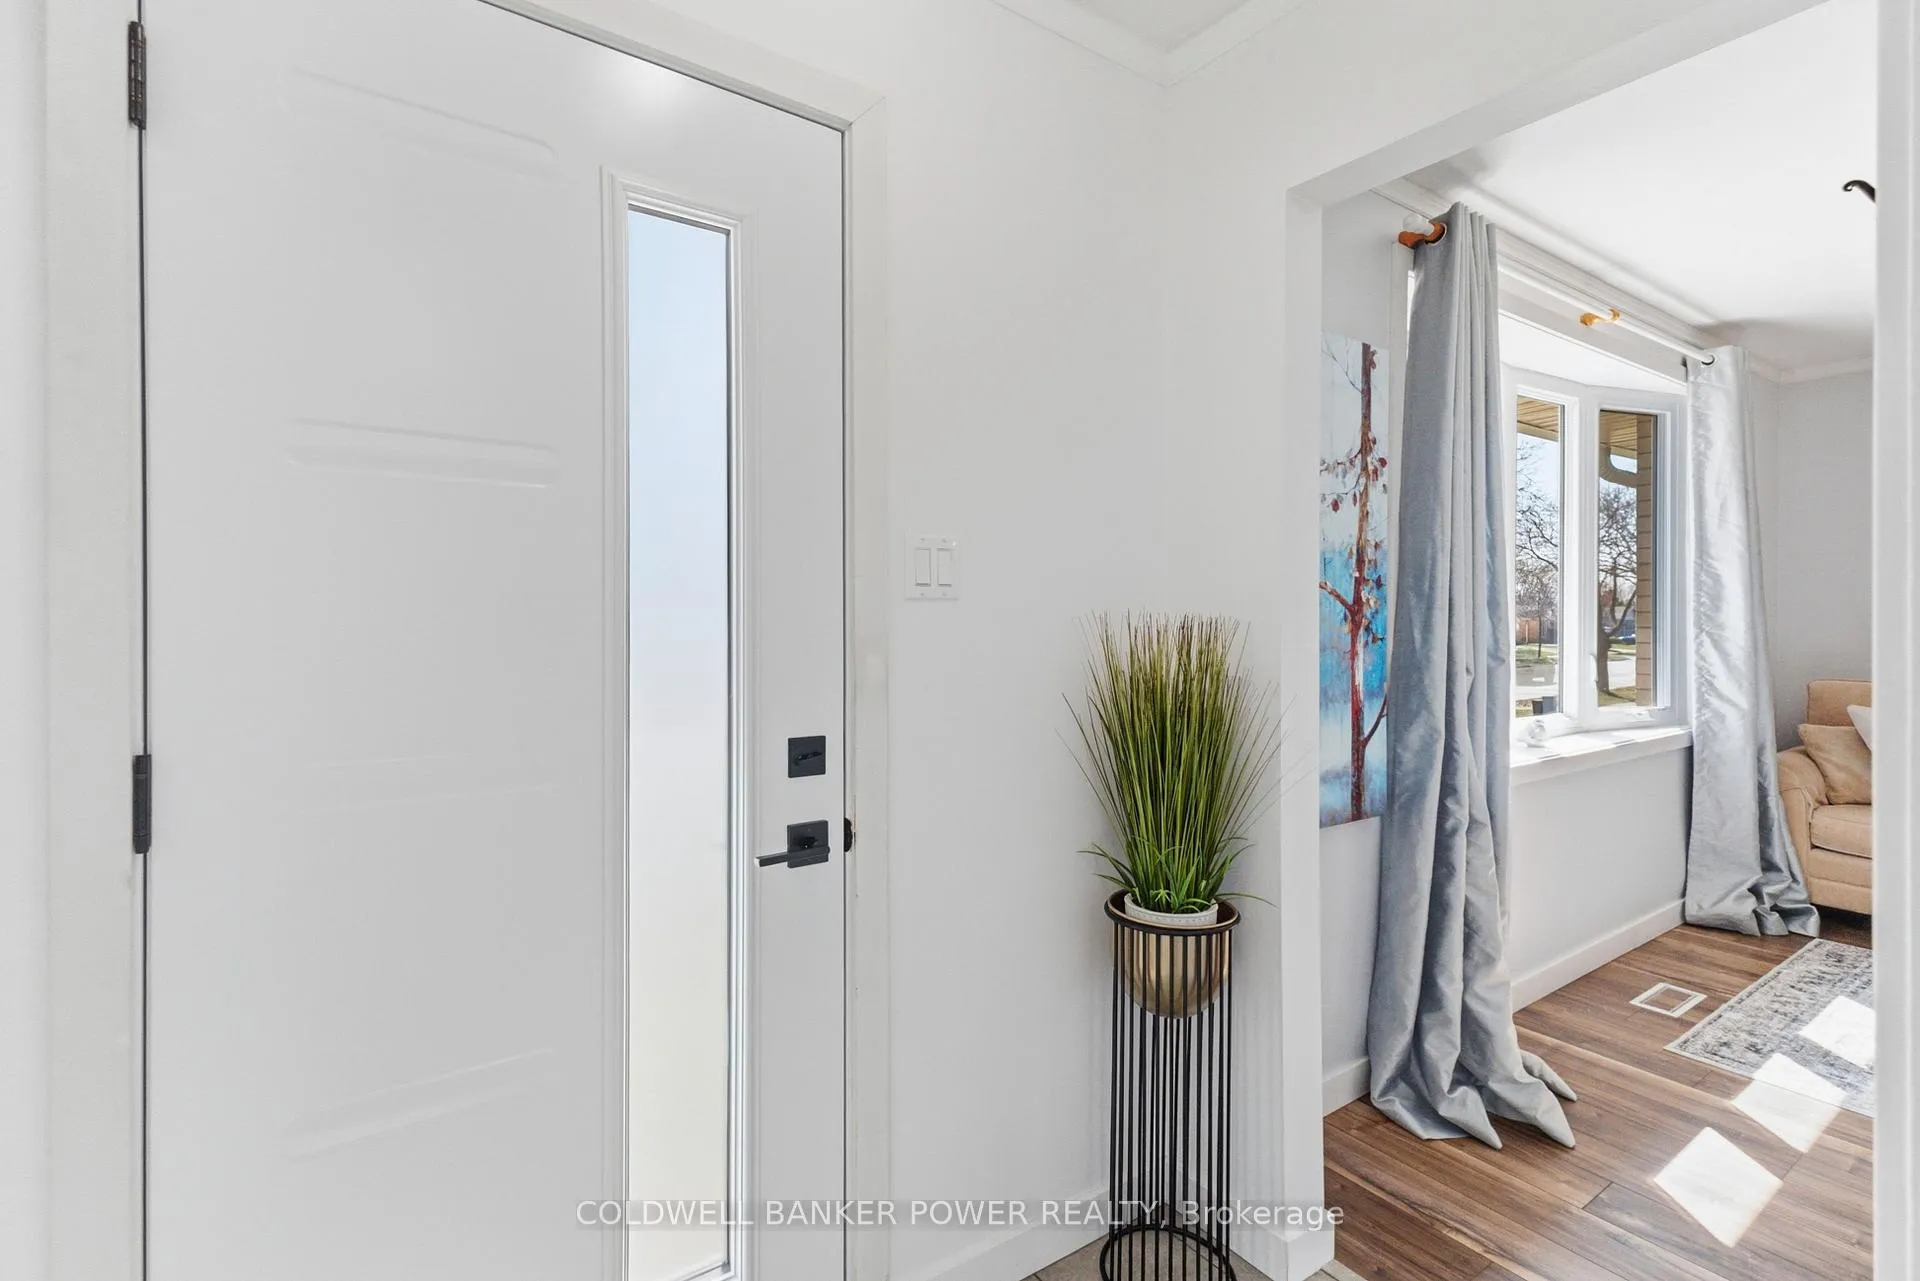 See all 37 photos
Property history
Facts and features
- BasementFinished
- Water, sewerMunicipal
- HeatingForced air
- CoolingCentral air
- Central air
The homeDetached, Backsplit 4, 700–1,100 sq ft
- Type: Detached
- Style: Backsplit 4
- Living space: 700–1,100 sq ft
- Basement: Finished, full
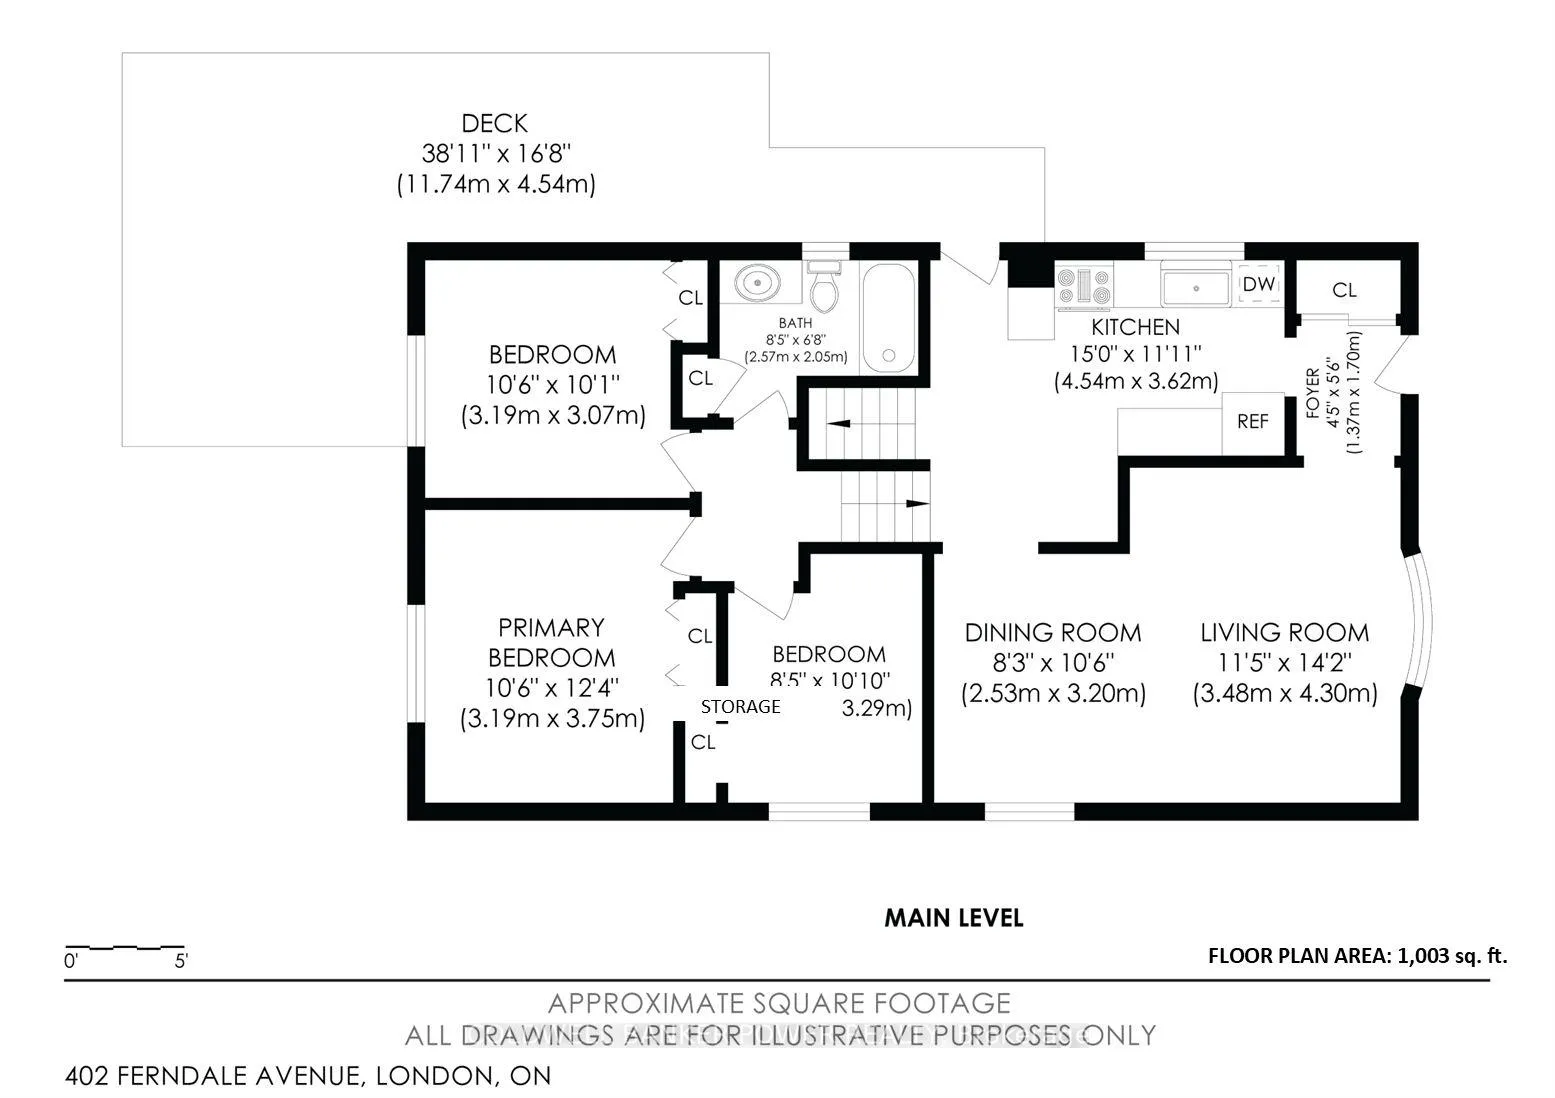
InsideLower level, Rooms above ground 8, Rooms in the basement 3
- Laundry: Lower level
- Rooms above ground: 8
- Rooms in the basement: 3
- Bedrooms: 3
- Bathrooms: 2
- Kitchens: 1
- Family room: Yes
Outside and lotAluminum siding, brick, Fibreglass shingle, Concrete
- Exterior: Aluminum siding, brick
- Roof: Fibreglass shingle
- Foundation: Concrete
- Features: Deck, landscaped
- Other structures: Fence - full, garden shed
- Size: 40 × 121.5 ft
- Zoning: R1-4
Parking2 Parking, Private
- Spaces: 2 Parking
- Driveway: Private
Heating, water and powerForced air, gas, Central air, Municipal water
- Heating: Forced air, gas
- Cooling: Central air
- Water: Municipal water
- Sewer: Municipal sewer
Costs and taxesTaxes $3,604 a year, HST No HST, Hot water heater
- Taxes, 2025: $3,604 a year
- HST: No HST
- Rental items: Hot water heater
- Under contract: Hot water heater
Included in the saleAll blinds and window coverings, fridge, stove, dishwasher, washer, dryer., Not included None
- Included: All blinds and window coverings, fridge, stove, dishwasher, washer, dryer.
- Not included: None
NearbyPlace of worship, park, rec./commun.centre, school, public transit
- Close to: Place of worship, park, rec./commun.centre, school, public transit
Listing detailsX12977404, Sold, Apr 9, 2026
- MLS® number: X12977404
- Status: Sold
- Listed on: Apr 9, 2026
- Days on market: 28
- Updated: May 7, 2026
- Possession: 2026-06-01 / 30-59 days
- Occupied by: Owner
- Listing brokerage: COLDWELL BANKER POWER REALTY
About this home
402 Ferndale Avenue, London (South Q), ON N6C 2Y8
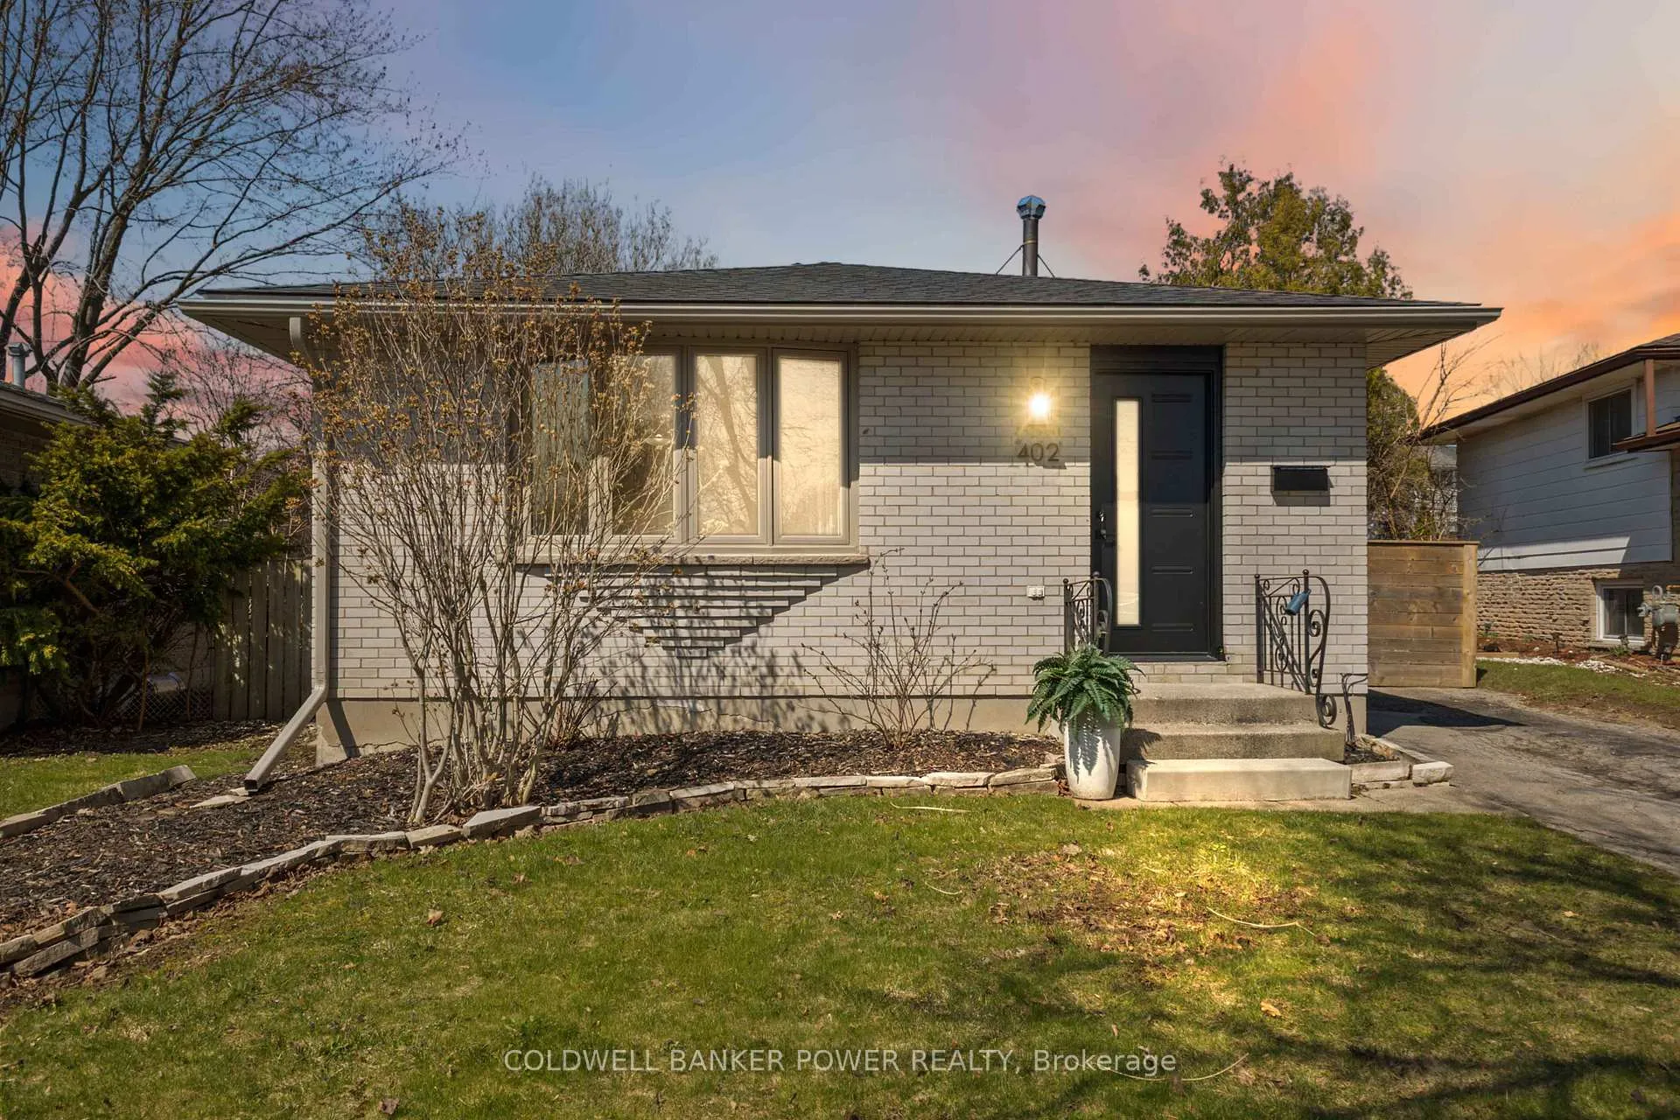
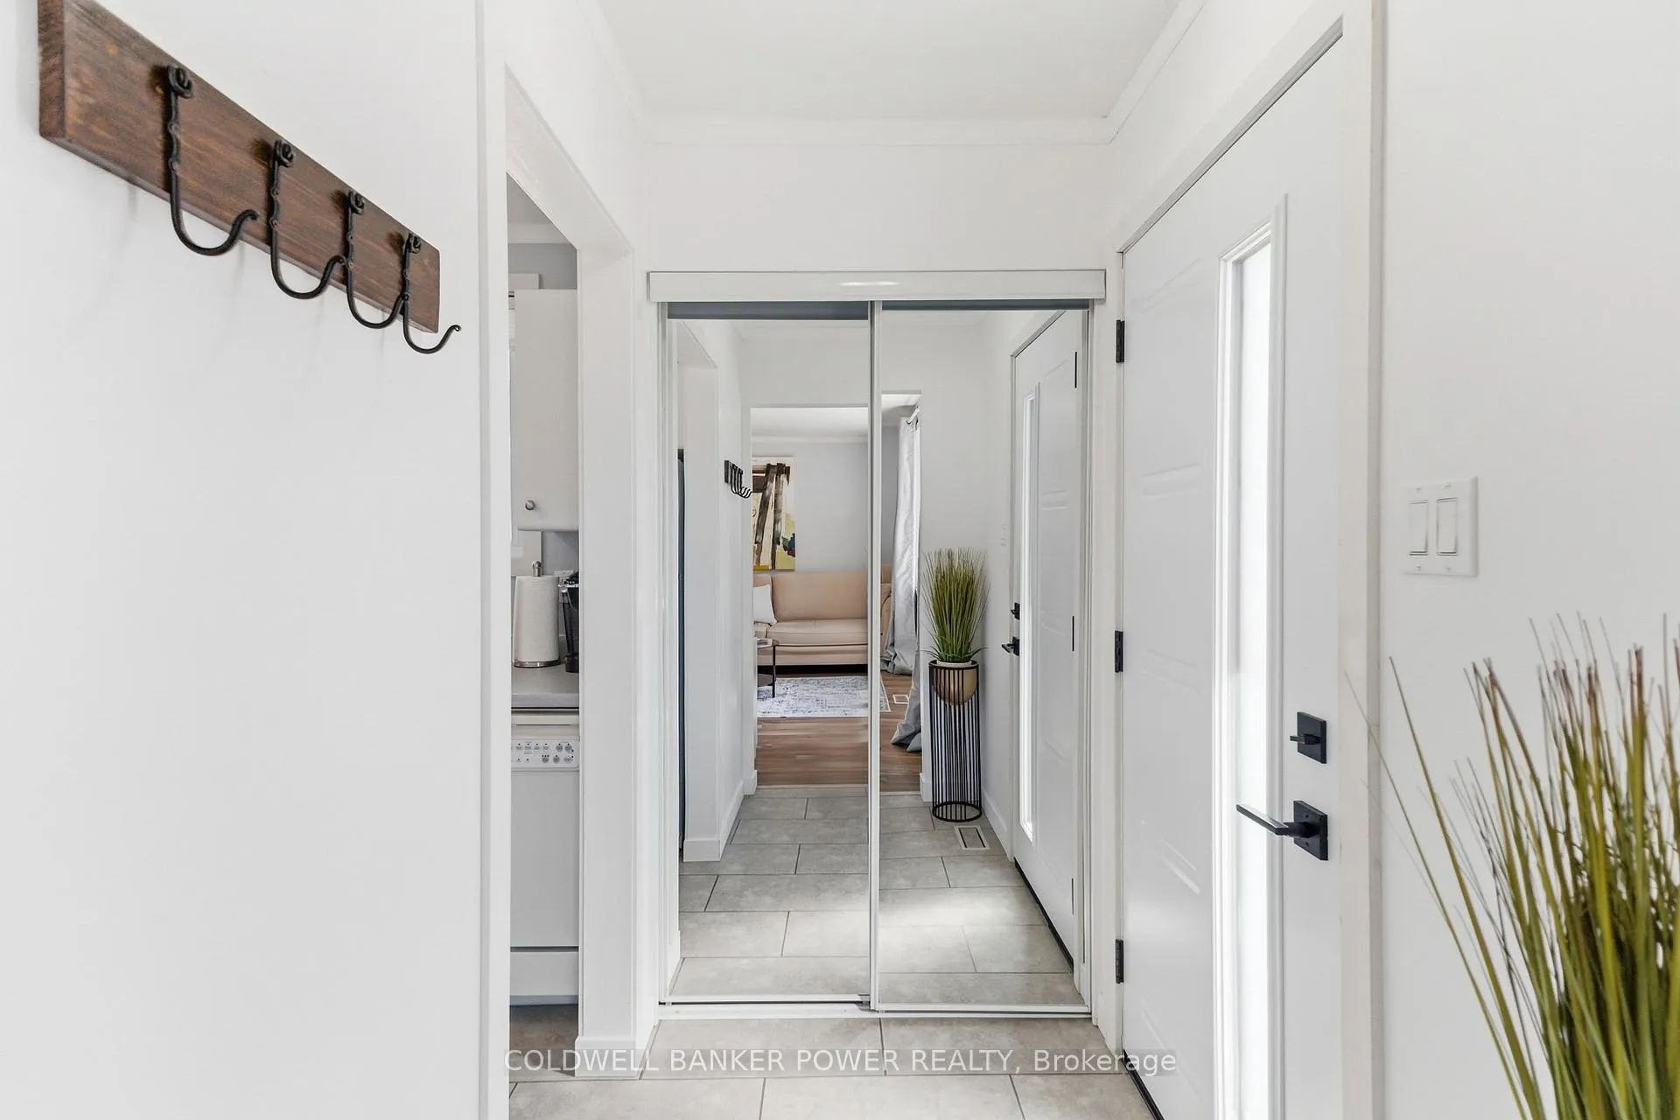
Beautifully maintained 4 level backsplit in popular Cleardale area which is just minutes to major shopping, restaurants, schools, highways, Old South and easy access to downtown. You will love this floor plan with separate living and dining area as well as gorgeous huge family room on third level with 3 large above grade windows as well as partially finished 4th level. Bright white kitchen! Major updates include: all new windows and doors in 2023 (except 3 in lower level family room which were replaced prior), new extended life roofing shingles in 2023, new soffits, fascia, and eavestroughs in 2023, new floor and baseboards in lower family room as well as updated 2 piece bath and new toilets. Modern bright decor throughout with luxury vinyl and hardwood floors and freshly updated neutral decor. Large oversized (fully fenced) rear yard with huge side deck off kitchen. Just move in and enjoy! 5 appliances included.
Ask about this home
A HOMEH agent will answer your questions about this home.
Around this home
Daily convenience, out of 100, from the distances below
Schools nearby
School rating, out of 10.
Helpful calculators
Your HOMEH agent

"I would see it this week."