

1671 Valhalla Street
1671 Valhalla Street
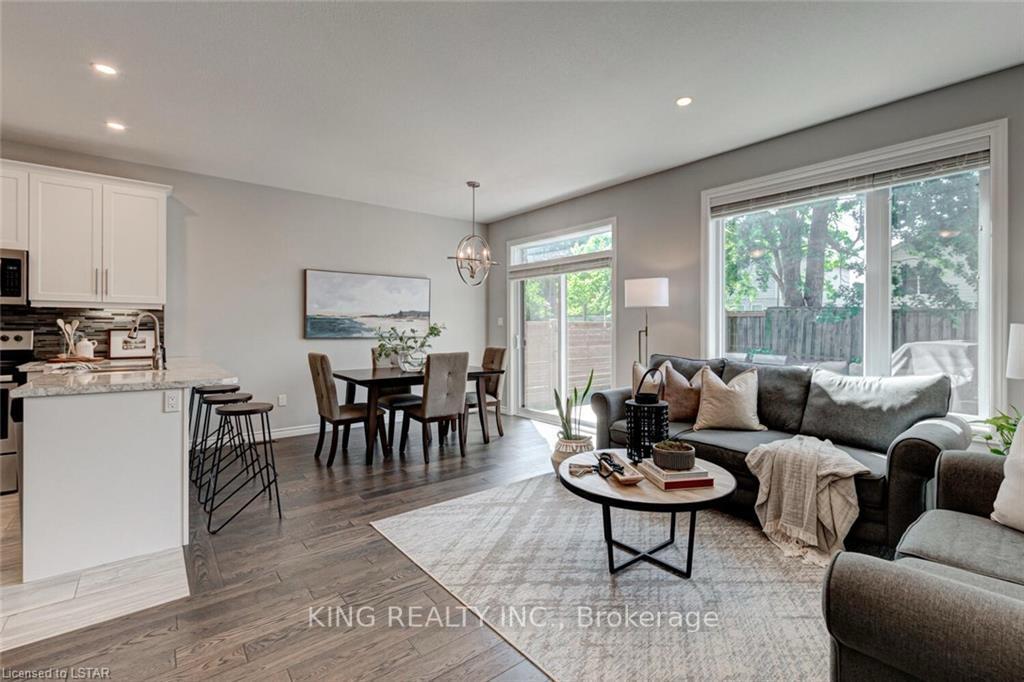 See all 22 photos
Property history
- $699,000TerminatedList: 2025-04-03|End: 2025-07-10|98 daysX12064633
- $725,000TerminatedList: 2025-02-08|End: 2025-04-03|54 daysX11968700
Facts and features
- BasementUnfinished
- Age of home6–15 years
- Price per sq ft~$399
- Water, sewerMunicipal
- Central air
The homeDetached, 2-storey, Age 6–15 years
- Type: Detached
- Style: 2-storey
- Age: 6–15 years
- Living space: 1,500–2,000 sq ft
- Basement: Full, unfinished
InsideLower level, Water heater, Rooms above ground 9
- Laundry: Lower level
- Features: Water heater
- Rooms above ground: 9
- Bedrooms: 3
- Bathrooms: 3
- Kitchens: 1
Outside and lotBrick, vinyl siding, Asphalt shingle, Poured concrete
- Exterior: Brick, vinyl siding
- Roof: Asphalt shingle
- Foundation: Poured concrete
- Size: 32.81 × 99.15 ft
- Zoning: R1-3(4)
Parking1 Garage, Attached, Inside entry, private
- Spaces: 1 Garage
- Garage: Attached
- Driveway: Inside entry, private
Heating, water and powerForced air, gas, Central air, Municipal water
- Heating: Forced air, gas
- Cooling: Central air
- Water: Municipal water
- Sewer: Municipal sewer
- Natural gas: Yes
- Hydro: Yes
- Cable: Yes
- Telephone: Yes
Costs and taxesTaxes $4,436 a year, HST included in the price, Water heater
- Taxes, 2024: $4,436 a year
- HST: HST included in the price
- Rental items: Water heater
Included in the saleFridge, stove, dish washer, washer and dryer and built-in microwave., Not included None
- Included: Fridge, stove, dish washer, washer and dryer and built-in microwave.
- Not included: None
NearbyFenced yard, place of worship, public transit, school
- Close to: Fenced yard, place of worship, public transit, school
Listing detailsX12064633, Terminated, Apr 3, 2025
- MLS® number: X12064633
- Status: Terminated
- Listed on: Apr 3, 2025
- Days on market: 98
- Updated: Jul 10, 2025
- Possession: Flexible
- Occupied by: Vacant
- Listing brokerage: KING REALTY INC.
About this home
1671 Valhalla Street, London (North E), ON N6G 5K5
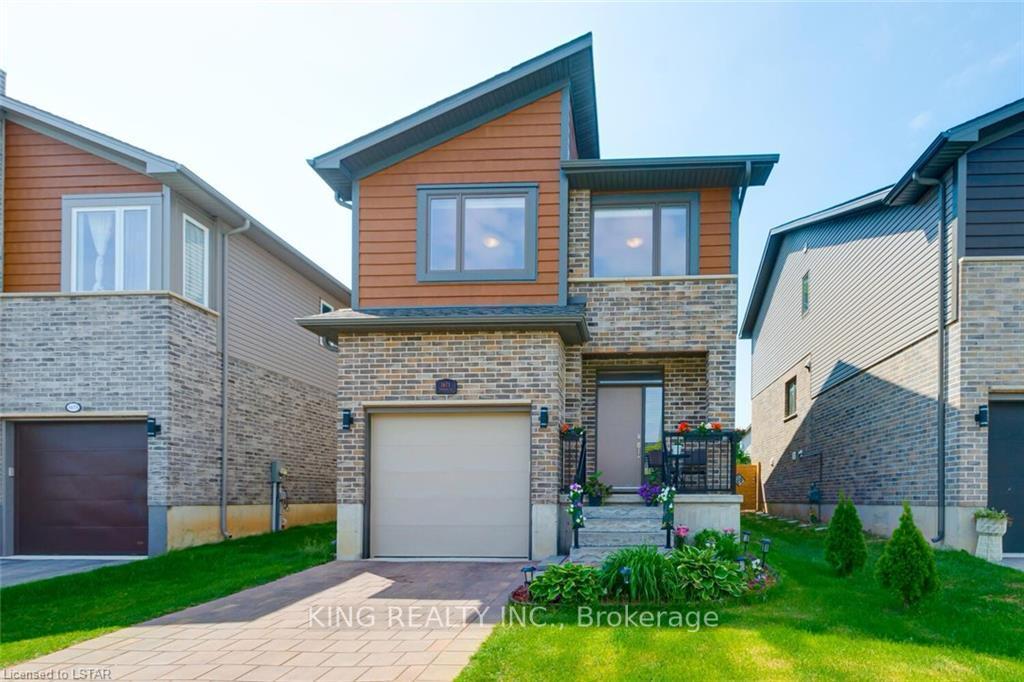
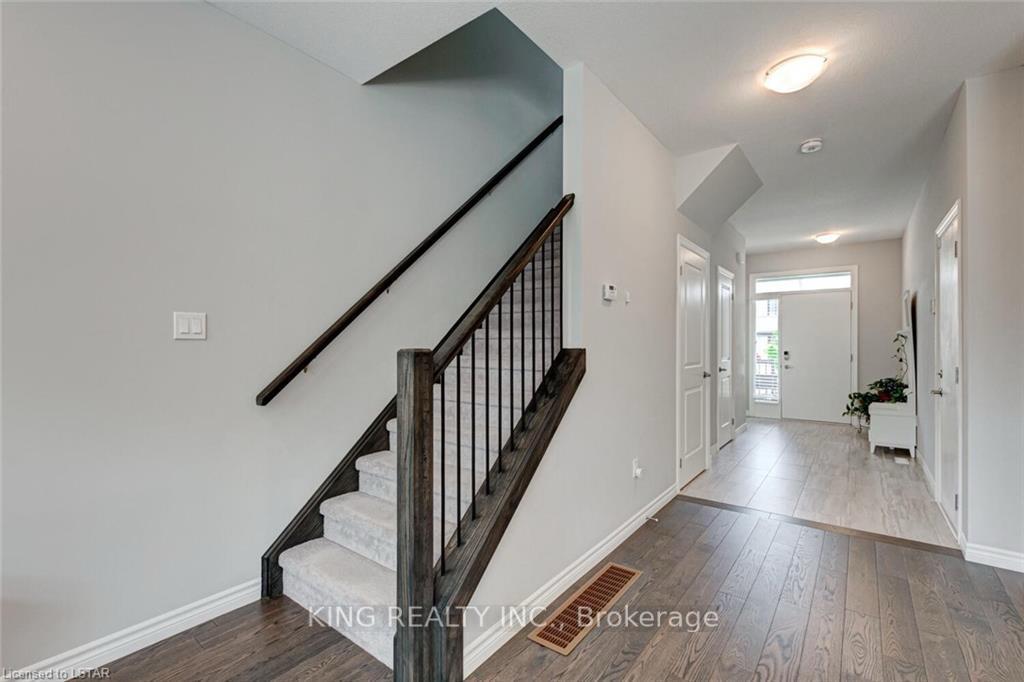
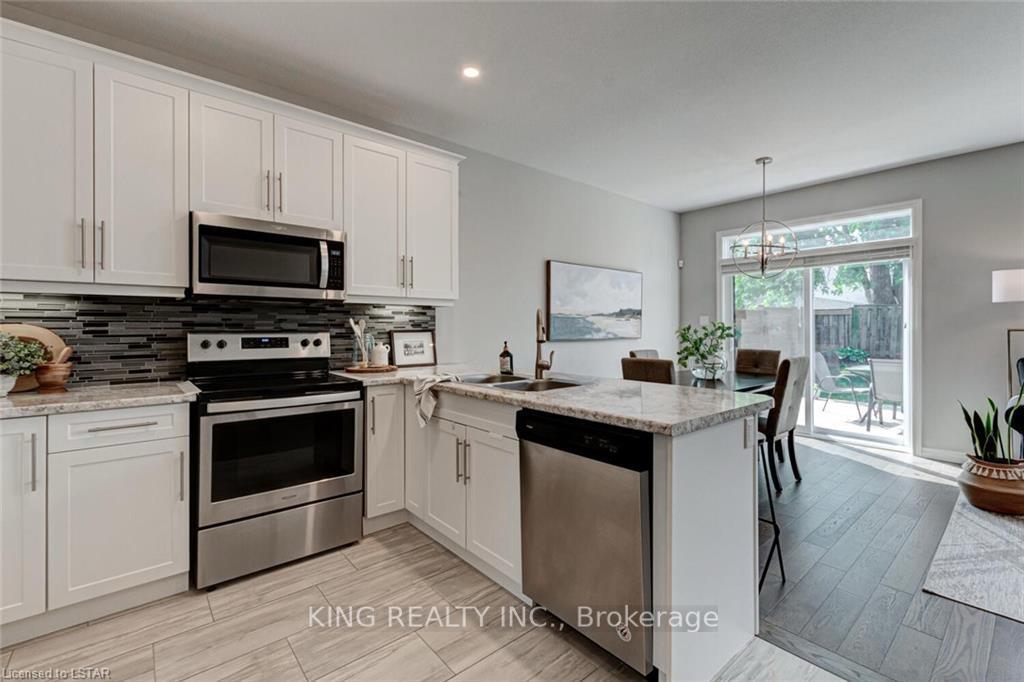
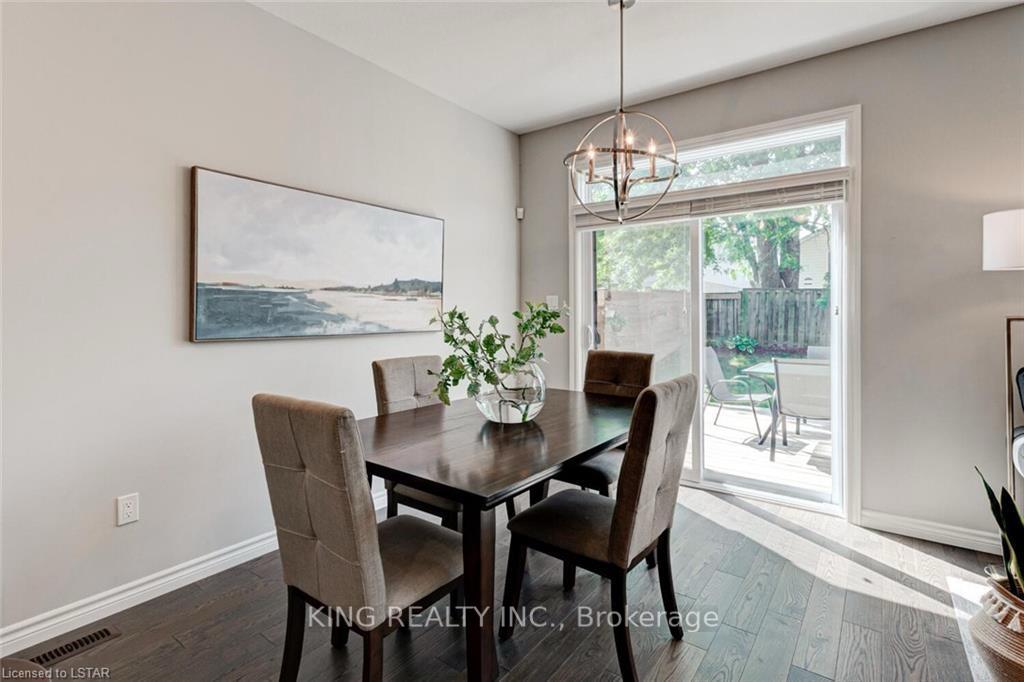
Double storey house with 3 bedrooms and 2.5 bathrooms in an excellent area (NW) of London ON with great curb appeal is available for sale. Attached single car garage with convenient inside entry. Open concept kitchen leads to a spacious living and dining area to back yard. The Back yard is fully fenced. Lot of upgrades in the house. Bright living room features gleaming engineered hardwood. Stainless steel appliances. The master bedroom has a good walk-in closet. Basement is not finished. Due to its location all amenities including shopping, Walmart restaurants, great schools, playgrounds are nearby.
Ask about this home
A HOMEH agent will answer your questions about this home.
Around this home
Daily convenience, out of 100, from the distances below
Schools nearby
School rating, out of 10.
Helpful calculators
Your HOMEH agent

"I would see it this week."