

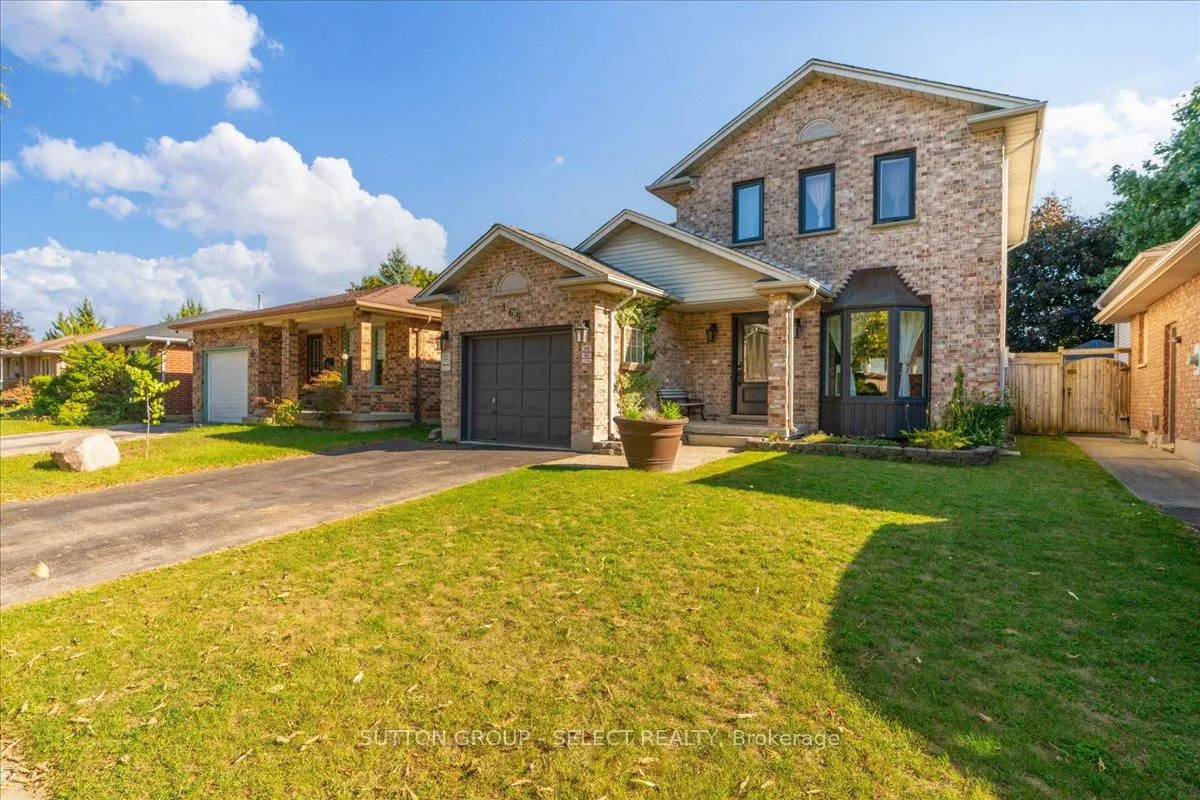
169 Saddy Avenue
169 Saddy Avenue
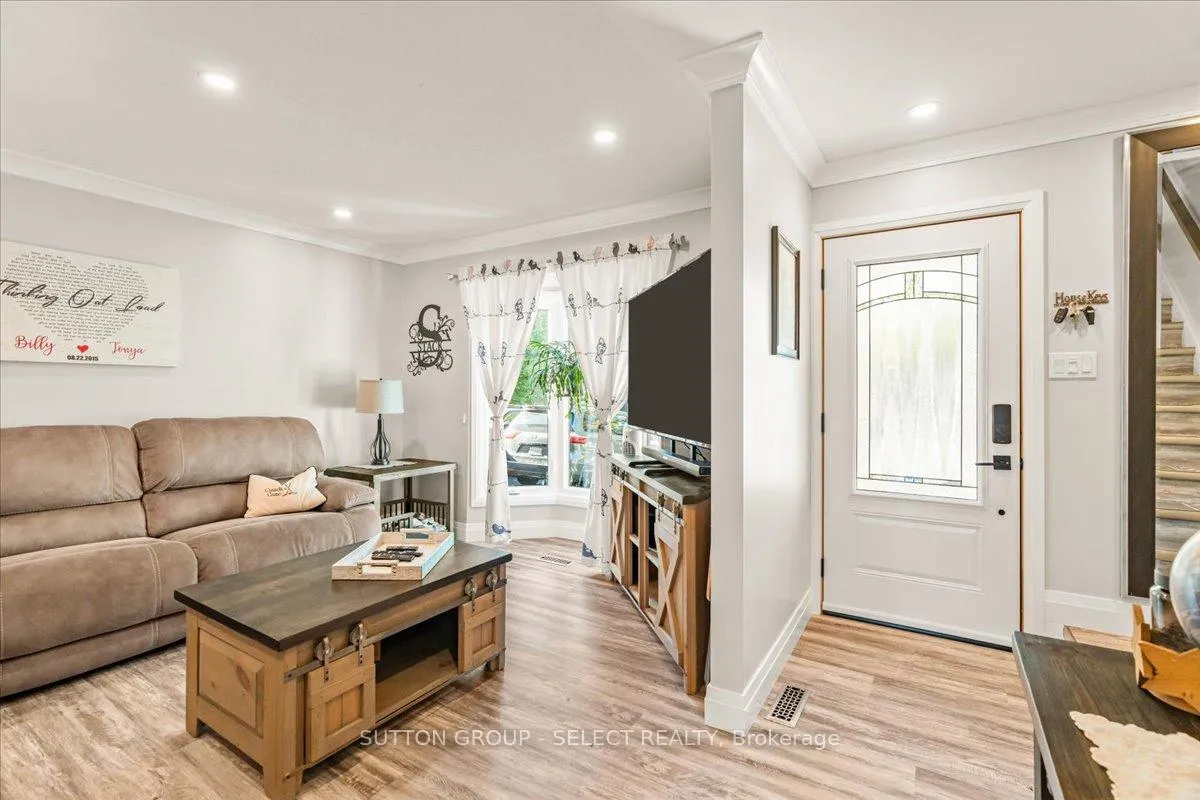 See all 40 photos
Property history
- $675,000TerminatedList: 2025-12-31|End: 2026-01-29|29 daysX12653900
- $679,900TerminatedList: 2025-10-21|End: 2025-12-31|71 daysX12473276
- $719,900TerminatedList: 2025-10-14|End: 2025-10-21|7 daysX12460004
- $739,900TerminatedList: 2025-10-02|End: 2025-10-14|12 daysX12440708
Facts and features
- BasementFinished
- Age of home31–50 years
- Price per sq ft~$519
- Water, sewerMunicipal
- Central air
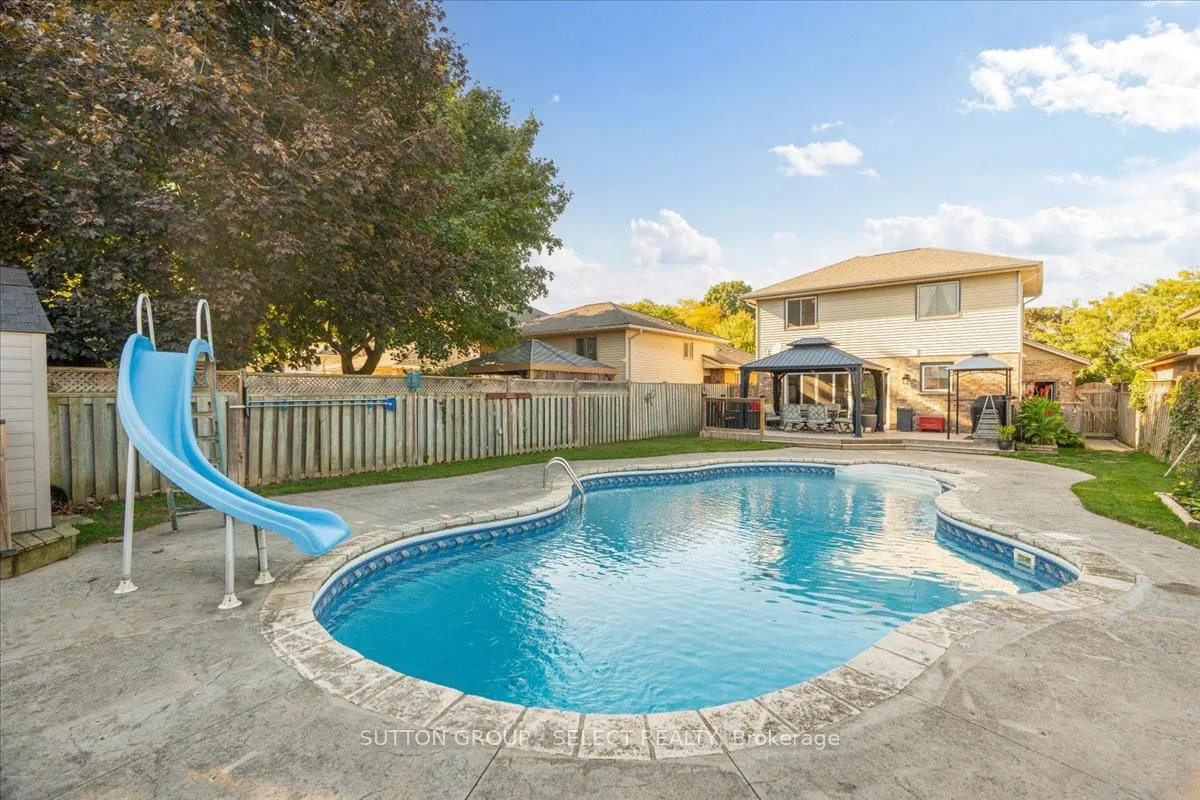
- Inground pool
The homeDetached, 2-storey, Age 31–50 years
- Type: Detached
- Style: 2-storey
- Age: 31–50 years
- Living space: 1,100–1,500 sq ft
- Basement: Full, finished
- View: Pool
InsideLower level, Carpet free, sump pump, floor drain, water heater, Smoke detector, carbon monoxide detectors
- Laundry: Lower level
- Features: Carpet free, sump pump, floor drain, water heater
- Security: Smoke detector, carbon monoxide detectors
- Rooms above ground: 6
- Rooms in the basement: 2
- Bedrooms: 3
- Bathrooms: 3
- Kitchens: 1
Outside and lotBrick, vinyl siding, Asphalt shingle, Poured concrete
- Exterior: Brick, vinyl siding
- Roof: Asphalt shingle
- Foundation: Poured concrete
- Pool: Inground, salt
- Features: Porch, deck, landscaped, privacy
- Other structures: Shed
- Size: 39.47 × 128.73 ft
- Zoning: R1-4
Parking1 Garage, Attached, Private double
- Spaces: 1 Garage
- Garage: Attached
- Driveway: Private double
Heating, water and powerForced air, gas, Central air, Municipal water
- Heating: Forced air, gas
- Cooling: Central air
- Water: Municipal water
- Sewer: Municipal sewer
- Natural gas: Yes
- Hydro: Yes
- Cable: Yes
- Telephone: Yes
Costs and taxesTaxes $4,241 a year, HST included in the price, Hot water heater
- Taxes, 2025: $4,241 a year
- HST: HST included in the price
- Rental items: Hot water heater
Included in the saleFridge, stove/mircowave, washer, dryer, dishwasher, barstools, outdoor fireplace, all pool equipment, All garage fixtures except for lights/cupboards, wagon wheel in the backyard
- Included: Fridge, stove/mircowave, washer, dryer, dishwasher, barstools, outdoor fireplace, all pool equipment
- Not included: All garage fixtures except for lights/cupboards, wagon wheel in the backyard
NearbyGolf, hospital, park, public transit, river/stream, school
- Close to: Golf, hospital, park, public transit, river/stream, school
Listing detailsX12653900, Terminated, Dec 31, 2025
- MLS® number: X12653900
- Status: Terminated
- Listed on: Dec 31, 2025
- Days on market: 29
- Updated: Jan 29, 2026
- Possession: 2026-03-02 / 30-59 days
- Occupied by: Owner
- Listing brokerage: SUTTON GROUP - SELECT REALTY
About this home
169 Saddy Avenue, London (East I), ON N5V 4N1
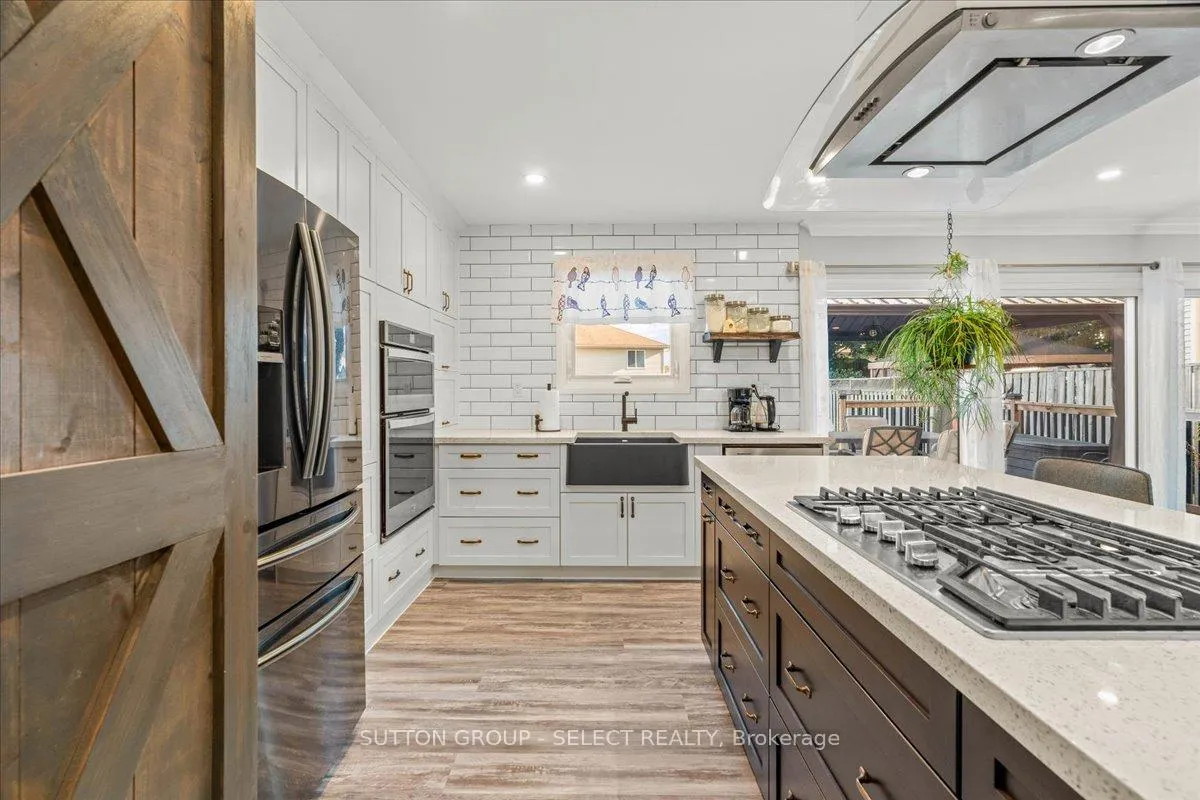
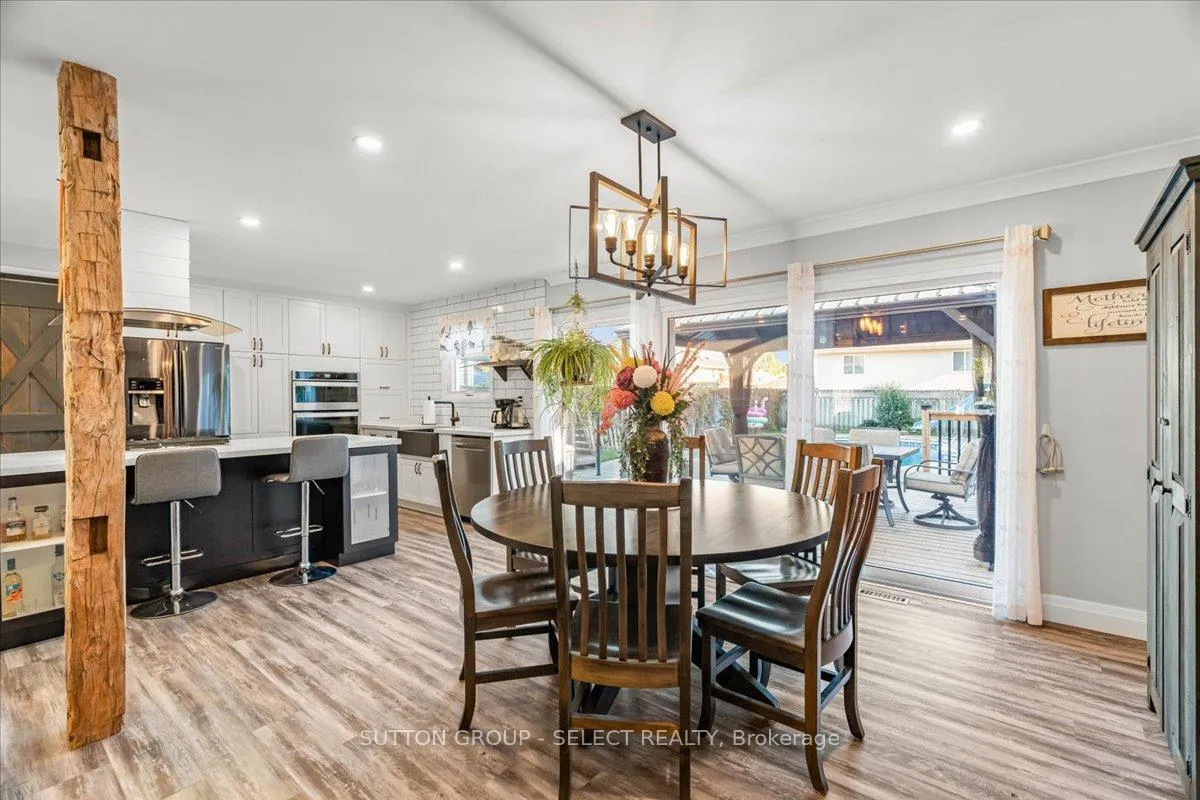
Now available in East London-an exceptional family retreat that truly has it all. This stunning home has been fully renovated from top to bottom and offers 3 bedrooms, 3 bathrooms, and a striking 12-foot floor-to-ceiling patio door that opens to an entertainer's backyard oasis featuring a heated, lighted saltwater pool. The show-stopping chef's kitchen showcases modern finishes and flows seamlessly into the open-concept living and dining areas. Step outside to your private backyard complete with a luxurious deck and gas barbecue hookup-perfect for summer entertaining or relaxed family time. The fully finished basement provides versatile living space ideal for a rec room, playroom, home gym, or home office. Set in a mature, tree-lined neighbourhood close to schools, parks, and shopping, with quick access to the 401 for easy commuting. A perfect blend of style, comfort, and location-this home is a must-see. Book your private showing today!
Ask about this home
A HOMEH agent will answer your questions about this home.
Around this home
Daily convenience, out of 100, from the distances below
Schools nearby
School rating, out of 10.
Helpful calculators
Your HOMEH agent

"Priced 15% over the Hestimate. I would see it this week."