

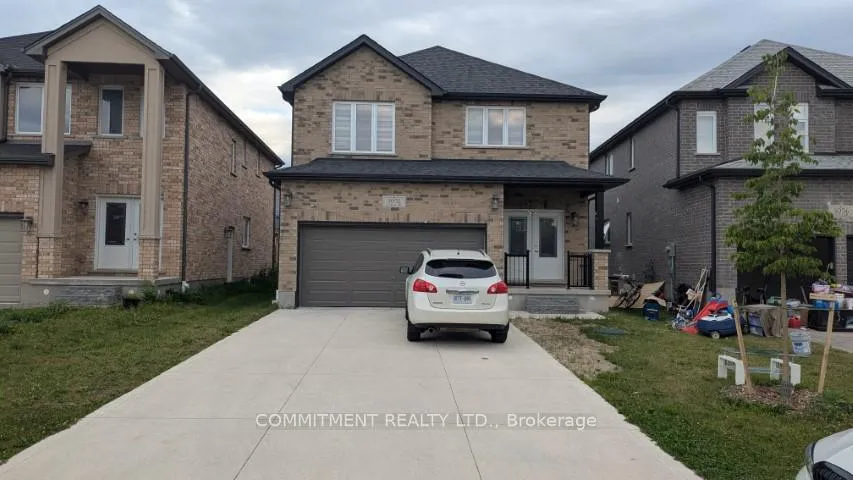
3052 Doyle Drive
Detached Terminated
1/233052 Doyle Drive
Detached Terminated
 See all 23 photos
4 Bedrooms
4 Bathrooms
4 Garage
2K–2.5K sq.ft
37 ft front
$5,238/yr
Property history
- $789,900TerminatedList: 2025-09-29|End: 2026-01-08|101 daysX12432759
Facts and features
- BasementUnfinished
- Price per sq ft~$351
- Water, sewerMunicipal
- HeatingForced air
What stands out
- Fireplace
- Central air
The homeDetached, 2-storey, 2,000–2,500 sq ft
- Type: Detached
- Style: 2-storey
- Living space: 2,000–2,500 sq ft
- Basement: Full, unfinished
InsideFireplace Yes, Tile, Broadloom, Rooms above ground 7
- Fireplace: Yes
- Flooring: Tile, Broadloom
- Rooms above ground: 7
- Bedrooms: 4
- Bathrooms: 4
- Kitchens: 1
Outside and lotBrick, Shingles, Concrete
Outside
- Exterior: Brick
- Roof: Shingles
- Foundation: Concrete
- Size: 37 ft frontage
Parking4 Garage, Attached, Private double
- Spaces: 4 Garage
- Garage: Attached
- Driveway: Private double
Heating, water and powerForced air, gas, Central air, Municipal water
- Heating: Forced air, gas
- Cooling: Central air
- Water: Municipal water
- Sewer: Municipal sewer
Costs and taxesTaxes $5,238 a year, HST included in the price
- Taxes, 2024: $5,238 a year
- HST: HST included in the price
Included in the saleStainless steel fridge and stove, whirlpool washer and dryer, dishwasher, no representation, no warranty
- Included: Stainless steel fridge and stove, whirlpool washer and dryer, dishwasher, no representation, no warranty
Listing detailsX12432759, Terminated, Sep 29, 2025
- MLS® number: X12432759
- Status: Terminated
- Listed on: Sep 29, 2025
- Days on market: 101
- Updated: Jan 8, 2026
- Possession: 2025-10-31 / Flexible
- Occupied by: Tenant
- Listing brokerage: COMMITMENT REALTY LTD.
About this home
3052 Doyle Drive, London (South U), ON N6M 0G9
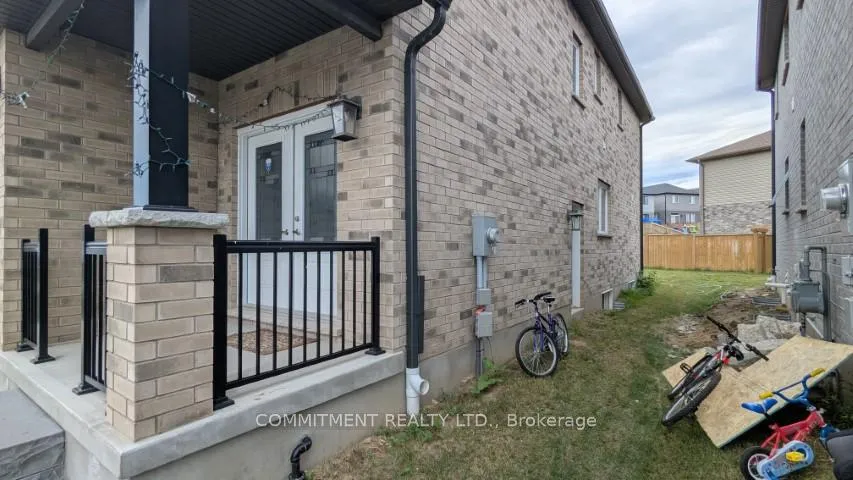
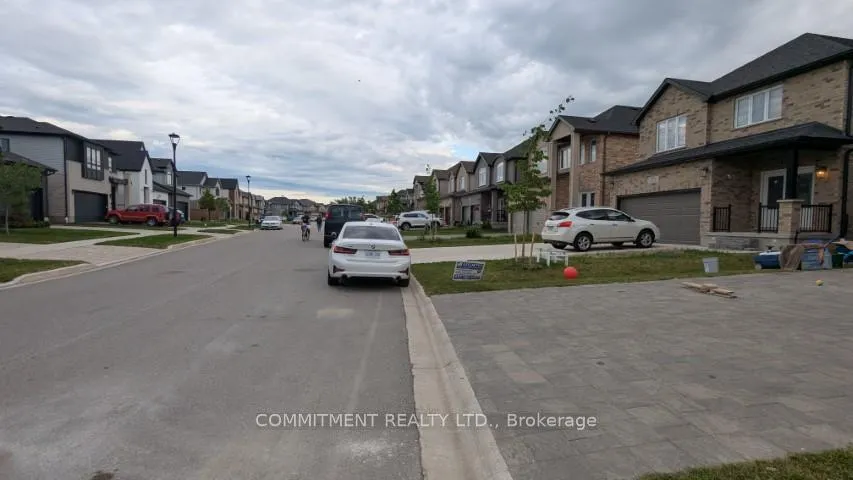
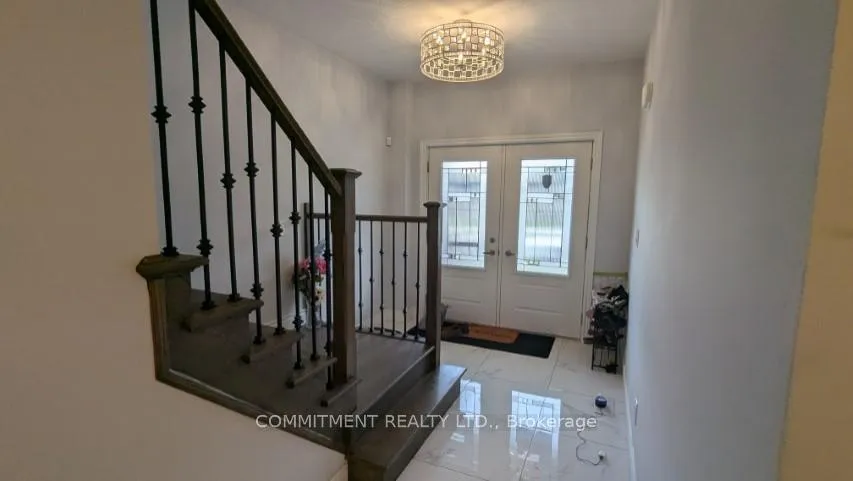
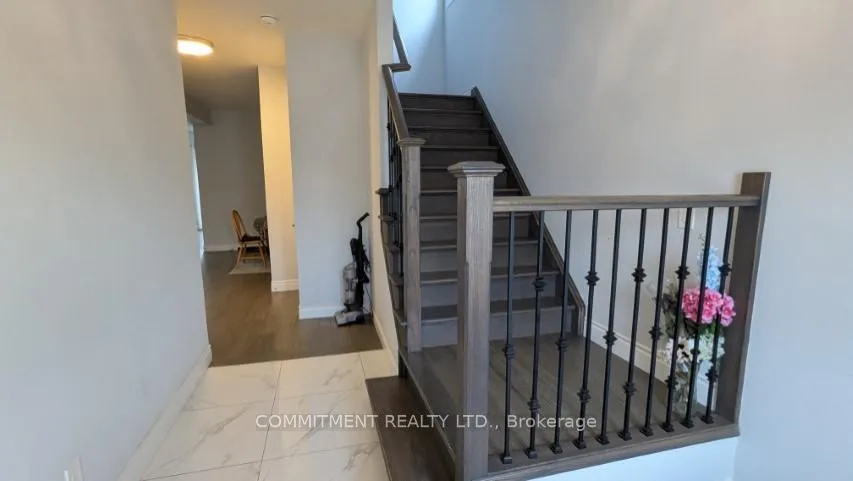
Beautiful 4 Bedroom, 3.5 bathroom, detached house in peaceful community of London South, 2,231 Sq Ft, 2 car spaces in garage and park 4 cars on driveway, Living and Dining room Combined, Fire Place, Double Door Entry, Tiles in Kitchen and Foyer, Iron Picket Stairs. Basement is unfinish.
Read more
Ask about this home
A HOMEH agent will answer your questions about this home.
Ask a question
Thinking of selling your home?See what your home is worth today.
Around this home
Commissioners/Hamilton Rd
Parks
Schools
Daily convenience, out of 100, from the distances below
ParkDaisy Park · 3 within 1 km2 min walk108 m
SchoolJackson Meadows Public School30 min walk1.9 km
Gym & rec centreEast Park Golf Gardens6 min drive2.4 km
WalkDriveStraight-line distance, open map data
Park0.1 km
Schools nearby
School rating, out of 10.
Jackson Meadows Public Schoolelementary · Public · 1.9 km
—
École secondaire Gabriel-Dumontsecondary · Public · 2.6 km
7.2/10Good
École élémentaire catholique Saint-Jean-de-Brébeufelementary · Private · 2.6 km
4.9/10Low
Contact agent
Helpful calculators
Mortgage
Affordability
Closing costs
Land transfer tax
Property tax
Down payment
CMHC insurance
Stress test
Cashback Rebate
Your HOMEH agent

NimaHOMEH agent · London
"I would see it this week."
Ask Nima