

6811 Vallas Circle
6811 Vallas Circle
 See all 38 photos
Property history
Facts and features
- BasementFinished
- Age of home6–15 years
- Water, sewerMunicipal
- HeatingForced air
- Fireplace
- Central air
The homeDetached, 2-storey, Age 6–15 years
- Type: Detached
- Style: 2-storey
- Age: 6–15 years
- Living space: 1,500–2,000 sq ft
- Basement: Finished, full
InsideFireplace Yes, electric, family room, rec room, Auto garage door remote, storage, water heater owned, Rooms above ground 5
- Fireplace: Yes, electric, family room, rec room
- Features: Auto garage door remote, storage, water heater owned
- Rooms above ground: 5
- Rooms in the basement: 2
- Bedrooms: 3
- Bathrooms: 4
- Kitchens: 1
- Family room: Yes
Outside and lotBrick, vinyl siding, Asphalt shingle, Poured concrete
- Exterior: Brick, vinyl siding
- Roof: Asphalt shingle
- Foundation: Poured concrete
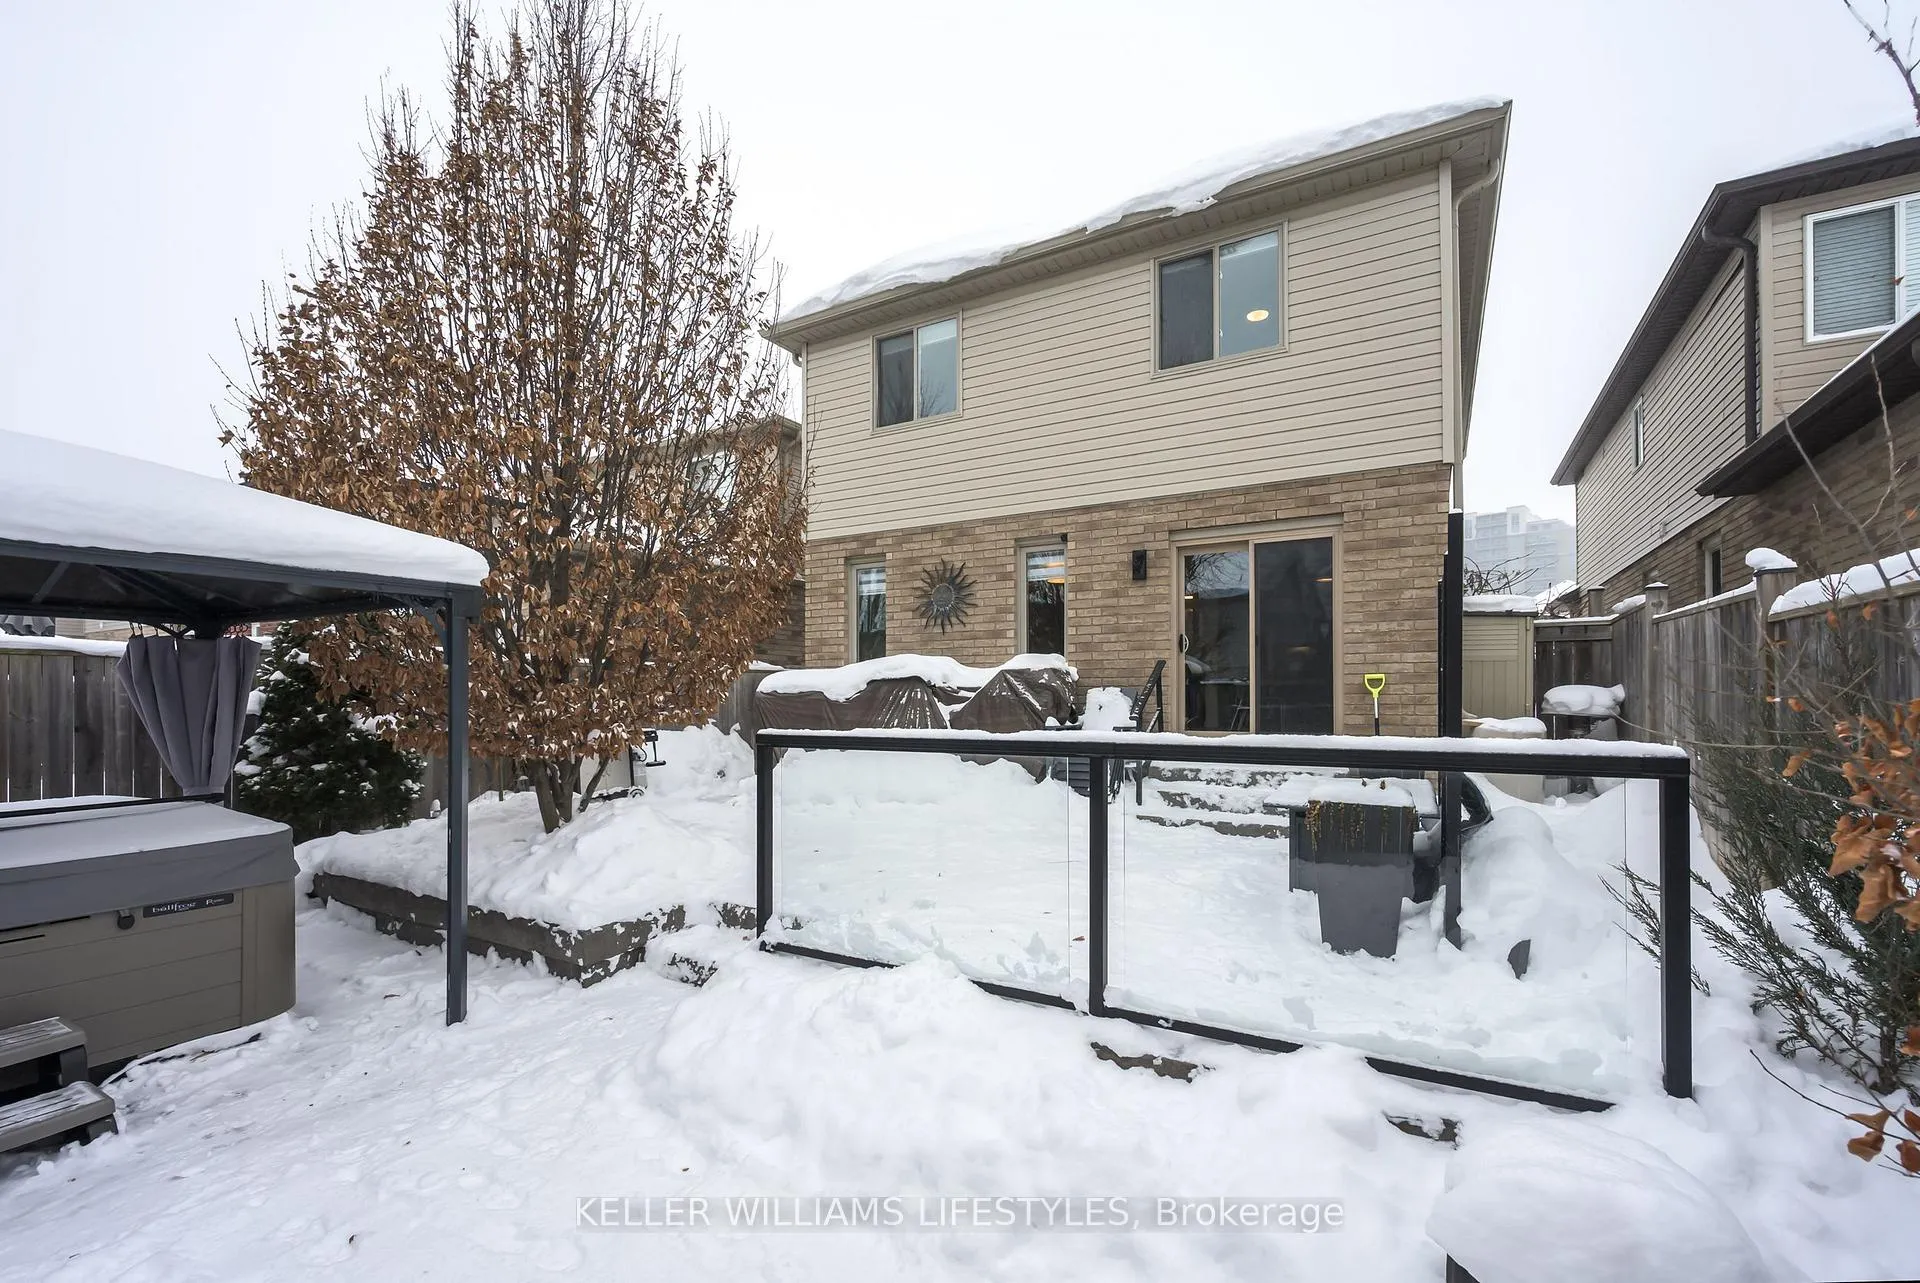
- Features: Hot tub, patio, porch, landscaped
- Other structures: Gazebo
- Size: 98.62 × 30.59 ft
Parking1 Garage, Attached, Private double
- Spaces: 1 Garage
- Garage: Attached
- Driveway: Private double
Heating, water and powerForced air, gas, Central air, Municipal water
- Heating: Forced air, gas
- Cooling: Central air
- Water: Municipal water
- Sewer: Municipal sewer
Costs and taxesTaxes $5,046 a year, HST included in the price
- Taxes, 2025: $5,046 a year
- HST: HST included in the price
Included in the saleFridge, stove, washer, dryer, dishwasher, hot tub, gazebo, murphy bed in basement, Propeller on the wall in the basement
- Included: Fridge, stove, washer, dryer, dishwasher, hot tub, gazebo, murphy bed in basement
- Not included: Propeller on the wall in the basement
NearbyFenced yard, school bus route
- Close to: Fenced yard, school bus route
Listing detailsX12729346, Sold, Jan 26, 2026
- MLS® number: X12729346
- Status: Sold
- Listed on: Jan 26, 2026
- Days on market: 7
- Updated: Feb 2, 2026
- Possession: 60-89 days
- Occupied by: Owner
- Listing brokerage: KELLER WILLIAMS LIFESTYLES
About this home
6811 Vallas Circle, London (South V), ON N6P 0B5
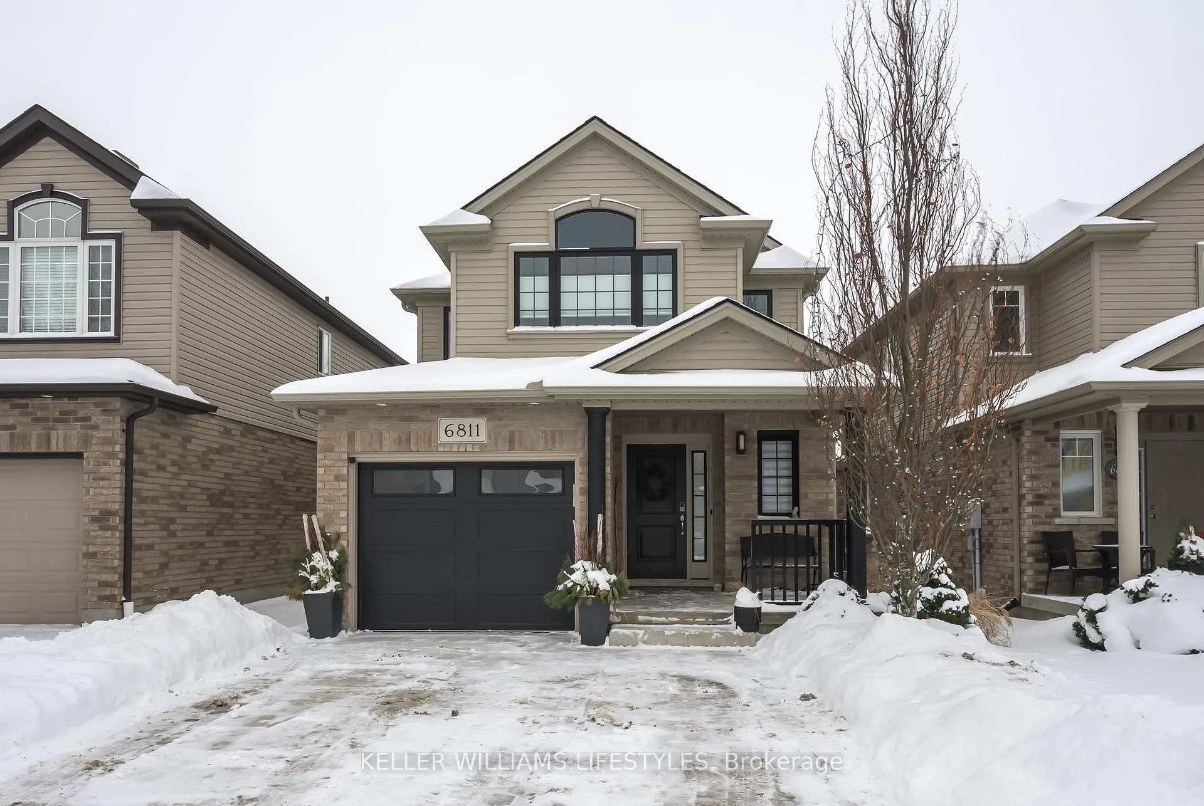
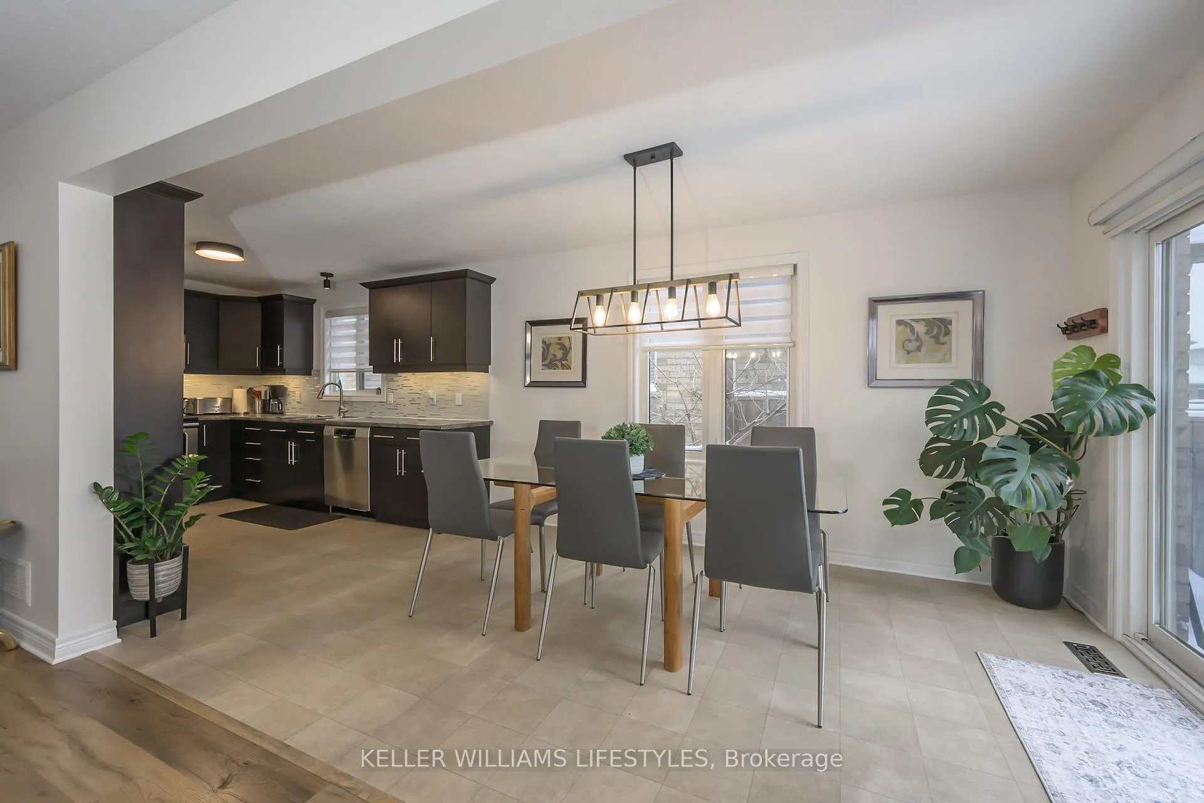
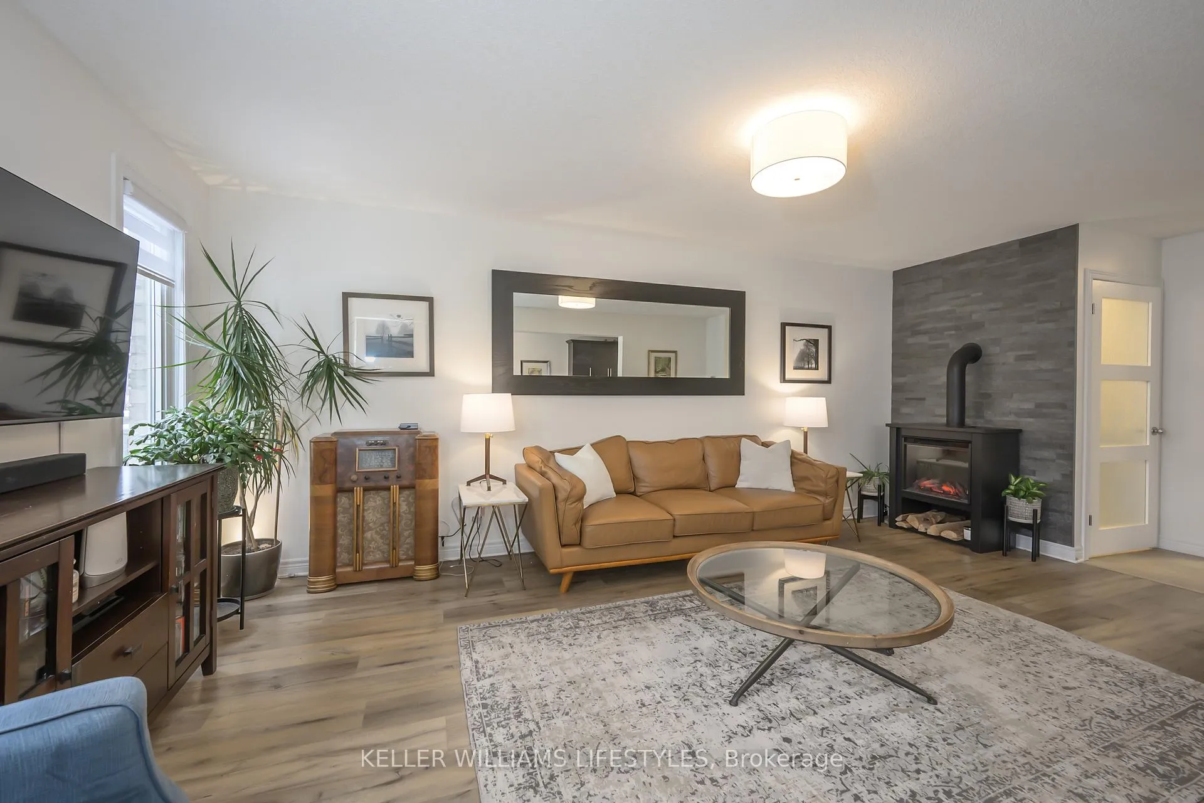
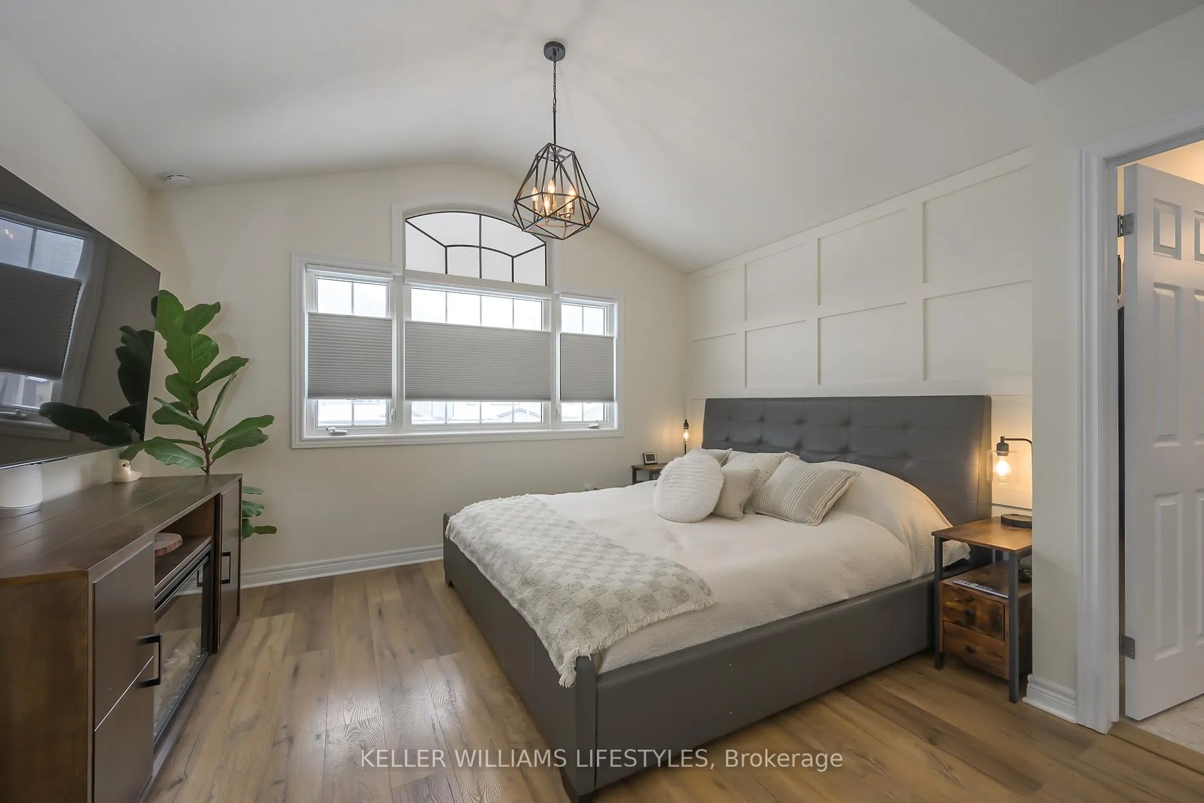
Nestled in a quiet neighbourhood in desirable Talbot Village, is an exquisite 3 bedroom, 4 bathroom, 2-Storey home that could be the next step in your families journey! Welcome to 6811 Vallas Circle... Upon first glance, you'll notice how much love and care has gone into this family home! From the show stopping curb appeal and beautifully manicured front, to the fully fenced in, private and lush backyard, everything you need is right at home! The exterior is complimented by a double car concrete driveway, attached garage, quaint front porch, gorgeous stamped concrete in both the front and backyard (2022) and a hot tub (2022) with covered gazebo, completing the ultimate outdoor oasis. As you step inside the front door, admire how fresh and inviting this home truly is. Take in the thoughtful open concept layout as you flow through your living room oozing tons of natural light, to your charming dining room and spacious eat-in kitchen with so much storage! Accompanied by a 2-piece bathroom great for guests. Oh, and we cant forget about the walk-out to the backyard off of the dining, perfect for days in the sun hosting BBQs or relaxing in the hot tub after a long day. Directly off of the kitchen are stairs leading up to your primary bedroom with a walk-in closet and ensuite bathroom, as well as 2 additional bedrooms perfect for children or accommodating guests. Completing the upper level is a gorgeous 4-piece bathroom and your conveniently situated laundry room. Head downstairs to your lower level that is an entertainers dream! With a cozy electric fireplace, tons of storage, murphy bed for quests, utility room, and a 3-piece bathroom, your family room has everything you need to host all of your friends and family combined. Just a 10 minute drive from the 401, 5 minute drive to Southdale shopping, walking distance to trails, parks, restaurants, schools and grocery stores, what more could you ask for? Don't delay, book your showing today!
Ask about this home
A HOMEH agent will answer your questions about this home.
Around this home
Daily convenience, out of 100, from the distances below
Schools nearby
School rating, out of 10.
Helpful calculators
Your HOMEH agent

"I would see it this week."