

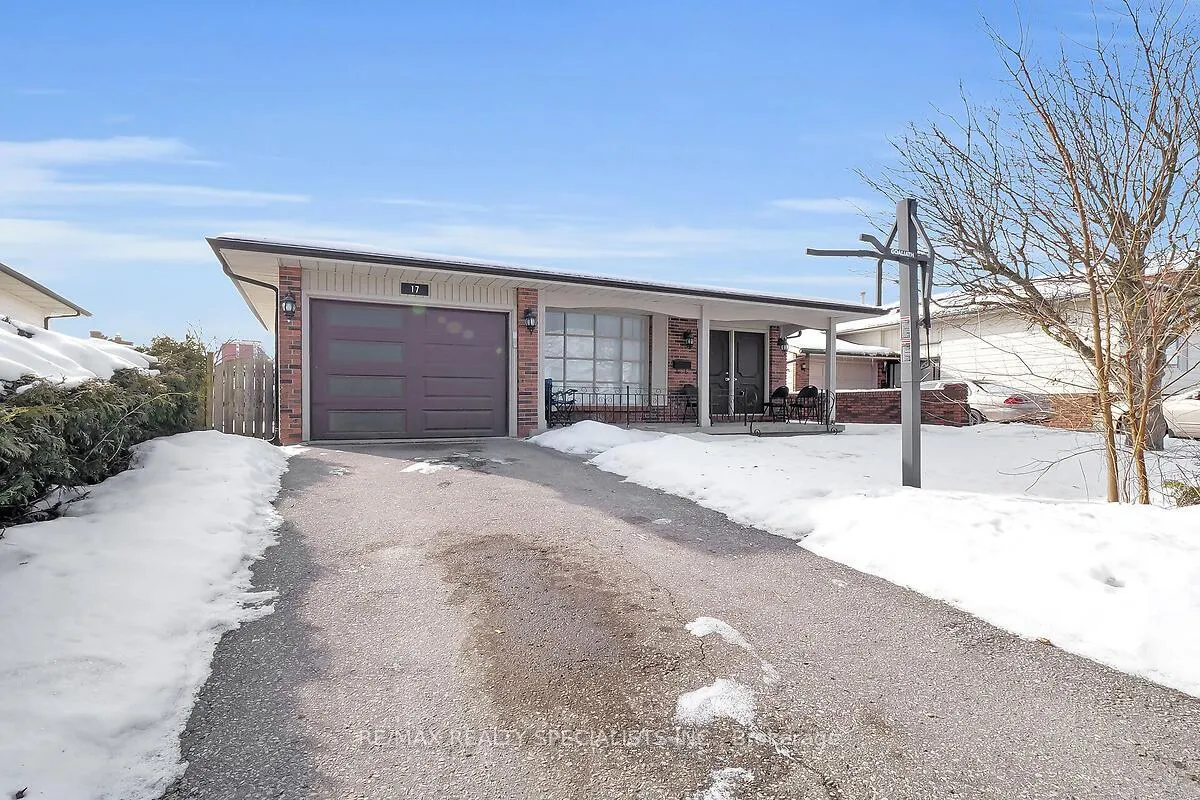
17 Locust Crescent
Detached Sold
1/3017 Locust Crescent
Detached Sold
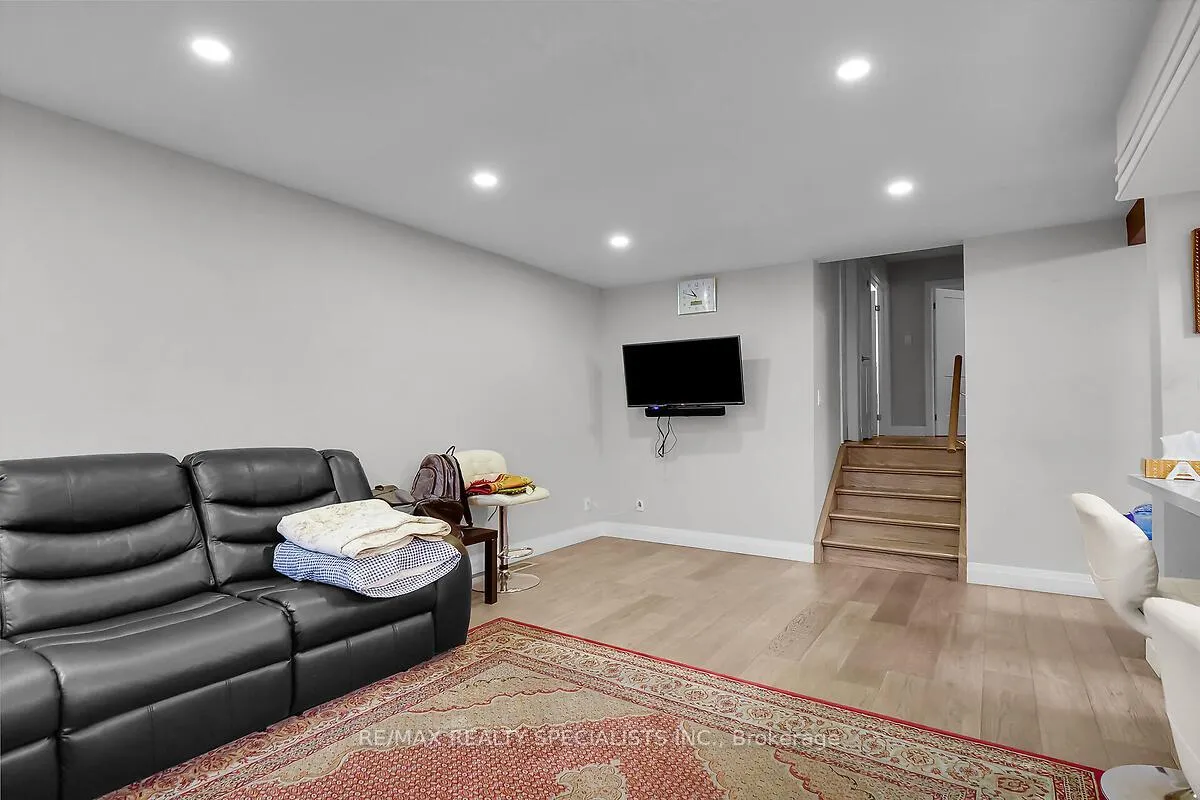 See all 30 photos
3+1 Bedrooms
2 Bathrooms
1 Garage
1.1K–1.5K sq.ft
44.62×99.65 ft
$3,304/yr
Property history
Facts and features
- BasementFinished
- Water, sewerMunicipal
- HeatingForced air
- CoolingCentral air
What stands out
- Separate entrance
- Fireplace
- Central air
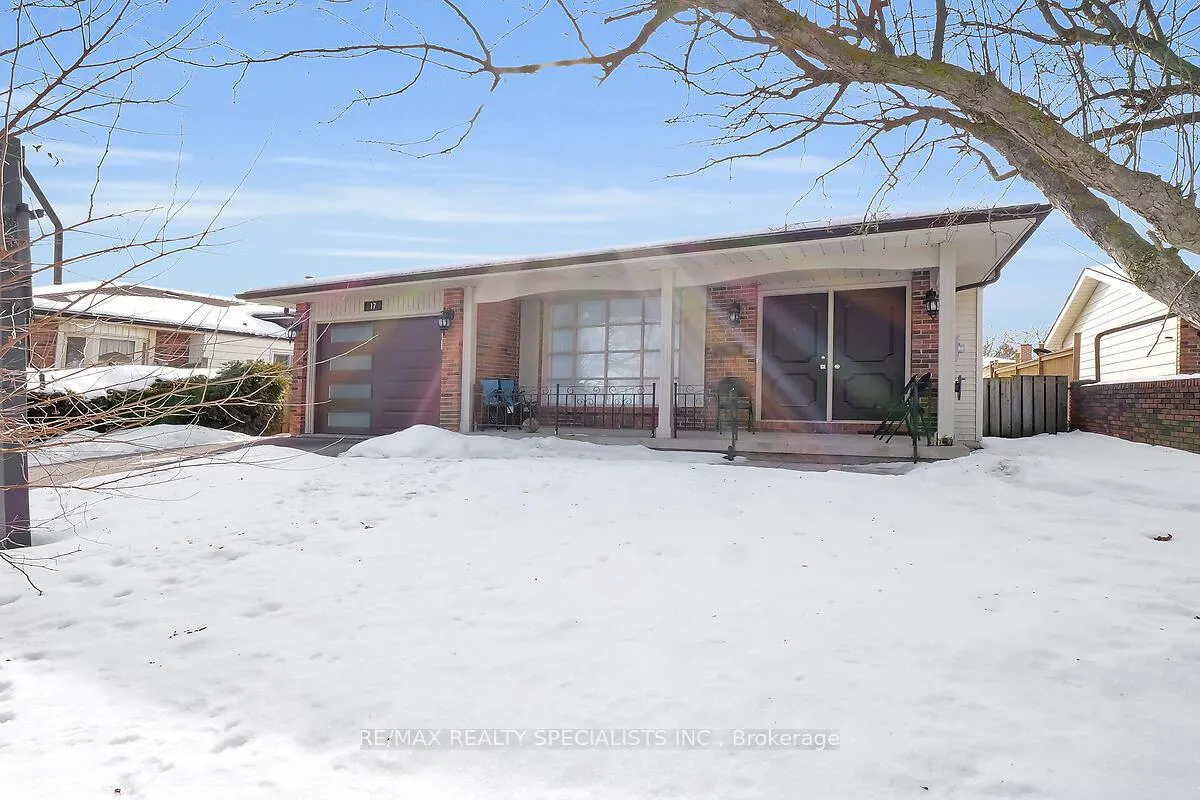
The homeDetached, Backsplit 4, 1,100–1,500 sq ft
- Type: Detached
- Style: Backsplit 4
- Living space: 1,100–1,500 sq ft
- Basement: Finished, separate entrance
InsideFireplace Yes, Rooms above ground 9, 3 + 1 in the basement
- Fireplace: Yes
- Rooms above ground: 9
- Bedrooms: 3 + 1 in the basement
- Bathrooms: 2
- Kitchens: 1
- Family room: Yes
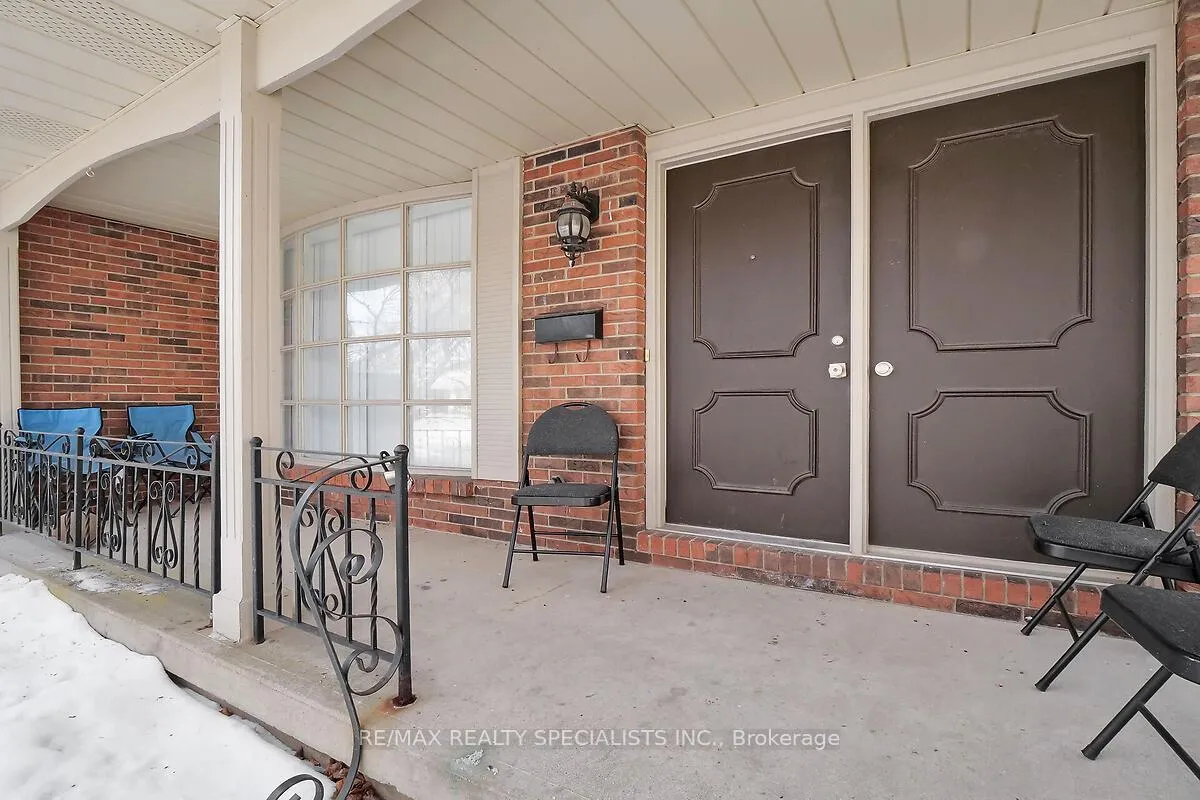
Outside and lotBrick, vinyl siding, Asphalt shingle, Poured concrete
Outside
- Exterior: Brick, vinyl siding
- Roof: Asphalt shingle
- Foundation: Poured concrete
- Size: 44.62 × 99.65 ft
- Zoning: R1-4-301
Parking1 Garage, Attached, Private
- Spaces: 1 Garage
- Garage: Attached
- Driveway: Private
Heating, water and powerForced air, gas, Central air, Municipal water
- Heating: Forced air, gas
- Cooling: Central air
- Water: Municipal water
- Sewer: Municipal sewer
Costs and taxesTaxes $3,304 a year, HST included in the price
- Taxes, 2024: $3,304 a year
- HST: HST included in the price
Included in the saleAll elf's fridge, stove b/i dishwasher, washer, dryer, cac, furnace.
- Included: All elf's fridge, stove b/i dishwasher, washer, dryer, cac, furnace.
Listing detailsX12636630, Sold, Dec 15, 2025
- MLS® number: X12636630
- Status: Sold
- Listed on: Dec 15, 2025
- Days on market: 28
- Updated: Jan 12, 2026
- Possession: Other
- Occupied by: Owner
- Listing brokerage: RE/MAX REALTY SPECIALISTS INC.
About this home
17 Locust Crescent, London (South X), ON N6E 2K1
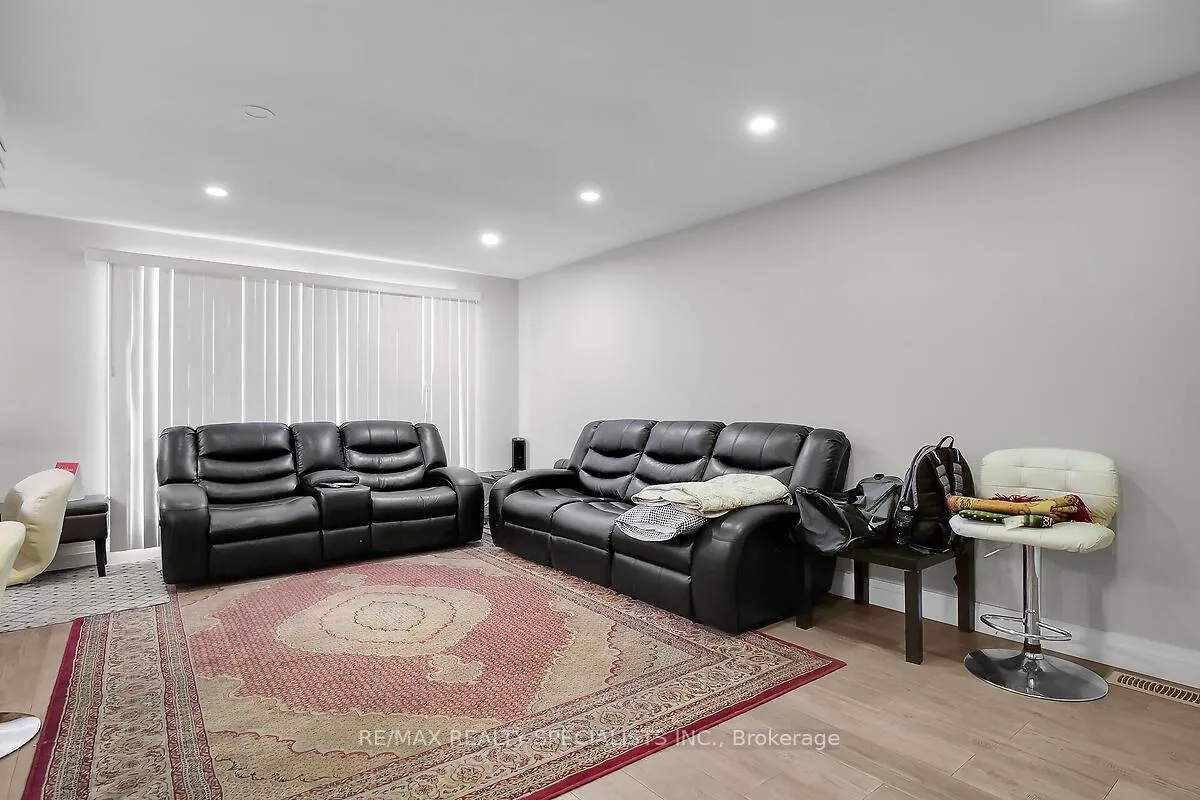
GORGEOUS WELL KEPT & UPGRADED DETACHED HOME IN QUIET CRESCENT. UPGRADED KITCHENW/QUARTZCOUNTERTOP AND STAINLESS STEEL APPLIANCES SEPARATE LIVING AND FAMILY ROOM LAMINATED FLOOR, FAMILY ROOM WITH FIREPLACE. UPGRADED WASHROOM, POTLIGHTS, GARAGE TO HOUSE ENTRY, ALLBEDROOMSVERY GOOD SIZE. VERY HOT LOCATION. CLOSE TO ALL AMENITIES, CLOSE TO SHOPPING MALL, PLAZA, HWY401, SCHOOL, PARK, TRANSIT ETC.
Read more
Ask about this home
A HOMEH agent will answer your questions about this home.
Ask a question
Thinking of selling your home?See what your home is worth today.
Around this home
BRADLEY AVE/WELLINGTON RD
Errands
Parks
Schools
Daily convenience, out of 100, from the distances below
ParkWhite Oaks Optimist Park · 5 within 1 km4 min walk251 m
GroceryFarm Boy6 min walk393 m
SchoolRick Hansen Public School4 min walk220 m
PharmacyShoppers Drug Mart11 min walk657 m
Cafés & foodPita Pit · 15 within 1 km7 min walk417 m
Gym & rec centreSouth London Community Pool6 min walk350 m
LibraryLondon Public Library - Jalna9 min walk576 m
HospitalParkwood Institute5 min drive2.1 km
WalkDriveStraight-line distance, open map data
Grocery0.4 km
Park0.3 km
Coffee0.4 km
Dining0.5 km
Gym0.3 km
Hospital2.1 km
Schools nearby
School rating, out of 10.
Rick Hansen Public Schoolelementary · Public · 0.2 km
4.2/10Low
White Oaks Public Schoolelementary · Public · 0.4 km
4.4/10Low
St Anthony Catholic French Immersion Schoolelementary · Catholic · 0.7 km
6.0/10Fair
Contact agent
Helpful calculators
Mortgage
Affordability
Closing costs
Land transfer tax
Property tax
Down payment
CMHC insurance
Stress test
Cashback Rebate
Your HOMEH agent

KimHOMEH agent · London
"I would see it this week."
Ask Kim