

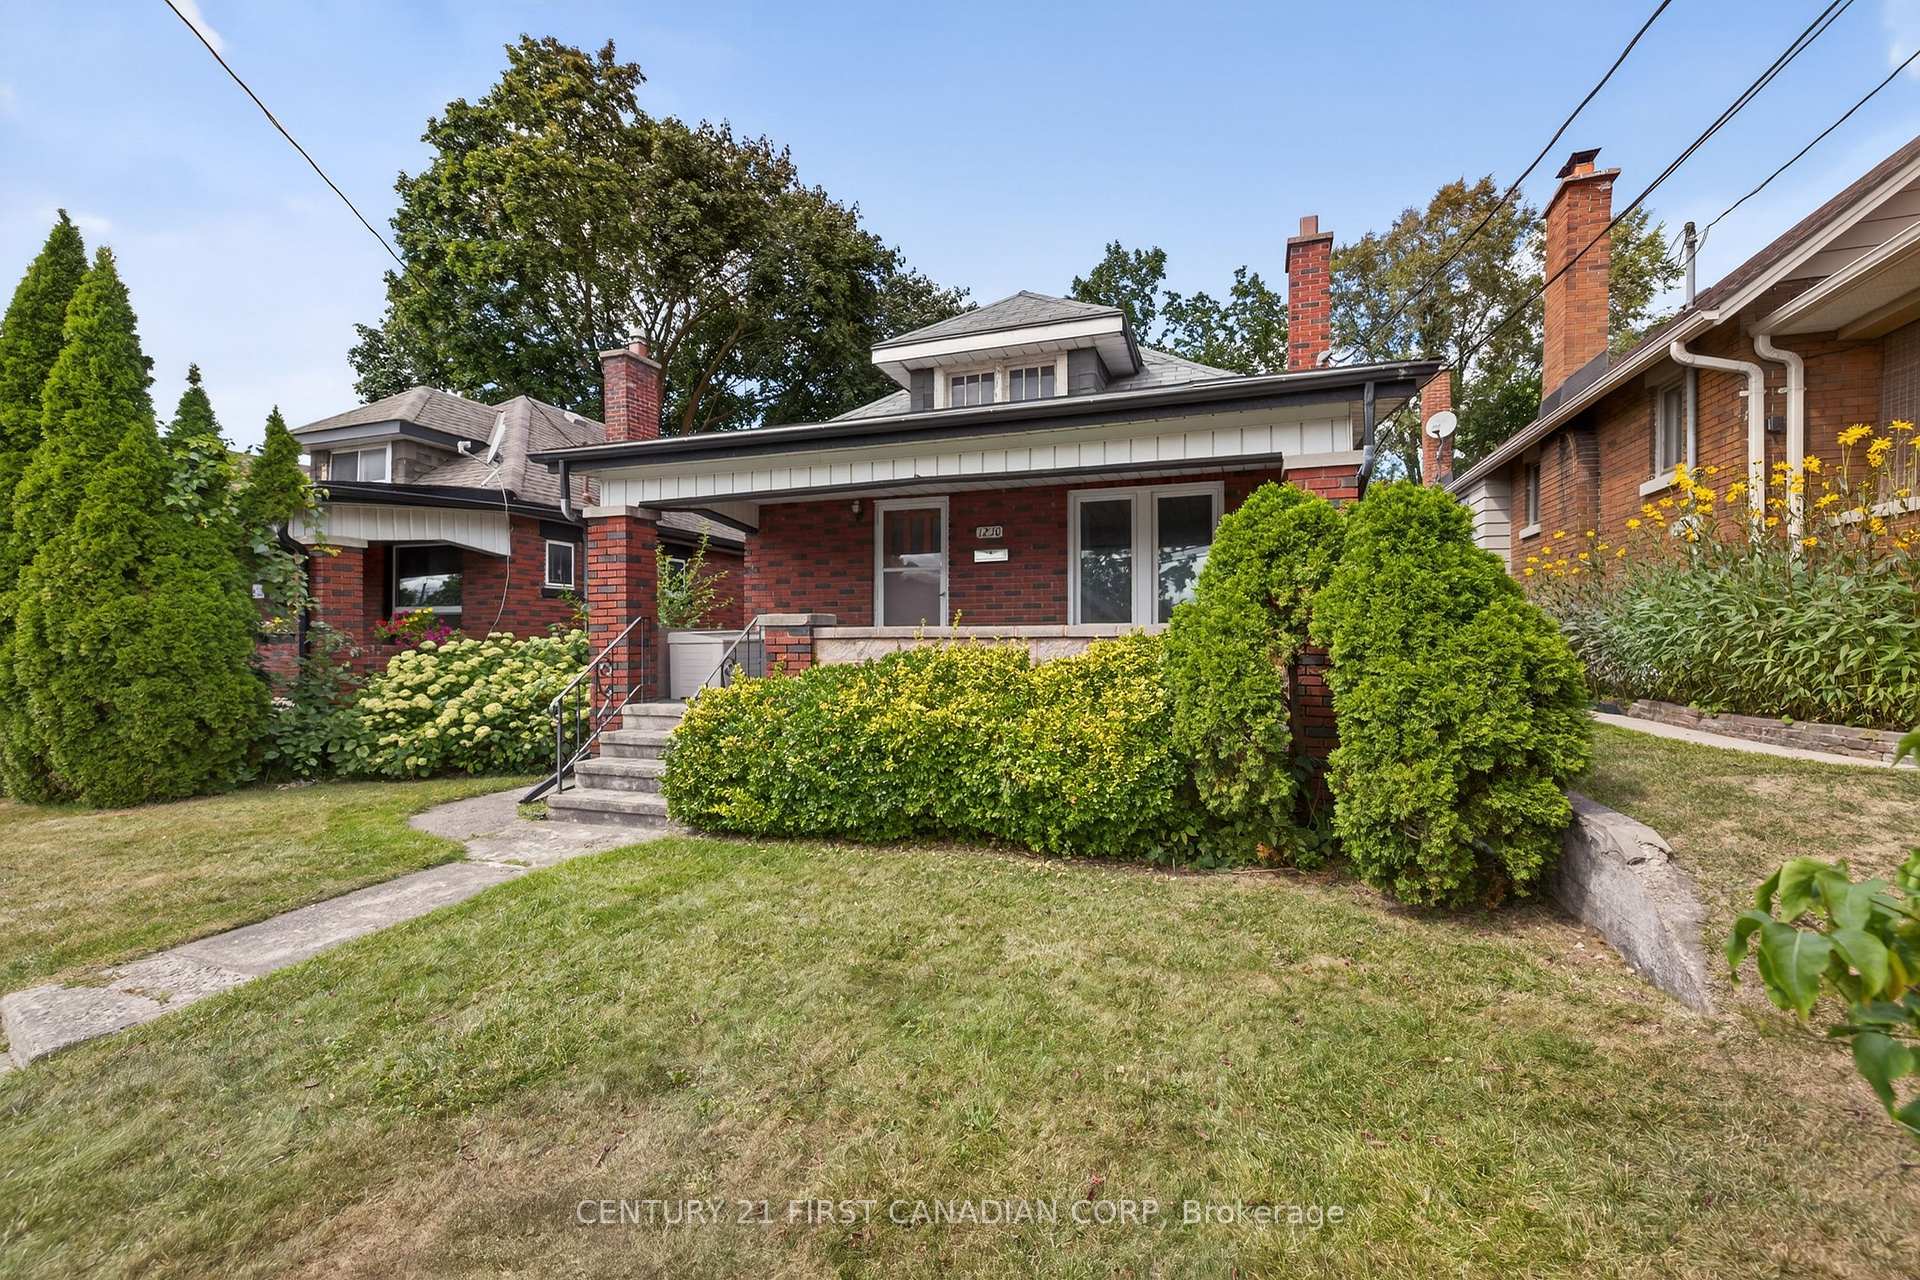
1230 Dundas Street
1230 Dundas Street
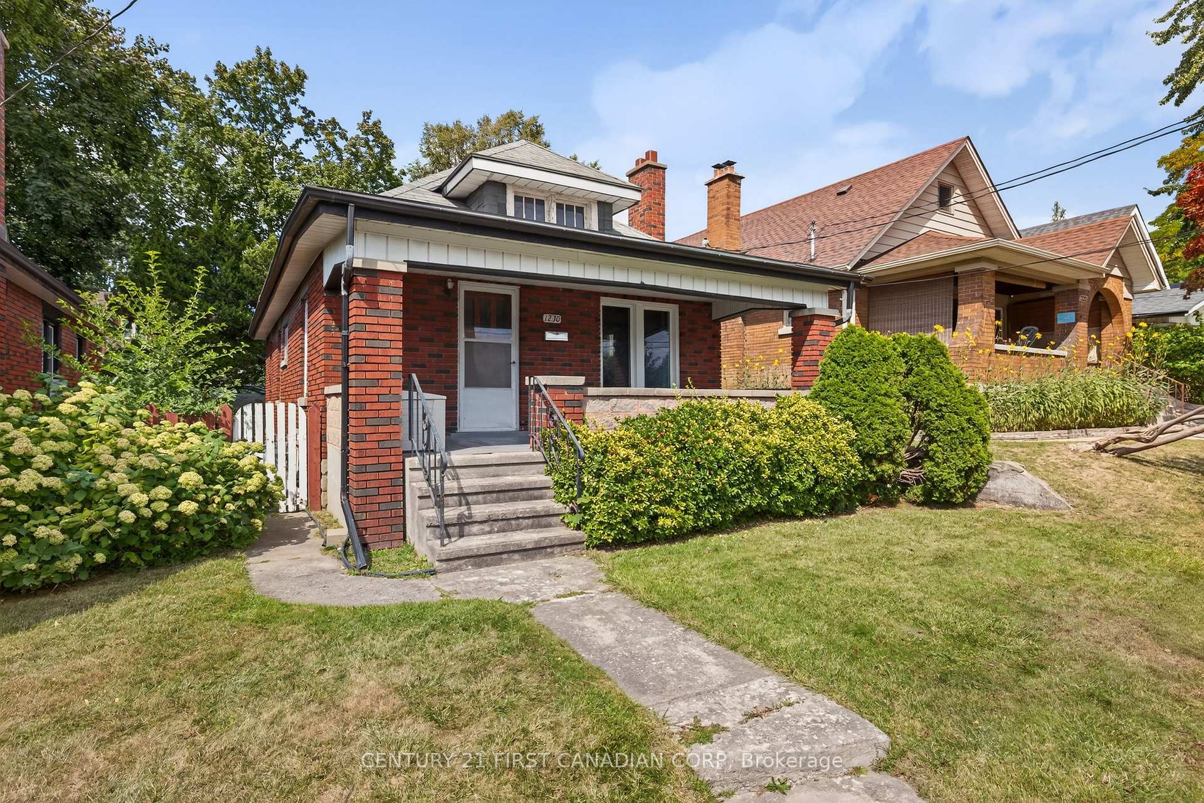
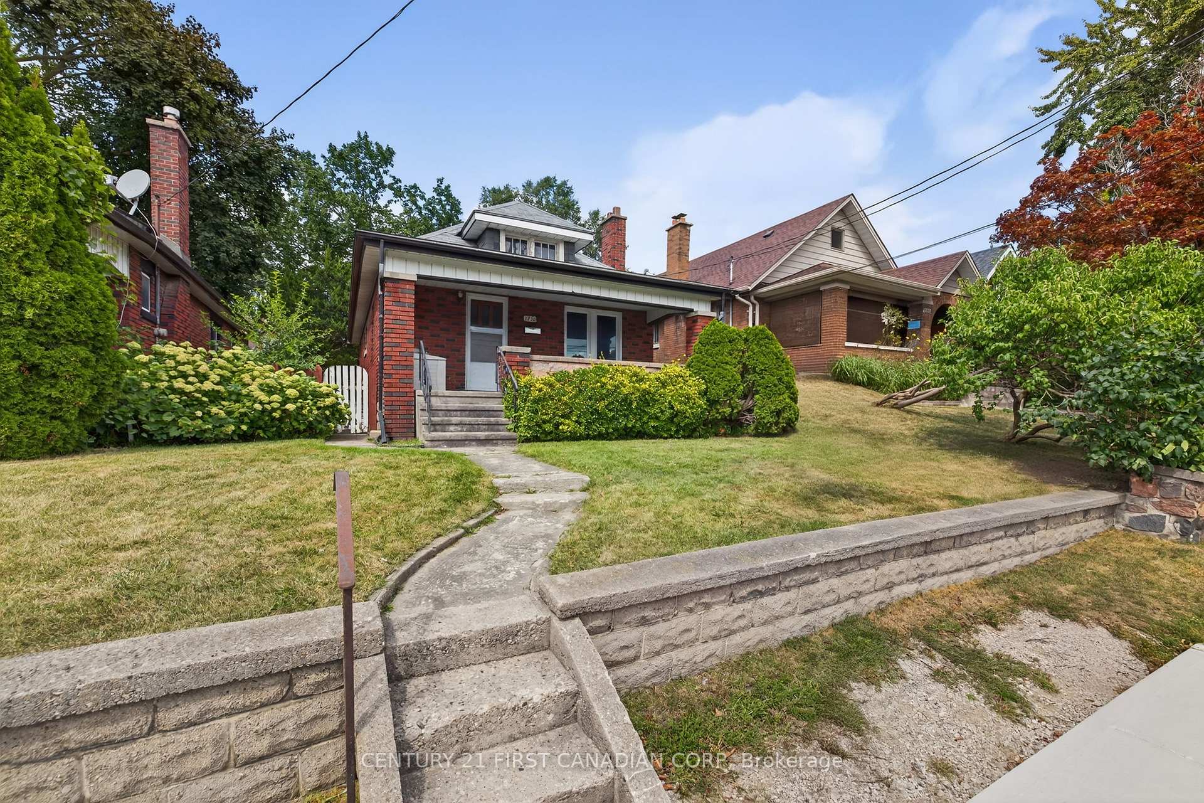
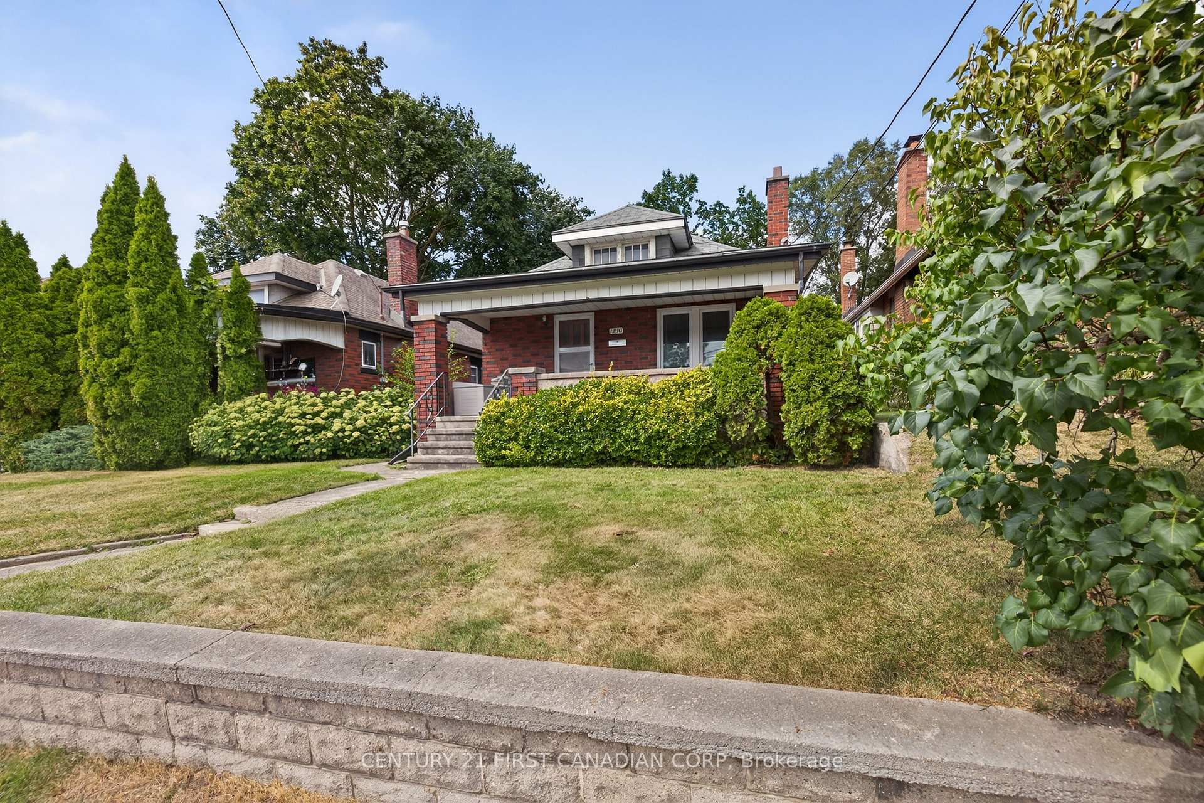
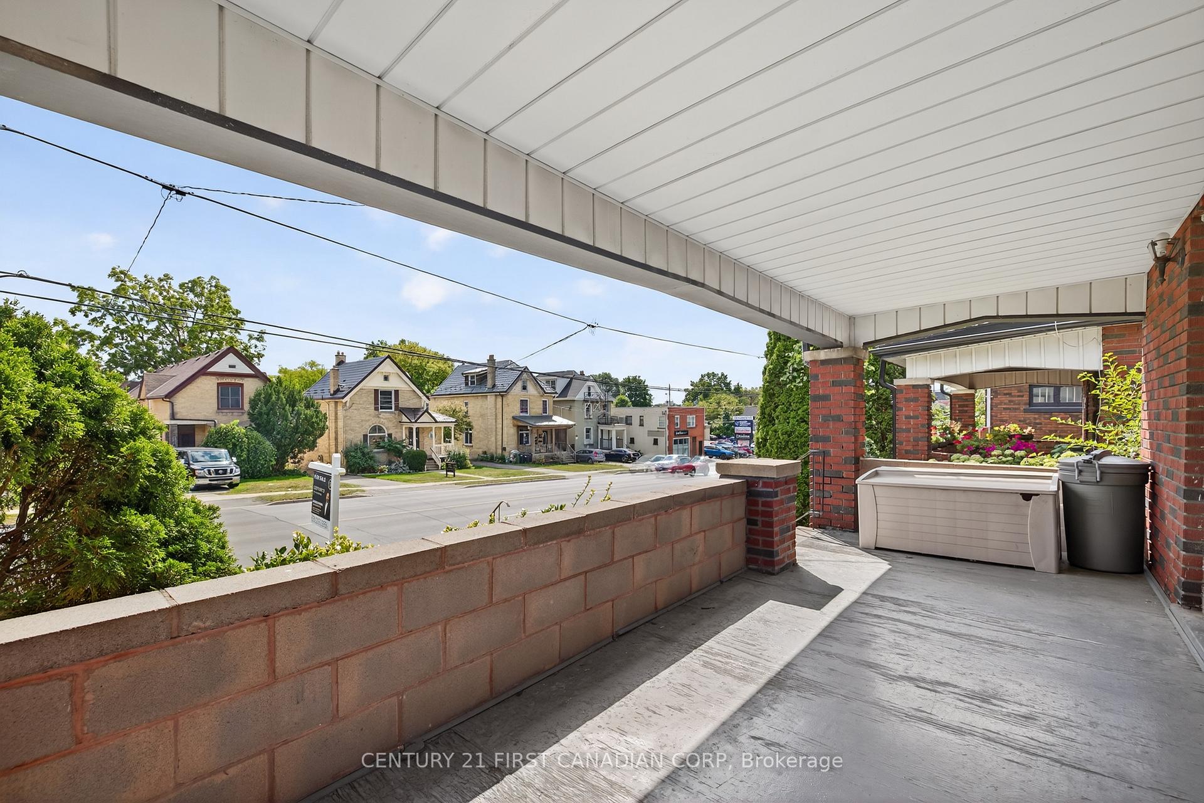 See all 39 photos
Property history
Facts and features
- BasementUnfinished
- Age of home100+
- Water, sewerMunicipal
- HeatingForced air
- Central air
The homeDetached, Bungalow, 100+
- Type: Detached
- Style: Bungalow
- Age: 100+
- Living space: 700–1,100 sq ft
- Basement: Full, unfinished
InsideLower level, Features None, primary bedroom - main floor, Rooms above ground 9
- Laundry: Lower level
- Features: None, primary bedroom - main floor
- Rooms above ground: 9
- Bedrooms: 3
- Bathrooms: 1
- Kitchens: 1
- Family room: Yes
Outside and lotBrick, Asphalt shingle, Concrete block
- Exterior: Brick
- Roof: Asphalt shingle
- Foundation: Concrete block
- Features: Porch
- Size: 34.89 × 107.78 ft
- Zoning: R1-6
Parking2 Parking, Lane
- Spaces: 2 Parking
- Driveway: Lane
Heating, water and powerForced air, gas, Central air, Municipal water
- Heating: Forced air, gas
- Cooling: Central air
- Water: Municipal water
- Sewer: Municipal sewer
Costs and taxesTaxes $2,155 a year, HST included in the price, Hwt
- Taxes, 2024: $2,155 a year
- HST: HST included in the price
- Rental items: Hwt
Included in the saleDryer, freezer, refrigerator, stove, washer, window coverings
- Included: Dryer, freezer, refrigerator, stove, washer, window coverings
NearbyFenced yard, hospital, park, public transit, school, school bus route
- Close to: Fenced yard, hospital, park, public transit, school, school bus route
Listing detailsX12448814, Sold, Oct 7, 2025
- MLS® number: X12448814
- Status: Sold
- Listed on: Oct 7, 2025
- Days on market: 66
- Updated: Dec 12, 2025
- Possession: Immediate
- Occupied by: Vacant
- Listing brokerage: CENTURY 21 FIRST CANADIAN CORP
About this home
1230 Dundas Street, London (East G), ON N5W 3B2
Welcome to 1230 Dundas Street, a perfect opportunity for first-time buyers, investors, or downsizers! This charming all-brick bungalow is priced under $350k and located minutes from downtown, 100 Kellogg Lane, the Hard Rock Hotel, Fanshawe College, hospitals, restaurants, and with quick access to Highway 401. Inside, you will find a bright living space with a dedicated dining area, three bedrooms, and a full bath. The unfinished basement with potential for a separate entrance opens the door to endless possibilities, from an in-law suite to additional living space. Step outside to a private, enclosed backyard ideal for pets, relaxation, or weekend BBQs with friends. Plus, with bus routes right at your doorstep, getting around the city couldn't be easier! Updates include a newer furnace and AC (2021), some windows (2022) and new tub surround (2025). Don't miss your chance to make this home your own.
Ask about this home
A HOMEH agent will answer your questions about this home.
Around this home
Daily convenience, out of 100, from the distances below
Schools nearby
School rating, out of 10.
Helpful calculators
Your HOMEH agent

"Priced 2% over the Hestimate. I would see it this week."