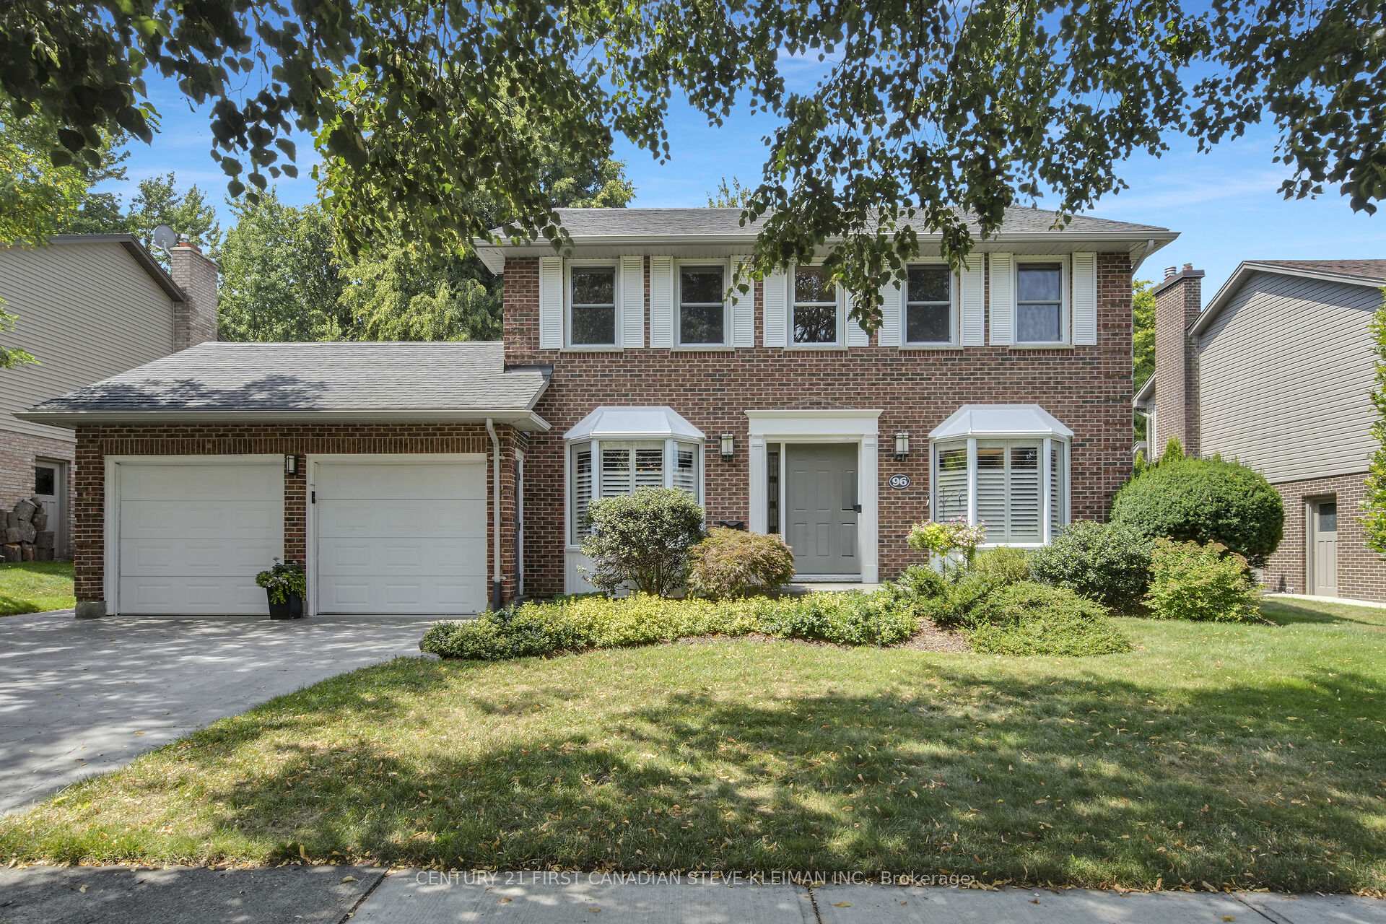
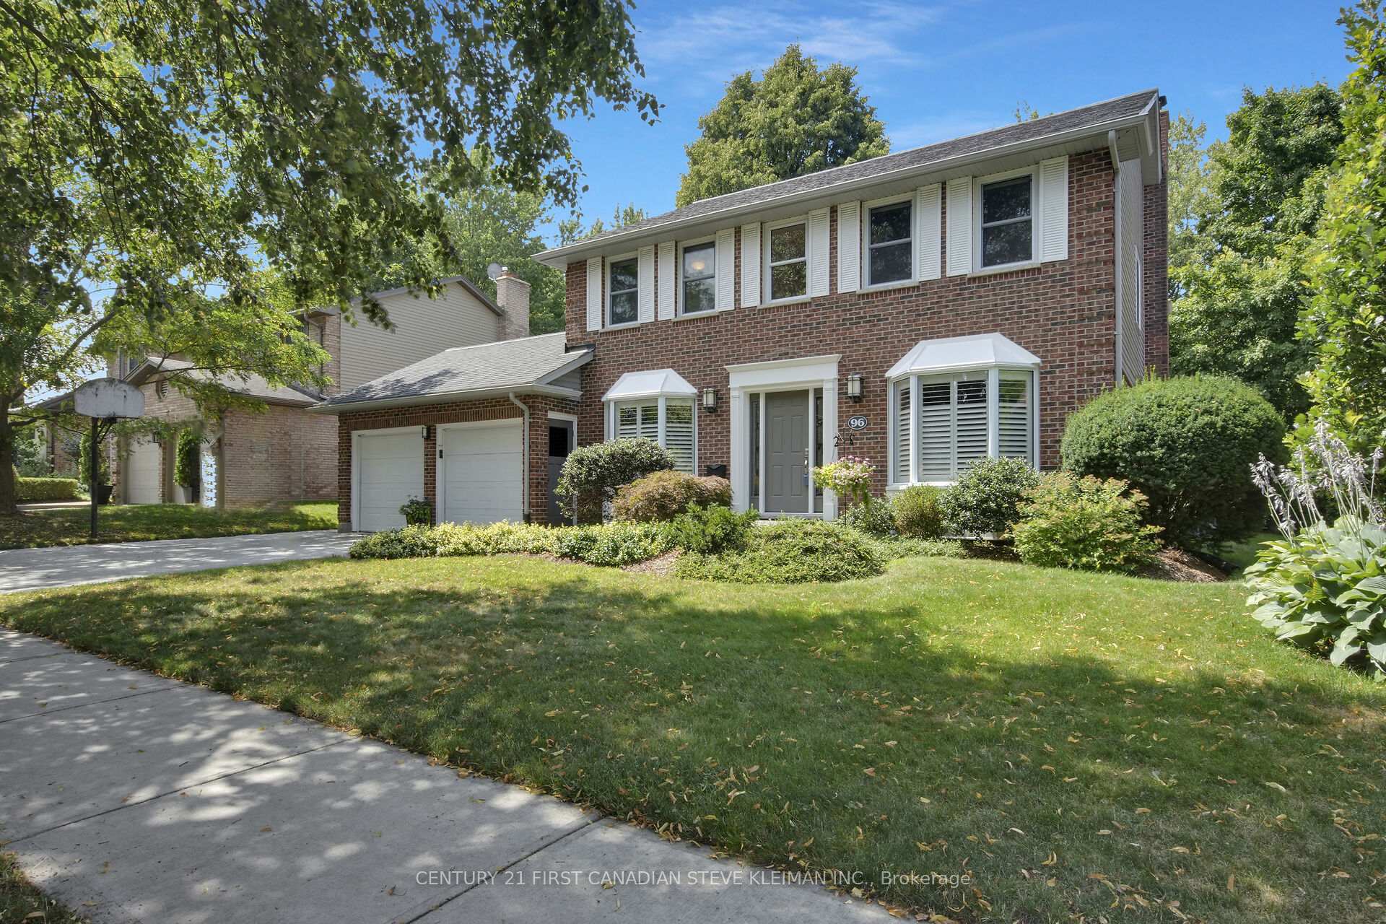
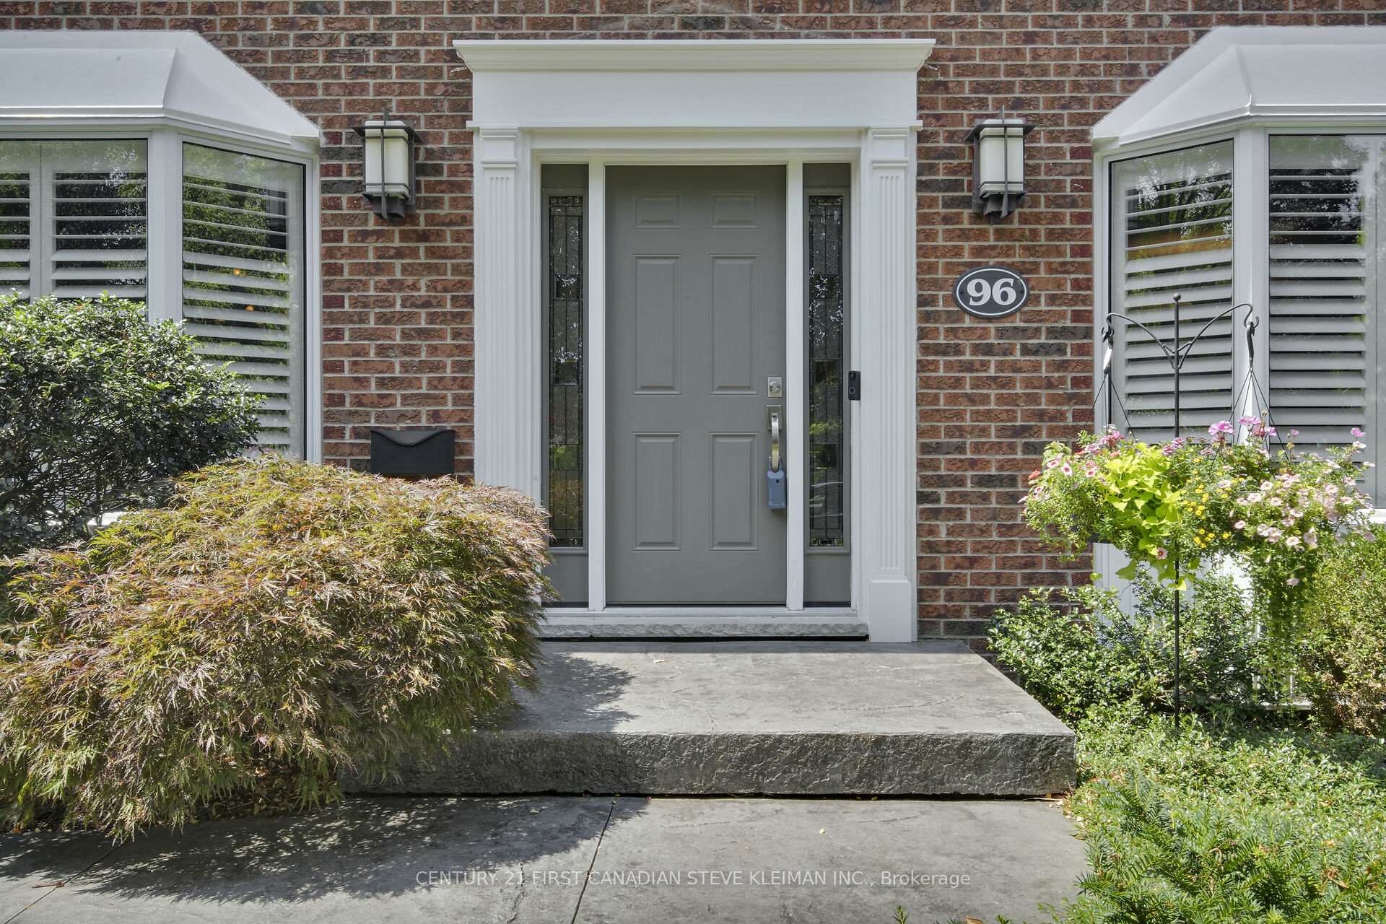
Front of 96 Meridene Crescent W

96 Meridene Crescent W
London (North G)
Detached Sold
1/47
Front of 96 Meridene Crescent W

96 Meridene Crescent W
London (North G)
Detached Sold
Photo 2 of 47 – 96 Meridene Crescent W, LondonPhoto 3 of 47 – 96 Meridene Crescent W, LondonPhoto 4 of 47 – 96 Meridene Crescent W, LondonPhoto 5 of 47 – 96 Meridene Crescent W, LondonSee all 47 photos
Asked for: $849,900Sold Dec 17, 2025
4 Bedrooms
4 Bathrooms
2 Garage
2K–2.5K sq.ft
60×100 ft
$5,286/yr

Property history

Facts and features

  • BasementFinished
  • Water, sewerMunicipal
  • HeatingForced air
  • CoolingCentral air
What stands out
  • Fireplace
  • Central air
The homeDetached, 2-storey, 2,000–2,500 sq ft
  • TypeDetached
  • Style2-storey
  • Living space2,000–2,500 sq ft
  • BasementFull, finished
InsideFireplace Yes, natural gas, Auto garage door remote, central vacuum, workbench, Rooms above ground 17
  • FireplaceYes, natural gas
  • FeaturesAuto garage door remote, central vacuum, workbench
  • Rooms above ground17
  • Bedrooms4
  • Bathrooms4
  • Kitchens1
  • Family roomYes
Outside and lotBrick, vinyl siding, Asphalt shingle, Concrete
  • ExteriorBrick, vinyl siding
  • RoofAsphalt shingle
  • FoundationConcrete
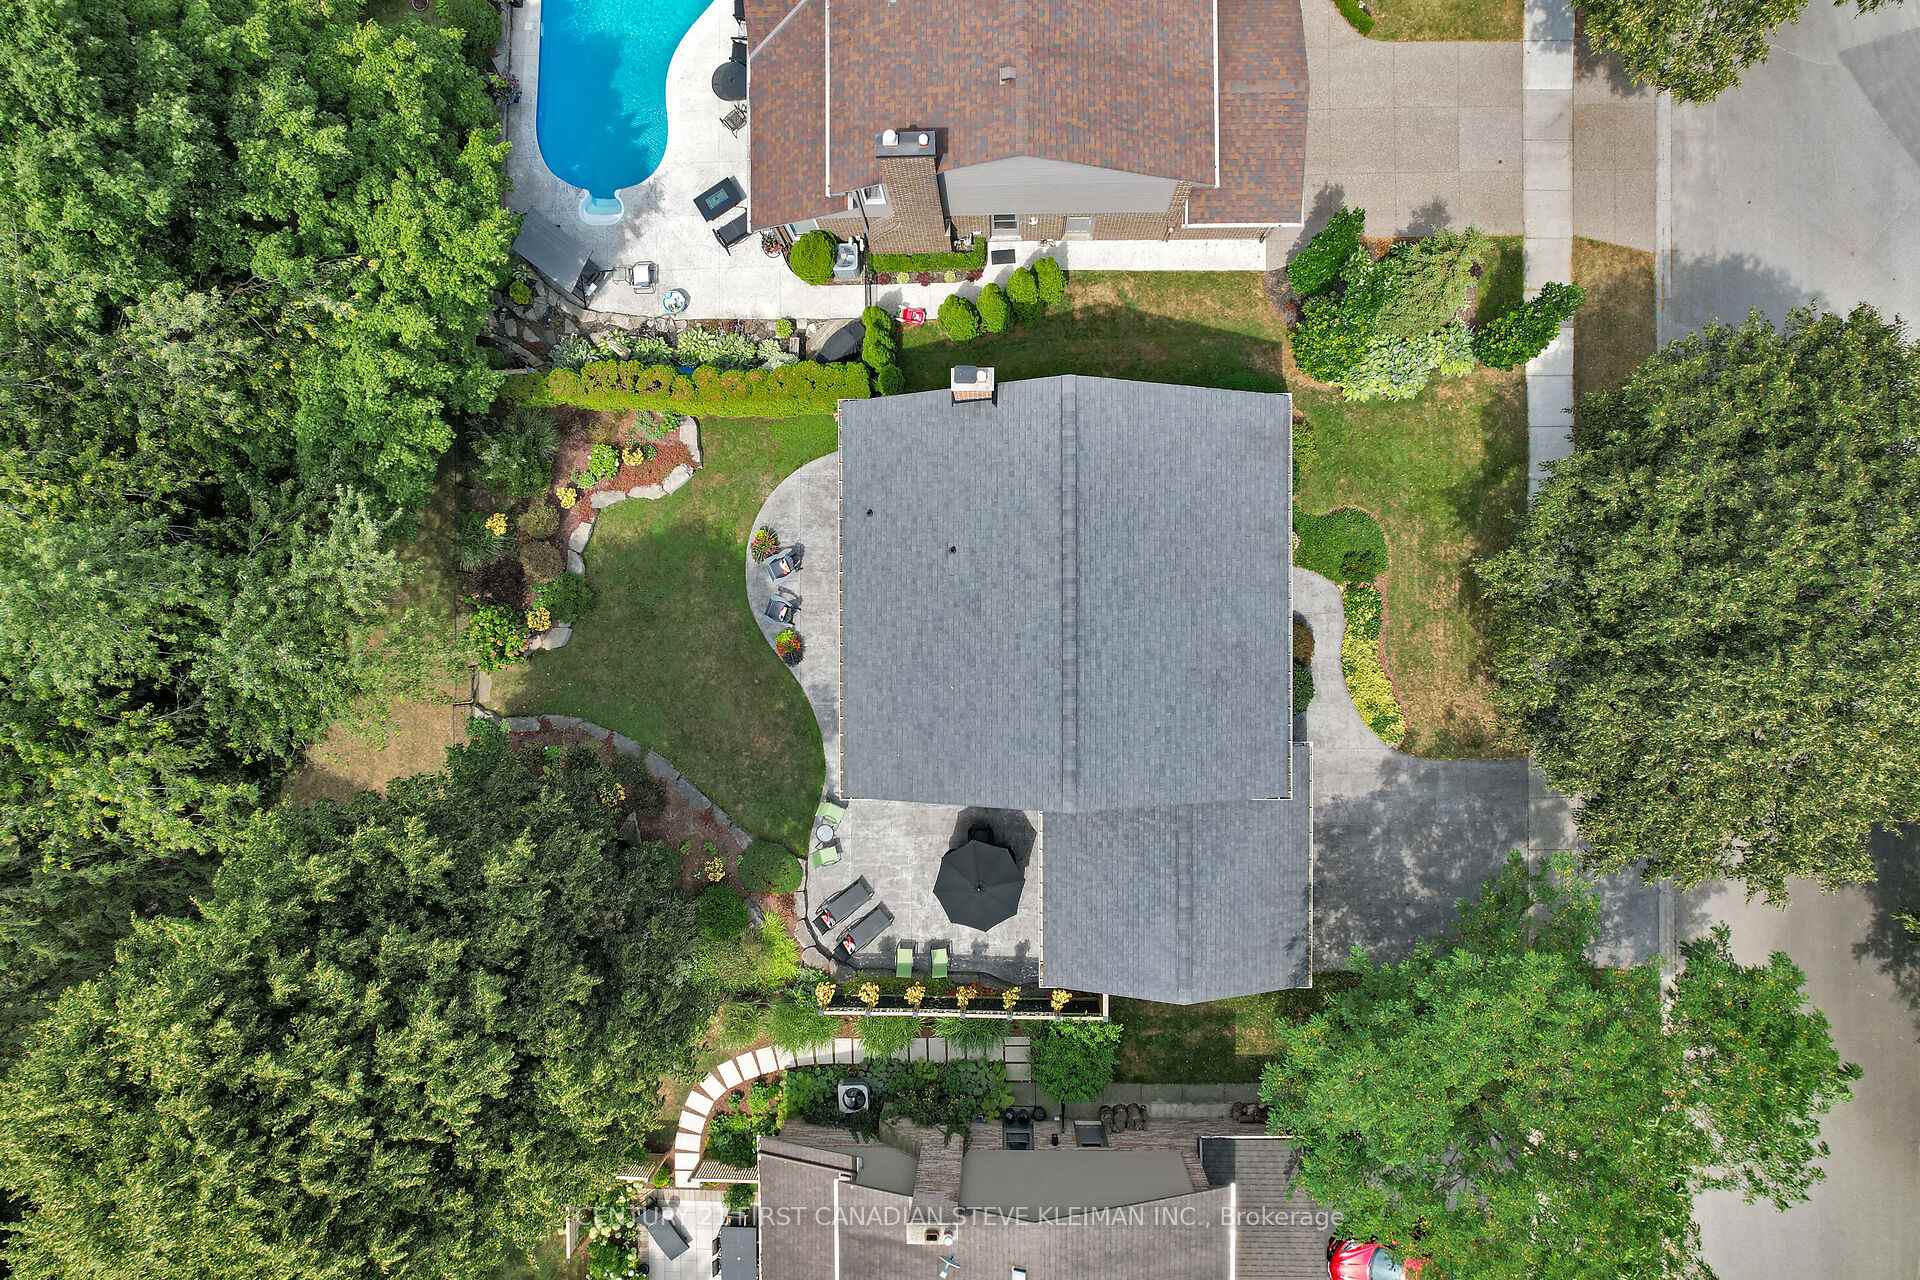
  • FeaturesLandscaped, patio, porch, privacy, backs on green belt
  • Size60 × 100 ft
Parking2 Garage, Attached, Private
  • Spaces2 Garage
  • GarageAttached
  • DrivewayPrivate
Heating, water and powerForced air, gas, Central air, Municipal water
  • HeatingForced air, gas
  • CoolingCentral air
  • WaterMunicipal water
  • SewerMunicipal sewer
Costs and taxesTaxes $5,286 a year, HST included in the price
  • Taxes, 2025$5,286 a year
  • HSTHST included in the price
NearbyPark, school, wooded/treed, fenced yard
  • Close toPark, school, wooded/treed, fenced yard
Listing detailsX12469054, Sold, Oct 17, 2025
  • MLS® numberX12469054
  • StatusSold
  • Listed onOct 17, 2025
  • Days on market61
  • UpdatedDec 17, 2025
  • Possession30-59 days
  • Occupied byOwner
  • Listing brokerageCENTURY 21 FIRST CANADIAN STEVE KLEIMAN INC.

About this home

96 Meridene Crescent W, London (North G), ON N5X 1G2

Auto Garage Door RemoteCentral VacuumWorkbenchParkSchoolWooded/Treed

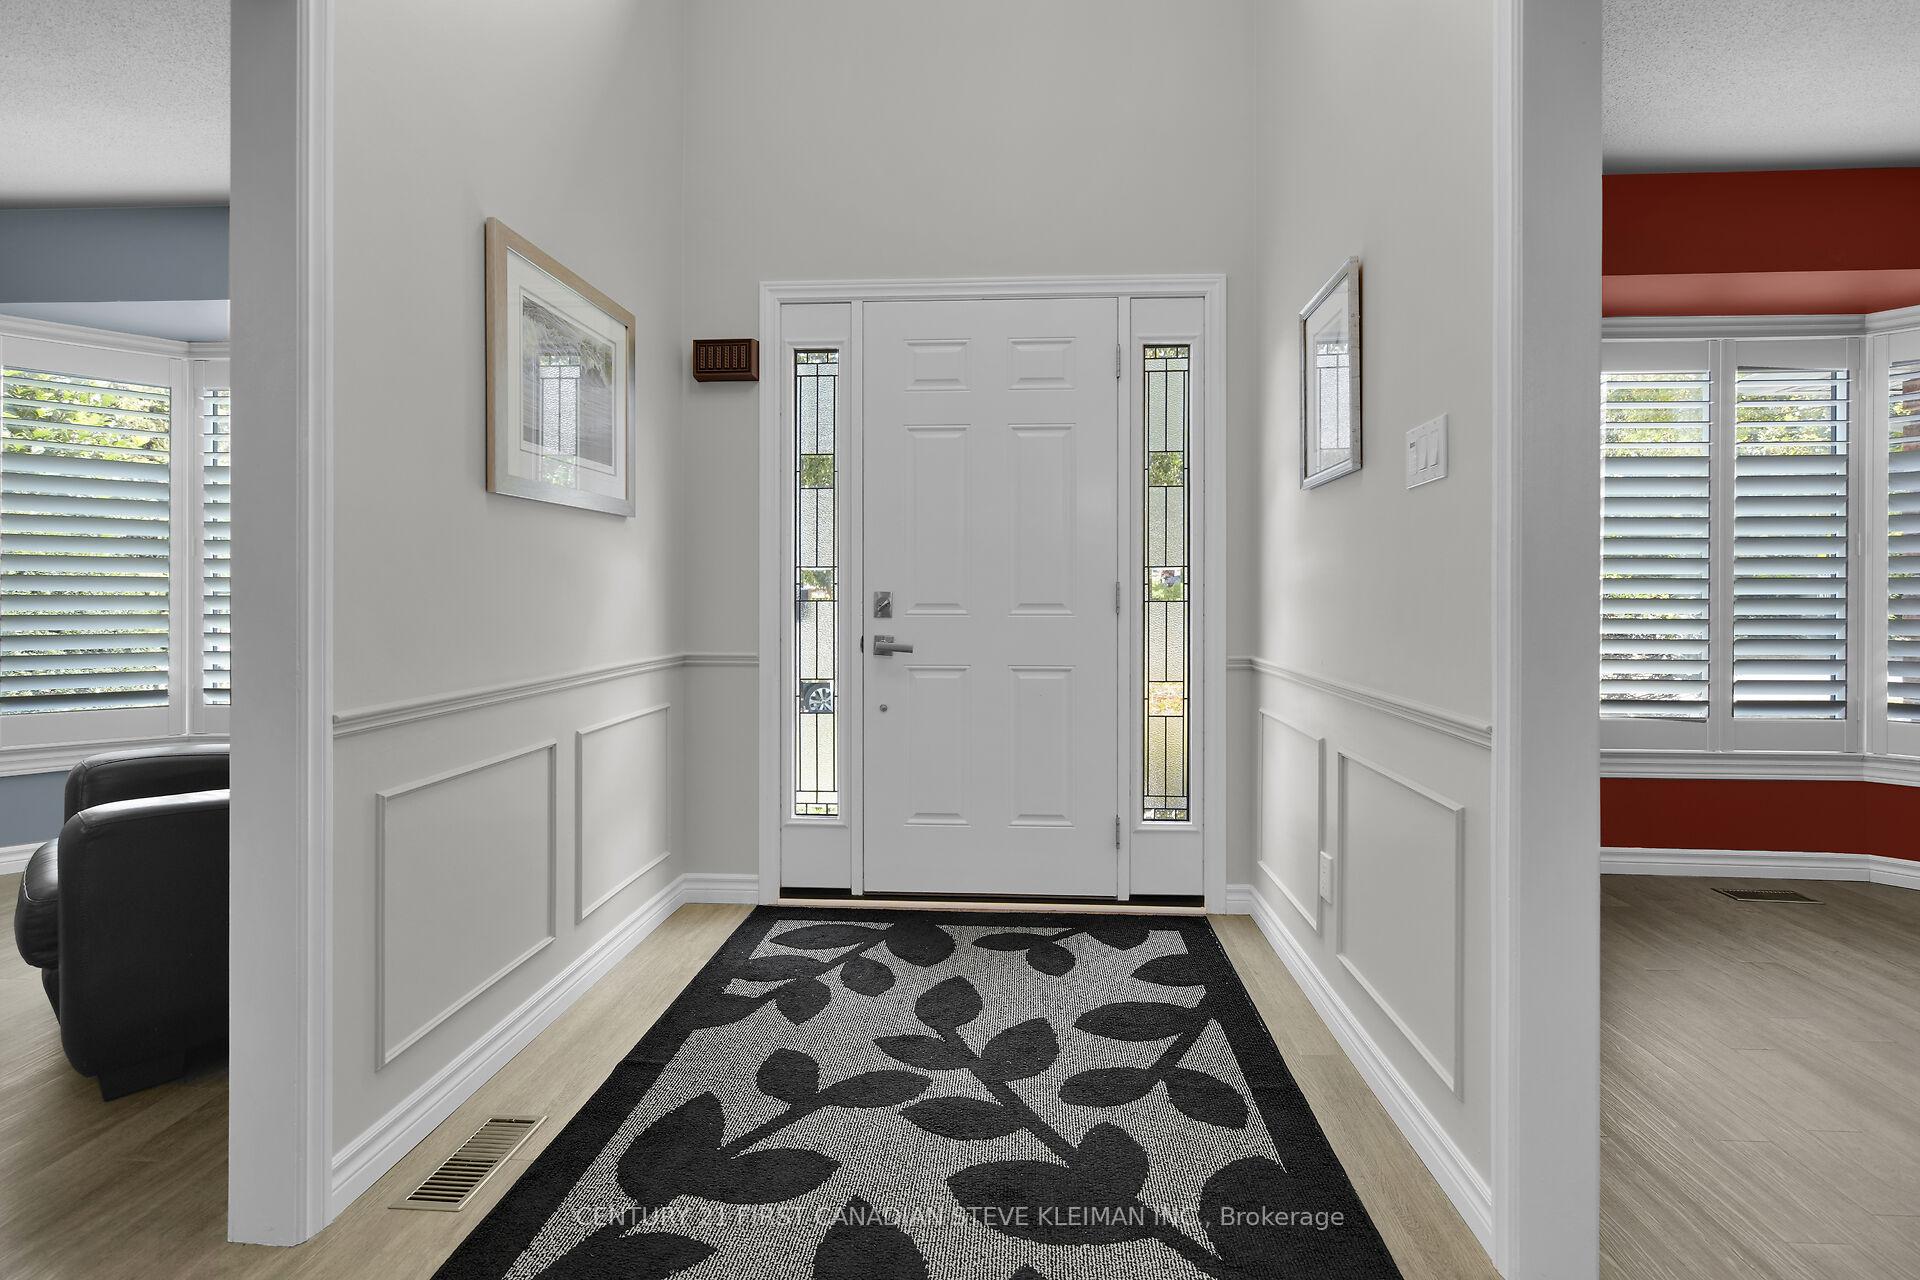
Meticulously maintained Stoneybrook home backing onto Hastings Park woods & trails. Two-storey foyer features wainscotting & sidelights flanking front door. California shutters on the bay windows. Juliette balcony staircase. Double French doors with beveled glass connecting the family & living rooms. The dining room offers chair rail & french door with beveled glass leading to bright kitchen designed for functionality & style. The kitchen boasts cabinetry with crown moulding, soft-close drawers & doors, a built-in spice rack, & a pantry cabinet with pull-out drawers. Granite countertops are paired with a ceramic backsplash & valance lighting, creating a welcoming space. Enjoy premium appliances including a Maytag french door fridge with filtered water & ice. Artika stainless double sink with built-in strainer & cutting board. Main floor laundry includes a stainless sink, cabinetry, & ceramic tile flooring, conveniently leading to the backyard. The home features a 4-piece main bath with ceramic tile surround & glass sliding door, plus a full ensuite with walk-through his/hers closets with built-ins, all enhanced with updated doors & brushed nickel hardware. Additional highlights include a Regency gas fireplace with ceramic tile surround in family room, central vacuum, solid oak staircase & handrail leading to lower level, where you'll find built-in seating with storage in the recreation room, double glass pocket doors to an office with built-ins, and a 2-piece lower bath & a work bench. The exterior boasts stamped concrete double driveway, walkway, & patio surrounding three sides of the house dozens of cap rocks for raised gardens. Newer insulated garage doors, and a wood fence installed in 2021 for privacy. Significant updates over the years include a 2018 kitchen reno, LVP flooring, Certa Pro Painters 2022, roof 2012, California shutters 2019, new vinyl windows & siding between 2012-2019, a Regency gas fireplace 2014, & front doors refreshed in 2014. Dream home!

Ask about this home

A HOMEH agent will answer your questions about this home.

Ask a question
Thinking of selling your home?See what your home is worth today.

Around this home

Stoneybrook Cres
59Errands
100Parks
100Schools

Daily convenience, out of 100, from the distances below

ParkHastings Park · 5 within 1 km2 min walk153 m
GroceryFarm Boy17 min walk1.0 km
SchoolStoneybrook Public School3 min walk210 m
PharmacyRexall20 min walk1.2 km
Cafés & foodTim Hortons · 5 within 1 km15 min walk904 m
Gym & rec centreGoodLife Fitness22 min walk1.3 km
LibraryLondon Public Library - Masonville19 min walk1.2 km
HospitalUniversity Hospital31 min walk1.9 km
WalkDriveStraight-line distance, open map data
Grocery1.0 km
Park0.2 km
Coffee0.9 km
Dining0.9 km
Gym1.3 km
Hospital1.9 km

Schools nearby

School rating, out of 10.

Stoneybrook Public Schoolelementary · Public · 0.2 km
6.5/10Good
St. Kateri Separate Schoolelementary · Catholic · 0.4 km
7.4/10Good
Western Area Youth Services - Adelaideelementary · Public · 0.9 km
—
Contact agent

Helpful calculators

Mortgage
Affordability
Closing costs
Land transfer tax
Property tax
Down payment
CMHC insurance
Stress test
Cashback Rebate

Your HOMEH agent

KimHOMEH agent · London

"I would see it this week."

Ask Kim

© 2026 HOMEH Inc., Brokerage · RECO Registration #6000380 · 505 Highway 7 East, Unit 308, Thornhill, ON L3T 7T1 · Listing data courtesy of the MLS® System of the listing brokerage, deemed reliable but not guaranteed.

Disclaimers and terms

HOMEH is operated by HOMEH Inc., a licensed Ontario real estate brokerage regulated by the Real Estate Council of Ontario (RECO) under the Trust in Real Estate Services Act, 2002 (TRESA). Under TRESA, consumers are entitled to the RECO Information Guide before entering into a representation agreement. Broker of Record Licence #5034208. Toronto Regional Real Estate Board Member #20004000.

Cashback Rebate. Paid by HOMEH Inc., Brokerage from the commission it receives, on closing, to eligible buyers who came to HOMEH as HOMEH leads. Subject to the buyer representation agreement, lender approval and legal limits; amounts vary with price, commission received and transaction type. Not a government incentive, tax credit or refund. Full terms and conditions apply.

Mortgage. Payment figures are estimates for illustration only, not an offer to lend; all financing is on approved credit (OAC). HOMEH Inc., Brokerage is not a mortgage broker, agent or lender; mortgage products and advice come from independent professionals licensed by the Financial Services Regulatory Authority of Ontario (FSRA).

Hestimate. Worked out with automated tools from recent nearby sales of similar homes. For information only, not an appraisal.

Accuracy. Listings, market data, photos, school, transit and neighbourhood information come from sources believed reliable, including the MLS® System and the Toronto Regional Real Estate Board (TRREB), but are not warranted accurate, current or complete. MLS® listing data is copyright TRREB. It must only be used by consumers with a bona fide interest in the purchase, sale or lease of real estate, and not for any commercial purpose.

Programs. Programs, incentives and benefits on this website are privately administered, may change or end without notice, and imply no government authority, endorsement or affiliation.

Not intended to solicit clients currently under contract with another brokerage.

The trademarks REALTOR®, REALTORS® and the REALTOR® logo are controlled by The Canadian Real Estate Association (CREA) and identify real estate professionals who are members of CREA. The trademarks MLS®, Multiple Listing Service® and the associated logos are owned by CREA and identify the quality of services provided by real estate professionals who are members of CREA. Used under licence.