

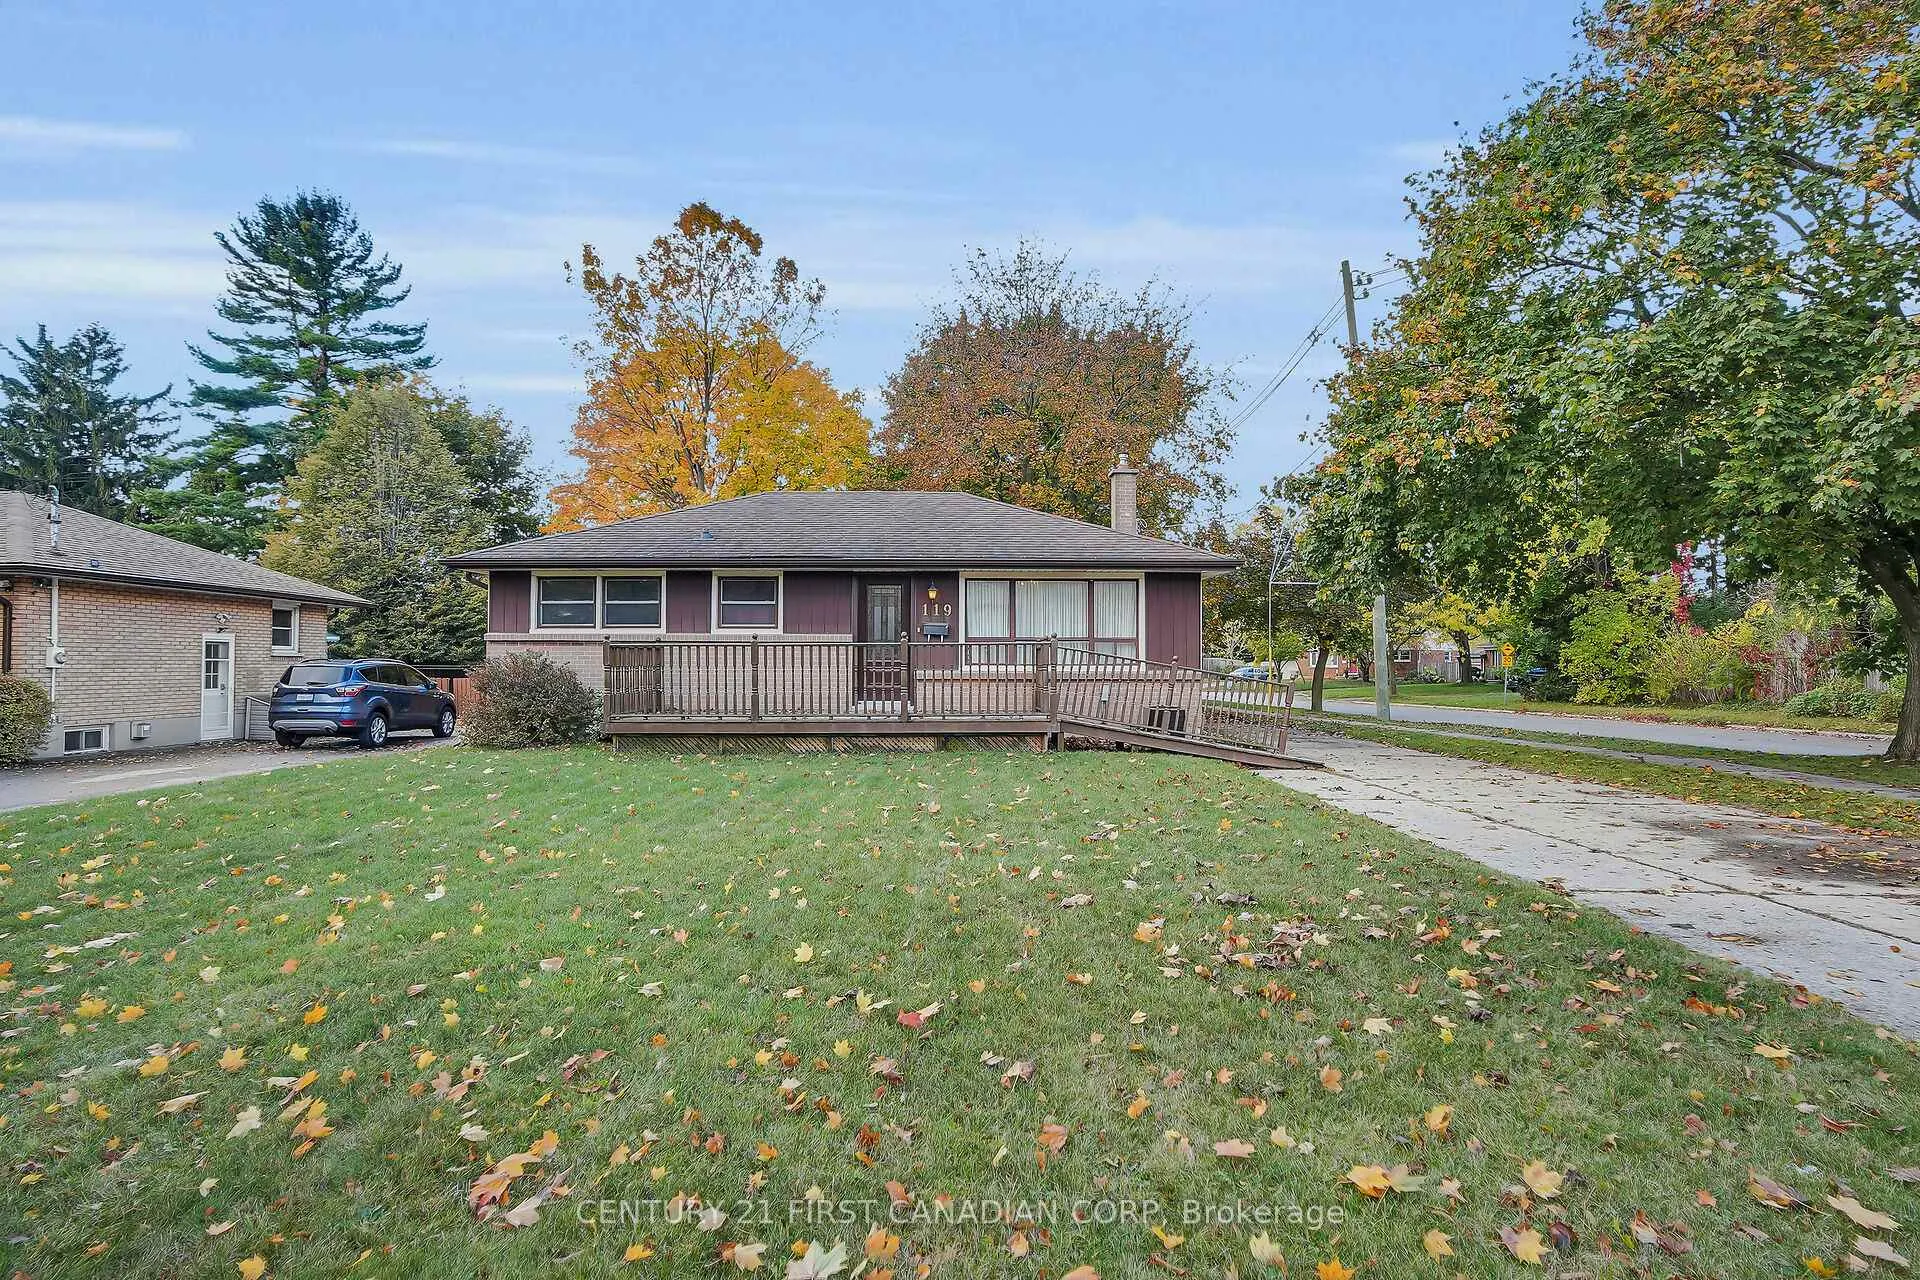
119 Bancroft Road
Detached Rented
1/35119 Bancroft Road
Detached Rented
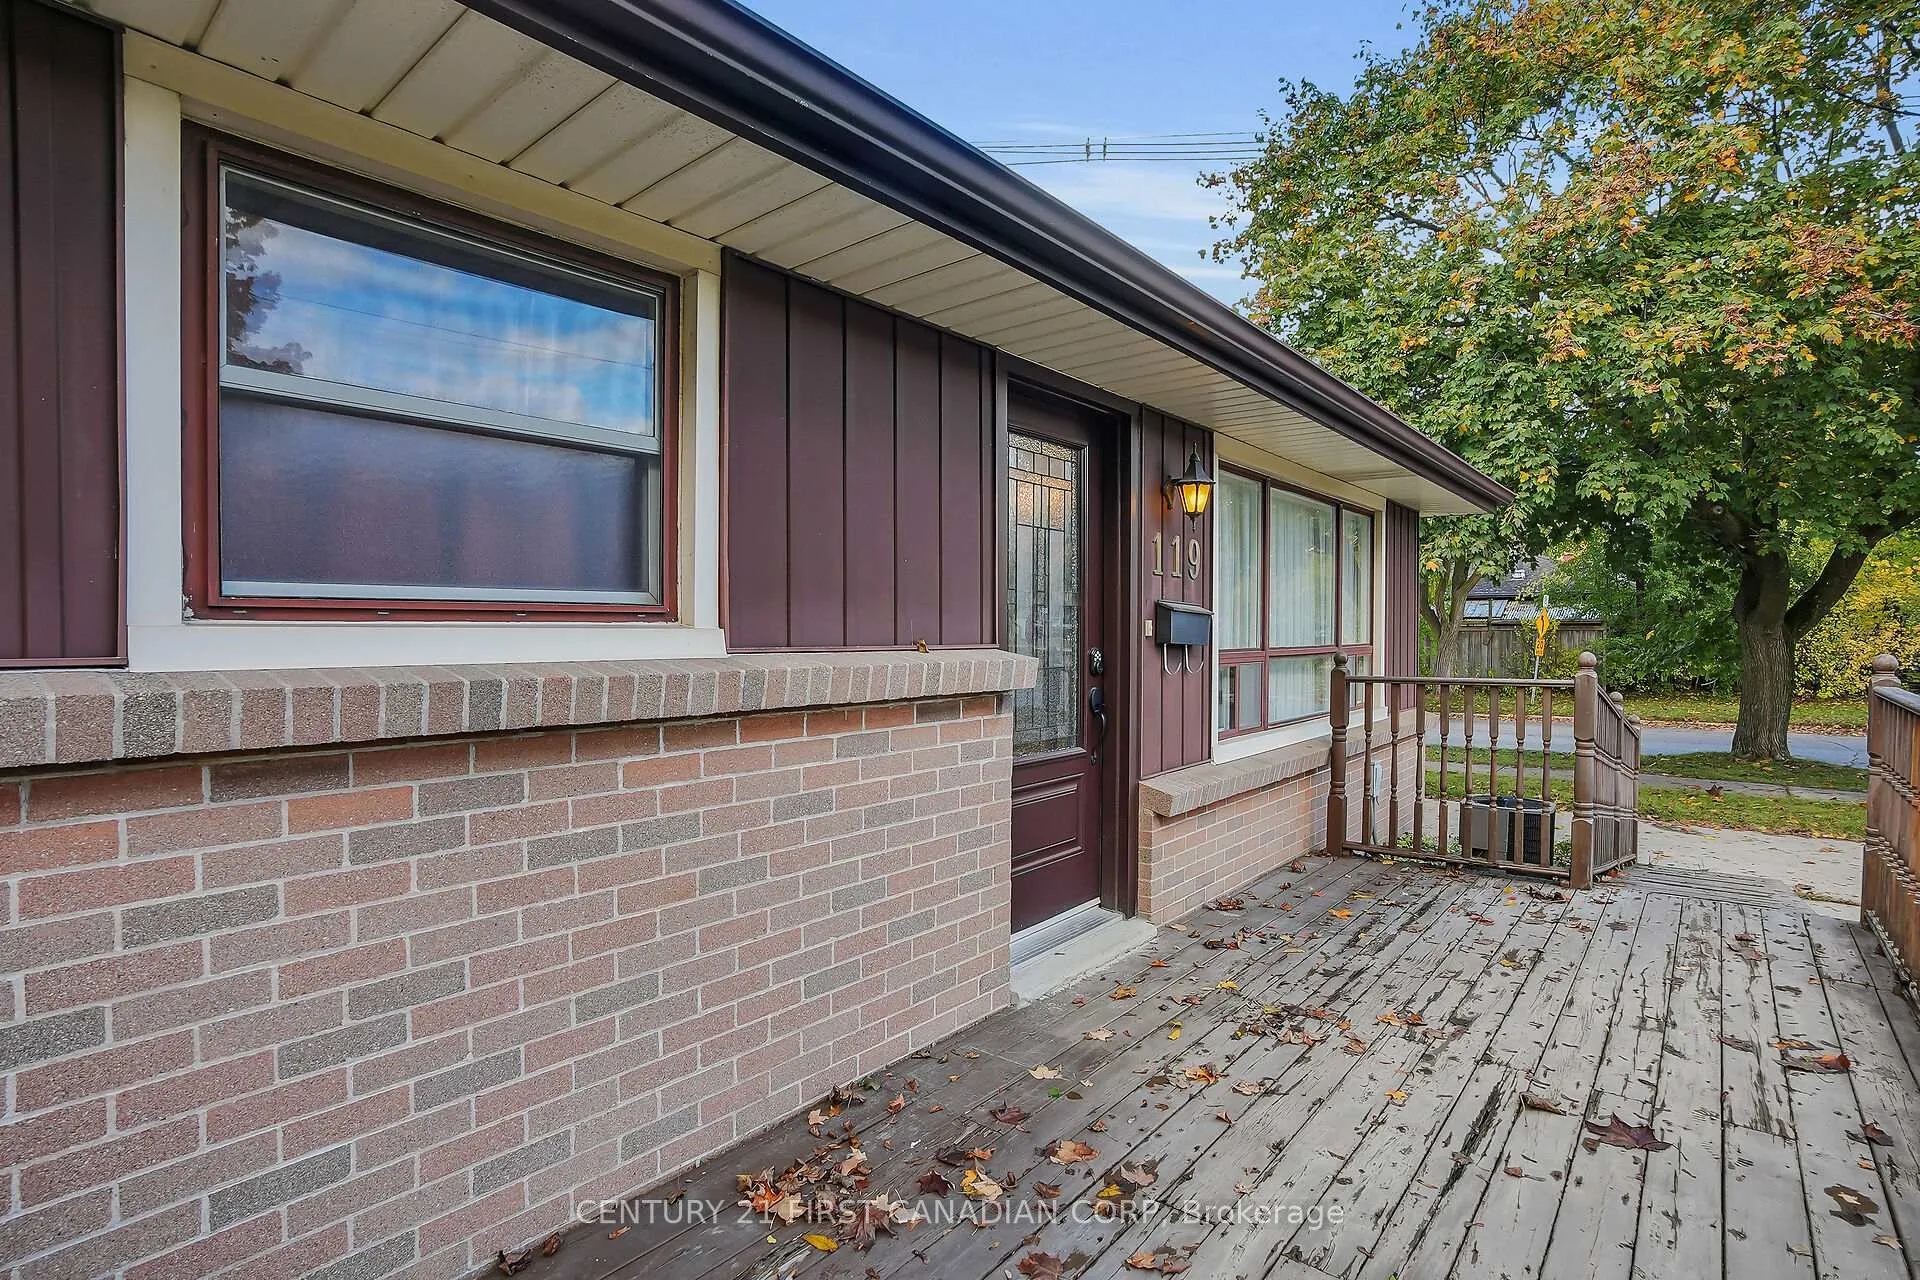 See all 35 photos
3 Bedrooms
2 Bathrooms
0 Garage
1.1K–1.5K sq.ft
Entire Home
— Unit
Property history
Facts and features
- BasementPart finished
- Lot size54 × 97 ft
- Lease term12 months
- FurnishedUnfurnished
What stands out
- Central air
The homeDetached, Bungalow, 1,100–1,500 sq ft
- TypeDetached
- StyleBungalow
- Living space1,100–1,500 sq ft
- BasementPartially finished
InsideIn basement, lower level, Primary bedroom - main floor, Rooms above ground 7
- LaundryIn basement, lower level
- FeaturesPrimary bedroom - main floor
- Rooms above ground7
- Rooms in the basement6
- Bedrooms3
- Bathrooms2
- Kitchens1
Outside and lotAluminum siding, brick, Shingles, Poured concrete
- ExteriorAluminum siding, brick
- RoofShingles
- FoundationPoured concrete
- Size53.56 × 97.04 ft
- ShapeIrregular
Parking6 Parking, Private
- Spaces6 Parking
- DrivewayPrivate
Heating, water and powerForced air, gas, Central air, Municipal water
- HeatingForced air, gas
- CoolingCentral air
- WaterMunicipal water
- SewerMunicipal sewer
Rent and termsRent $2,500 a month, Entire property, Unfurnished
- Rent$2,500 a month
- Space for rentEntire property
- FurnishedUnfurnished
- Lease12 months
- Rent includesParking
- Rental itemsWater heater
Listing detailsX12596838, Rented, Dec 3, 2025
- MLS® numberX12596838
- StatusRented
- Listed onDec 3, 2025
- Days on market33
- UpdatedJan 5, 2026
- Possession2026-01-01 / Immediate
- Occupied byVacant
- Listing brokerageCENTURY 21 FIRST CANADIAN CORP
About this home
119 Bancroft Road, London (East I), ON N5V 1C6
Primary Bedroom - Main Floor
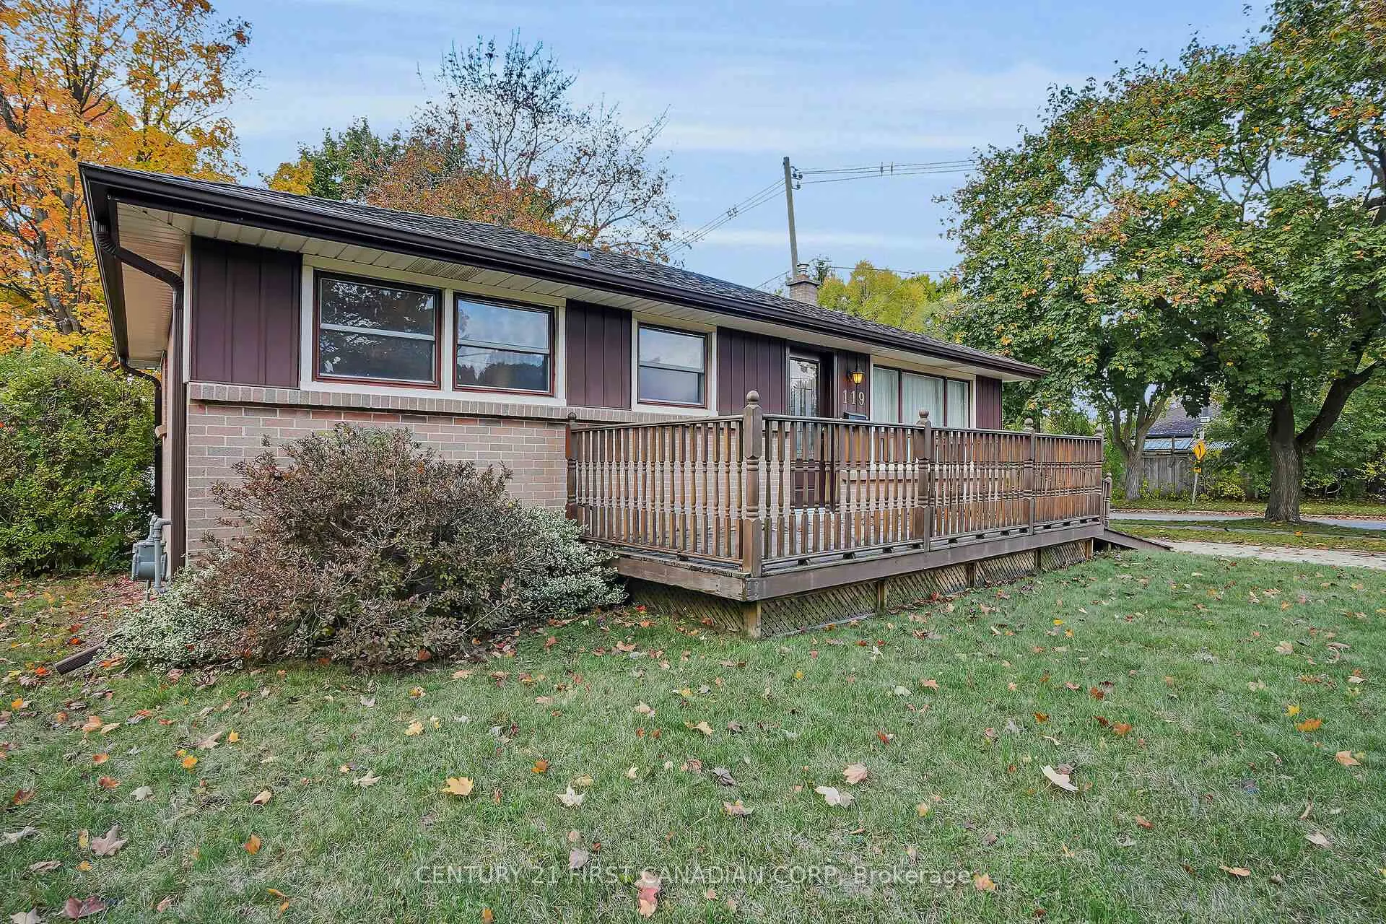
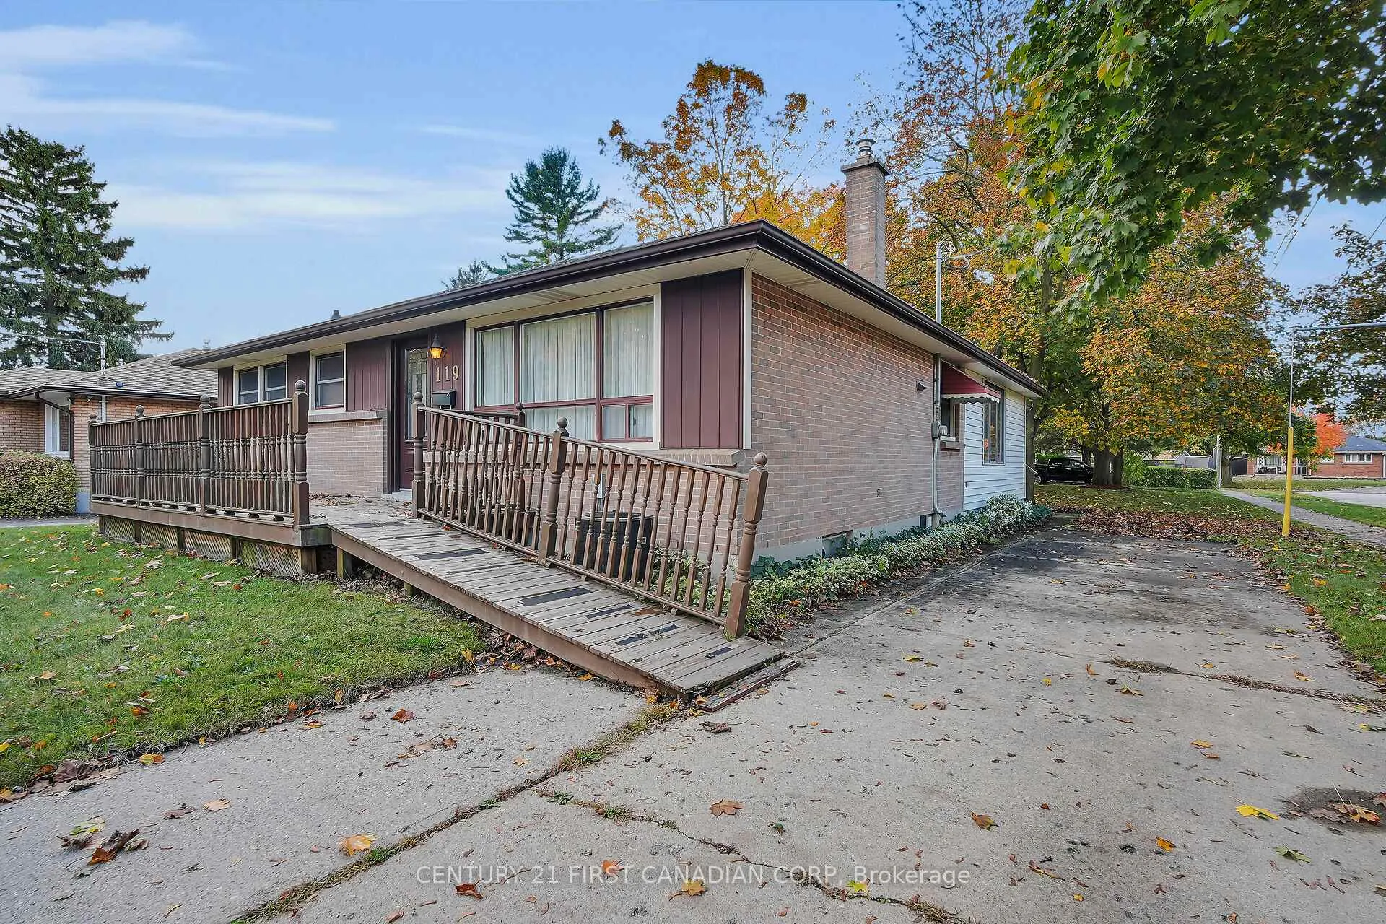
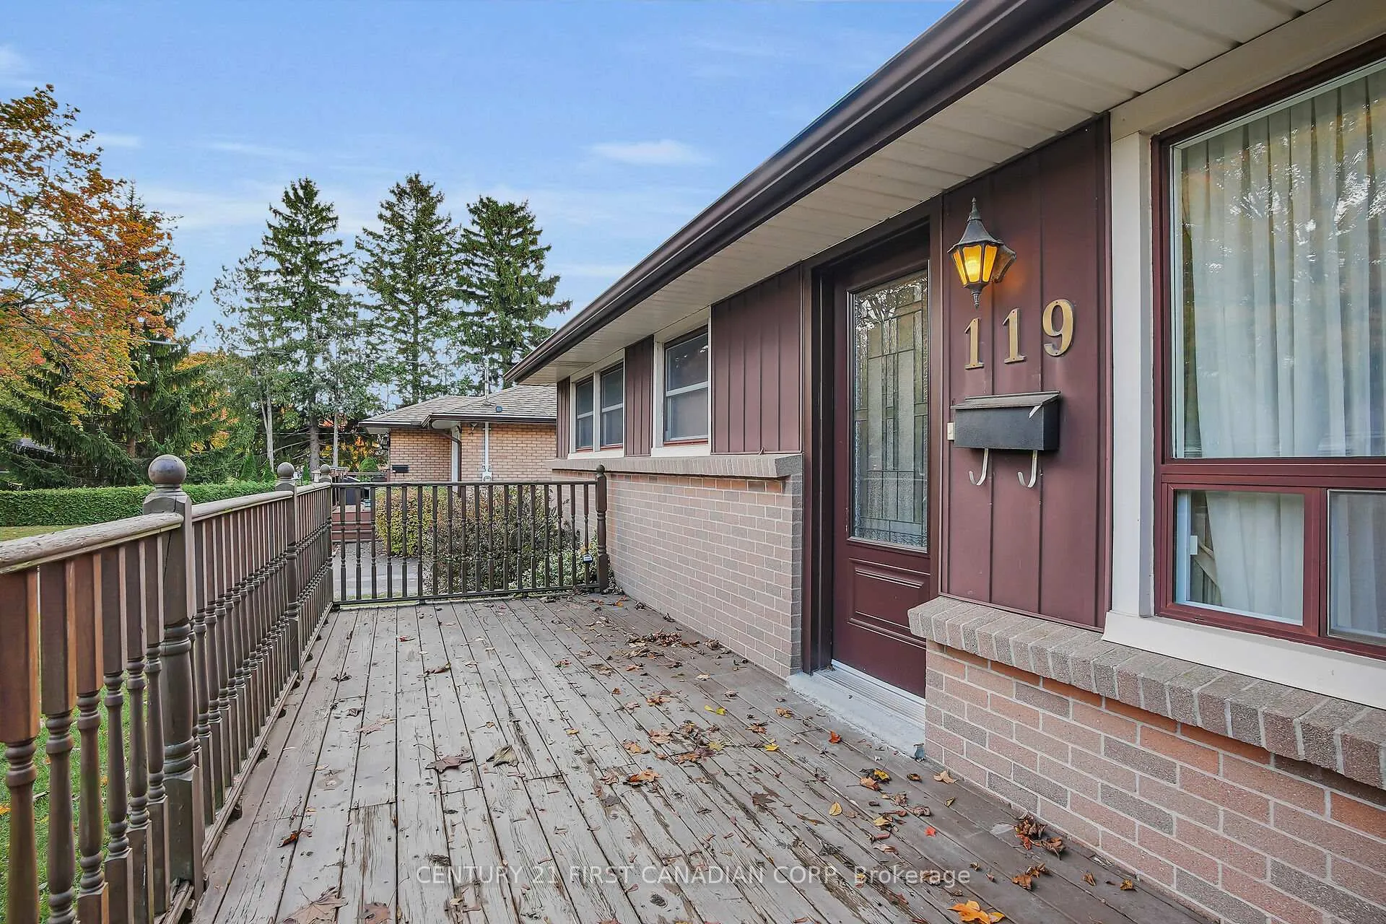
AN INCREDIBLE OPPORTUNITY IN LONDON'S EAST END! THIS WELL CARED FOR 3 BEDROOM, 2 BATHROOM BUNGALOW SITS ON A CORNER LOT WITH A 6 CAR DRIVEWAY AND OFFERS LOADS OF POTENTIAL. LOCATED CLOSE TO SHOPPING, GROCERY STORES, SCHOOLS, AND PARKS, AND JUST 10 MINUTES FROM HIGHWAY 401 AND FANSHAWE COLLEGE, THIS HOME OFFERS GREAT VALUE AND ENDLESS POSSIBILITIES.
Read more
Ask about this home
A HOMEH agent will answer your questions about this home.
Ask a question
Around this home
BANCROFT RD/BOW ST
Errands
Parks
Schools
Daily convenience, out of 100, from the distances below
ParkGenesis Park · 5 within 1 km6 min walk392 m
GroceryCircle K8 min walk488 m
SchoolJohn P Robarts Public School3 min walk190 m
PharmacyShoppers Drug Mart11 min walk681 m
Cafés & foodTim Hortons · 5 within 1 km12 min walk714 m
Gym & rec centreArgyle Arena20 min walk1.2 km
WalkDriveStraight-line distance, open map data
Grocery0.5 km
Park0.4 km
Coffee0.7 km
Dining0.8 km
Gym1.2 km
Schools nearby
School rating, out of 10.
John P Robarts Public Schoolelementary · Public · 0.2 km
2.6/10Low
Holy Family Elementary Schoolelementary · Catholic · 0.3 km
5.1/10Fair
Lord Nelson Public Schoolelementary · Public · 1.0 km
3.4/10Low
Contact agent
Helpful calculators
Rent vs buy
Affordability
Mortgage
Down payment
Stress test
CMHC insurance
Your HOMEH agent

KimHOMEH agent · London
"I would see it this week."
Ask Kim