

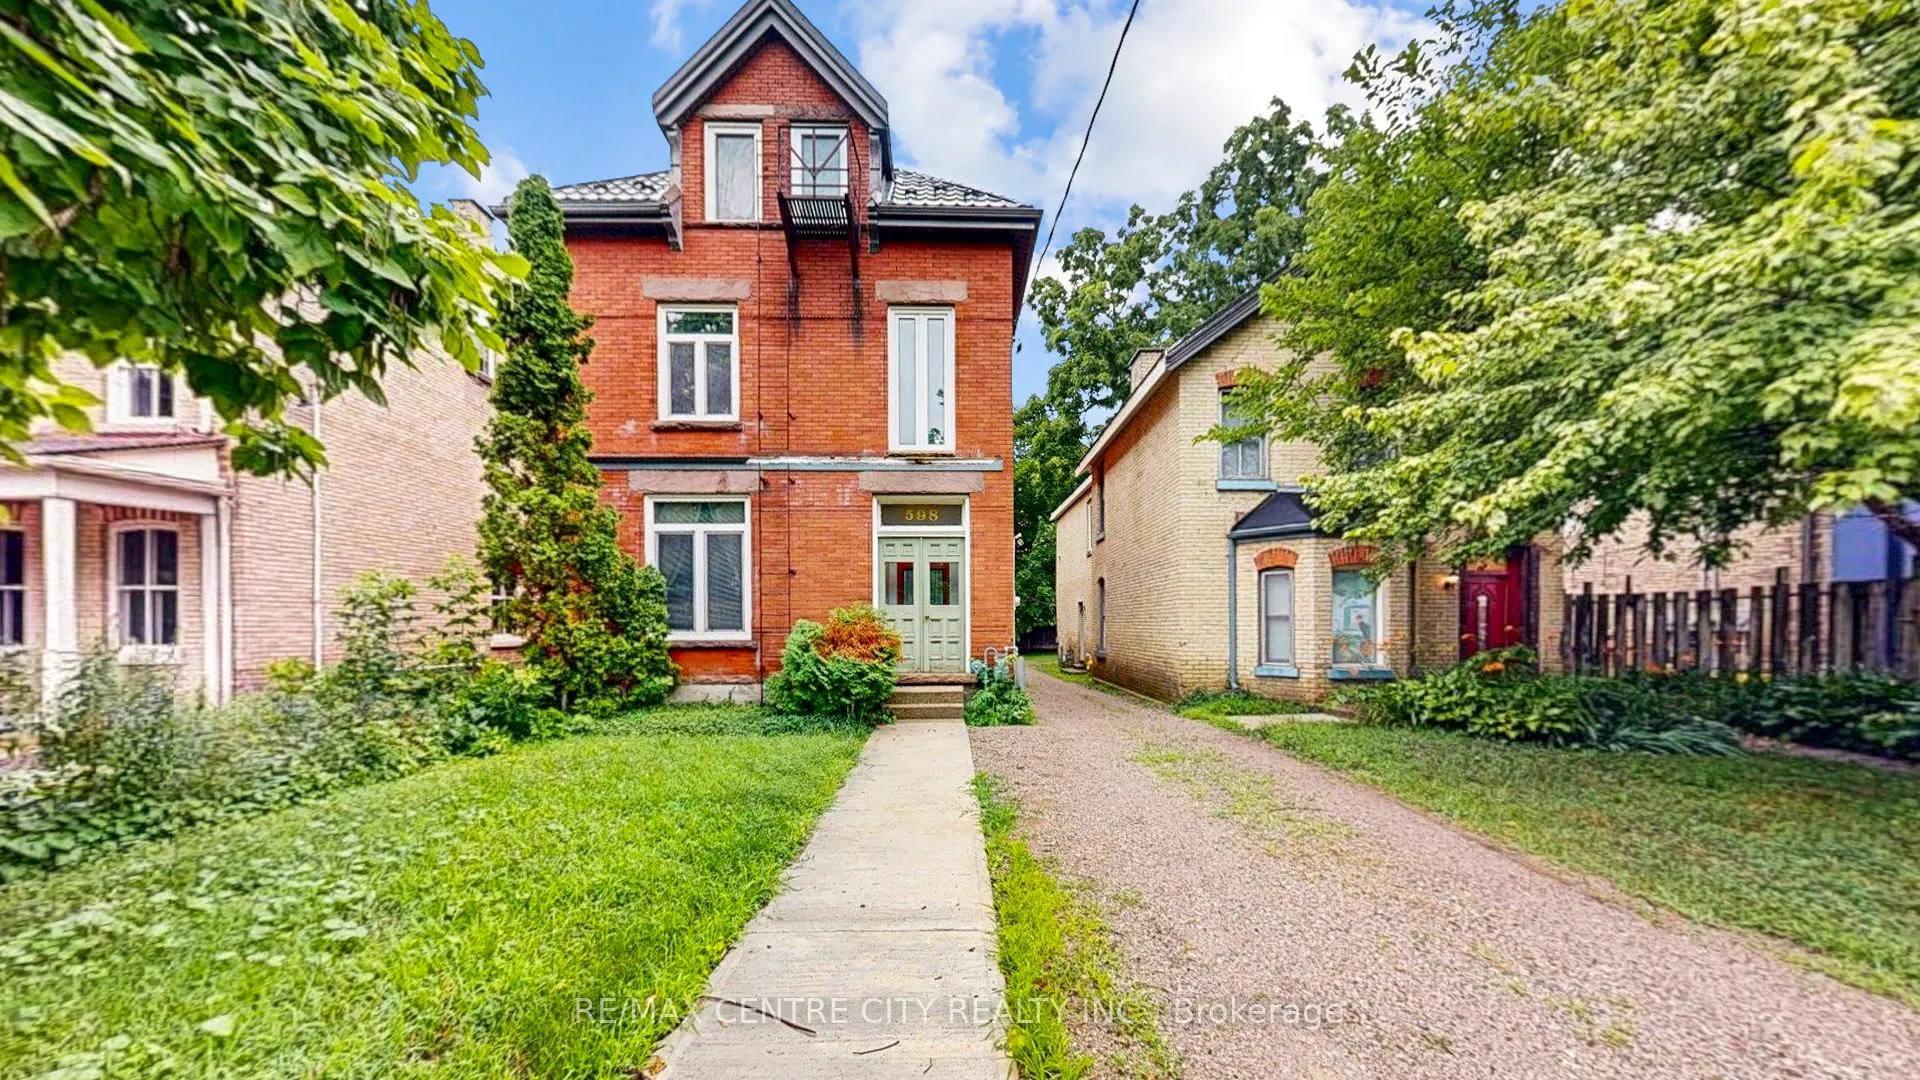
Unit 2, 598 Princess Avenue
Multiplex Rented
1/21Unit 2, 598 Princess Avenue
Multiplex Rented
 See all 21 photos
2 Bedrooms
1 Bathroom
3 Parking
2K–2.5K sq.ft
2nd Floor
— Unit
Property history
Facts and features
- BasementSeparate entrance
- Lot size31 × 131 ft
- Lease term12 months
- FurnishedFurnished
What stands out
- Separate entrance
- Central air
The homeMultiplex, 2-storey, 2,000–2,500 sq ft
- Type: Multiplex
- Style: 2-storey
- Living space: 2,000–2,500 sq ft
- Basement: Separate entrance
InsideIn-suite laundry, Carpet free, Rooms above ground 5
- Laundry: In-suite laundry
- Features: Carpet free
- Rooms above ground: 5
- Bedrooms: 2
- Bathrooms: 1
- Kitchens: 1
- Family room: Yes
Outside and lotBrick, Shingles, Concrete block
Outside
- Exterior: Brick
- Roof: Shingles
- Foundation: Concrete block
- Size: 30.54 × 131 ft
Parking3 Parking
- Spaces: 3 Parking
Heating, water and powerForced air, gas, Central air, Municipal water
- Heating: Forced air, gas
- Cooling: Central air
- Water: Municipal water
- Sewer: Municipal sewer
- Natural gas: Yes
- Hydro: Available
- Cable: Available
- Telephone: Available
Rent and termsRent $1,895 a month, 2nd floor, Furnished
- Rent: $1,895 a month
- Space for rent: 2nd floor
- Furnished: Furnished
- Lease: 12 months
- Rent includes: Grounds maintenance, central air conditioning, heat, parking, water, water heater
- Deposit: Required
- Credit check: Required
- Employment letter: Required
- Rental application: Required
- References: Required
IncludedIn-unit washer, in-unit dryer, dishwasher, refrigerator, stove, microwave, furniture
- Included: In-unit washer, in-unit dryer, dishwasher, refrigerator, stove, microwave, furniture
Listing detailsX12598114, Rented, Dec 3, 2025
- MLS® number: X12598114
- Status: Rented
- Listed on: Dec 3, 2025
- Days on market: 50
- Updated: Jan 22, 2026
- Possession: Immediate
- Occupied by: Vacant
- Listing brokerage: RE/MAX CENTRE CITY REALTY INC.
About this home
Unit 2, 598 Princess Avenue, London (East F), ON N6B 2B9
Carpet Free
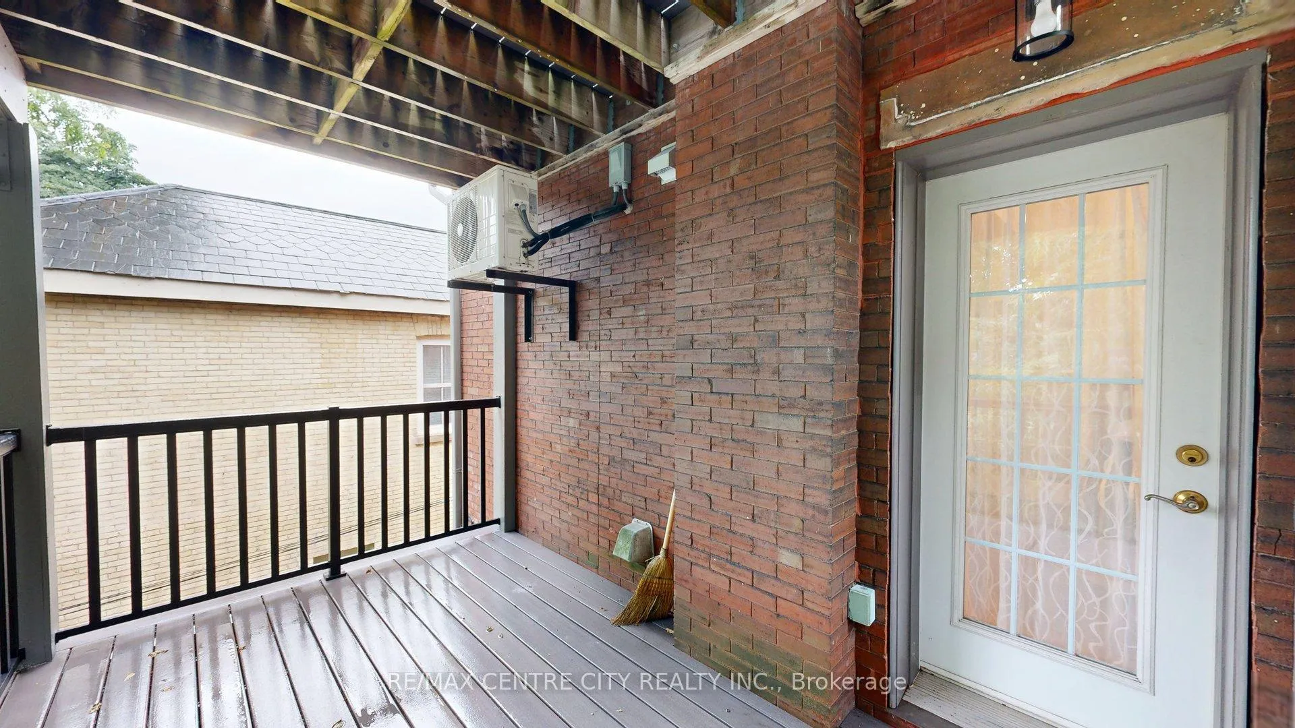
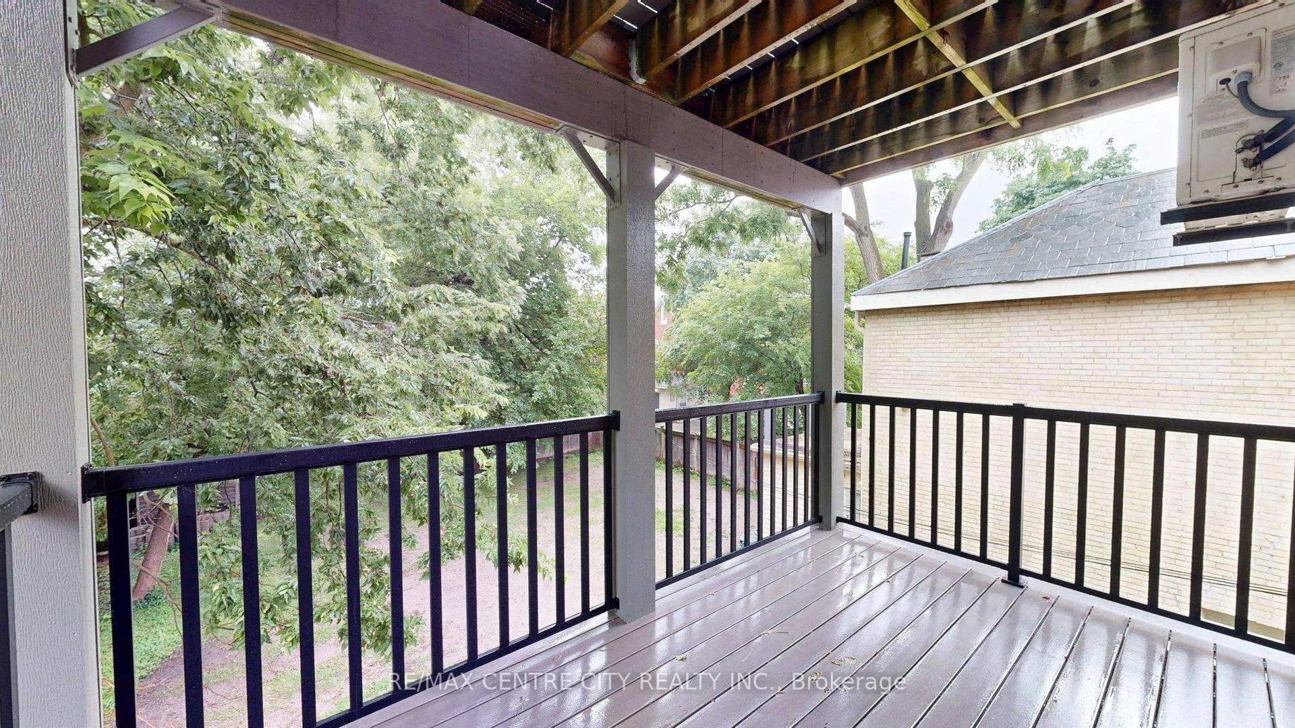
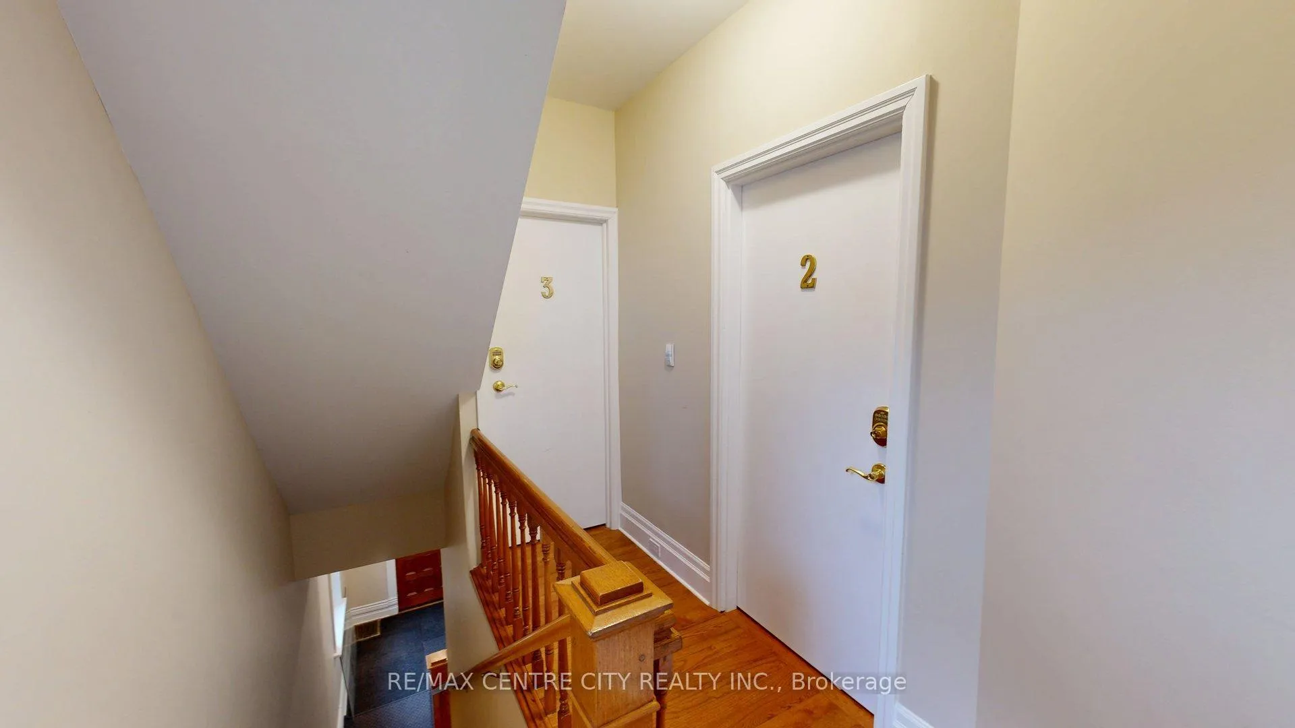
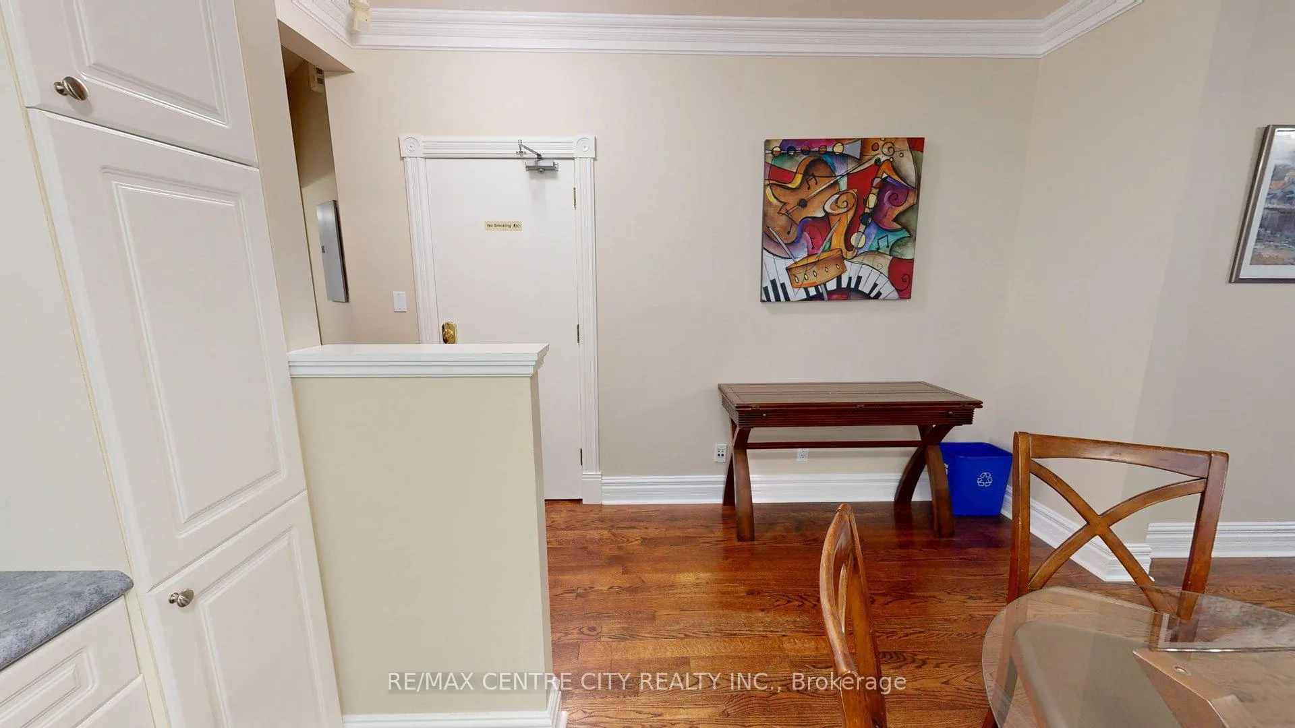
1 FREE MONTH'S RENT - Unit comes with six appliances - Gorgeous hardwood floors - High ceilings-cove and plaster - Faux fireplace - Two bedrooms at opposite end of the unit - Large windows with coverings - Option of furnished or unfurnished unit - Central air - Huge rear balcony - Available Now - Limited pets and no smoking please. - Comes with one parking spot. Beautiful unit available furnished to be discussed *Second spot available for $50 per month
Read more
Ask about this home
A HOMEH agent will answer your questions about this home.
Ask a question
Around this home
Adelaide St.N.
Errands
Parks
Schools
Daily convenience, out of 100, from the distances below
ParkMcMahen Park · 5 within 1 km6 min walk398 m
GroceryLondon Food Co-op1 min walk81 m
SchoolWoodfield French Immersion Public School9 min walk540 m
PharmacyShoppers Drug Mart17 min walk1.0 km
Cafés & foodMykonos Restaurant · 15 within 1 km1 min walk63 m
Gym & rec centreLondon Curling Club10 min walk637 m
LibraryLondon Public Library - Carson18 min walk1.1 km
WalkDriveStraight-line distance, open map data
Grocery0.1 km
Park0.4 km
Coffee0.5 km
Dining0.1 km
Gym0.9 km
Schools nearby
School rating, out of 10.
Woodfield French Immersion Public Schoolelementary · Public · 0.5 km
—
Lord Roberts FIelementary · Public · 0.6 km
—
H B Beal Secondary Schoolsecondary · Public · 0.7 km
5.4/10Fair
Contact agent
Helpful calculators
Rent vs buy
Affordability
Mortgage
Down payment
Stress test
CMHC insurance
Your HOMEH agent

NimaHOMEH agent · London
"I would see it this week."
Ask Nima