

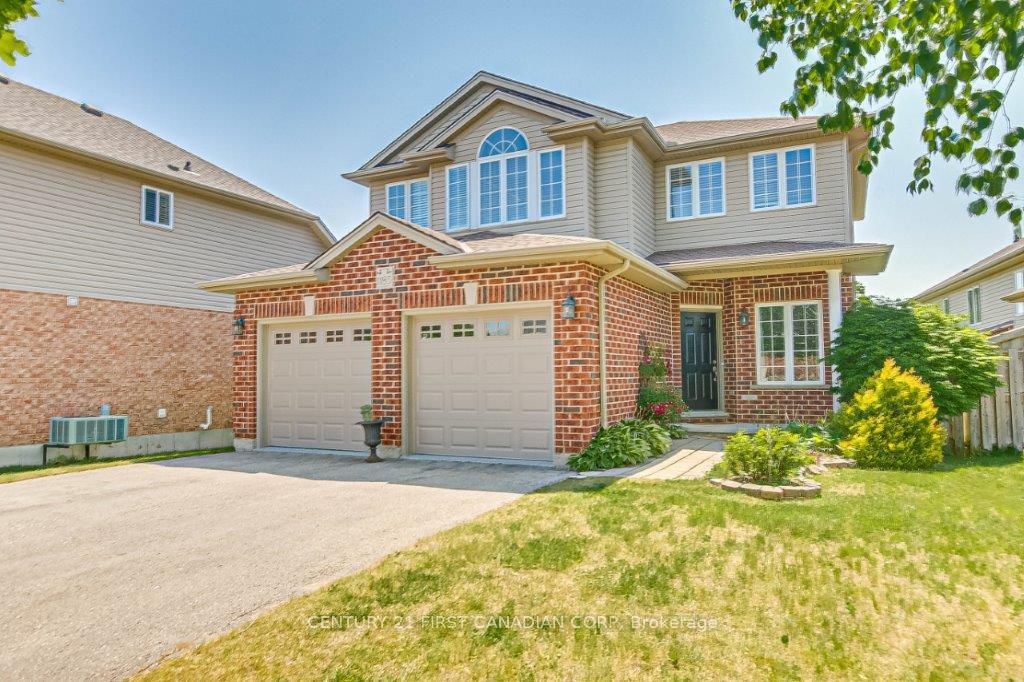
1185 Smithson Court
1185 Smithson Court
 See all 30 photos
Property history
Facts and features
- BasementFinished
- Age of home16–30 years
- Water, sewerMunicipal
- HeatingForced air
- Fireplace
- Central air
The homeDetached, 2-storey, Age 16–30 years
- TypeDetached
- Style2-storey
- Age16–30 years
- Living space1,500–2,000 sq ft
- BasementFinished, full
InsideFireplace Yes, natural gas, fireplace insert, Upper level, Sump pump
- FireplaceYes, natural gas, fireplace insert
- LaundryUpper level
- FeaturesSump pump
- Rooms above ground9
- Bedrooms4
- Bathrooms4
- Kitchens1
- Family roomYes
Outside and lotBrick, vinyl siding, Asphalt shingle, Poured concrete
- ExteriorBrick, vinyl siding
- RoofAsphalt shingle
- FoundationPoured concrete
- Size49.13 × 112.01 ft
- ZoningR1-13 residential
Parking2 Garage, Attached, Front yard parking
- Spaces2 Garage
- GarageAttached
- DrivewayFront yard parking
Heating, water and powerForced air, gas, Central air, Municipal water
- HeatingForced air, gas
- CoolingCentral air
- WaterMunicipal water
- SewerMunicipal sewer
Costs and taxesTaxes $4,940 a year, HST included in the price, Water heater, furnace, ac, 203/month $9000 for buy out, put it in the offer to have it bought out.
- Taxes, 2024$4,940 a year
- HSTHST included in the price
- Rental itemsWater heater, furnace, ac, 203/month $9000 for buy out, put it in the offer to have it bought out.
Included in the saleFridge, stove, dishwasher, washer, dryer, Not included None
- IncludedFridge, stove, dishwasher, washer, dryer
- Not includedNone
Listing detailsX12358537, Sold, Aug 22, 2025
- MLS® numberX12358537
- StatusSold
- Listed onAug 22, 2025
- Days on market147
- UpdatedJan 16, 2026
- Possession2025-10-30 / Flexible
- Occupied byOwner
- Listing brokerageCENTURY 21 FIRST CANADIAN CORP
About this home
1185 Smithson Court, London (North C), ON N5X 4P1
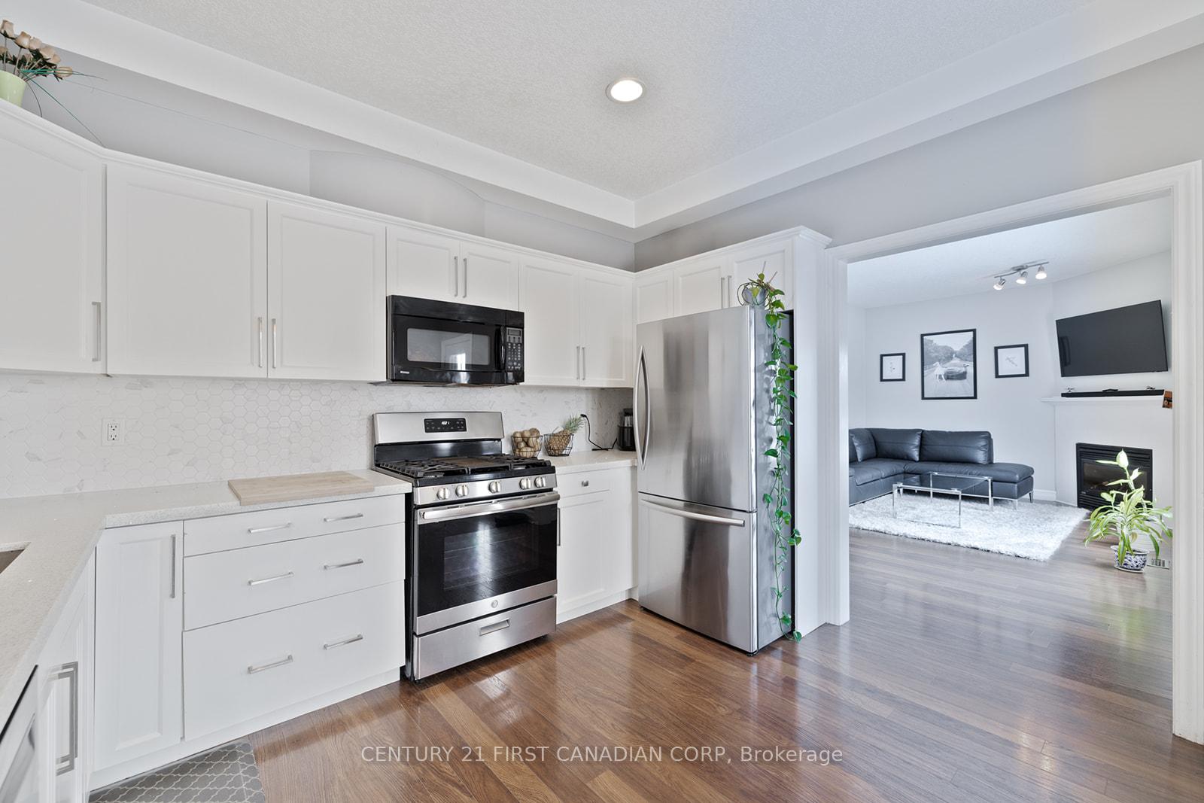
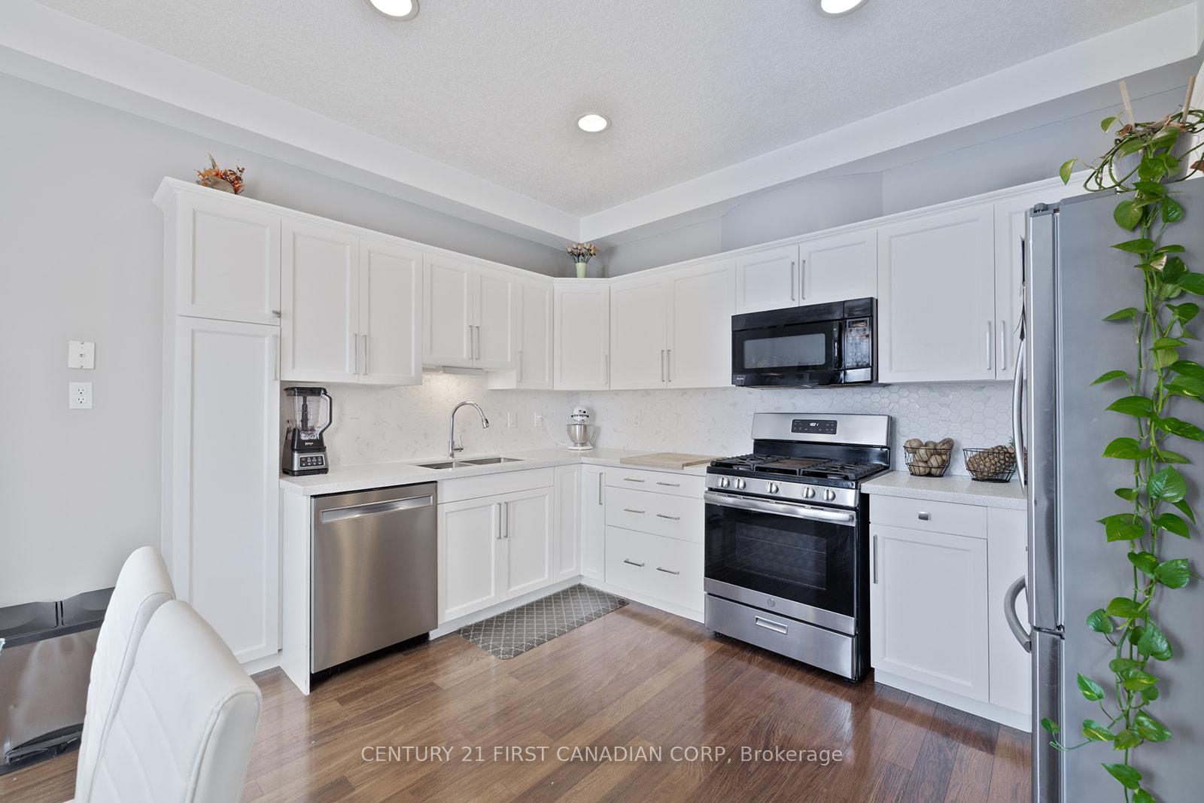
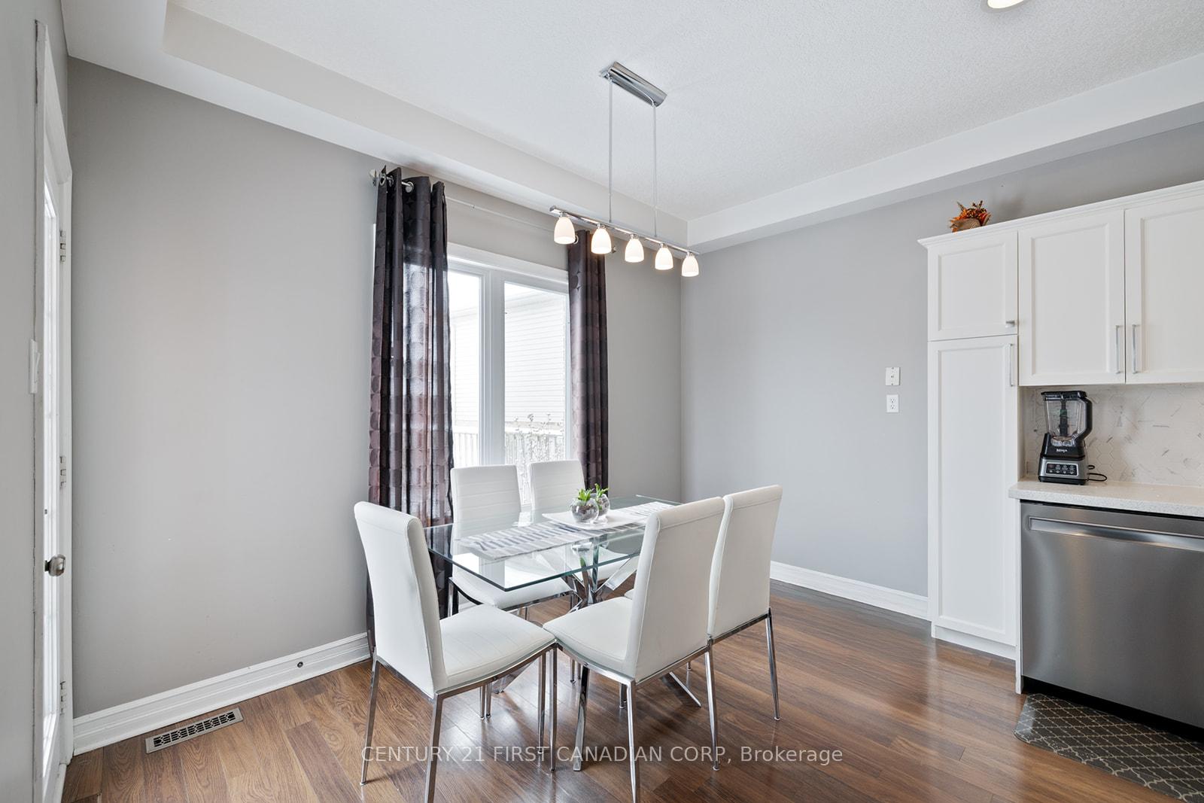
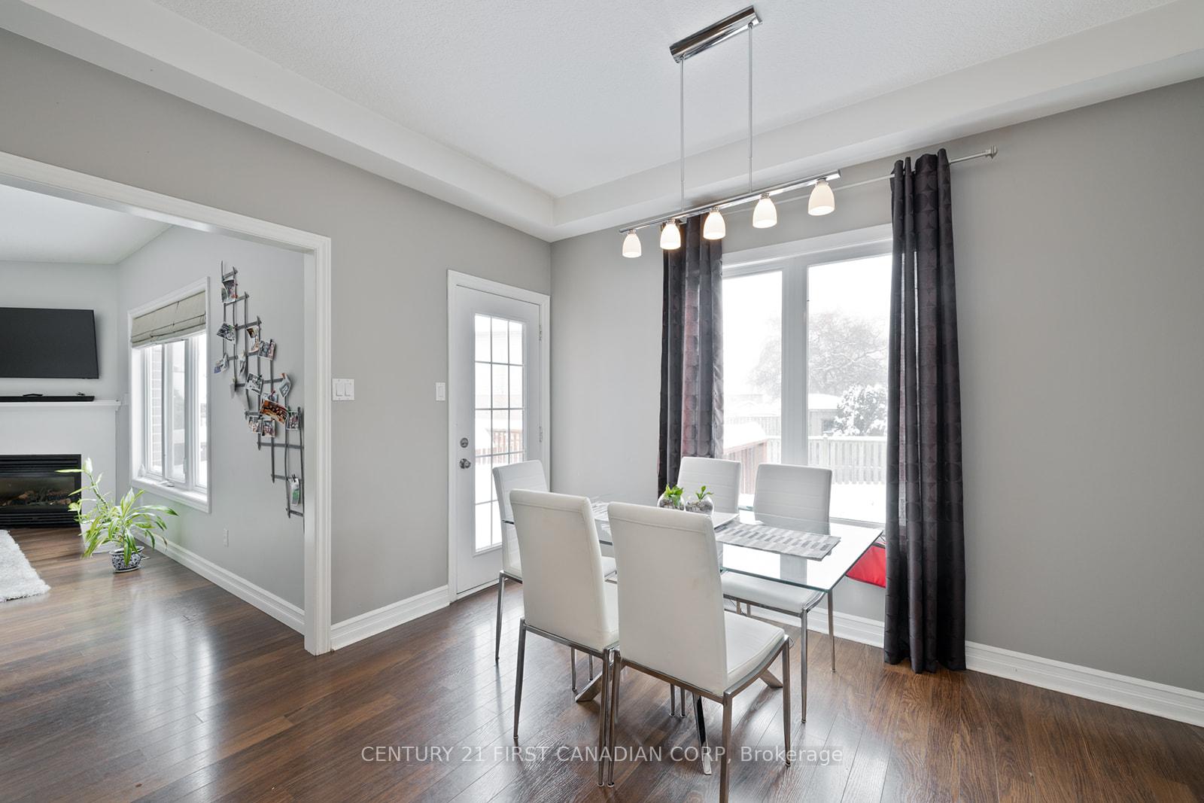
Tucked away on a family-friendly cul-de-sac in North London's desirable Stoney Creek community, this beautifully updated 3+1 bedroom, 3.5-bathroom home offers an ideal balance of comfort and convenience. The bright eat-in kitchen opens onto a large deck overlooking the fully fenced backyard, perfect for family gatherings or entertaining. The main floor features a welcoming living room with a cozy gas fireplace and a formal dining area. Upstairs, the spacious primary suite includes a walk-in closet and ensuite, complemented by the convenience of second-floor laundry. Roof 2022. Dishwasher 2024. Stove 2022. The recently finished lower level provides an additional bedroom, bathroom, and versatile family space. Freshly painted and tastefully updated with modern fixtures, plus a well-maintained 2-car garage with newer insulated doors and a garage door with battery back up and wifi. This home is just minutes from top-rated schools, shopping, parks, and everyday amenities.
Ask about this home
A HOMEH agent will answer your questions about this home.
Around this home
Daily convenience, out of 100, from the distances below
Schools nearby
School rating, out of 10.
Helpful calculators
Your HOMEH agent

"I would see it this week."