

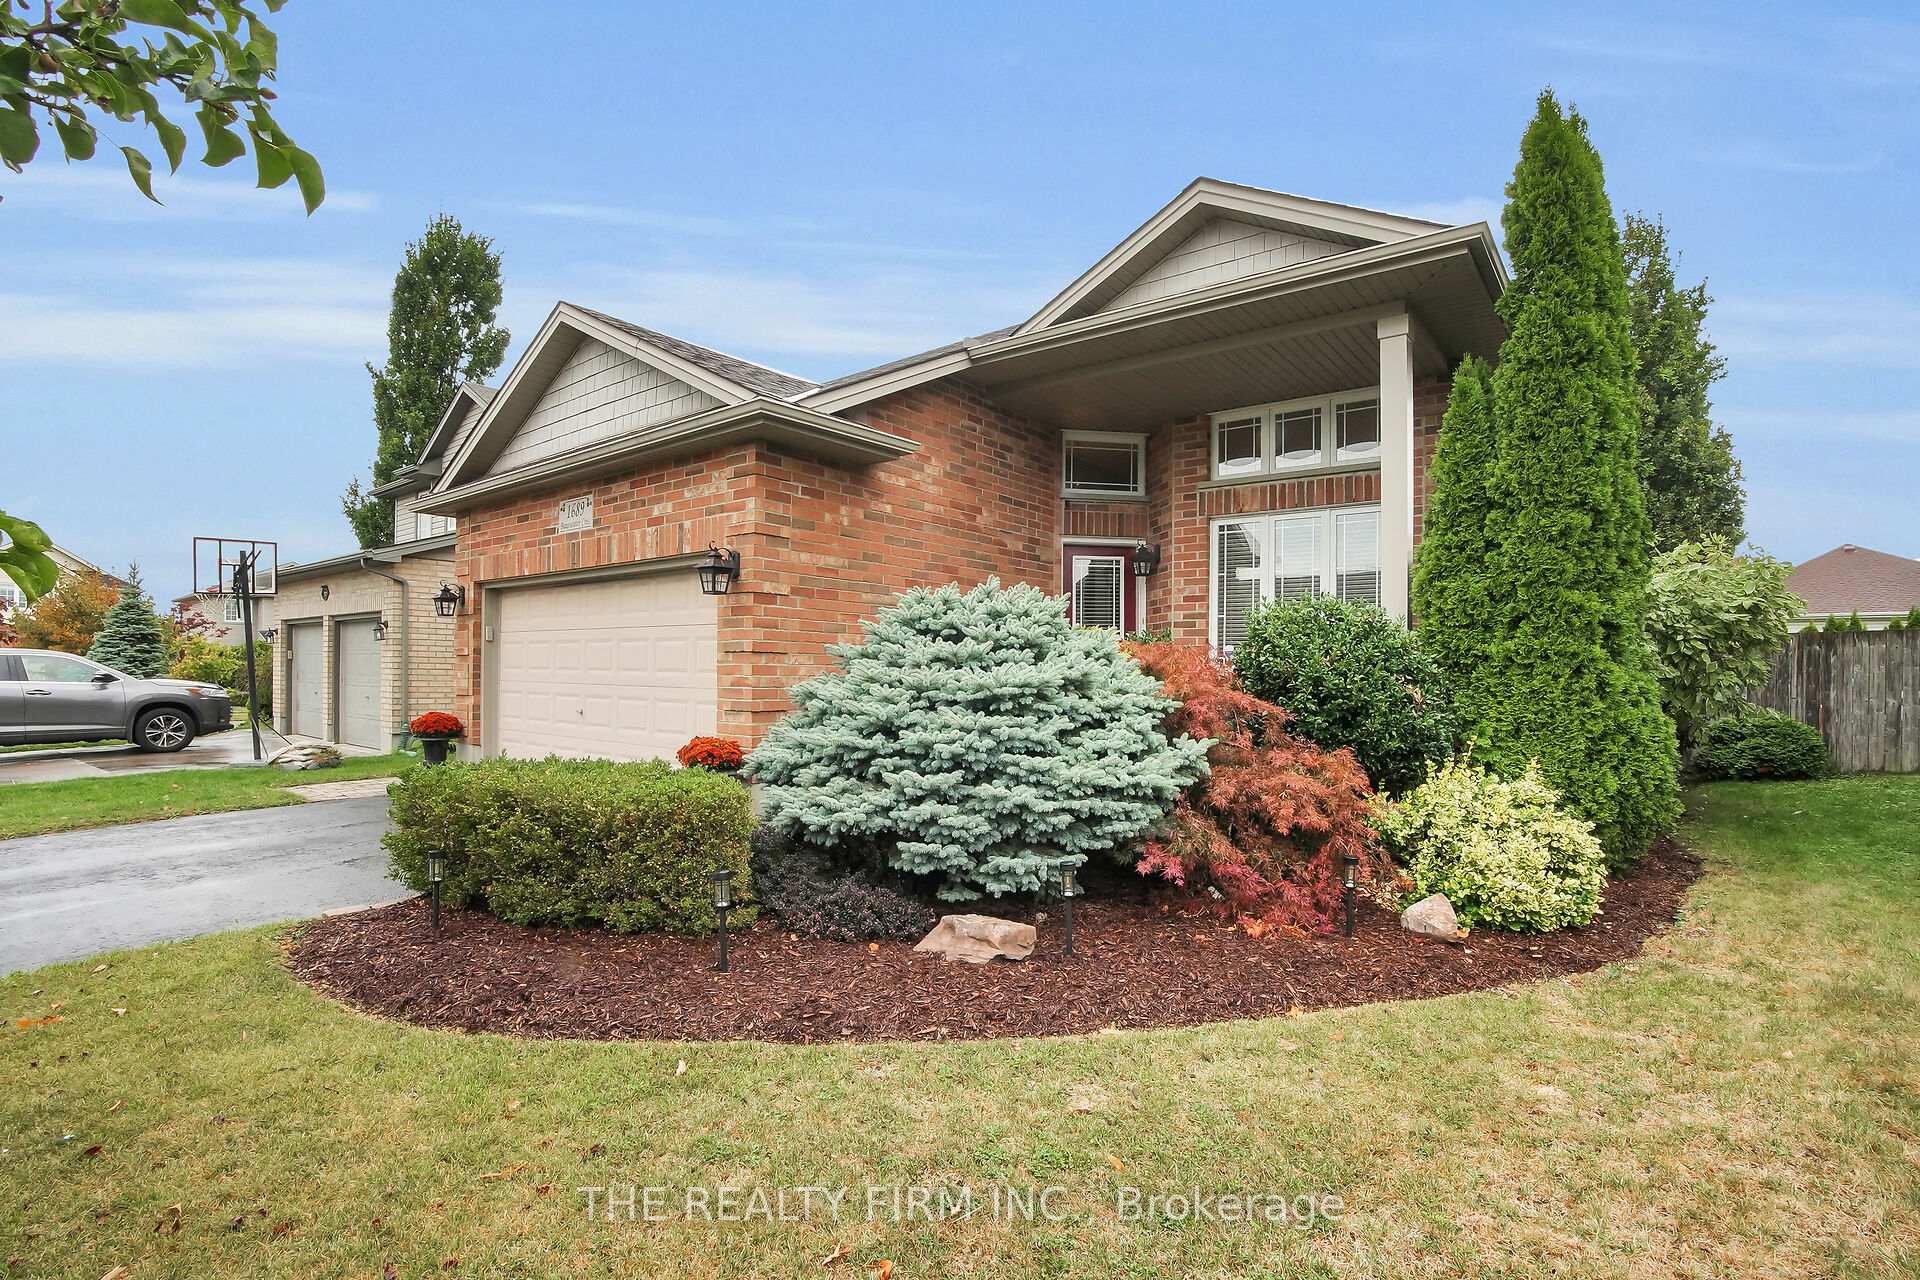
1689 Bayswater Crescent
1689 Bayswater Crescent
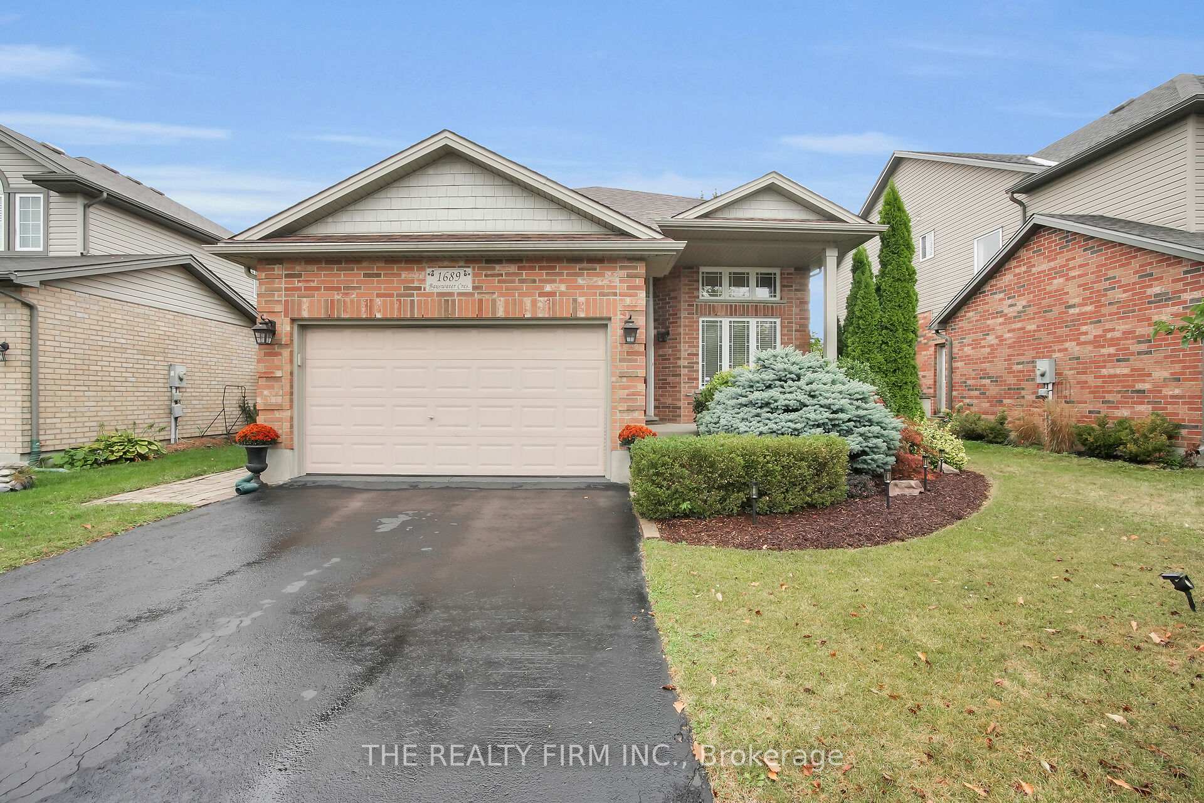
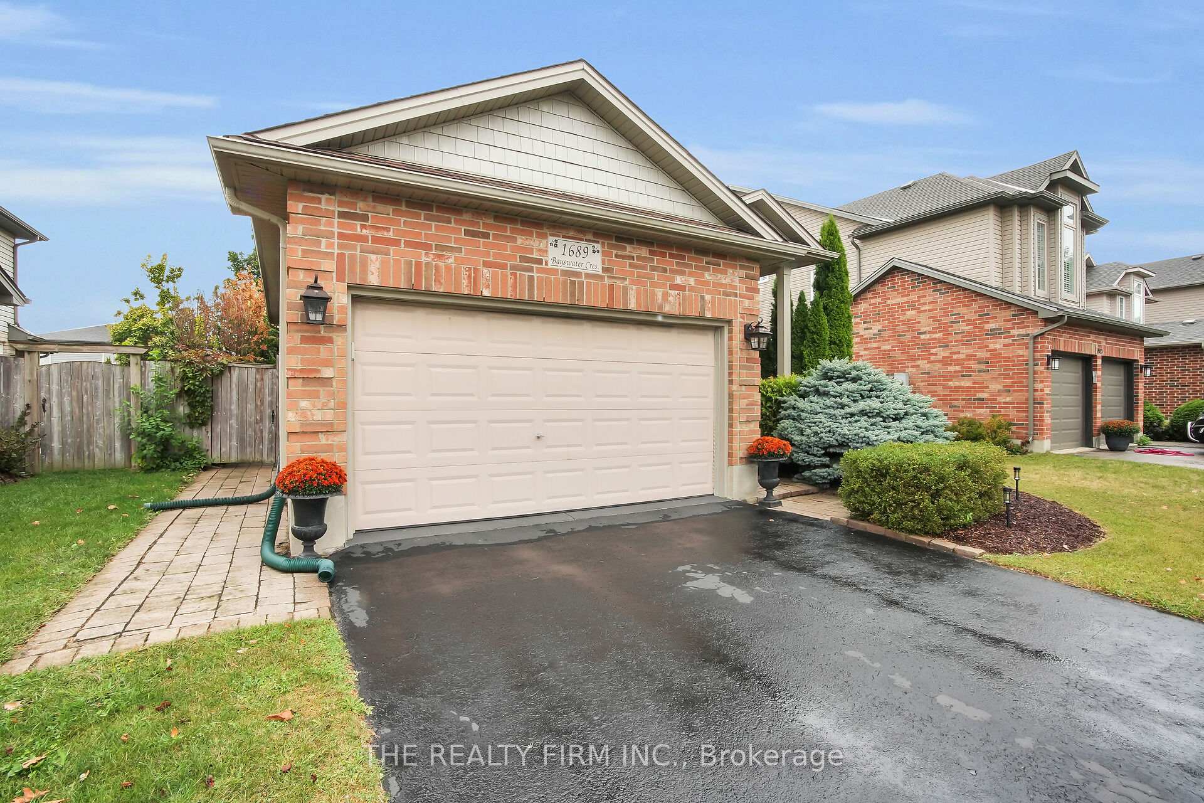
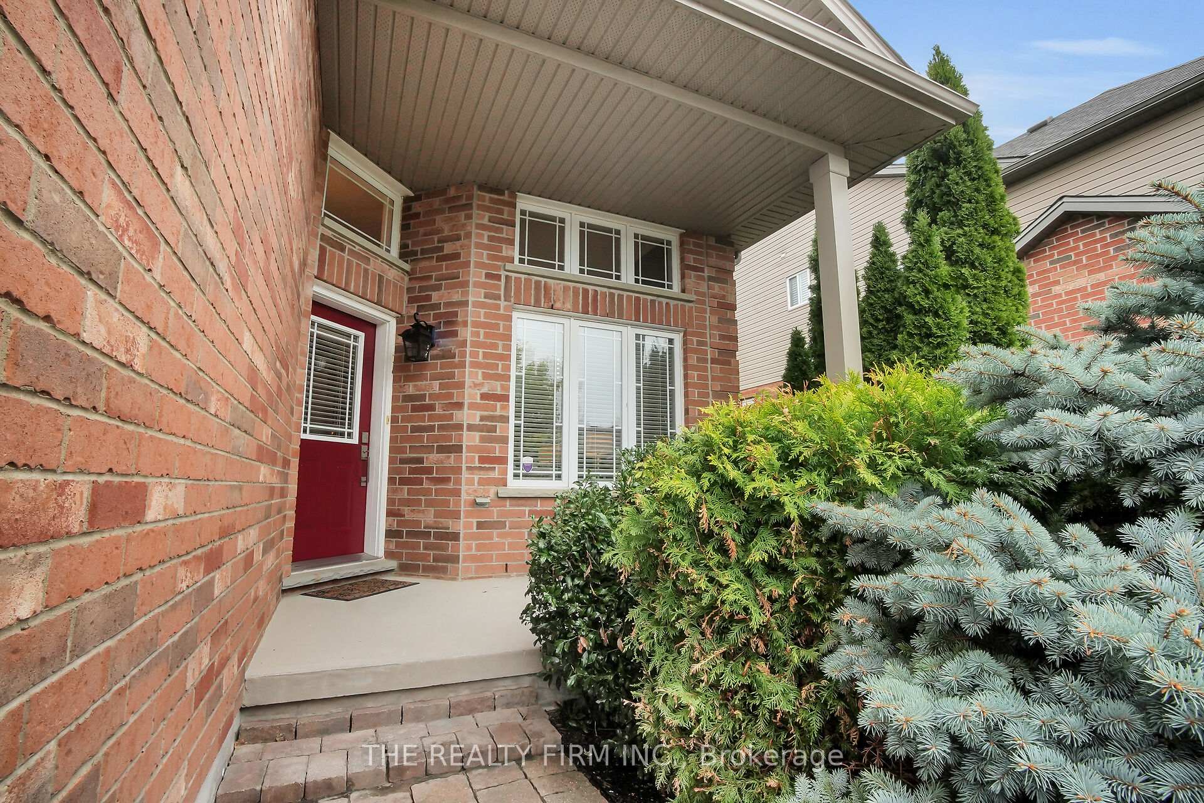
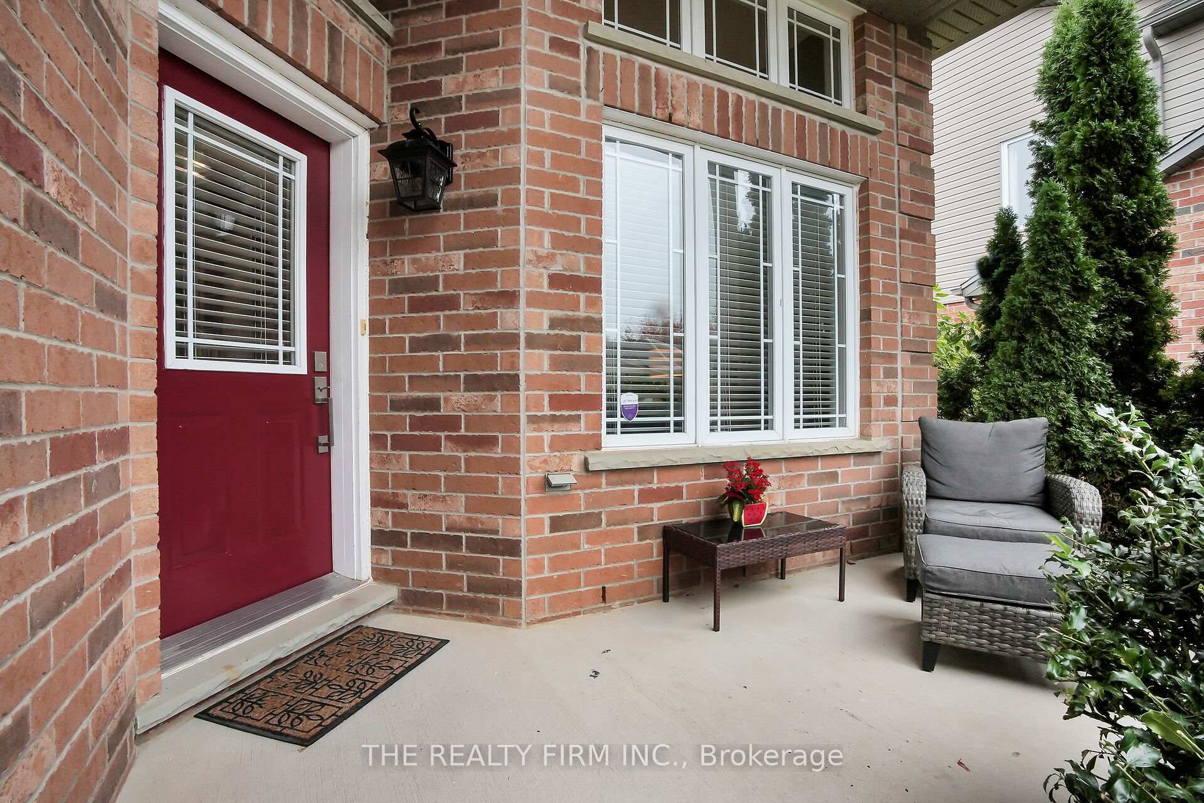 See all 44 photos
Property history
Facts and features
- BasementPart finished
- Age of home16–30 years
- Water, sewerMunicipal
- HeatingForced air
- Fireplace
- Central air
The homeDetached, Sidesplit, Age 16–30 years
- Type: Detached
- Style: Sidesplit
- Age: 16–30 years
- Living space: 1,100–1,500 sq ft
- Basement: Partially finished
InsideFireplace Yes, natural gas, Auto garage door remote, sump pump, storage, Rooms above ground 6
- Fireplace: Yes, natural gas
- Features: Auto garage door remote, sump pump, storage
- Rooms above ground: 6
- Rooms in the basement: 3
- Bedrooms: 4
- Bathrooms: 2
- Kitchens: 1
- Family room: Yes
Outside and lotBrick, vinyl siding, Asphalt shingle, Poured concrete
- Exterior: Brick, vinyl siding
- Roof: Asphalt shingle
- Foundation: Poured concrete
- Size: 39.37 × 109.91 ft
- Zoning: R1-4
Parking2 Garage, Attached
- Spaces: 2 Garage
- Garage: Attached
Heating, water and powerForced air, gas, Central air, Municipal sewer
- Heating: Forced air, gas
- Cooling: Central air
- Sewer: Municipal sewer
Costs and taxesTaxes $3,344 a year, HST included in the price, Water heater
- Taxes, 2025: $3,344 a year
- HST: HST included in the price
- Rental items: Water heater
Included in the saleFridge, oven, dishwasher, washer, dryer, Not included None
- Included: Fridge, oven, dishwasher, washer, dryer
- Not included: None
Listing detailsX12521304, Sold, Nov 6, 2025
- MLS® number: X12521304
- Status: Sold
- Listed on: Nov 6, 2025
- Days on market: 41
- Updated: Dec 17, 2025
- Possession: 2025-12-18 / Flexible
- Occupied by: Owner
- Listing brokerage: THE REALTY FIRM INC.
About this home
1689 Bayswater Crescent, London (North E), ON N6G 5M9
Tucked away on a quiet street in Hyde Park / White Hills, this bright and spacious 4-bedroom 2 full bath home is move-in ready and filled with potential. Lovingly cared for inside and out, it offers soaring ceilings that create an open, airy feel and plenty of natural light throughout. Featuring three comfortable bedrooms and a 4-piece bathroom upstairs, while the lower main level provides newly renovated fourth bedroom and a newly renovated second full bathroom. Step outside to enjoy a private, well-manicured backyard with a large deck perfect for relaxing or entertaining. Additional features include a security system, central vac, a convenient natural gas BBQ hookup, and immaculate upkeep that truly sets this home apart. This is a rare opportunity to own a property that combines comfort, privacy, and future flexibility in one of White Hills most family-friendly neighbourhoods.
Ask about this home
A HOMEH agent will answer your questions about this home.
Around this home
Daily convenience, out of 100, from the distances below
Schools nearby
School rating, out of 10.
Helpful calculators
Your HOMEH agent

"I would see it this week."