

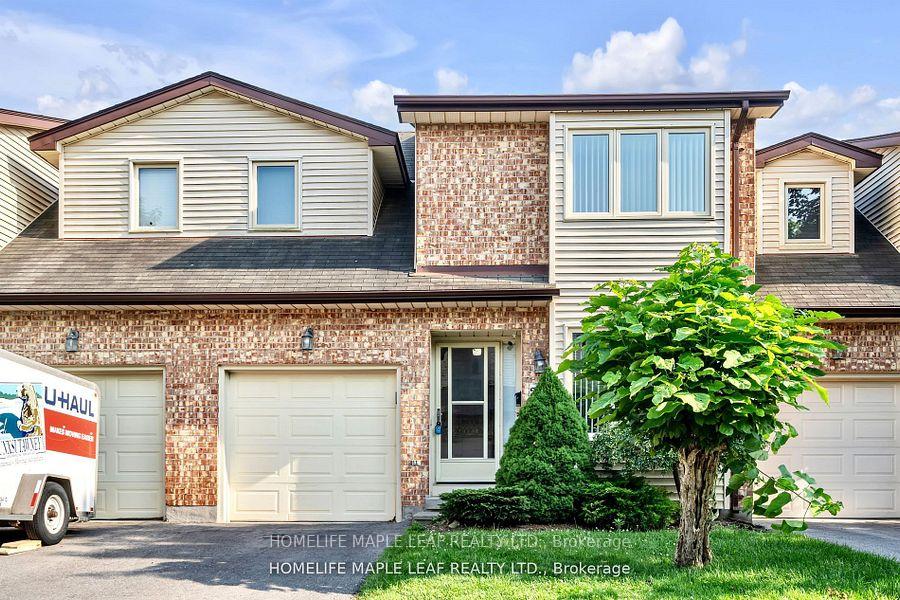
Unit 28, 308 Conway Drive
Unit 28, 308 Conway Drive
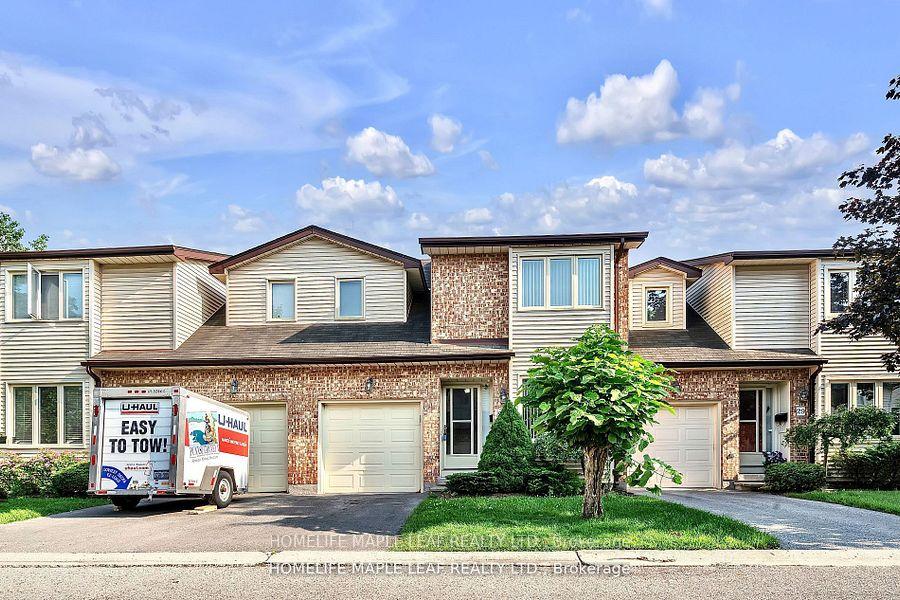
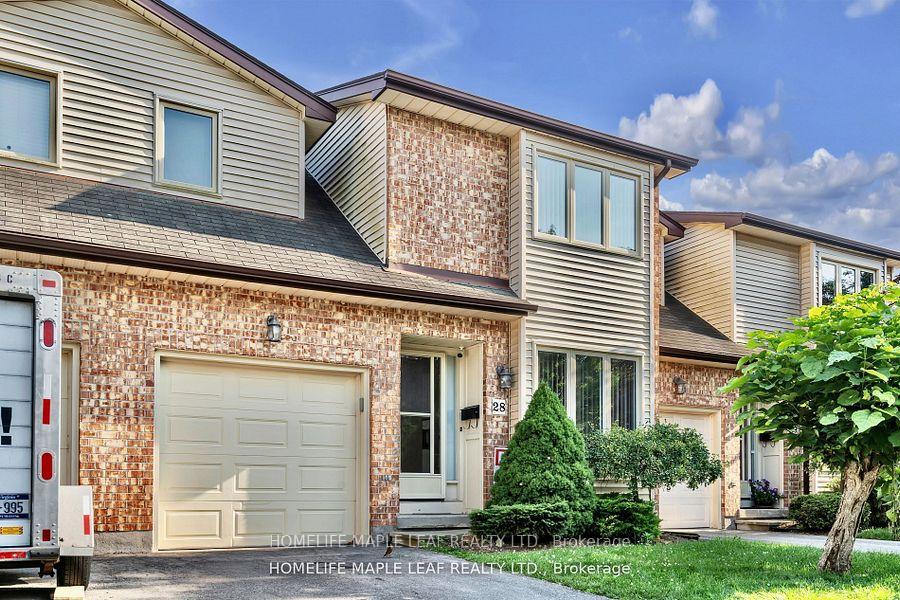
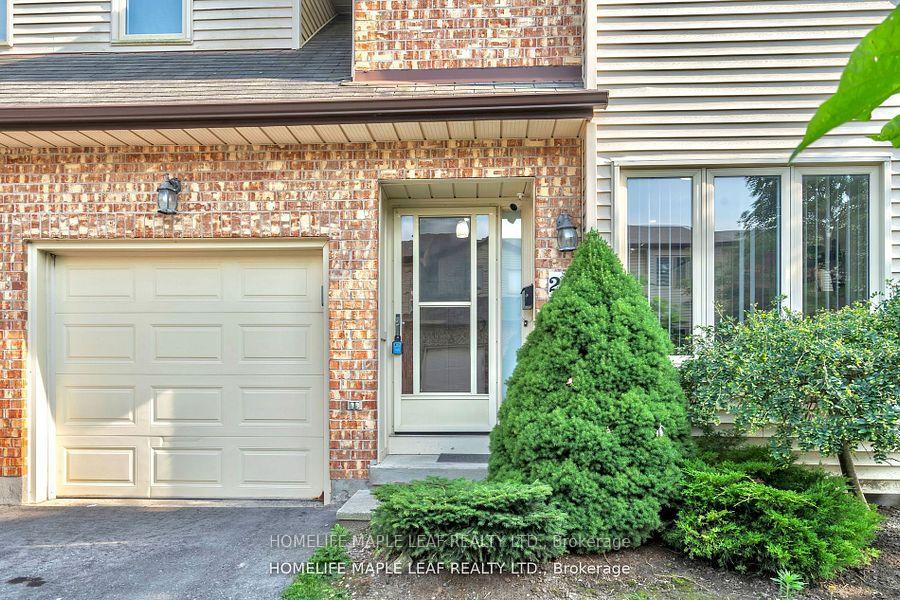
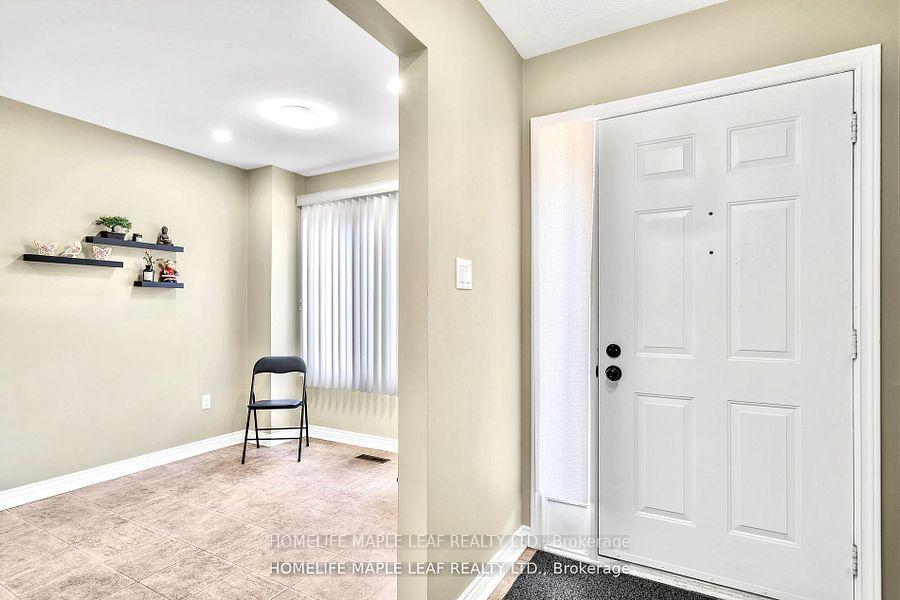 See all 49 photos
Property history
Facts and features
- BasementPart finished
- Age of home31–50 years
- Water, sewerMunicipal
- Lot shapeIrregular
- Fireplace
- Central air
The homeFreehold Townhouse, 2-storey, Age 31–50 years
- TypeFreehold Townhouse
- Style2-storey
- Age31–50 years
- Living space1,500–2,000 sq ft
- BasementPartially finished
InsideFireplace Yes, living room, Lower level, Central vacuum, floor drain, separate hydro meter, sump pump, water heater, water meter
- FireplaceYes, living room
- LaundryLower level
- FeaturesCentral vacuum, floor drain, separate hydro meter, sump pump, water heater, water meter
- Rooms above ground7
- Rooms in the basement1
- Bedrooms3
- Bathrooms3
- Kitchens1
Outside and lotBrick, vinyl siding, Asphalt shingle, Concrete
- ExteriorBrick, vinyl siding
- RoofAsphalt shingle
- FoundationConcrete
- ShapeIrregular
- ZoningR5-4
Parking1 Garage, Attached, Private
- Spaces1 Garage
- GarageAttached
- DrivewayPrivate
Heating, water and powerForced air, gas, Central air, Municipal water
- HeatingForced air, gas
- CoolingCentral air
- WaterMunicipal water
- SewerMunicipal sewer
- CableAvailable
Costs and taxesTaxes $2,533 a year, HST included in the price, Hot water tank
- Taxes, 2024$2,533 a year
- HSTHST included in the price
- Rental itemsHot water tank
Included in the saleNot included None
- Not includedNone
NearbyFenced yard, library, park, place of worship, public transit, school
- Close toFenced yard, library, park, place of worship, public transit, school
Listing detailsX12482033, Sold, Oct 25, 2025
- MLS® numberX12482033
- StatusSold
- Listed onOct 25, 2025
- Days on market69
- UpdatedJan 2, 2026
- PossessionFlexible
- Occupied byOwner
- Listing brokerageHOMELIFE MAPLE LEAF REALTY LTD.
About this home
Unit 28, 308 Conway Drive, London (South X), ON N6E 3N9
Welcome to 308 Conway Drive, Unit 28 a beautifully maintained 3-bedroom, 2.5-bathroom condo townhouse located in the heart of South London, just minutes from Highway 401, White Oaks Mall, schools, parks, restaurants, and all major amenities. This move-in-ready home features a bright open-concept living and dining area with hardwood floors and an updated kitchen with modern cabinetry and ample counter space. Upstairs, you'll find three spacious bedrooms including a large primary suite with a generous closet and a 4-piece ensuite featuring a jetted tub and separate shower, plus a second full bathroom perfect for family or guests. The fully finished basement offers a cozy rec room, laundry area, and plenty of storage ideal for relaxing, entertaining, or working from home. Enjoy a private, fully fenced backyard with no rear neighbours perfect for kids, pets, or summer BBQs. This quiet, kid-friendly complex offers low condo fees and includes a single-car garage with private driveway parking. Whether you're a first-time buyer, growing family, investor, or looking to downsize, this home offers the perfect combination of space, comfort, and convenience in one of London's most accessible and desirable neighbourhoods. Dont miss your chance to own this South London gem book your showing today!
Ask about this home
A HOMEH agent will answer your questions about this home.
Around this home
Daily convenience, out of 100, from the distances below
Schools nearby
School rating, out of 10.
Helpful calculators
Your HOMEH agent

"I would see it this week."