

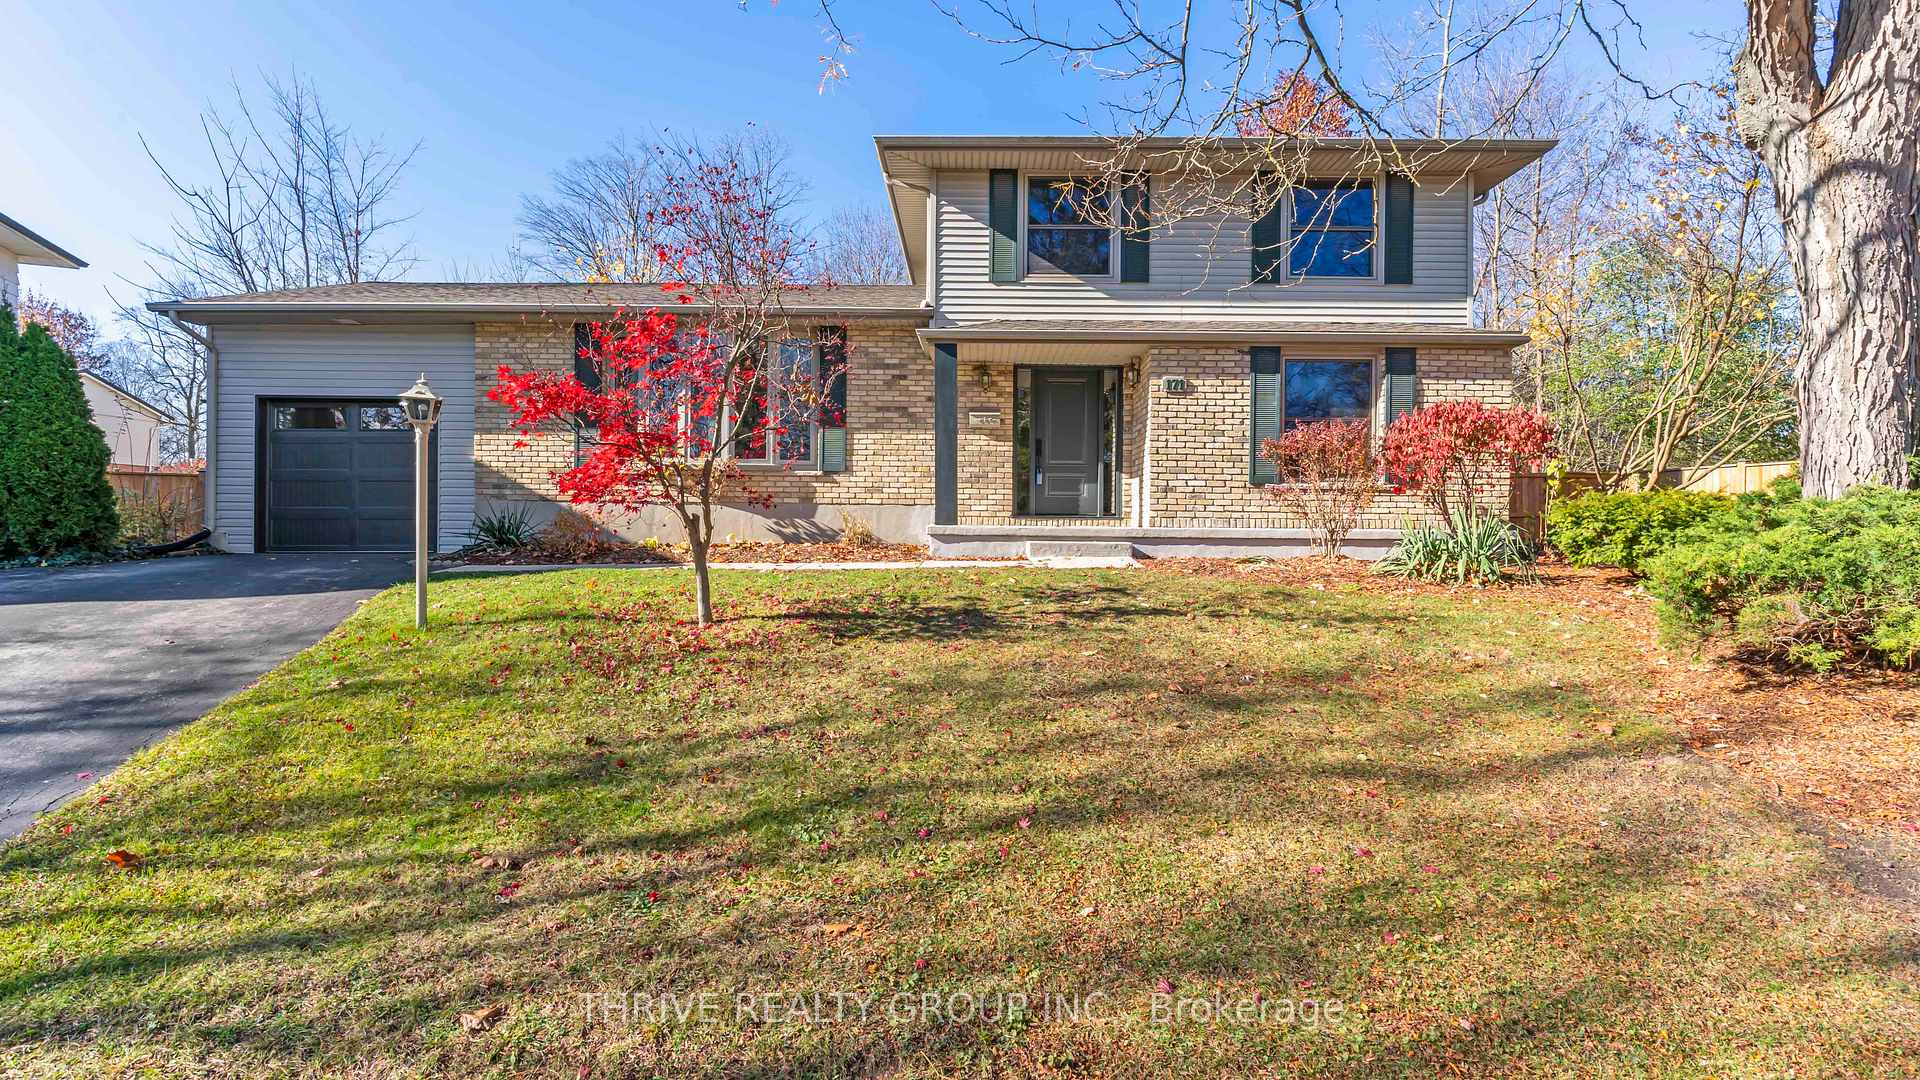
171 Estella Court
171 Estella Court
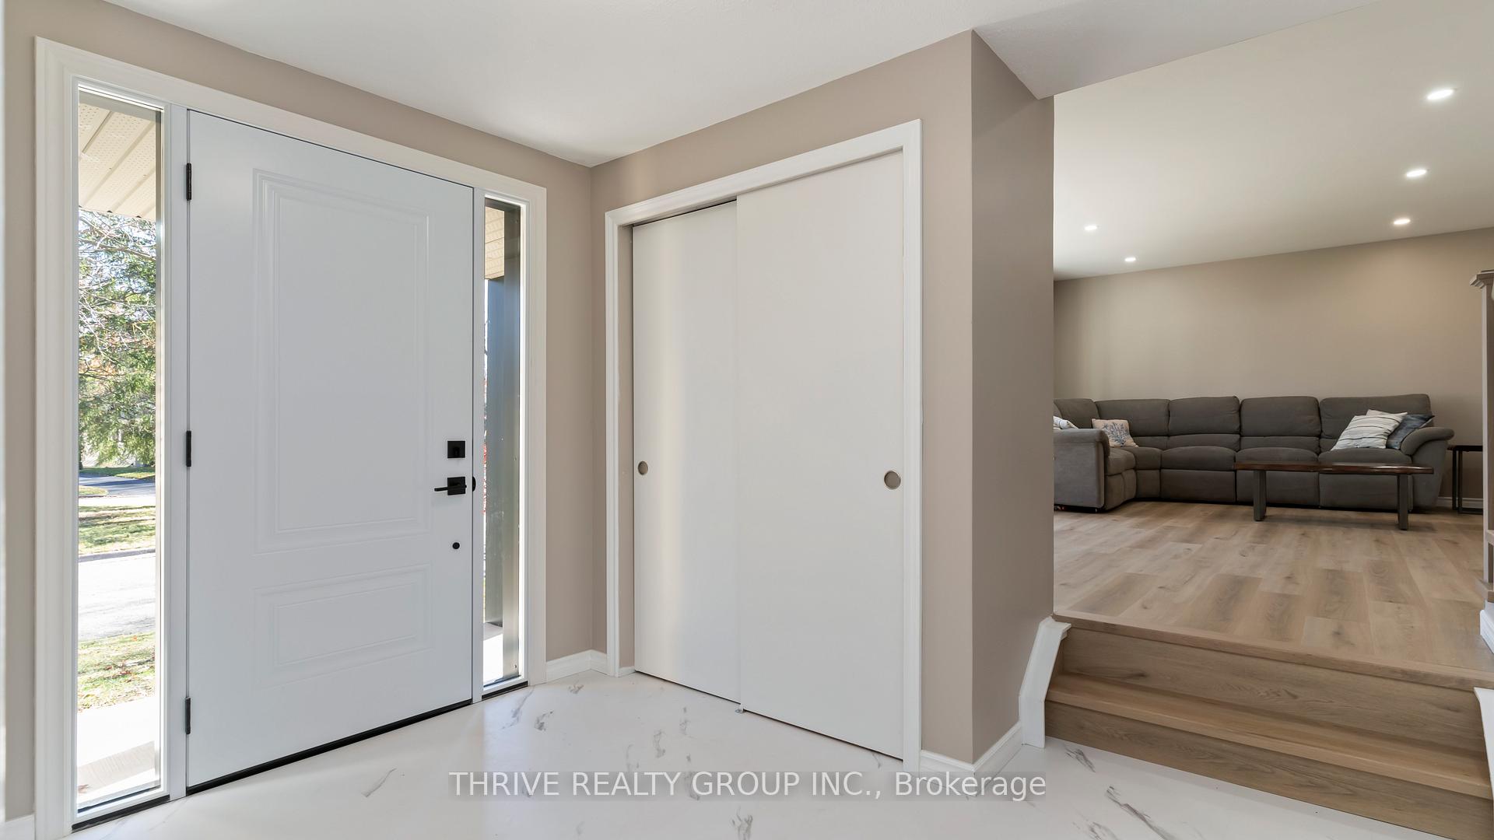
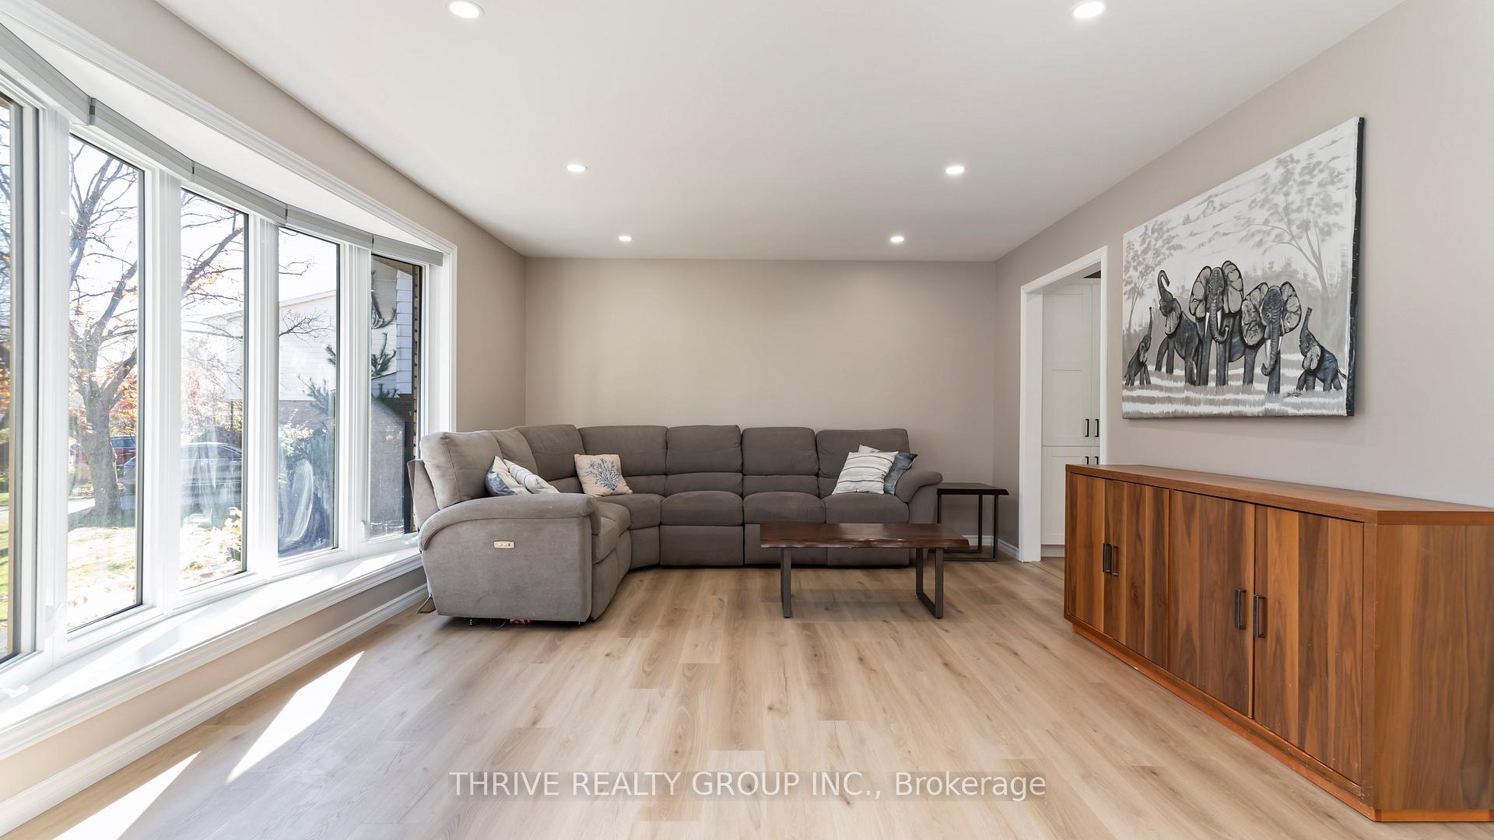
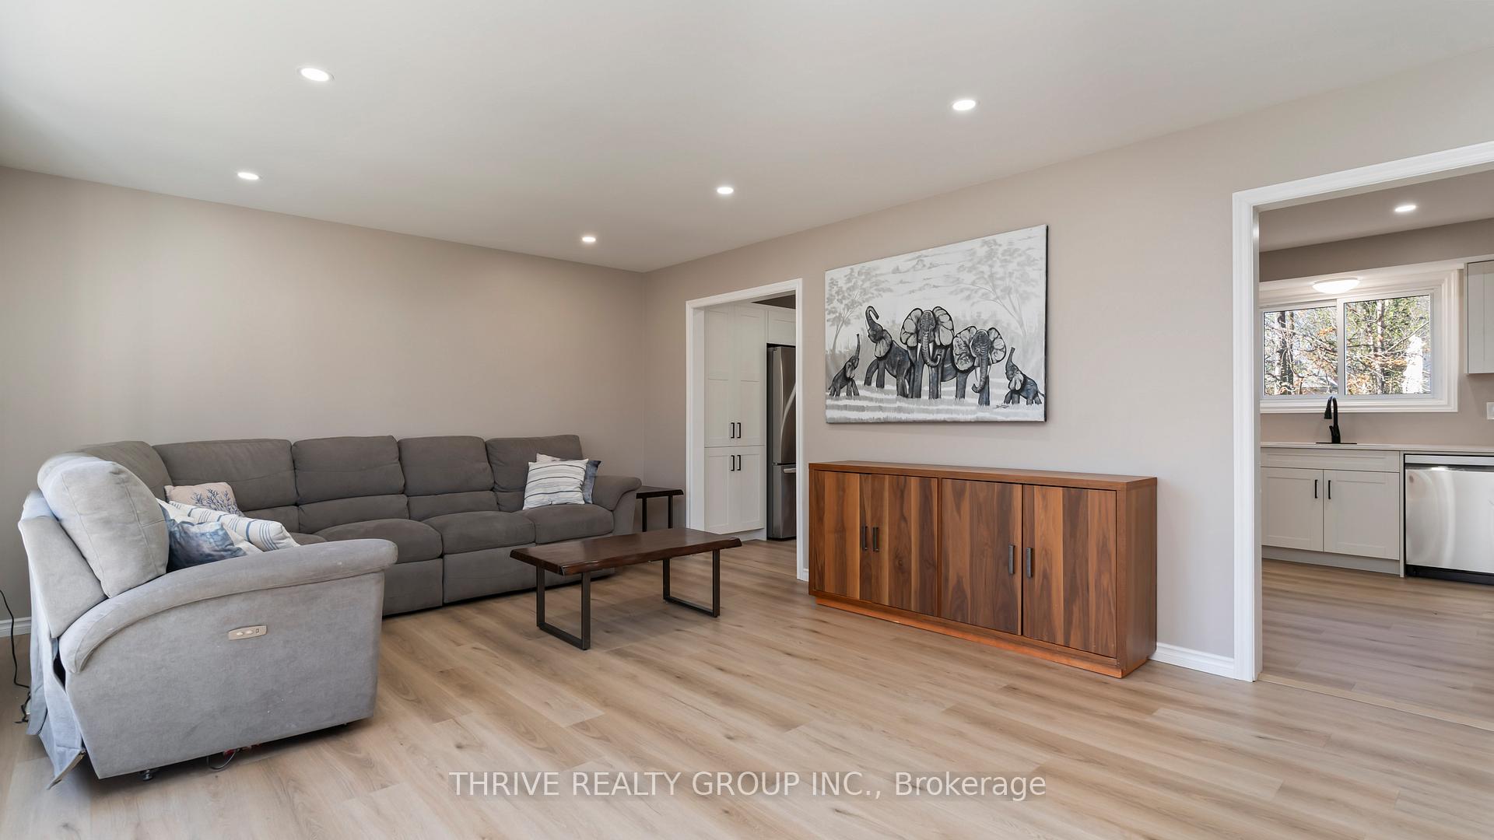
 See all 38 photos
Property history
Facts and features
- BasementFull
- Age of home51–99 years
- Water, sewerMunicipal
- HeatingForced air
- Fireplace
- Central air
- Pool
The homeDetached, Sidesplit 3, Age 51–99 years
- Type: Detached
- Style: Sidesplit 3
- Age: 51–99 years
- Living space: 1,500–2,000 sq ft
- Basement: Full
InsideFireplace Yes, Water heater owned, Rooms above ground 10
- Fireplace: Yes
- Features: Water heater owned
- Rooms above ground: 10
- Bedrooms: 4
- Bathrooms: 2
- Kitchens: 1
- Family room: Yes
Outside and lotBrick, vinyl siding, Shingles, Concrete
- Exterior: Brick, vinyl siding
- Roof: Shingles
- Foundation: Concrete
- Pool: Above ground
- Size: 52.42 × 197.67 ft
Parking1 Garage, Attached, Private
- Spaces: 1 Garage
- Garage: Attached
- Driveway: Private
Heating, water and powerForced air, gas, Central air, Municipal water
- Heating: Forced air, gas
- Cooling: Central air
- Water: Municipal water
- Sewer: Municipal sewer
Costs and taxesTaxes $4,487 a year, HST included in the price, Rental items None
- Taxes, 2023: $4,487 a year
- HST: HST included in the price
- Rental items: None
Included in the saleFridge, stove, dishwasher, washer, dryer, window coverings and rods and pool cover and equipment, Not included None
- Included: Fridge, stove, dishwasher, washer, dryer, window coverings and rods and pool cover and equipment
- Not included: None
Listing detailsX11288521, Sold, Nov 27, 2024
- MLS® number: X11288521
- Status: Sold
- Listed on: Nov 27, 2024
- Days on market: 26
- Updated: Dec 23, 2024
- Possession: 2025-02-03 / February 3, 2025
- Occupied by: Owner
- Listing brokerage: THRIVE REALTY GROUP INC.
About this home
171 Estella Court, London (South O), ON N6J 3C5
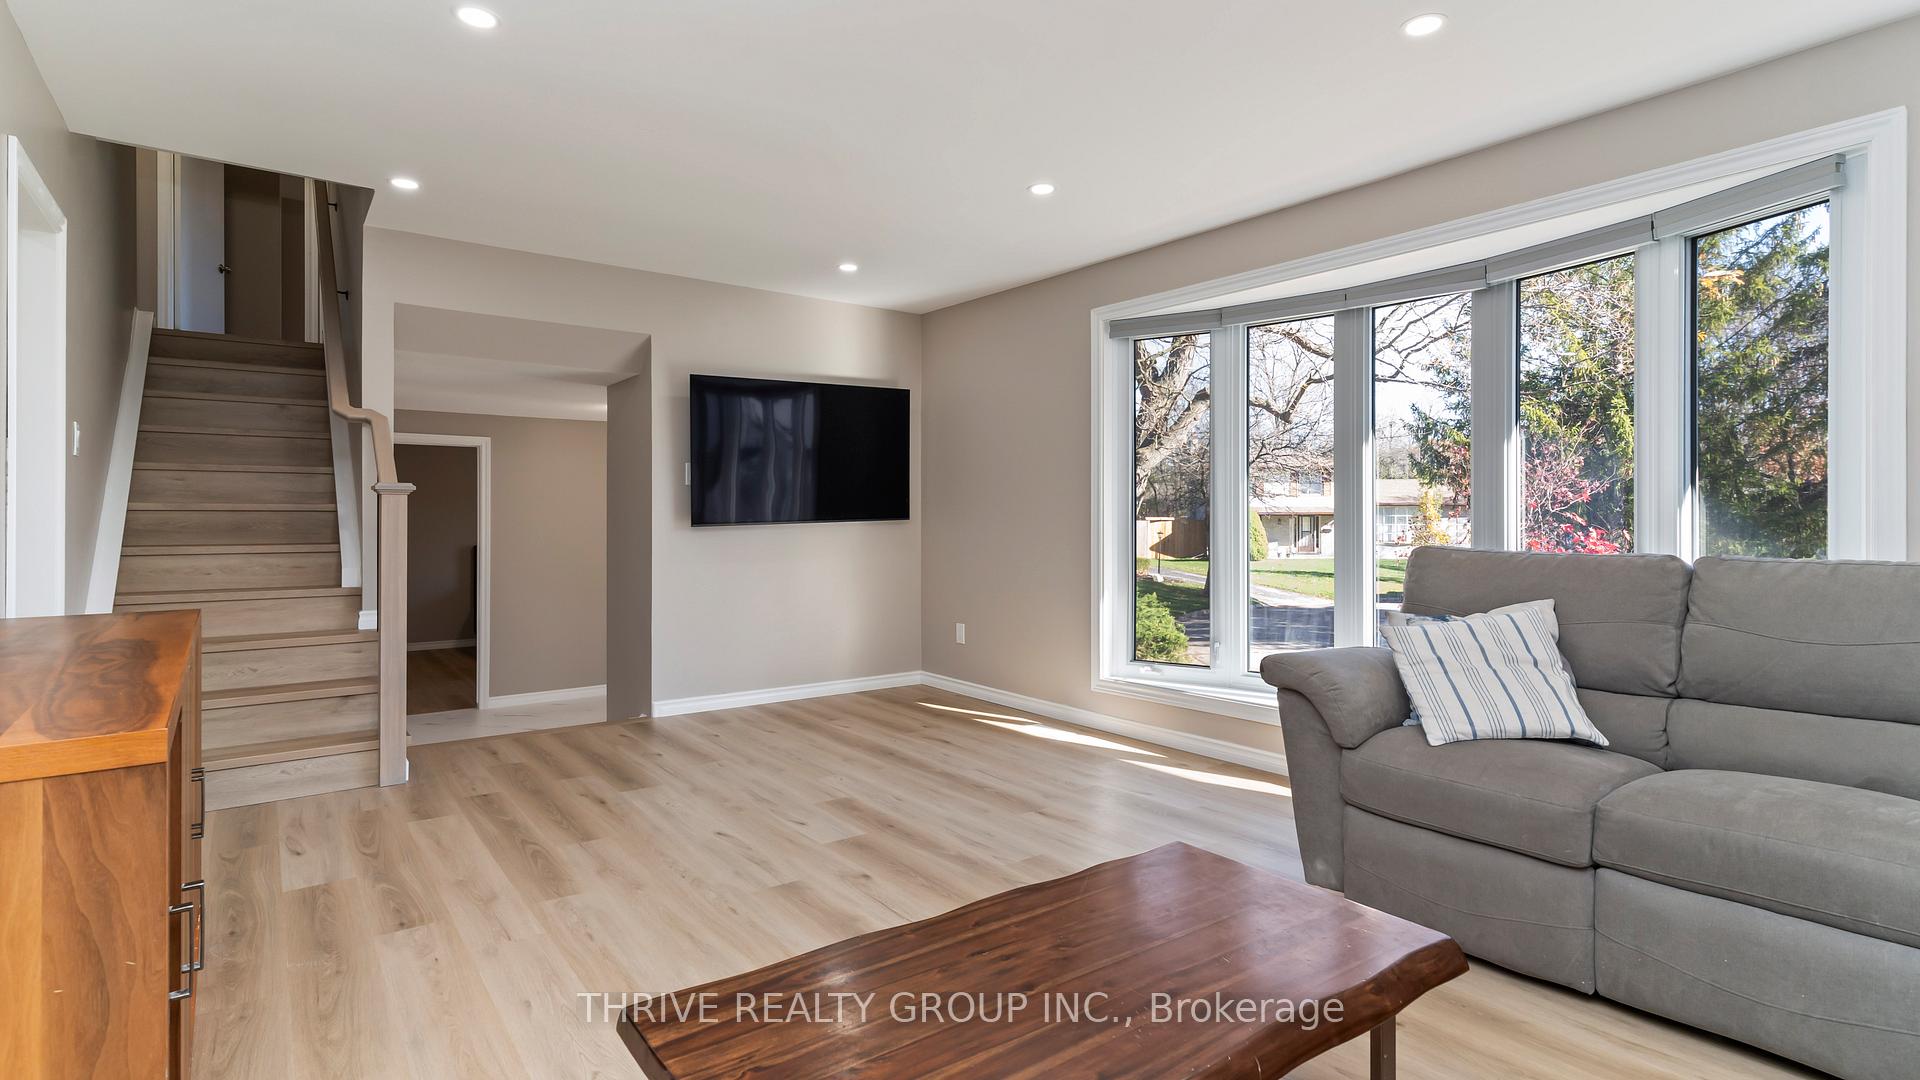
Welcome to this updated 4 bedroom home in Norton Estates! Nestled on a serene, quiet court, this warm and inviting side-split offers the perfect balance of privacy and convenience. Set on a spacious lot (one of the largest in the neighbourhood), this property boasts ample outdoor space, including a fully fenced yard, large deck and an in-ground pool, perfect for family gatherings or peaceful relaxation. Inside, the home has been renovated from top to bottom! The kitchen is complete with white cabinetry, stainless steel appliances, ample counter and storage space and a view of the beautiful backyard! The living room is bright and airy, thanks to the large bay window that takes centre stage at the front of the house. The main floor offers a designated dining room and a spacious bedroom. Upstairs, you will find an additional 3 bedrooms and 4 piece bathroom, tastefully updated with a modern vanity and porcelain tile. The lower level is bursting with potential and awaits the new owners to add their own touch! Additional updates include: luxury vinyl flooring throughout, new North Star windows and doors, new electrical panel, new a/c, new washer and dryer, new garage and the list goes on! Book your private showing today!
Ask about this home
A HOMEH agent will answer your questions about this home.
Around this home
Daily convenience, out of 100, from the distances below
Schools nearby
School rating, out of 10.
Helpful calculators
Your HOMEH agent

"I would see it this week."