

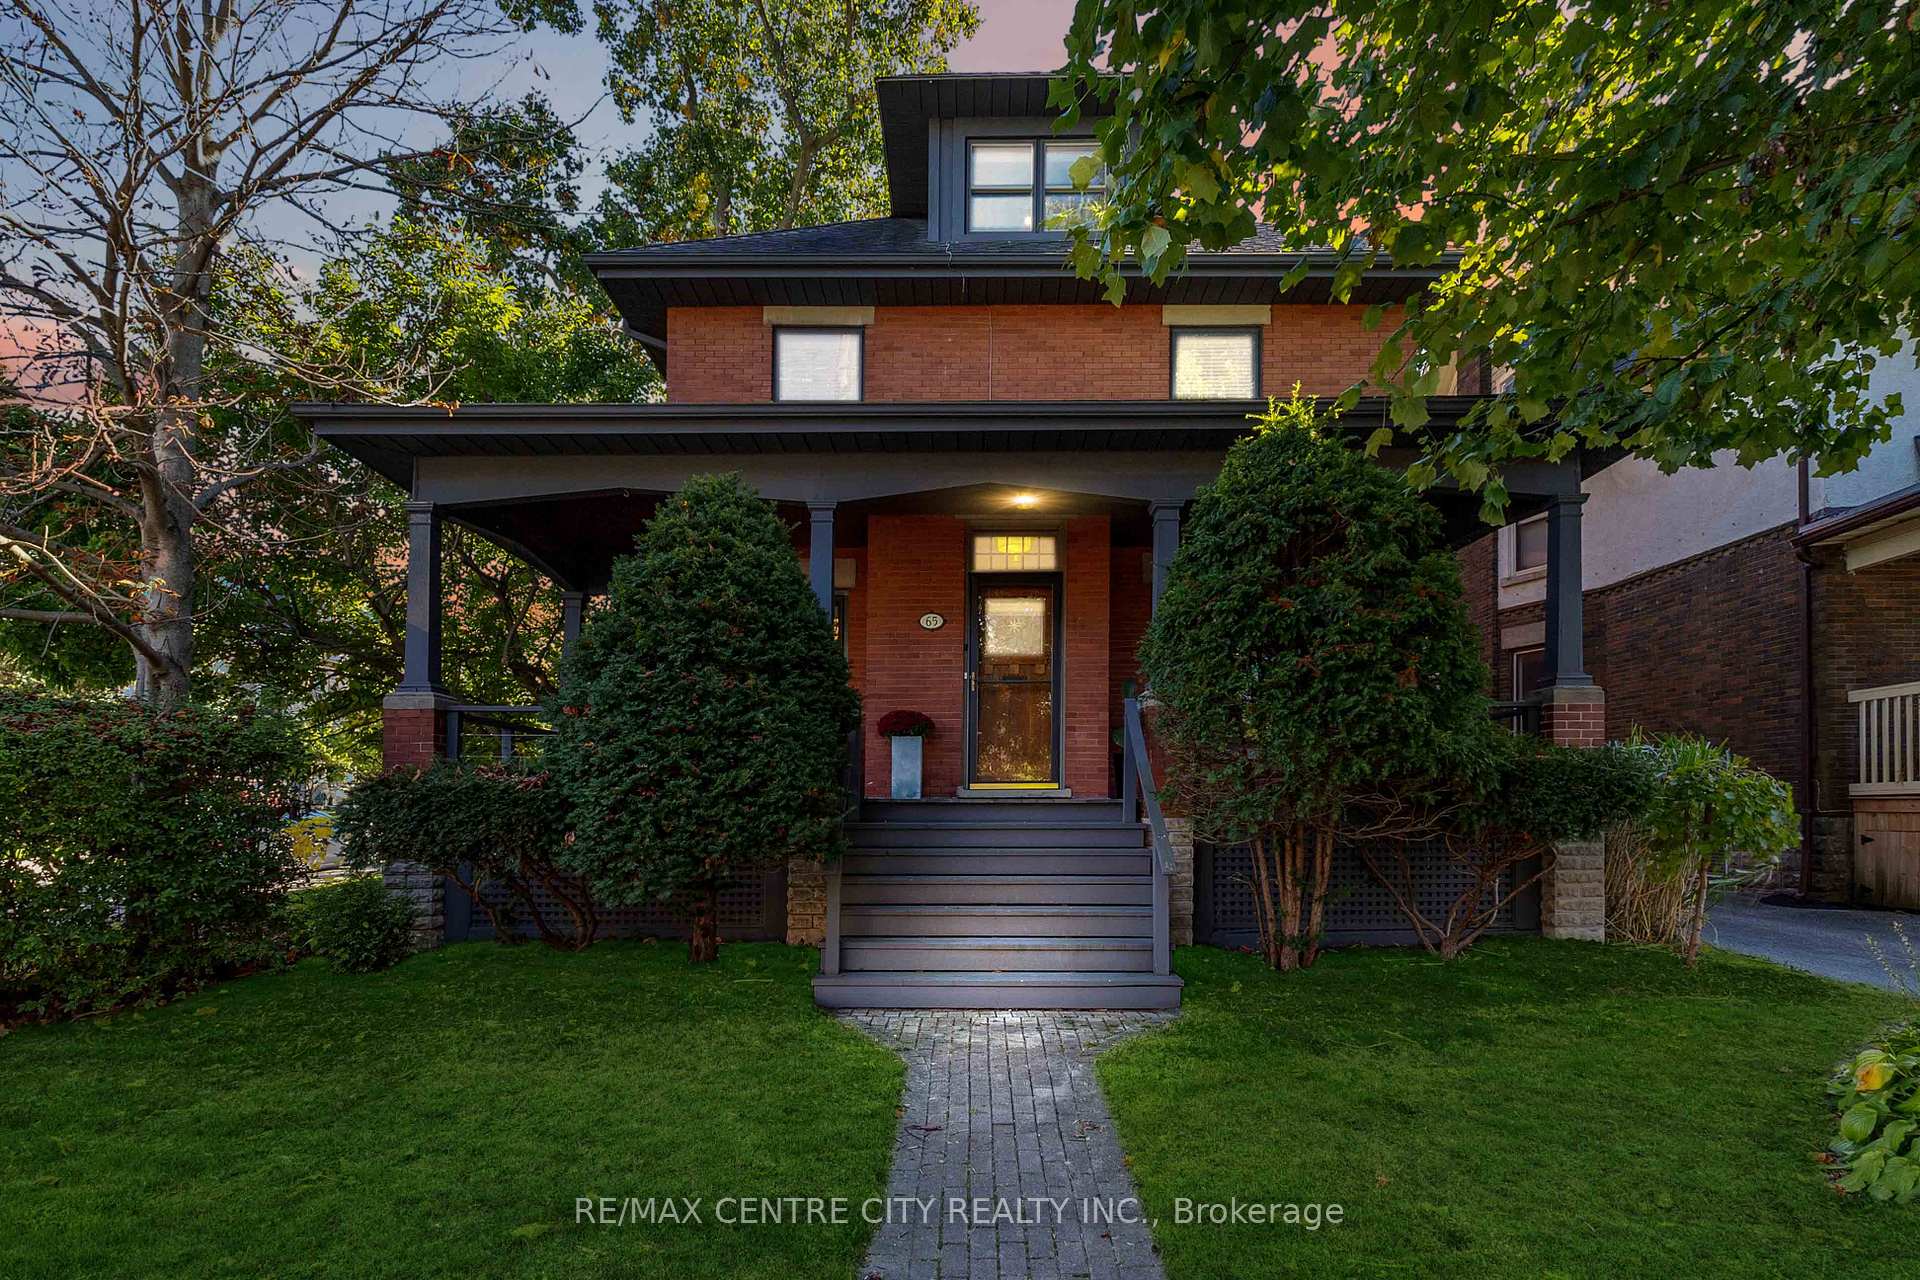
65 Grand Avenue
65 Grand Avenue
 See all 40 photos
Property history
Facts and features
- BasementPart finished
- Age of home100+
- Water, sewerMunicipal
- Lot shapeRectangular
- Fireplace
- Central air
The homeDetached, 2 1/2 storey, 100+
- Type: Detached
- Style: 2 1/2 storey
- Age: 100+
- Living space: 2,000–2,500 sq ft
- Basement: Partially finished
InsideFireplace Yes, family room, Lower level, Auto garage door remote, bar fridge
- Fireplace: Yes, family room
- Laundry: Lower level
- Features: Auto garage door remote, bar fridge
- Security: Alarm system, carbon monoxide detectors, smoke detector
- Rooms above ground: 12
- Rooms in the basement: 2
- Bedrooms: 5
- Bathrooms: 3
- Kitchens: 1
- Family room: Yes
Outside and lotBrick, Asphalt shingle, Concrete block
- Exterior: Brick
- Roof: Asphalt shingle
- Foundation: Concrete block
- Features: Landscaped, patio, privacy, porch
- Size: 40.01 × 100.25 ft
- Shape: Rectangular
- Zoning: R2-2
Parking2 Garage, Detached, Private double
- Spaces: 2 Garage
- Garage: Detached
- Driveway: Private double
Heating, water and powerForced air, wood, Central air, Municipal water
- Heating: Forced air, wood
- Cooling: Central air
- Water: Municipal water
- Sewer: Municipal sewer
Costs and taxesTaxes $5,101 a year, HST included in the price, Hot water heater
- Taxes, 2023: $5,101 a year
- HST: HST included in the price
- Rental items: Hot water heater
- Under contract: Hot water heater
Included in the saleFridge, stove, dishwasher, wine fridge, washer, dryer, hot tub
- Included: Fridge, stove, dishwasher, wine fridge, washer, dryer, hot tub
NearbyFenced yard, park, place of worship, public transit, school bus route
- Close to: Fenced yard, park, place of worship, public transit, school bus route
Listing detailsX9399350, Sold, Oct 17, 2024
- MLS® number: X9399350
- Status: Sold
- Listed on: Oct 17, 2024
- Days on market: 67
- Updated: Dec 23, 2024
- Possession: 2025-01-30 / January 30, 2025
- Occupied by: Owner
- Listing brokerage: RE/MAX CENTRE CITY REALTY INC.
About this home
65 Grand Avenue, London (South F), ON N6C 1L6
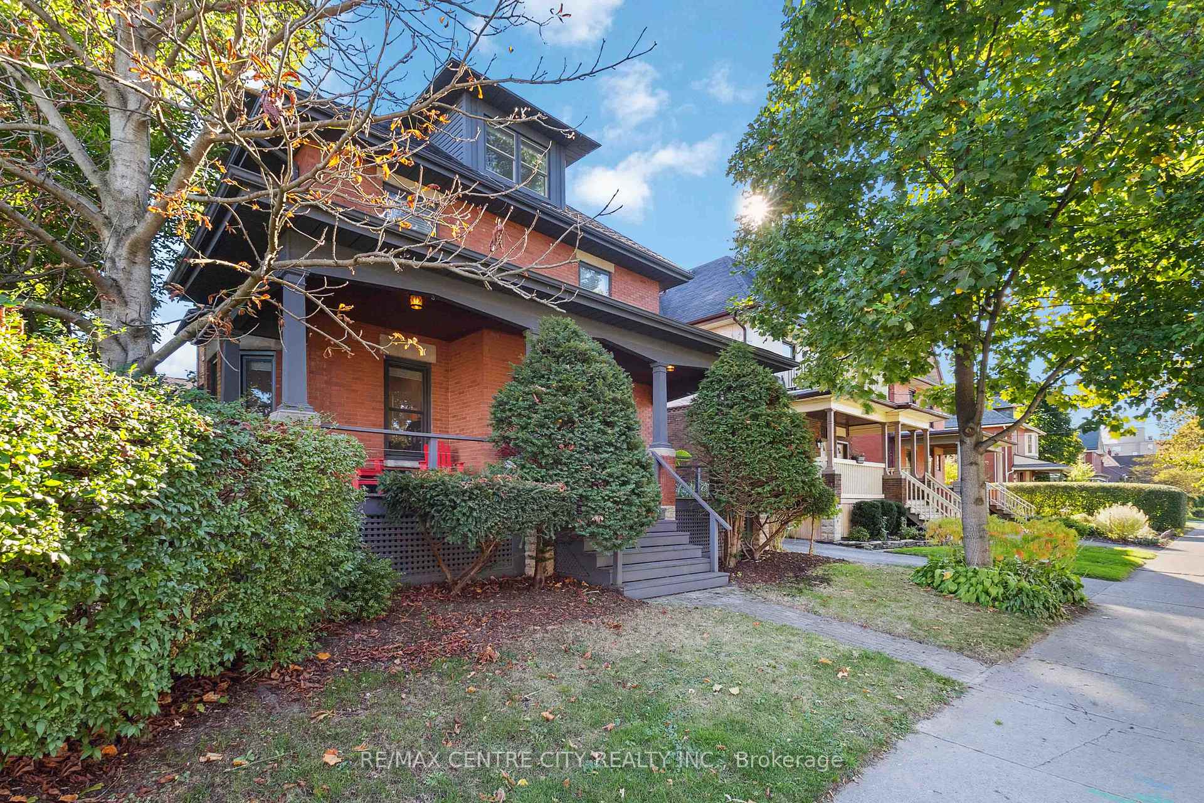
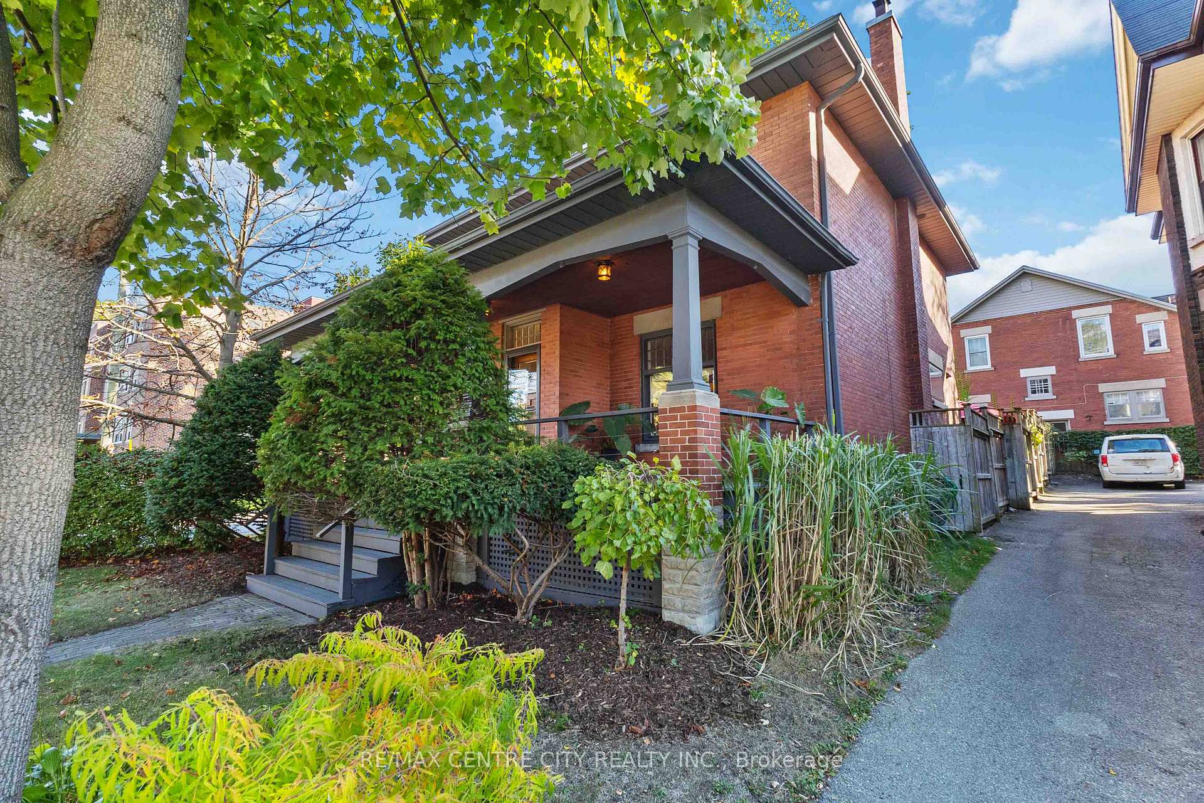
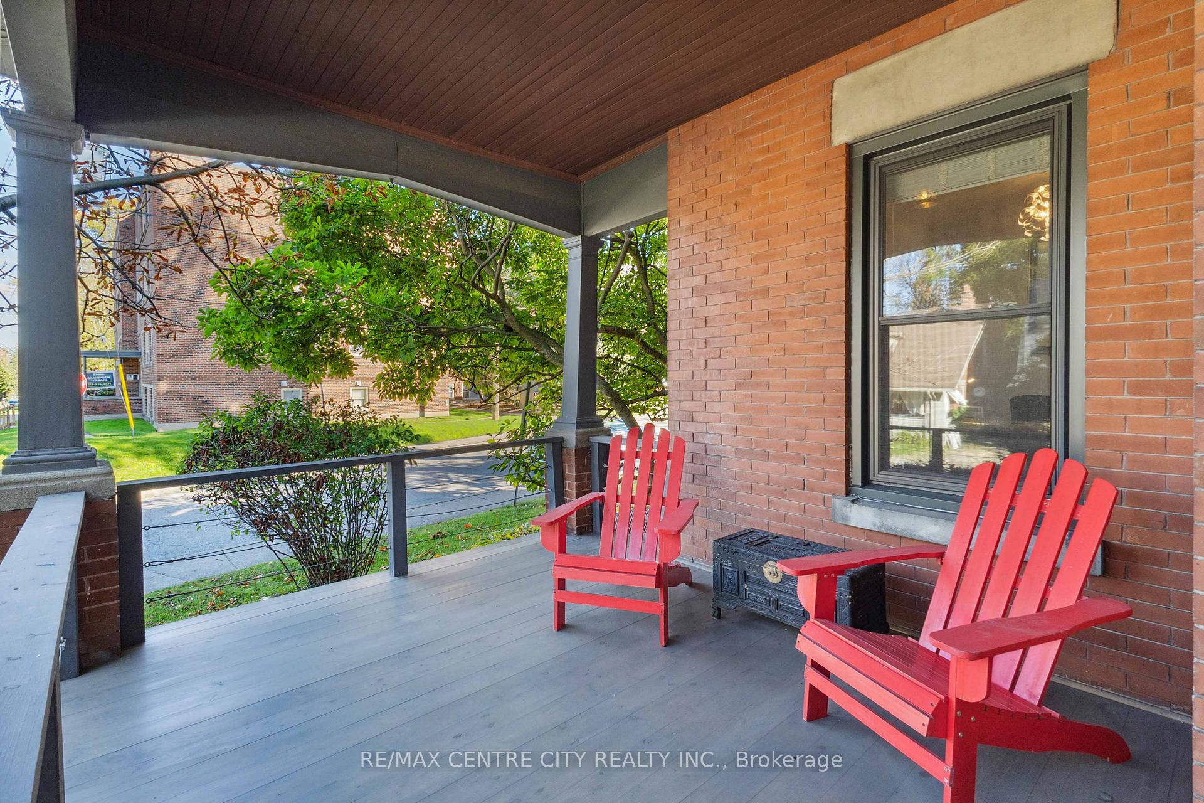
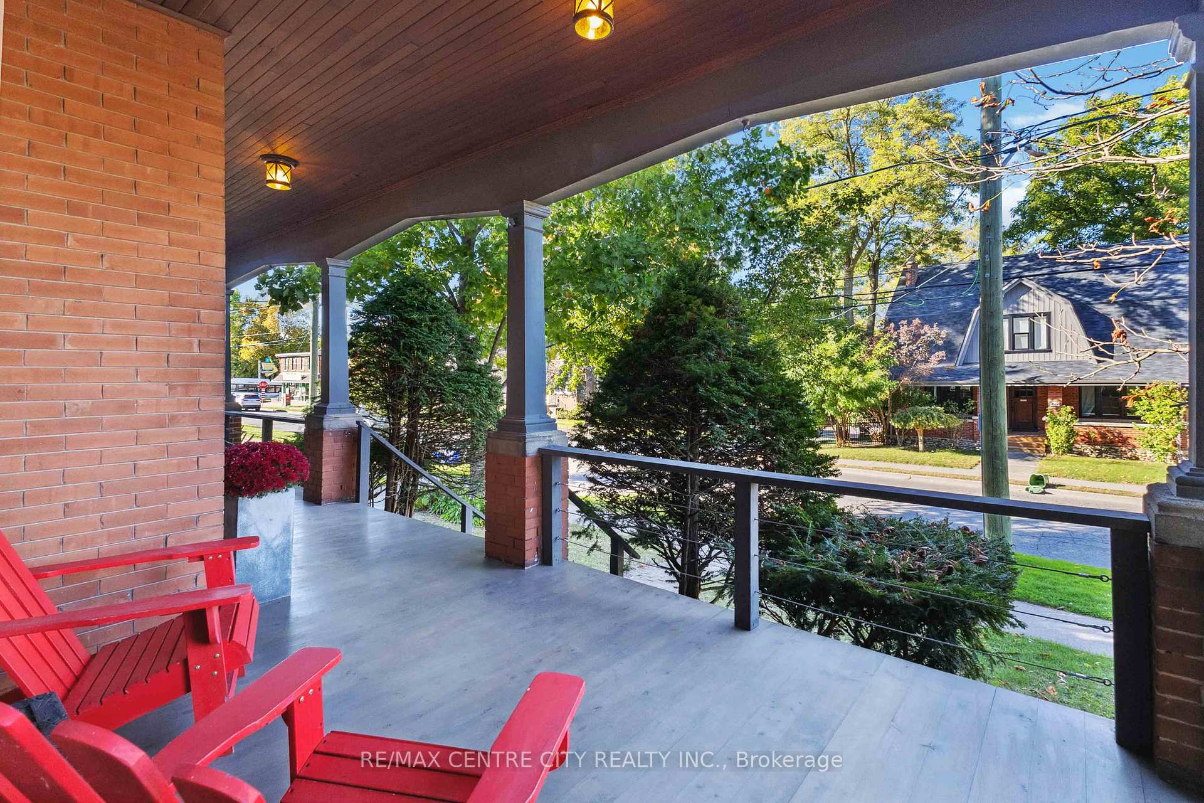
Radiating charm in OLD SOUTH, this spectacular red brick beauty offers the best of both a quaint yet contemporary lifestyle just steps from the idyllic Idlewyld Inn. Updated verandah is a persuasive invitation to explore further or settle in with a beverage & blanket to watch onlookers passing through this iconic London neighbourhood. Enchanting vestibule flows to spacious living room with hardwood flooring, wood burning fireplace & large window overlooking the grounds. Cozy study is tucked away, the perfect retreat for quiet time/home office. Function extends into the sunny, updated kitchen with white cabinetry & oversized island; an entertainer's delight with ample counter space & clever storage. Adjacent dining area offers room to host a crowd while maintaining an intimate setting. Rear addition includes a well-designed back entry, closet space & beautiful 3PC bath with tiled details & glass shower. Second storey includes 4 well sized bedrooms with hardwood flooring & updated family bathroom with clawfoot tub. Escape to the loft where a private primary retreat is reminiscent of the finest spa, beautifully finished with lots of natural light & gorgeous ensuite with double vanity, oversized shower & ample storage The lower level offers exceptional ceiling clearance for a home of this era, with finished craft nook, tidy laundry room & plenty of storage. Discover a private patio area around the back, another space to entertain or escape from the hustle & bustle of the world that feels like a quaint European bistro. Complete with hot tub, a lifestyle of leisure and relaxation awaits. Just steps to the double wide driveway, discover an oversized 24x20 garage with newer doors & so much potential to develop further into a coach house or accessory suite. The history buffs will appreciate that London's iconic cartoonist, Mere Tingley, affectionately known as Ting once called these walls home, and now you, too, can receive the baton to call this exquisite residence yours.
Ask about this home
A HOMEH agent will answer your questions about this home.
Around this home
Daily convenience, out of 100, from the distances below
Schools nearby
School rating, out of 10.
Helpful calculators
Your HOMEH agent

"I would see it this week."