

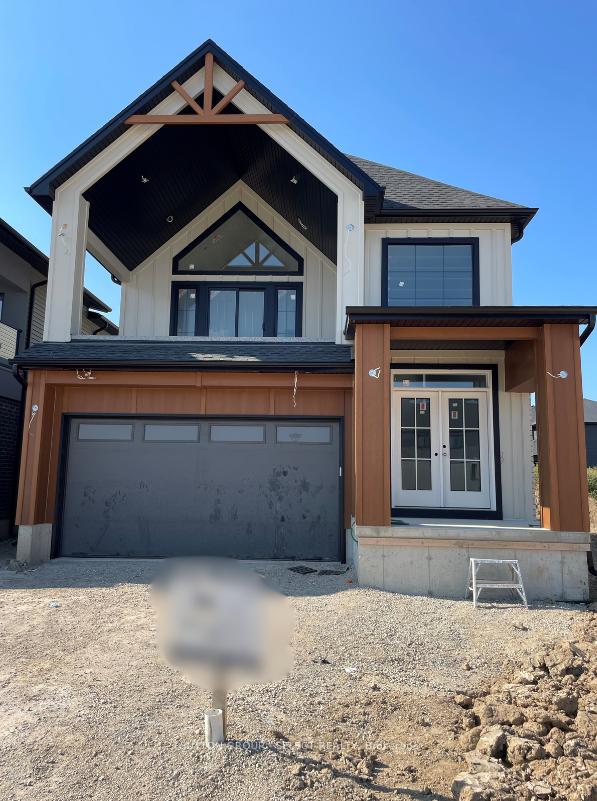
LOT 41 Heathwoods Avenue
LOT 41 Heathwoods Avenue
 See all 2 photos
Property history
- $1,059,000TerminatedList: 2024-09-18|End: 2024-12-20|93 daysX9356685
Facts and features
- BasementFull
- Age of homeNew
- Price per sq ft~$471
- Water, sewerMunicipal
- Fireplace
- Central air
The homeDetached, 2-storey, New
- Type: Detached
- Style: 2-storey
- Age: New
- Living space: 2,000–2,500 sq ft
- Basement: Full
InsideFireplace Yes, living room, electric, Main level, Sump pump
- Fireplace: Yes, living room, electric
- Laundry: Main level
- Features: Sump pump
- Security: Carbon monoxide detectors, smoke detector
- Rooms above ground: 13
- Rooms in the basement: 3
- Bedrooms: 4 + 1 in the basement
- Bathrooms: 3
- Kitchens: 1
- Family room: Yes
Outside and lotBoard & batten , brick, Shingles, Poured concrete
- Exterior: Board & batten , brick
- Roof: Shingles
- Foundation: Poured concrete
- Features: Deck
- Size: 36.18 × 115.12 ft
- Zoning: R1-3(23)
Parking2 Garage, Attached, Private double, other, inside entry
- Spaces: 2 Garage
- Garage: Attached
- Driveway: Private double, other, inside entry
Heating, water and powerForced air, gas, Central air, Municipal water
- Heating: Forced air, gas
- Cooling: Central air
- Water: Municipal water
- Sewer: Municipal sewer
- Natural gas: Yes
- Hydro: Yes
- Cable: Yes
Costs and taxesHST included in the price, Hot water heater
- HST: HST included in the price
- Under contract: Hot water heater
NearbyOther
- Close to: Other
Listing detailsX9356685, Terminated, Sep 18, 2024
- MLS® number: X9356685
- Status: Terminated
- Listed on: Sep 18, 2024
- Days on market: 93
- Updated: Dec 20, 2024
- Possession: 2024-10-30 / October 30, 2024
- Occupied by: Vacant
- Listing brokerage: SUTTON GROUP - SELECT REALTY
About this home
LOT 41 Heathwoods Avenue, London (South V), ON N6P 1H5
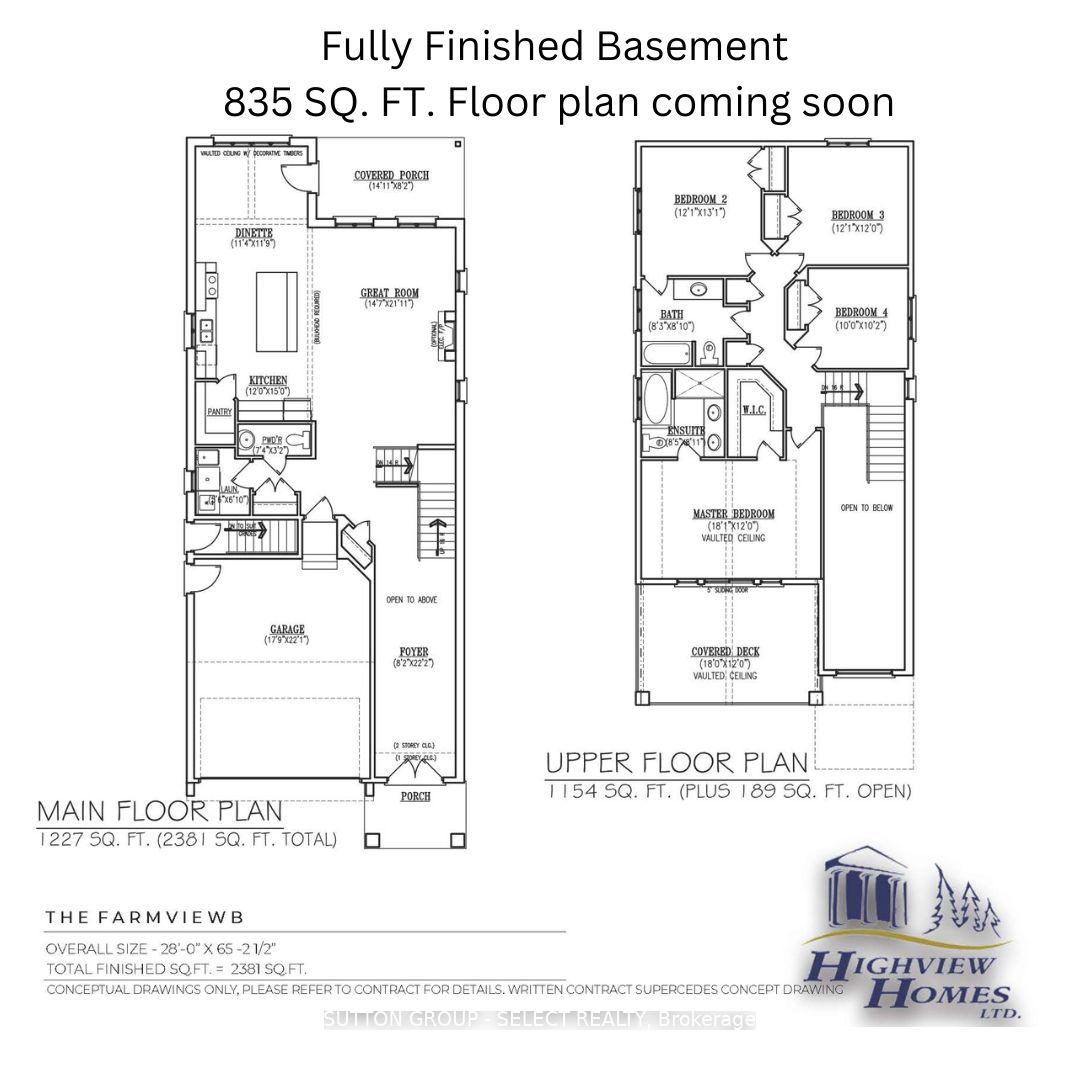
NEW AND EXCITING AND LOADED!!!!!!!! - Boasting approx 3594 sq ft (incl open space) of living space PLUS BONUS covered front balcony (18x8.2) and back covered porch (14x8.2)! Open concept 4+1 bedroom, 3.5 baths plan featuring rich hardwood floors on main AND upper levels, quality ceramic tiles in laundry and baths, oak stairs, garage door openers, custom fireplace, upgraded designer kitchen with valance lighting and breakfast bar island with quartz counter tops, HUGE walk in pantry and vaulted eating area. 8 ft main flr doors, 4 spacious bedrooms, vaulted Primary bedroom with walk-in closet w/built-ins and access to private covered balcony, oversized shower and separate tub plus double vanity plus more....the list goes on! Other lots and plans available. 6PC STAINLESS APPLIANCE PACKAGES INCLUDED FOR ALL OF OUR HOMES AND FINISHED BASEMENT INCLUDED IN THIS PRICE. Homes start in the low 900's including finished lower levels. VISIT OUR SALES MODEL SUNDAYS 2-4PM (excluding holiday weekends). Packages available upon request of all of our products. Choose one of our plans or lets us design one for you! Note: ALL HOMES include optional finished lower familyroom, bedroom and bath and separate entrances and 2nd lower kitchenettes can be worked into all models if required at builder cost - visit model for more details. NOTE: our sales Model can be viewed 24/7 by appointment if open house times are not convenient. We are happy to accommodate you! Early spring occupancy available on this home. Or build your dream home! 4-5 month time frames.
Ask about this home
A HOMEH agent will answer your questions about this home.
Around this home
Daily convenience, out of 100, from the distances below
Schools nearby
School rating, out of 10.
Helpful calculators
Your HOMEH agent

"I would see it this week."