

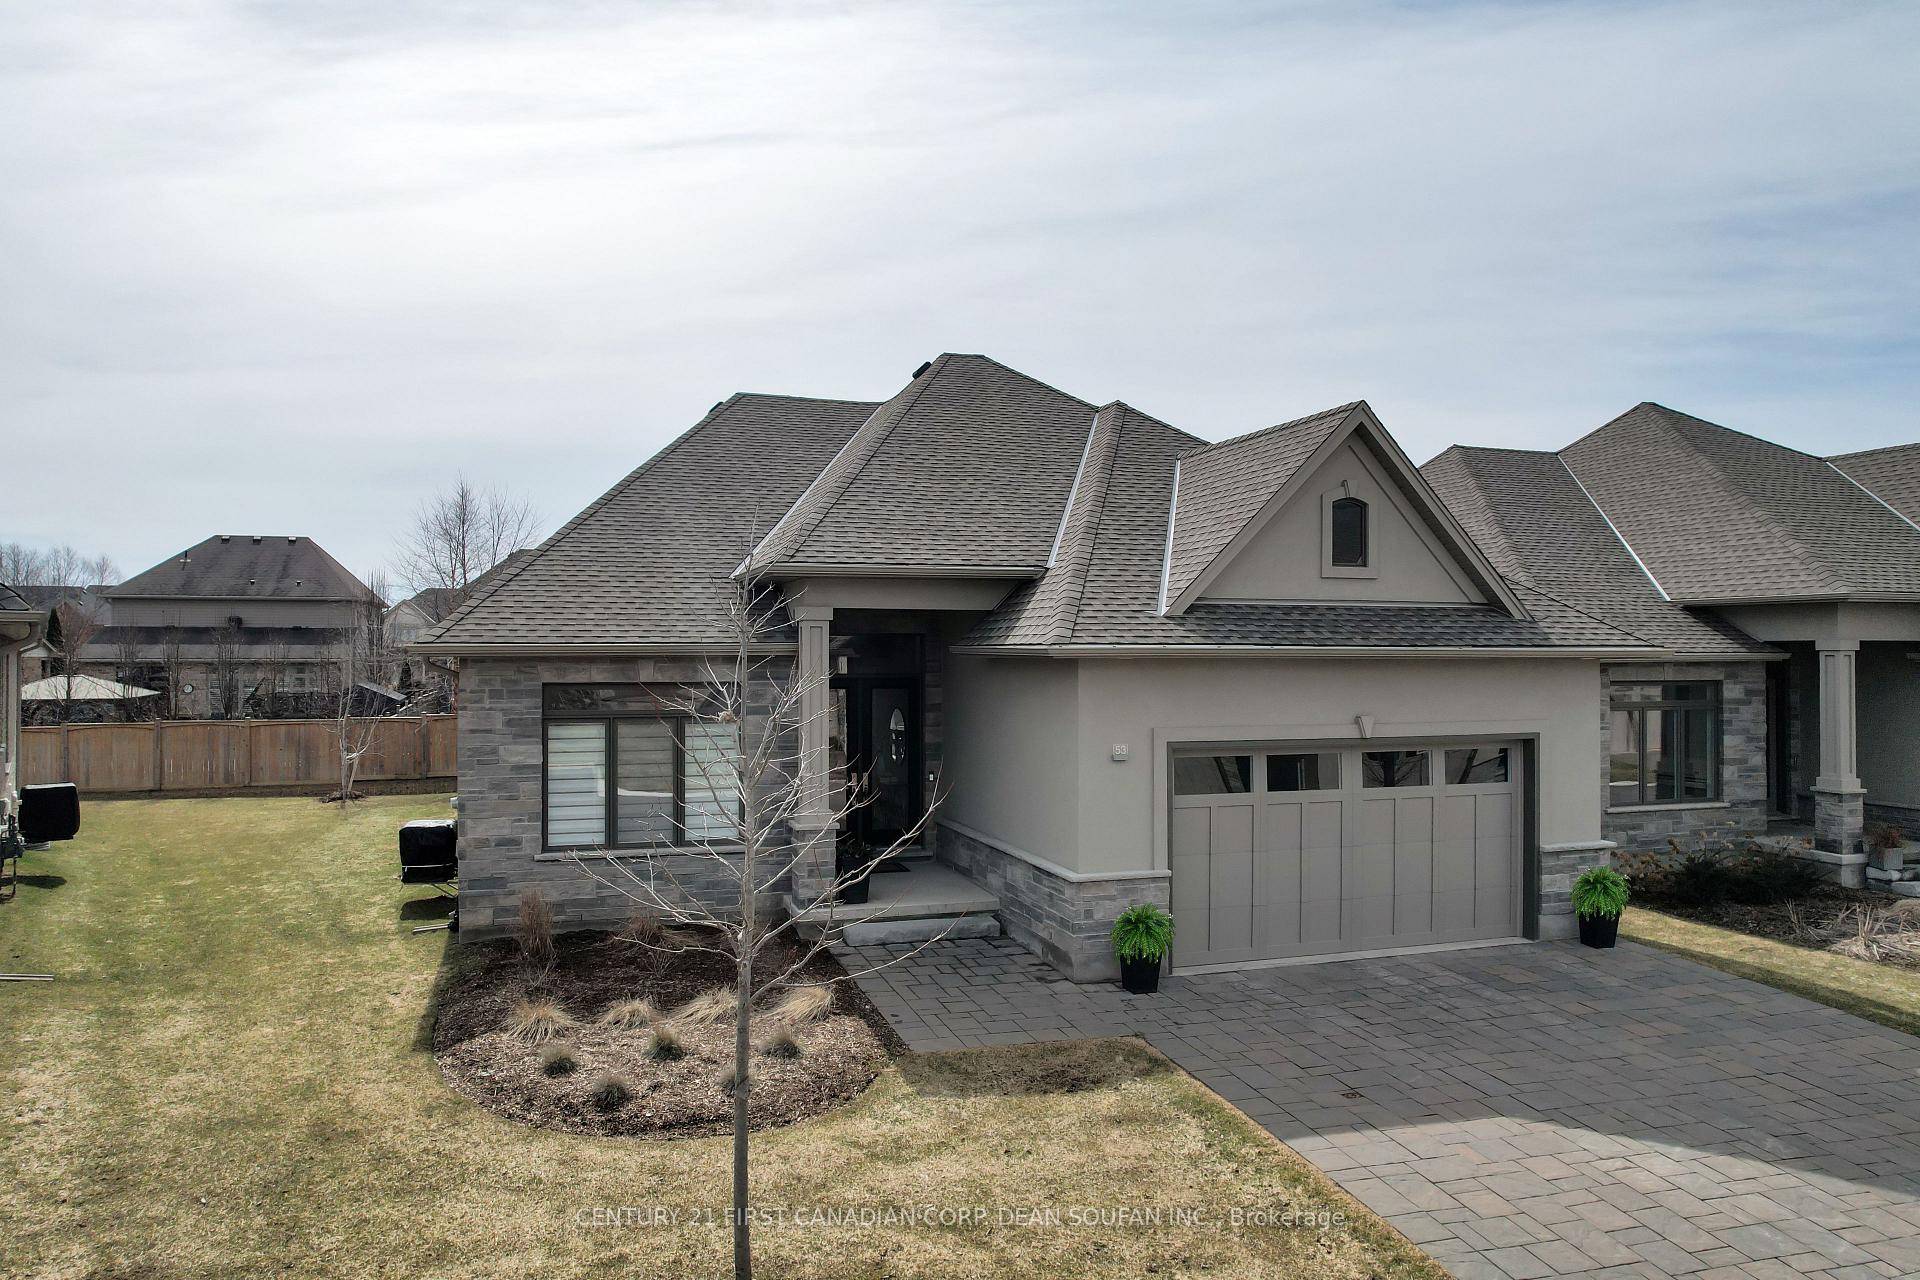
Unit 53, 1710 Ironwood Road
Unit 53, 1710 Ironwood Road
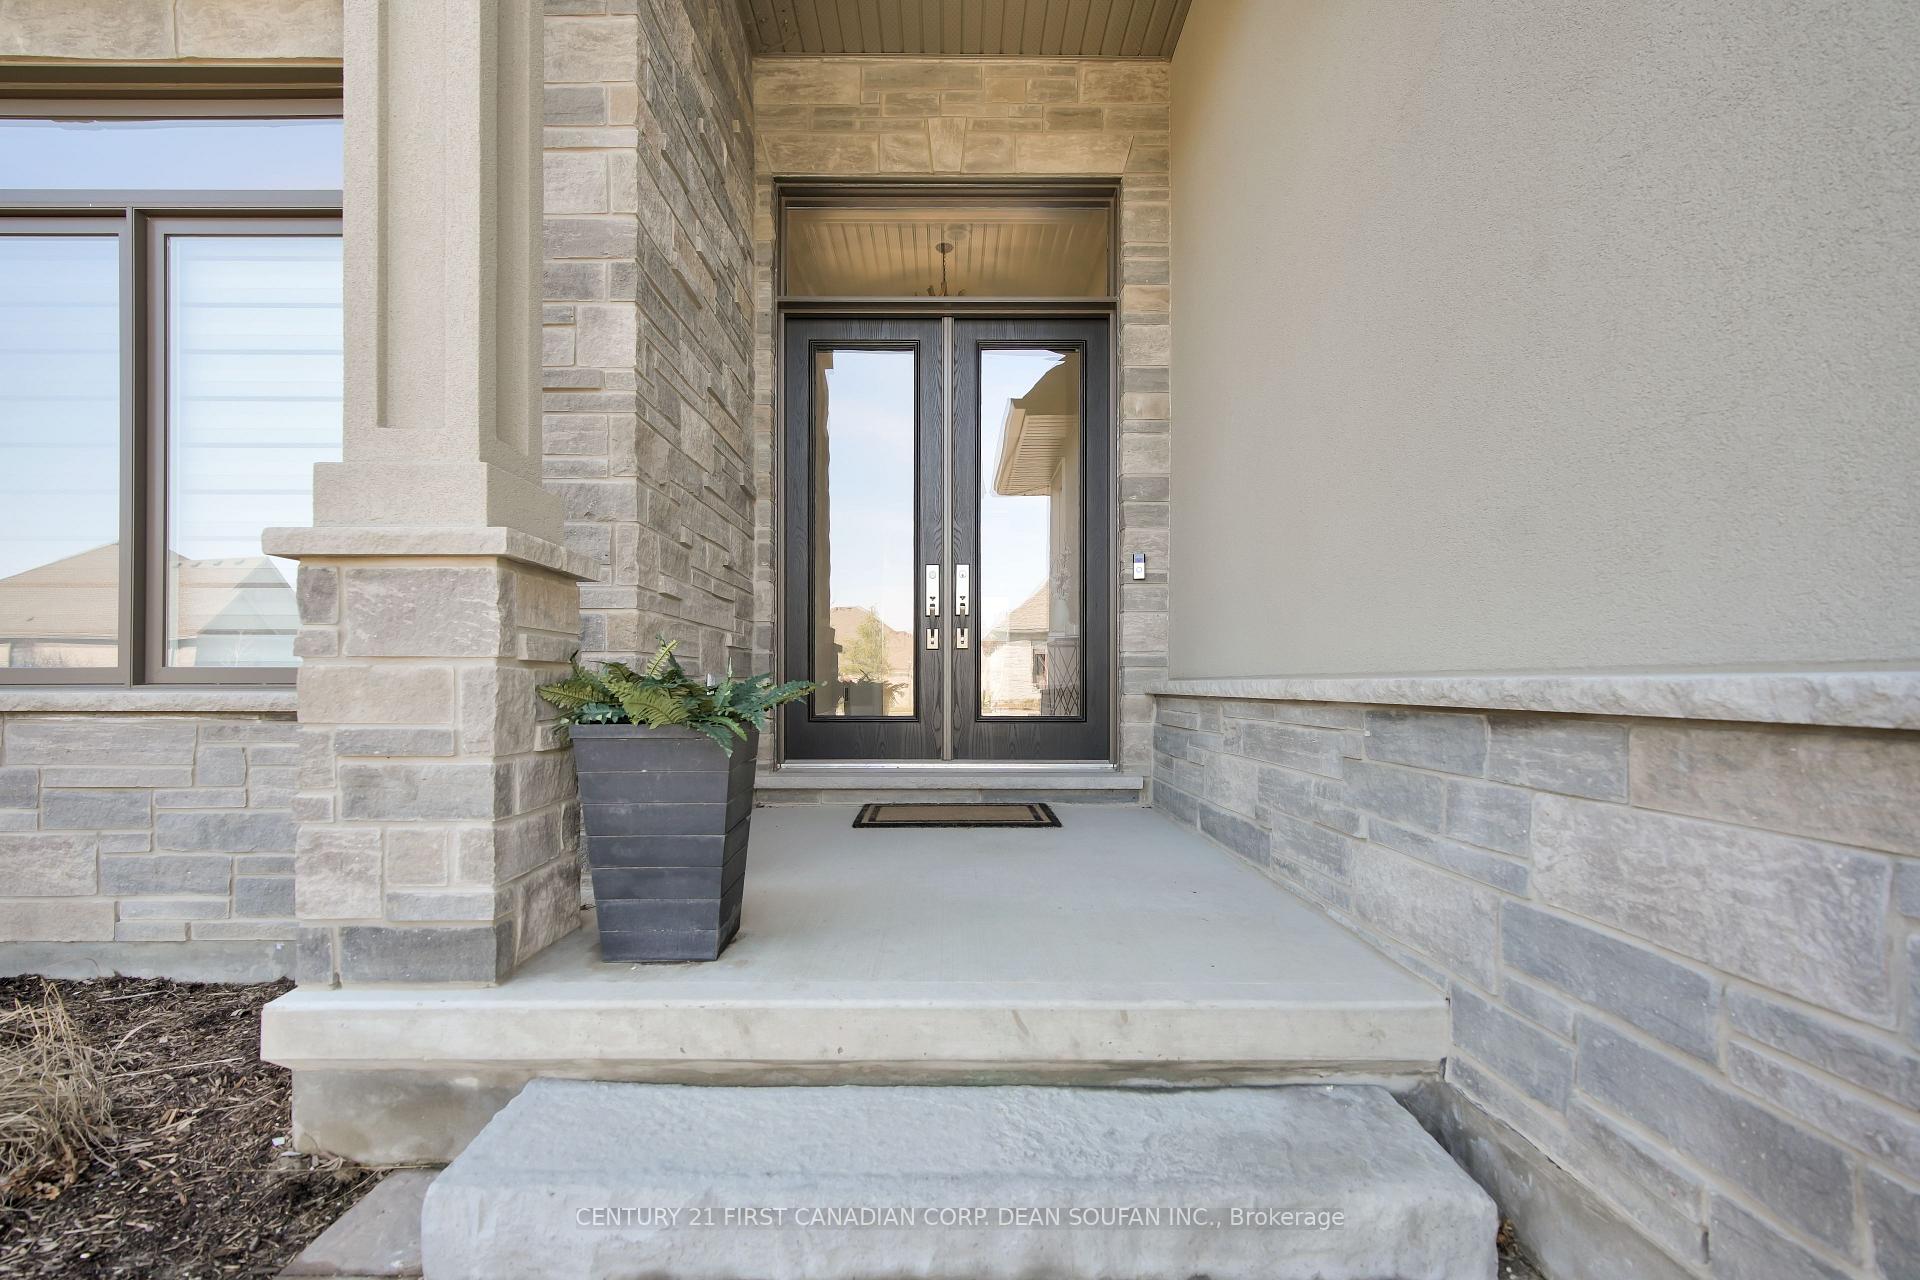 See all 50 photos
Property history
Facts and features
- ExposureNorth
- LaundryInside
- LockerNone
- BalconyNone
- Finished basement
- Fireplace
- Central air
The homeDetached Condo, Bungalow, Age 0–5 years
- Type: Detached Condo
- Style: Bungalow
- Age: 0–5 years
- Living space: 1,800–1,999 sq ft
- Basement: Full, finished
- Exposure: North
- View: Trees/woods
InsideFireplace Yes, natural gas, Inside, main level, Air exchanger, auto garage door remote, in-law capability, primary bedroom - main floor, storage, sump pump, water heater
- Fireplace: Yes, natural gas
- Laundry: Inside, main level
- Features: Air exchanger, auto garage door remote, in-law capability, primary bedroom - main floor, storage, sump pump, water heater
- Security: Carbon monoxide detectors, smoke detector
- Rooms above ground: 7
- Rooms in the basement: 4
- Bedrooms: 2 + 2 in the basement
- Bathrooms: 3
- Kitchens: 1
- Family room: Yes
OutsideBrick, stone, Shingles, Concrete
- Exterior: Brick, stone
- Roof: Shingles
- Foundation: Concrete
- Balcony: None
- Features: Deck, landscaped, porch, security gate
Parking and locker2 Garage, Attached, Parking type Owned
- Spaces: 2 Garage
- Garage: Attached
- Parking type: Owned
- Driveway: Private
- Locker: None
BuildingThe Ridge at Byron, Condo corporation 903, Bbqs allowed, visitor parking
- Name: The Ridge at Byron
- Condo corporation: 903
- Amenities: Bbqs allowed, visitor parking
- Pets: Allowed
Heating, water and powerForced air, gas, Central air
- Heating: Forced air, gas
- Cooling: Central air
Costs and taxesTaxes $8,920 a year, Condo fee $385 a month, Parking included
- Taxes, 2024: $8,920 a year
- Condo fee: $385 a month
- Fee includes: Parking included
- HST: No HST
- Rental items: Hot water heater
- Under contract: Hot water heater
Included in the saleFridge, stove, dishwasher, washer, dryer
- Included: Fridge, stove, dishwasher, washer, dryer
NearbyPark, public transit, ravine, rec./commun.centre, school, wooded/treed
- Close to: Park, public transit, ravine, rec./commun.centre, school, wooded/treed
Listing detailsX12033733, Sold, Mar 21, 2025
- MLS® number: X12033733
- Status: Sold
- Listed on: Mar 21, 2025
- Days on market: 5
- Updated: Mar 26, 2025
- Possession: Flexible
- Occupied by: Owner
- Listing brokerage: CENTURY 21 FIRST CANADIAN CORP. DEAN SOUFAN INC.
About this home
Unit 53, 1710 Ironwood Road, London (South K), ON N6K 0G9
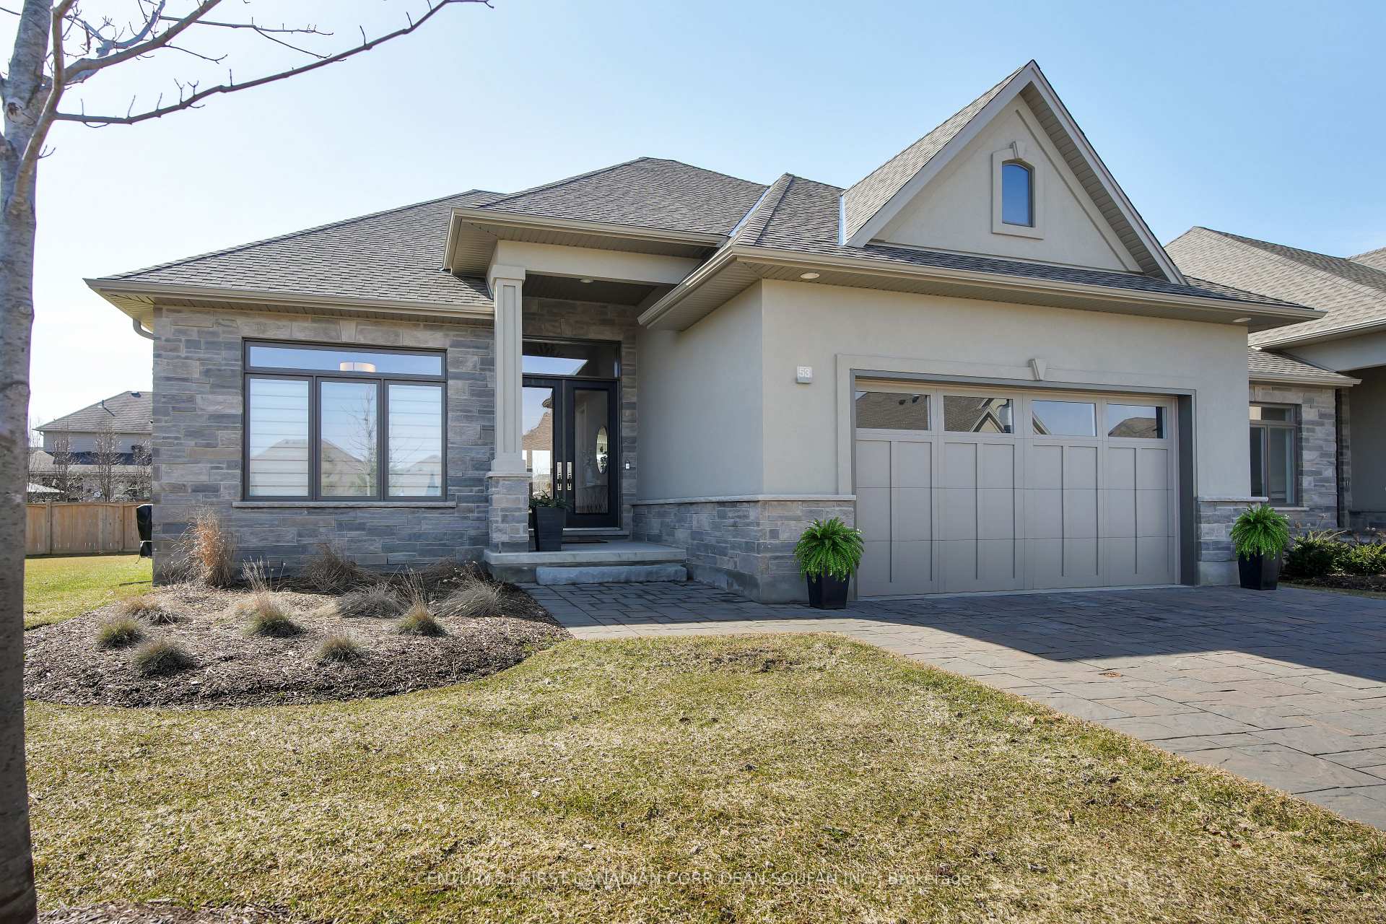
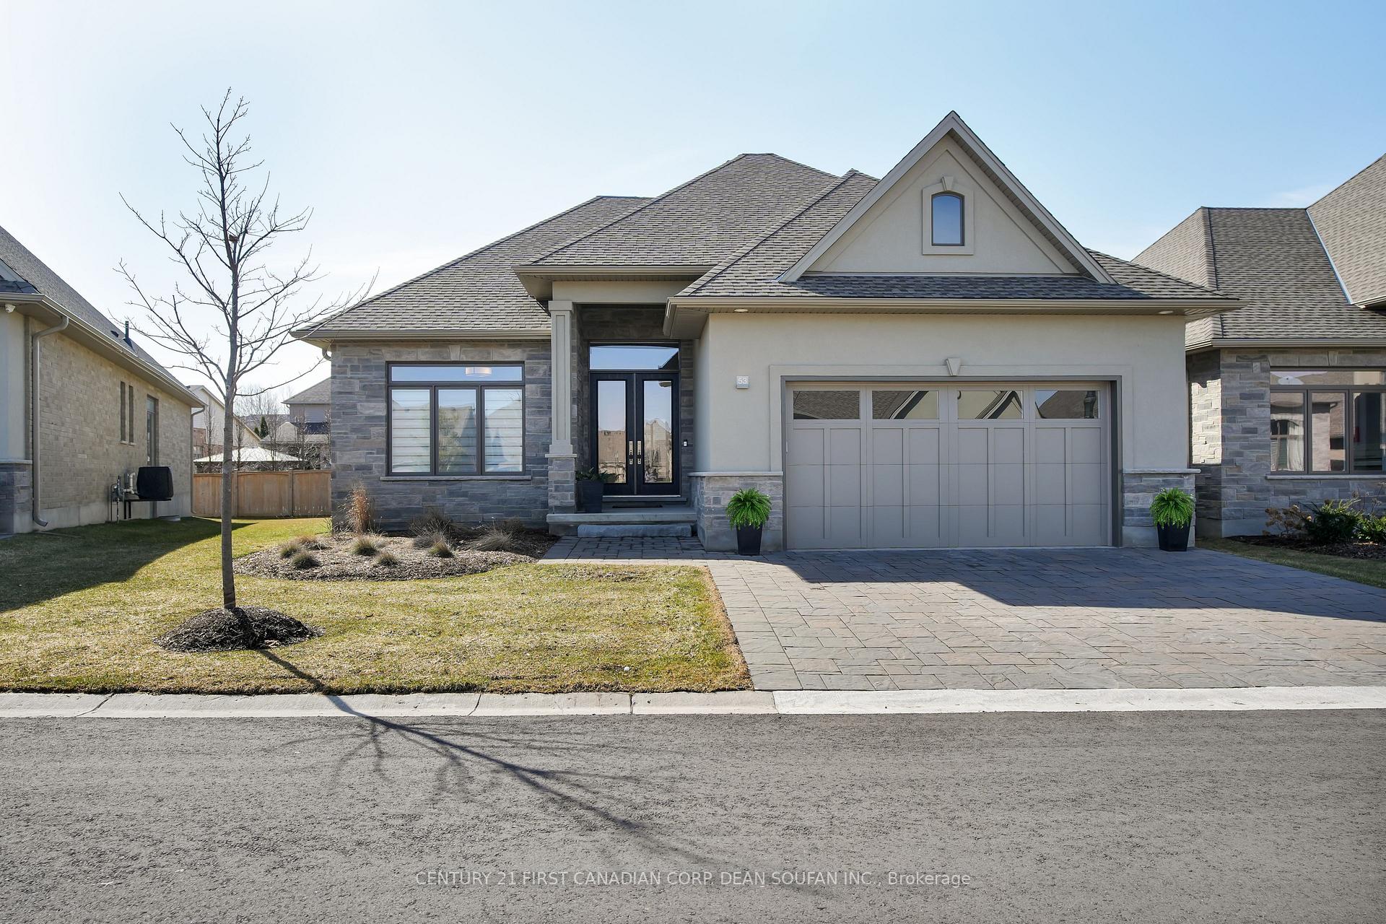
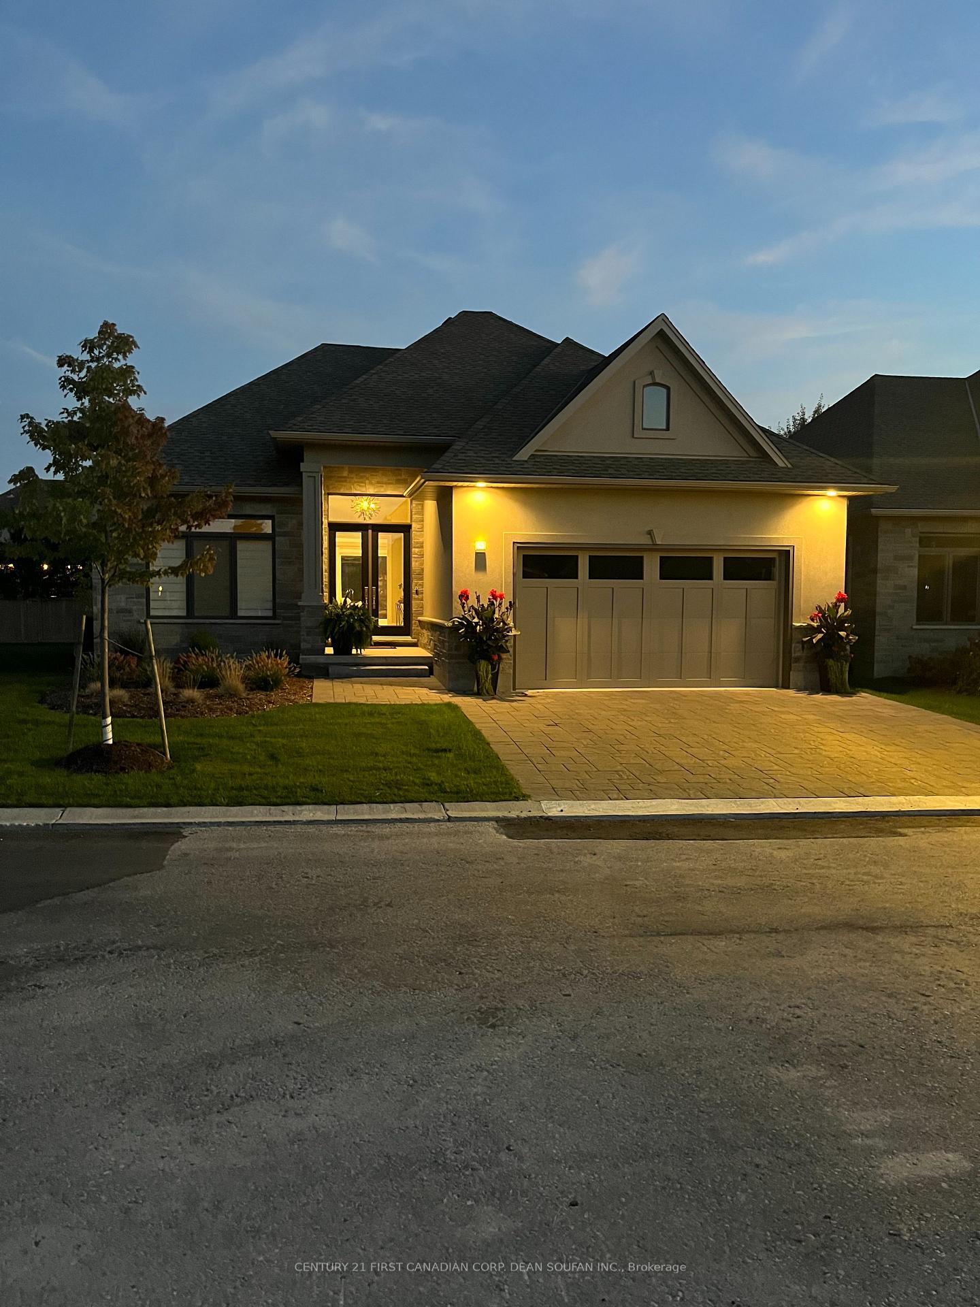
Welcome to this exceptional luxury detached one-floor condo in the exclusive, gated community of 'The Ridge.' Situated on a premium pie-shaped lot, the unique brick design and meticulously landscaped surroundings make a striking first impression. Step inside through the elegant double doors and be greeted by soaring ceilings that amplify the open-concept floor plan. Large windows fill the space with natural light, while 8-foot solid-core interior doors add a touch of sophistication. The expansive living area effortlessly flows into the kitchen, dining room, and cozy living room, where a fireplace and custom shelving enhance the ambiance. Step out onto the private composite deck, featuring a custom outdoor fireplace wall, perfect for year-round enjoyment. Adjacent to the living room, the charming morning room is ideal for sipping your coffee and basking in the morning light. The chef-inspired kitchen boasts a large granite island, soft-close cabinetry, full-extension drawers, and high-end GCW cabinetry truly a culinary dream. The main floor master suite is a luxurious retreat, complete with two walk-in closets and a spa-like five-piece ensuite with heated floors. An additional office/bedroom and convenient main floor laundry and mudroom offer added functionality. Downstairs, discover two spacious bedrooms, a three-piece bath, and a large recreation room perfect for hosting gatherings. The expansive utility room and ample storage provide everything you need. The attention to detail is evident, from elegant trim, crown moldings, and 7 baseboards to the solid staircase leading to the lower level. Outside, enjoy a roof-covered terrace with Azek composite decking, a ProBuilt aluminum railing system, and glass panels, offering a seamless connection to nature. The high-quality paving stone driveway, with edge-restraint system, combines durability and elegance. Recently planted, five mature trees provide an added layer of privacy. This home is a statement!
Ask about this home
A HOMEH agent will answer your questions about this home.
Know more about The Ridge at Byron
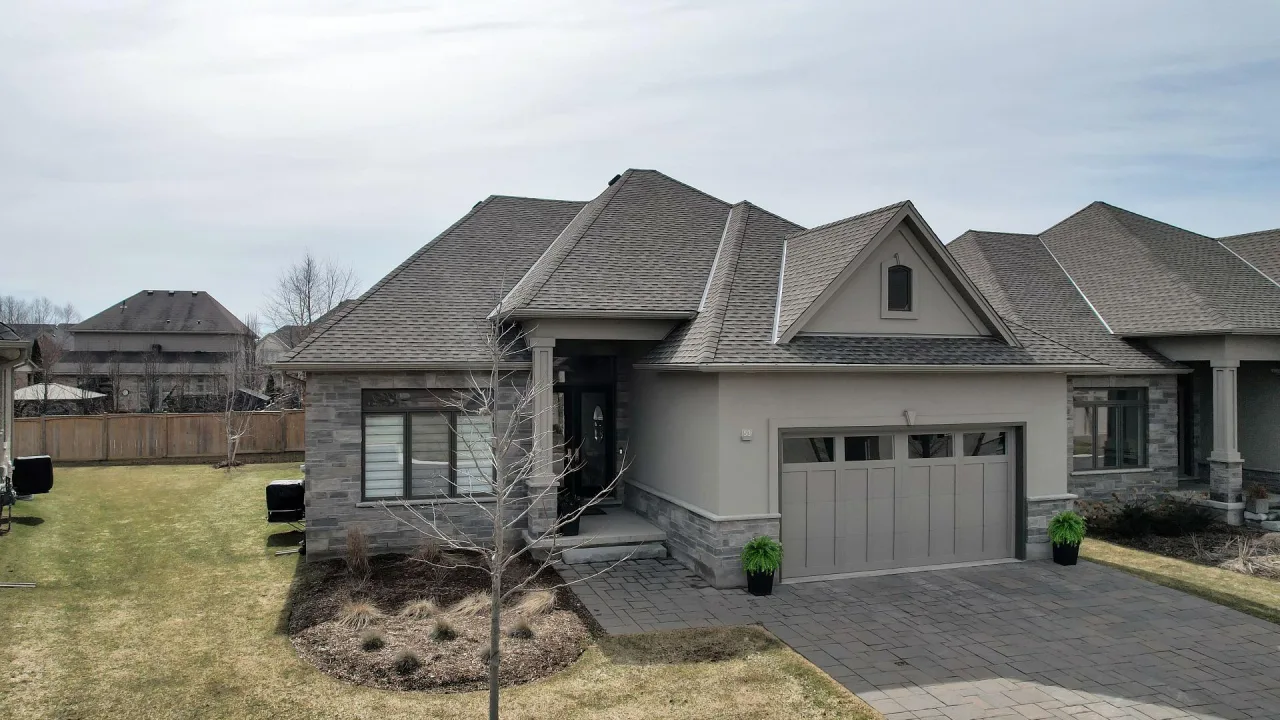
Condo building · 1710 Ironwood Road
The Ridge at Byron is a condo. Right now 2 for sale are on the market here.
- $613/sq ft
No similar units for sale in The Ridge at Byron right now.
Around this home
Daily convenience, out of 100, from the distances below
Schools nearby
School rating, out of 10.
Helpful calculators
Your HOMEH agent

"I would see it this week."