

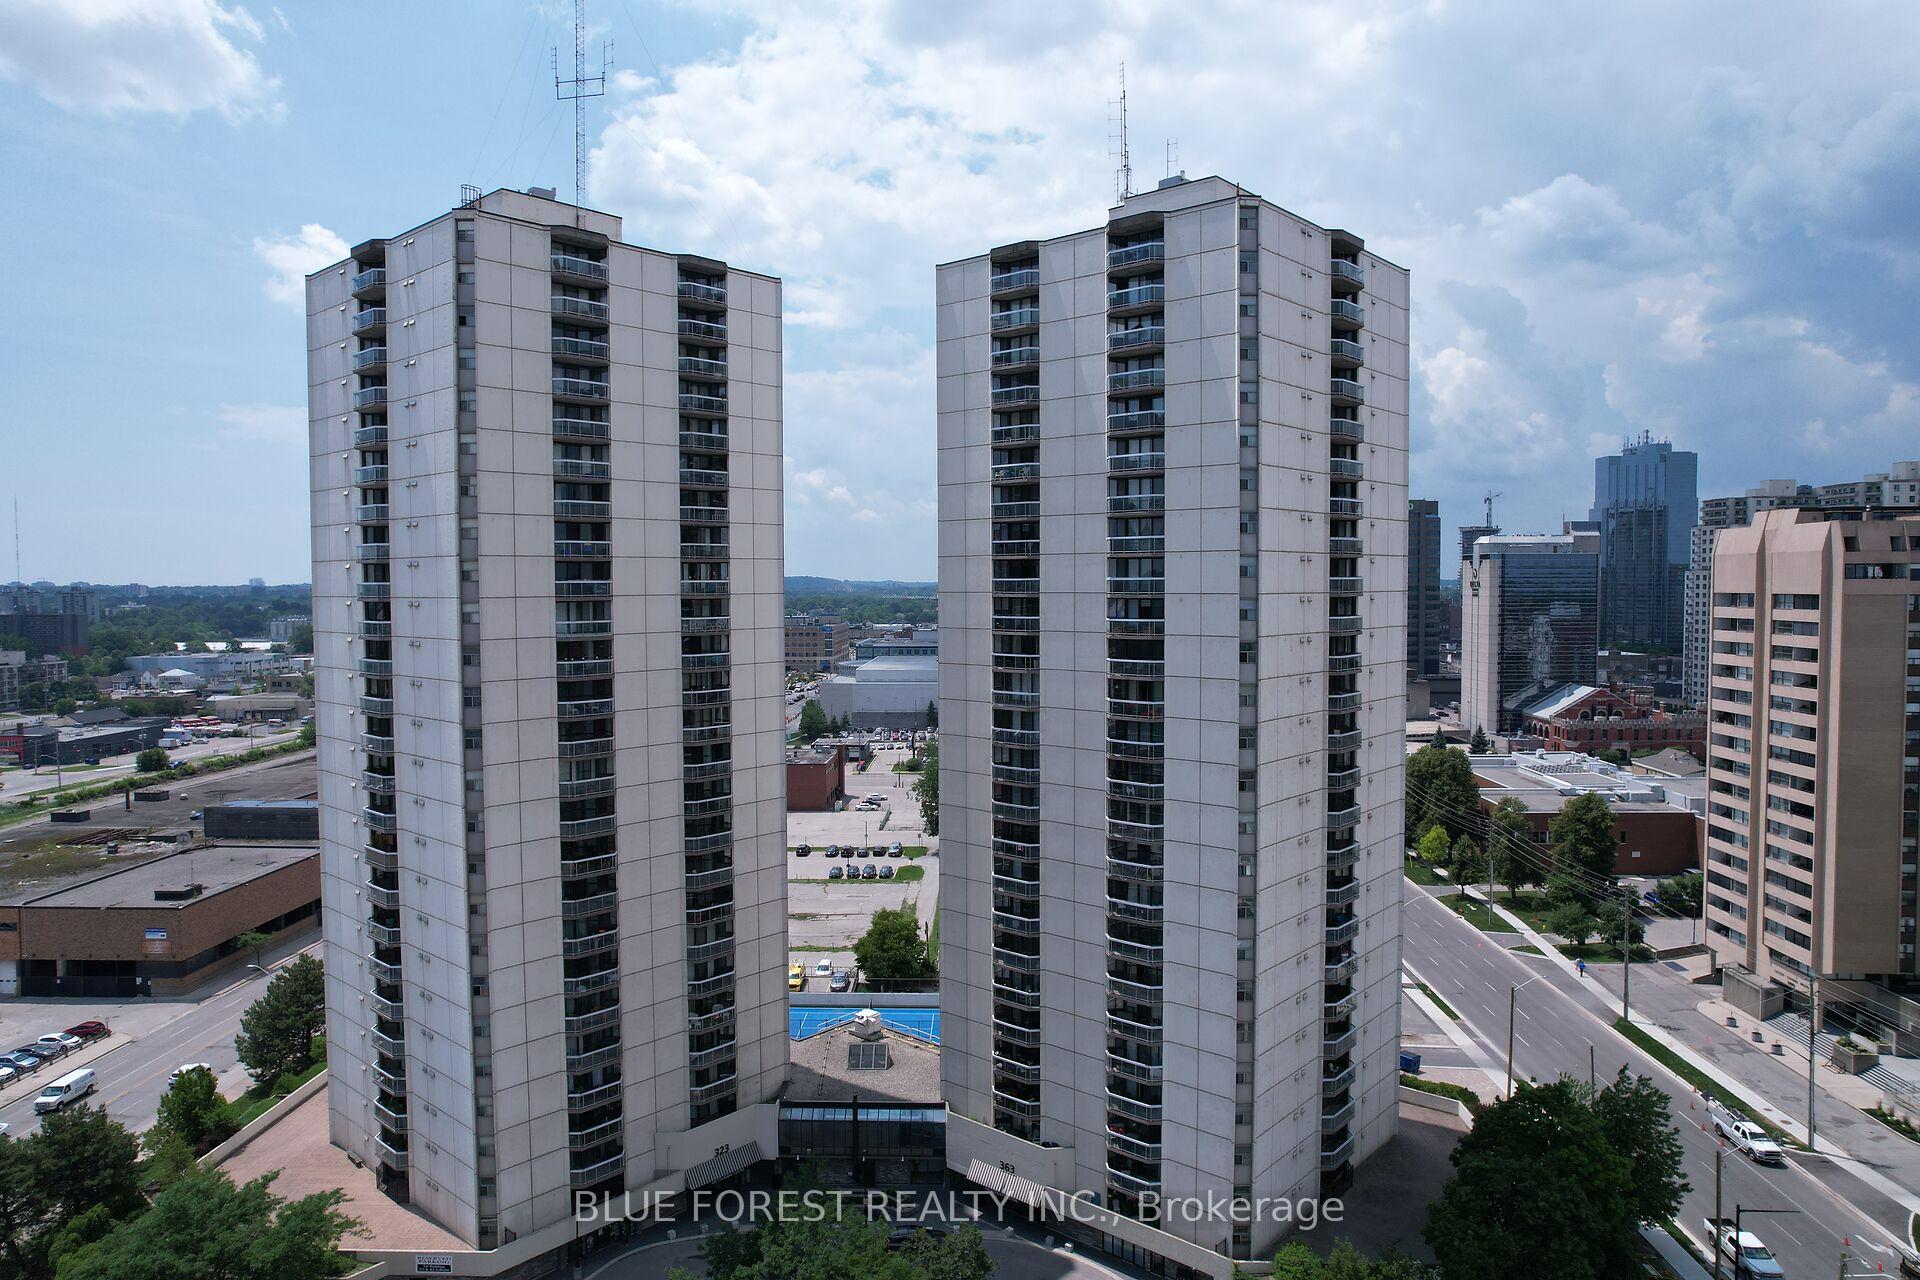
Unit 1701, 323 Colborne Street
Unit 1701, 323 Colborne Street
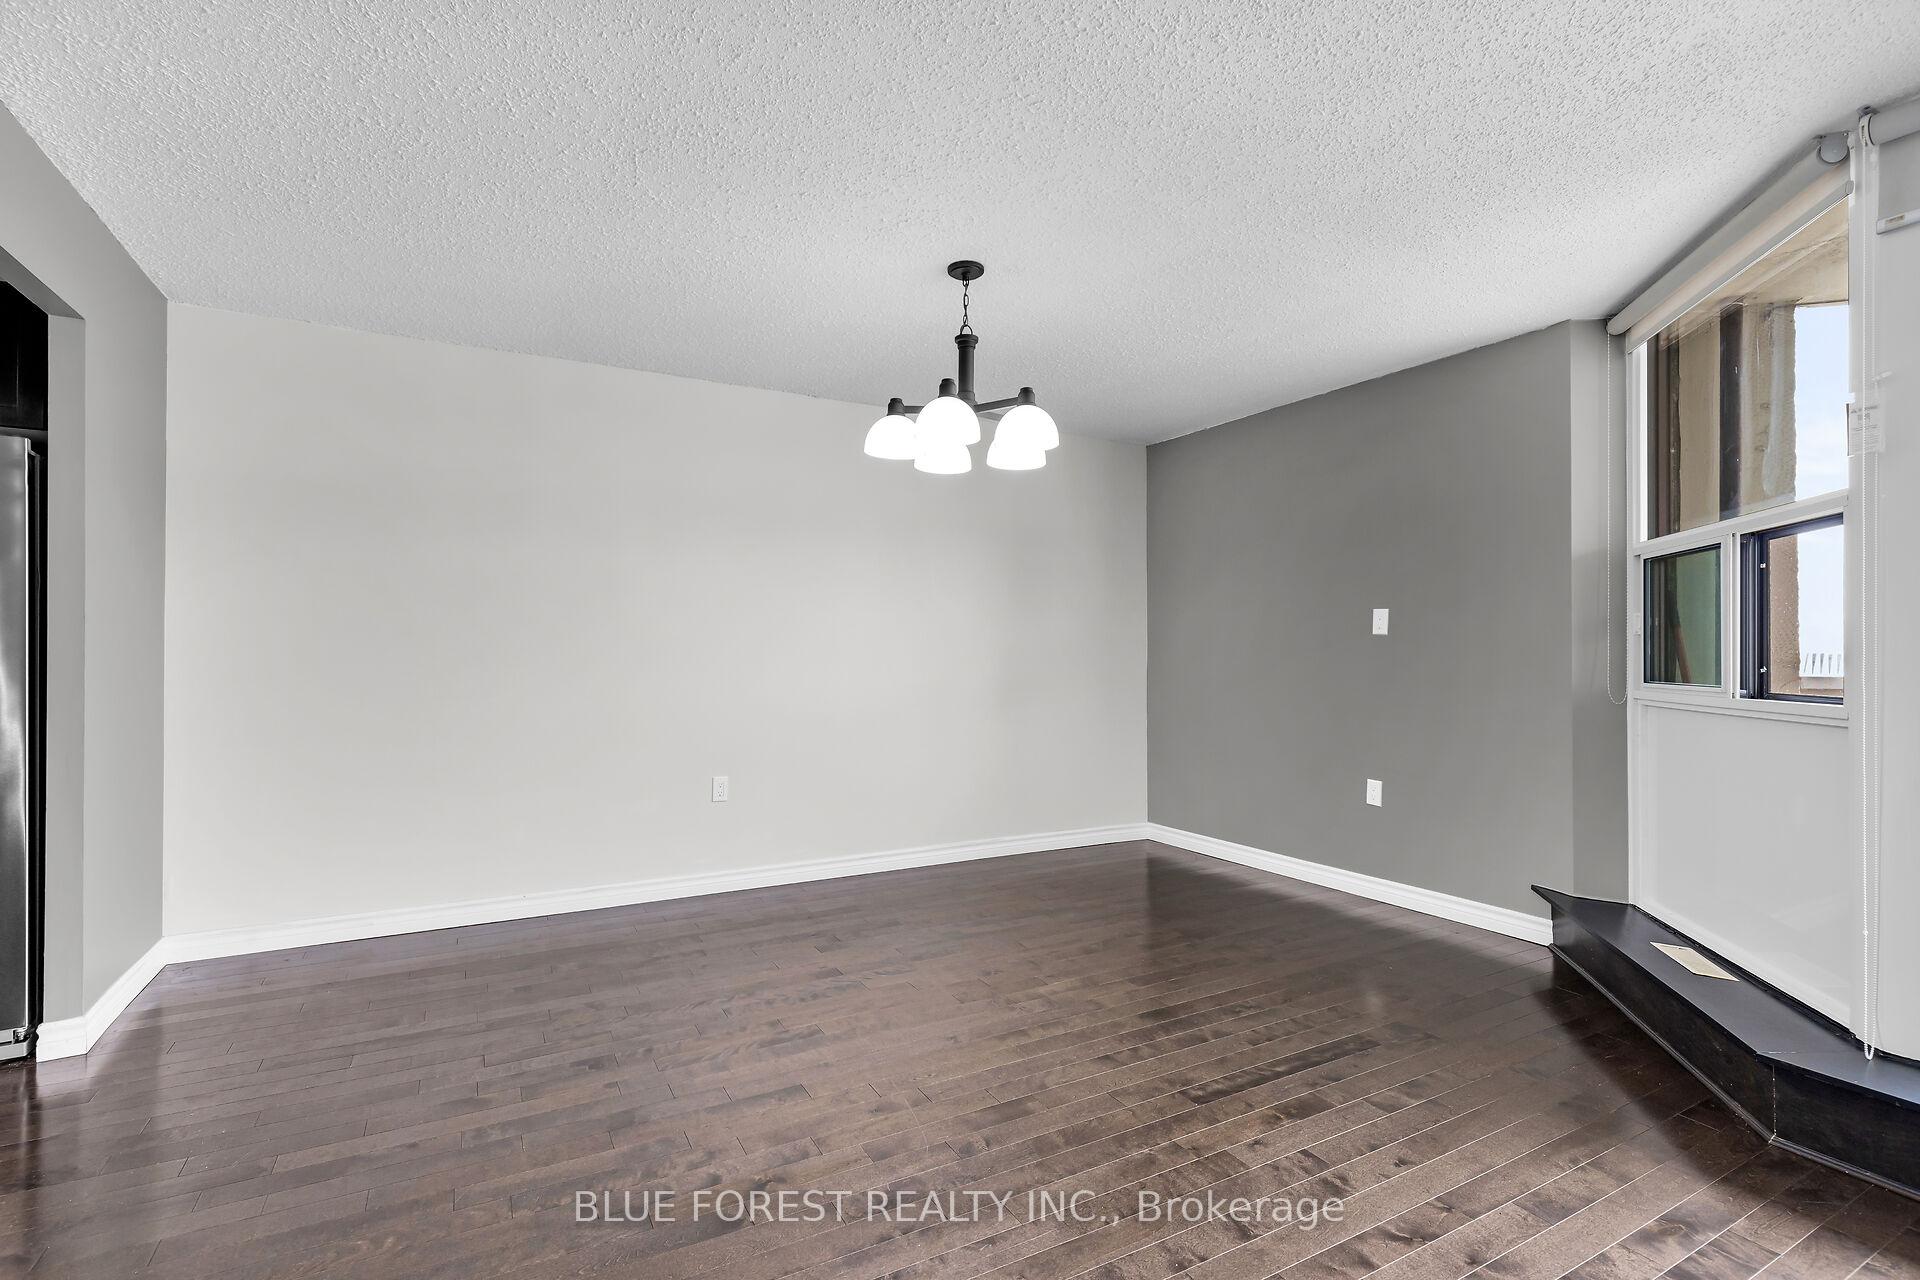 See all 29 photos
Property history
- $369,900TerminatedList: 2025-03-10|End: 2025-03-26|16 daysX12010111
- $369,900ExpiredList: 2025-01-07|End: 2025-03-08|60 daysX11910750
- $374,900ExpiredList: 2024-11-05|End: 2025-01-06|62 daysX10407794
Facts and features
- ExposureSouth west
- LaundryIn-suite
- LockerNone
- BalconyOpen
- Central air
- Exercise room
- Indoor pool
- Party room/meeting room
The homeCondo Apartment, Apartment, Age 31–50 years
- Type: Condo Apartment
- Style: Apartment
- Age: 31–50 years
- Living space: 1,000–1,199 sq ft
- Basement: None
- Exposure: South West
InsideIn-suite laundry, Carpet free, Elevator Yes
- Laundry: In-suite laundry
- Features: Carpet free
- Elevator: Yes
- Rooms above ground: 8
- Bedrooms: 2
- Bathrooms: 2
- Kitchens: 1
OutsideConcrete, Open
- Exterior: Concrete
- Balcony: Open
Parking and locker1 Parking, Attached, Exclusive
- Spaces: 1 Parking
- Garage: Attached
- Parking type: Exclusive
- Driveway: Reserved/assigned, underground
- Locker: None
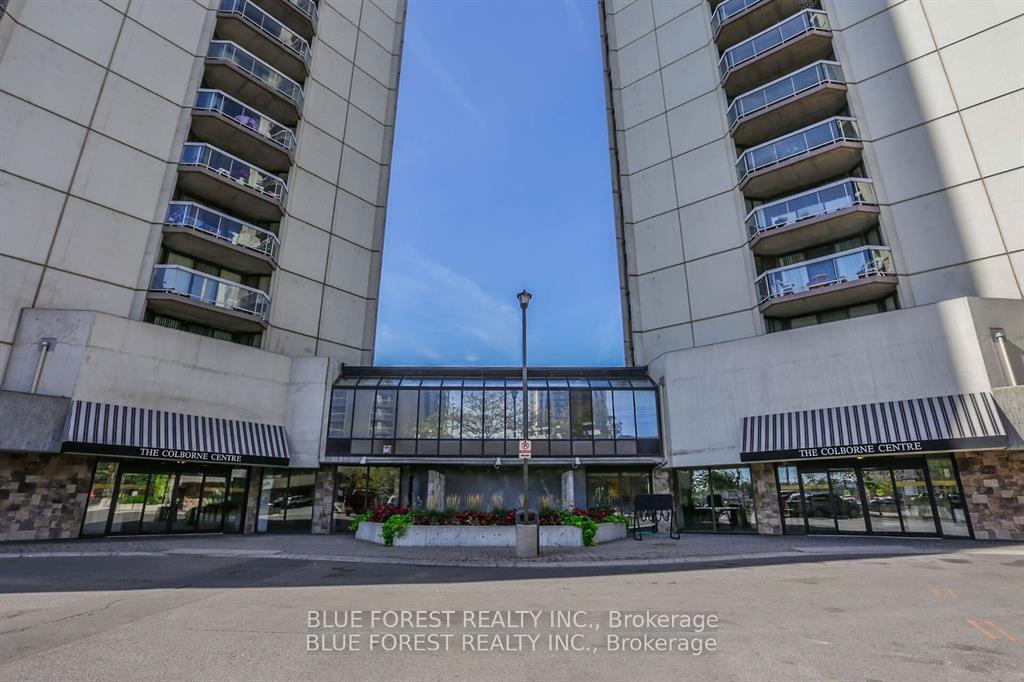
BuildingColborne centre, Condo corporation 119, Bbqs allowed, exercise room, indoor pool, party room/meeting room, tennis court, visitor parking
- Name: Colborne centre
- Condo corporation: 119
- Amenities: Bbqs allowed, exercise room, indoor pool, party room/meeting room, tennis court, visitor parking
- Pets: Allowed
Heating, water and powerForced air, electric, Central air
- Heating: Forced air, electric
- Cooling: Central air
Costs and taxesTaxes $2,611 a year, Condo fee $753 a month, Water included, building insurance included, parking included
- Taxes, 2024: $2,611 a year
- Condo fee: $753 a month
- Fee includes: Water included, building insurance included, parking included
- HST: HST included in the price
- Rental items: Hot water heater
- Under contract: Hot water heater
Included in the saleRefrigerator, stove, dishwasher, built in microwave, washer, dryer, blinds in living room
- Included: Refrigerator, stove, dishwasher, built in microwave, washer, dryer, blinds in living room
NearbyHospital, park, library, public transit, school
- Close to: Hospital, park, library, public transit, school
Listing detailsX12010111, Terminated, Mar 10, 2025
- MLS® number: X12010111
- Status: Terminated
- Listed on: Mar 10, 2025
- Days on market: 16
- Updated: Mar 26, 2025
- Possession: Immediate
- Occupied by: Vacant
- Listing brokerage: BLUE FOREST REALTY INC.
About this home
Unit 1701, 323 Colborne Street, London (East K), ON N6B 3N8
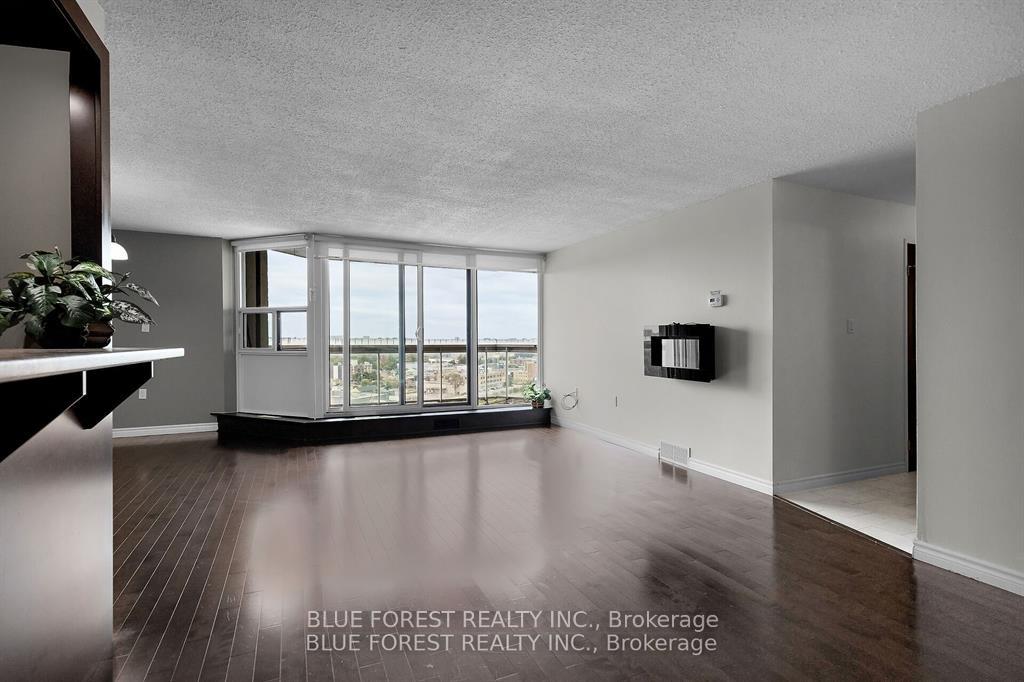
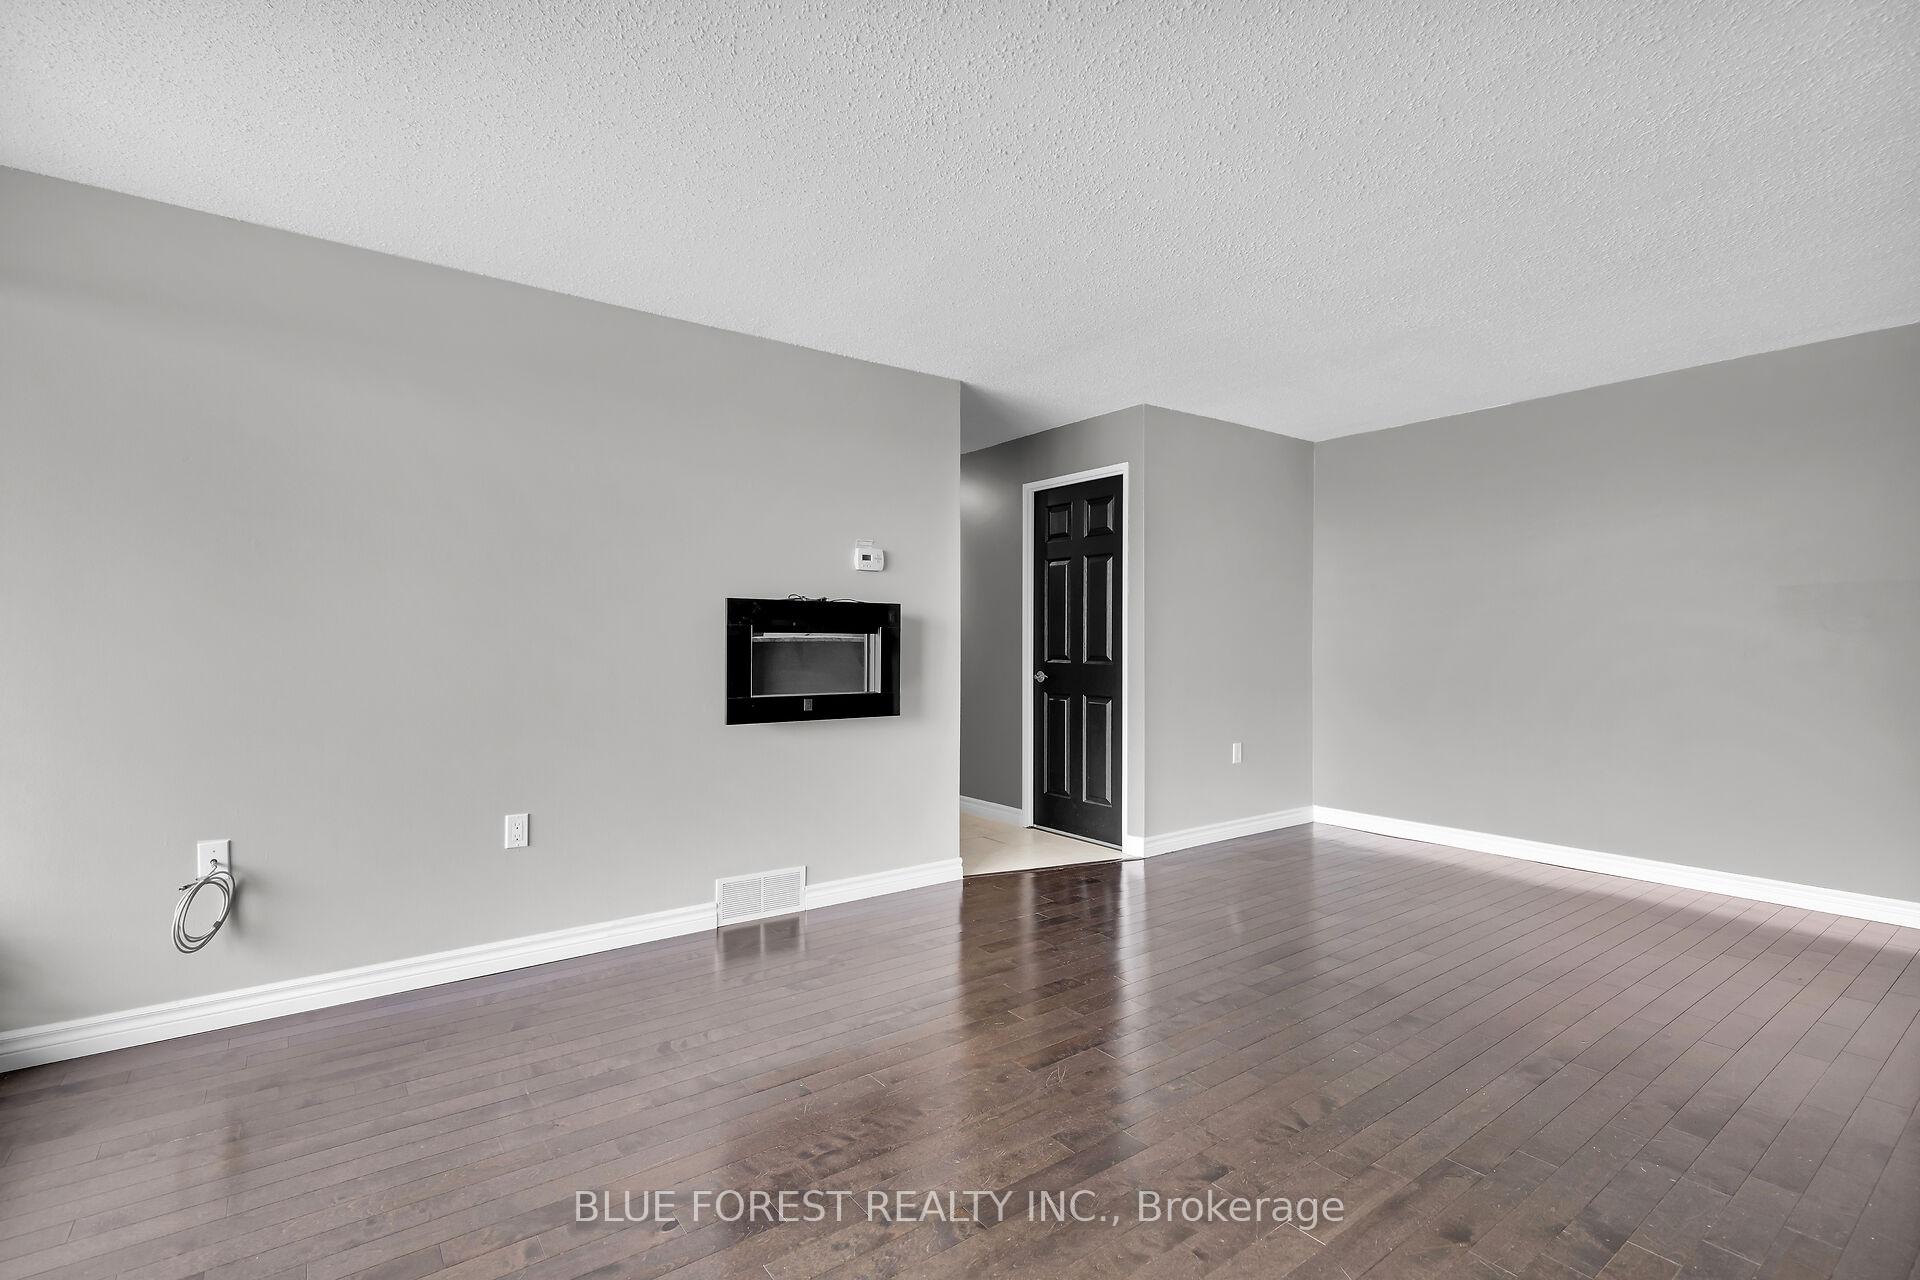
Welcome to Colborne Towers, a 2-bedroom, 2-bathroom condo that effortlessly blends comfort, convenience, and style. Nestled in the heart of downtown London, this apartment offers an unparalleled lifestyle, perfect for first-time home buyers, young professionals, retirees or investors alike. As you enter, you'll be welcomed by a seamless flow through the expansive open concept living space. It combines a functional kitchen layout, a spacious dining area and an airy living room with access to the private balcony providing scenic views. The primary bedroom offers ample closet space and a private 3-piece ensuite. The second bedroom is versatile, perfect for guests, a home office, or additional living space. New in-suite laundry includes full size washer & dryer and additional storage. 1 assigned underground parking spot with secure entry and exit and ample visitor parking. Windows and balcony door replaced in 2023. New vinyl floors in bedrooms 2024. This professionally managed building offers an array of amenities, including a heated indoor saltwater pool, guest suite, hot tub, sauna, exercise room, party room, and an outdoor terrace equipped with BBQs and a tennis court making this for easy downtown living. This condo combines the comfort of practical living with the convenience of a prime location. Quick possession available. Showings by appointment only - make yours today!
Ask about this home
A HOMEH agent will answer your questions about this home.
Know more about Colborne Centre
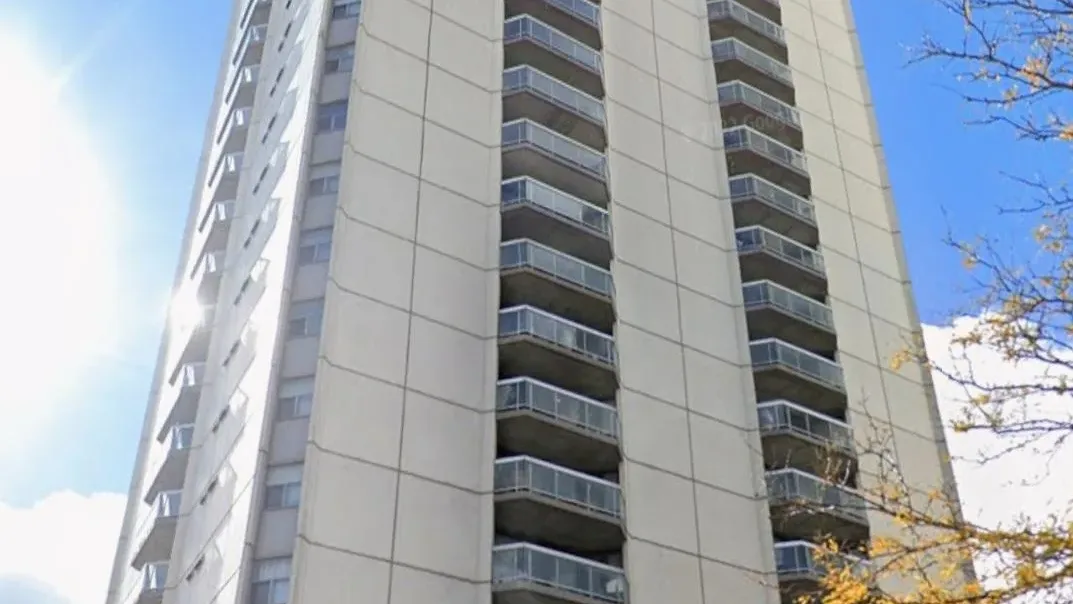
Condo building · 323 Colborne Street
Colborne Centre is a condo. Right now 1 for sale and 3 for rent are on the market here.
- $257/sq ft
No similar units for sale in Colborne Centre right now.
Around this home
Daily convenience, out of 100, from the distances below
Schools nearby
School rating, out of 10.
Helpful calculators
Your HOMEH agent

"I would see it this week."