

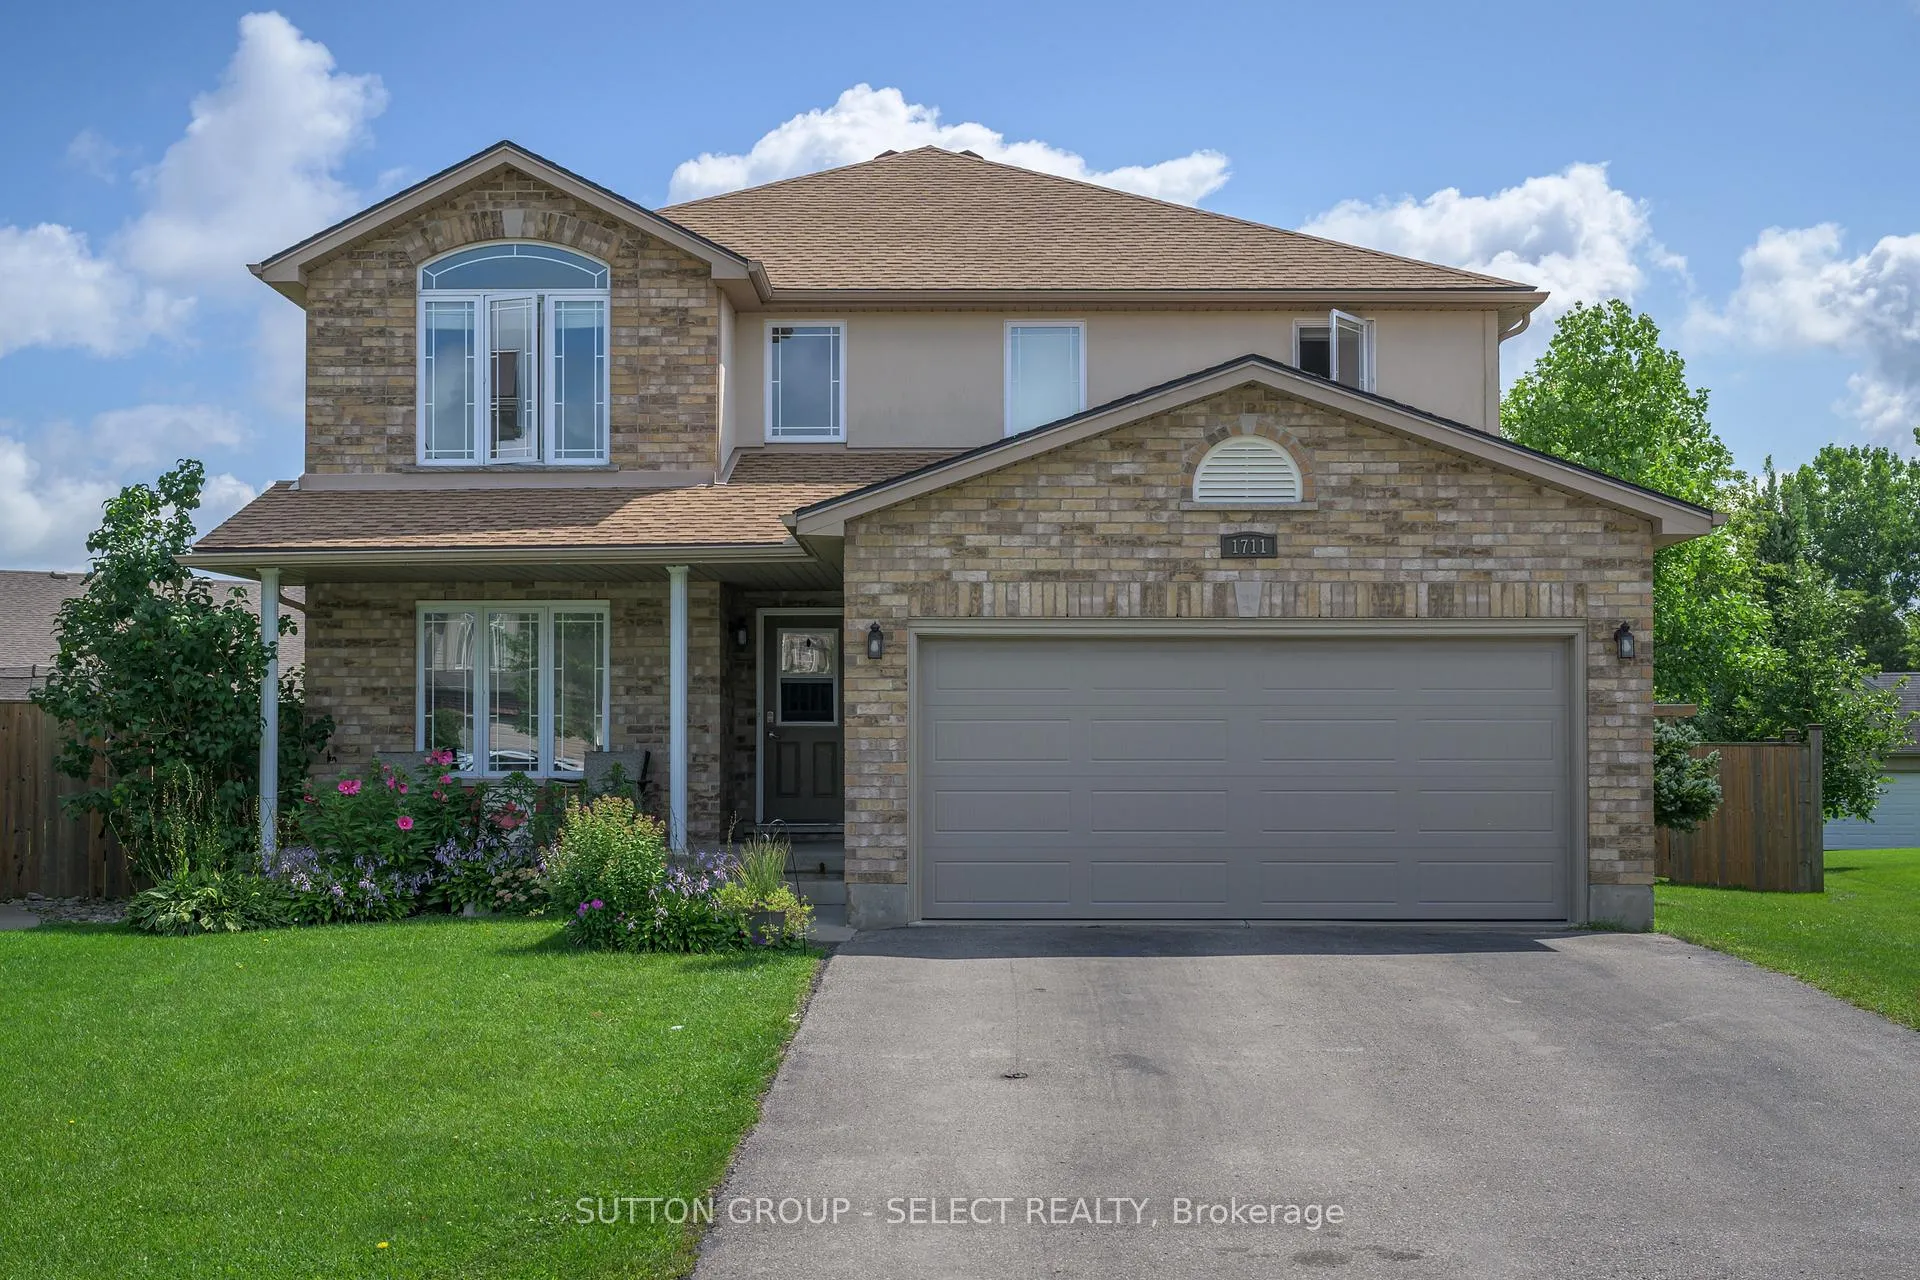
1711 Cedarcreek Crescent
1711 Cedarcreek Crescent
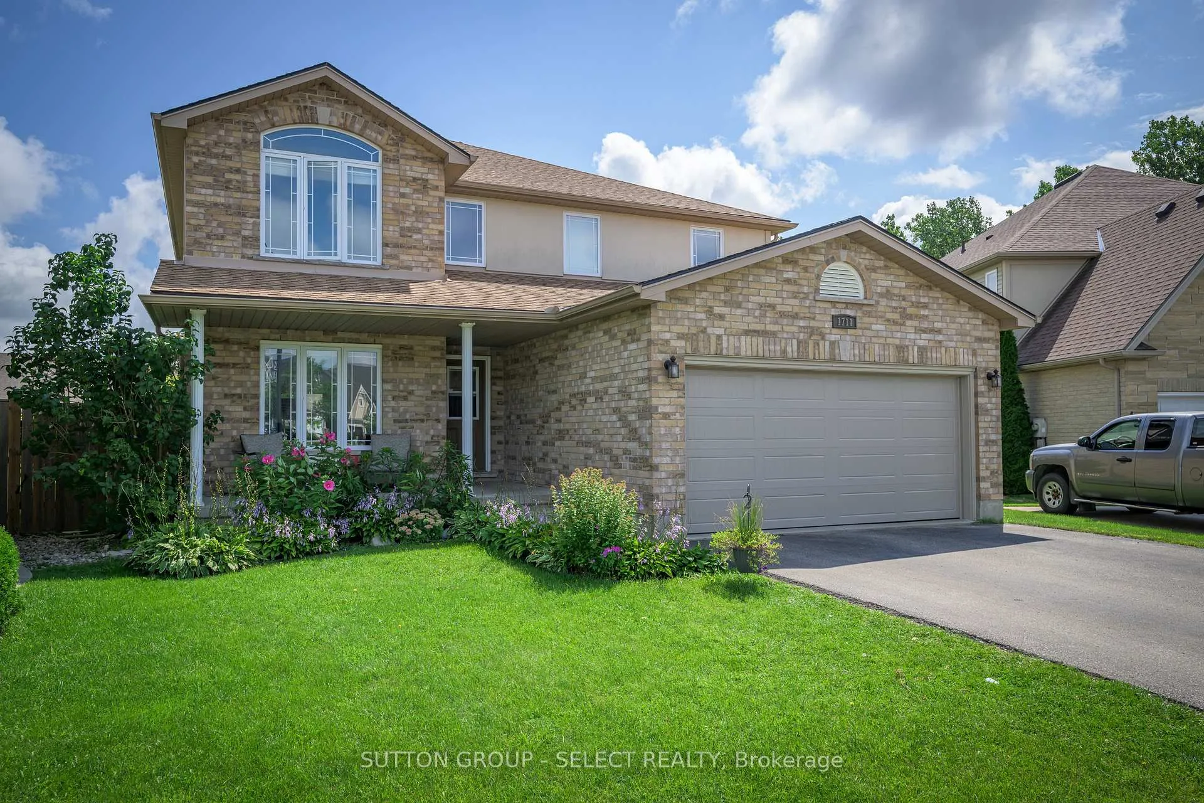
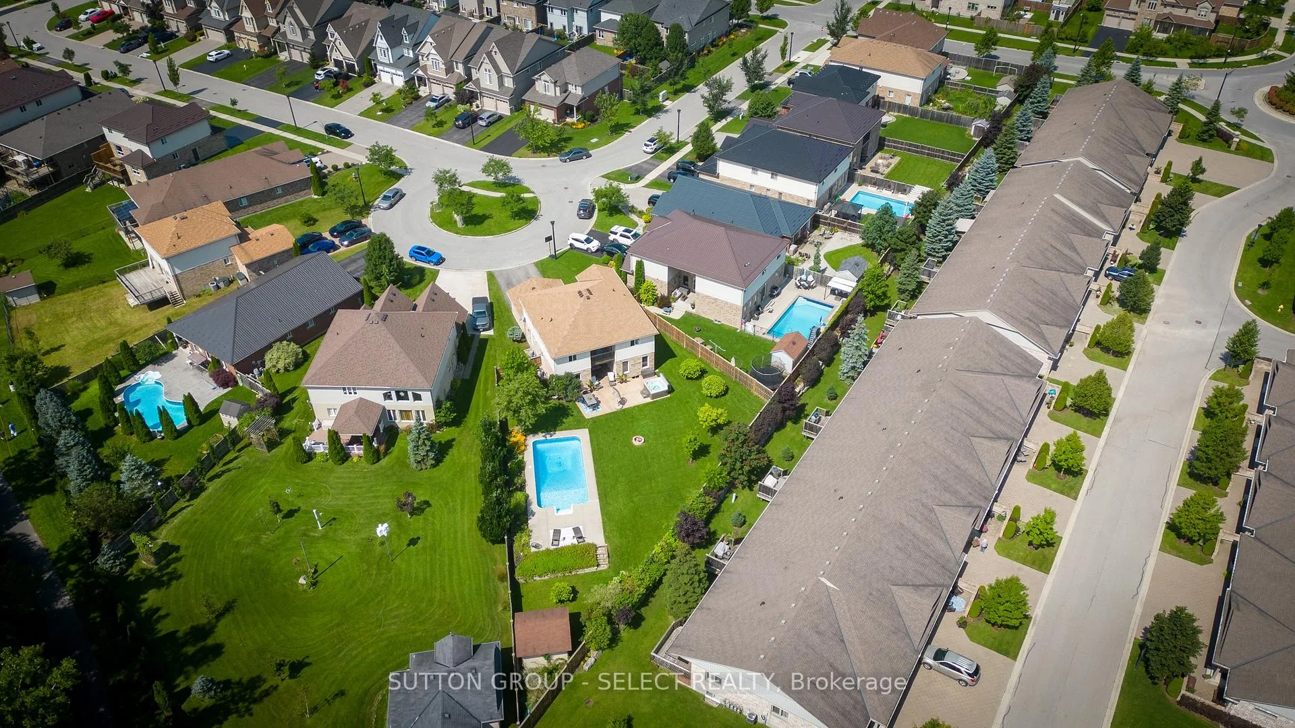
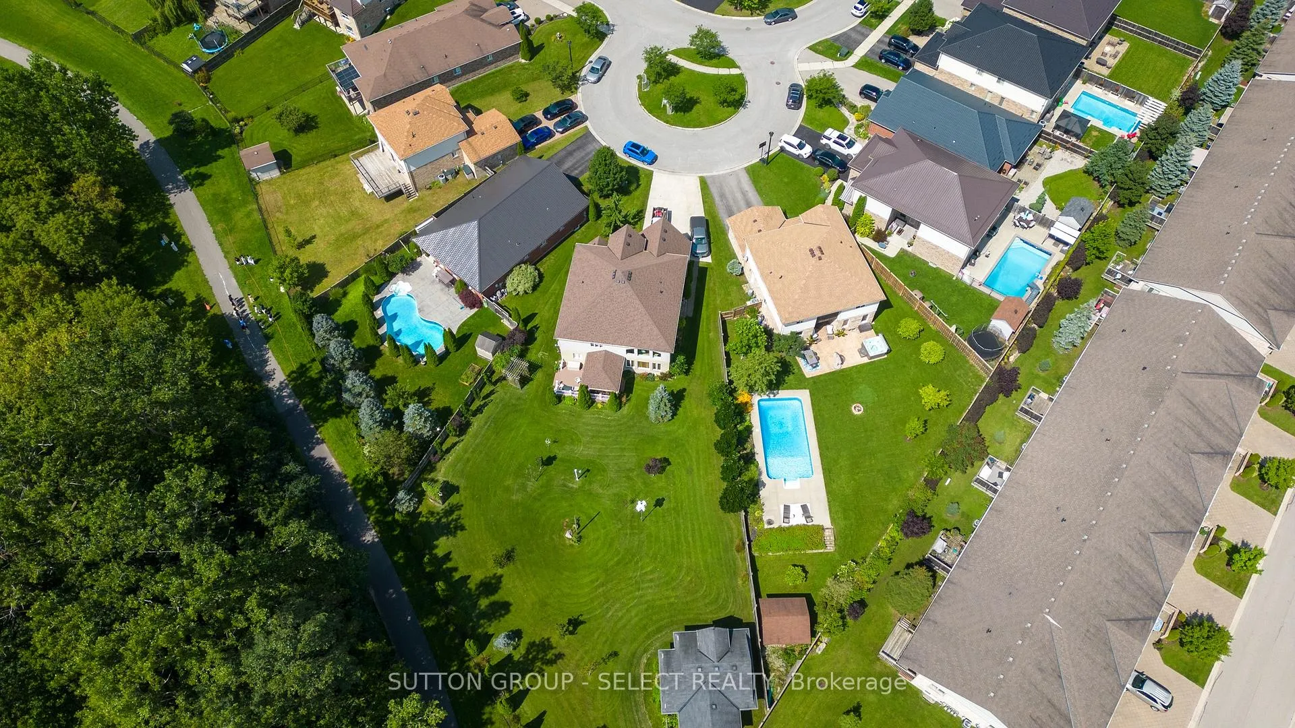
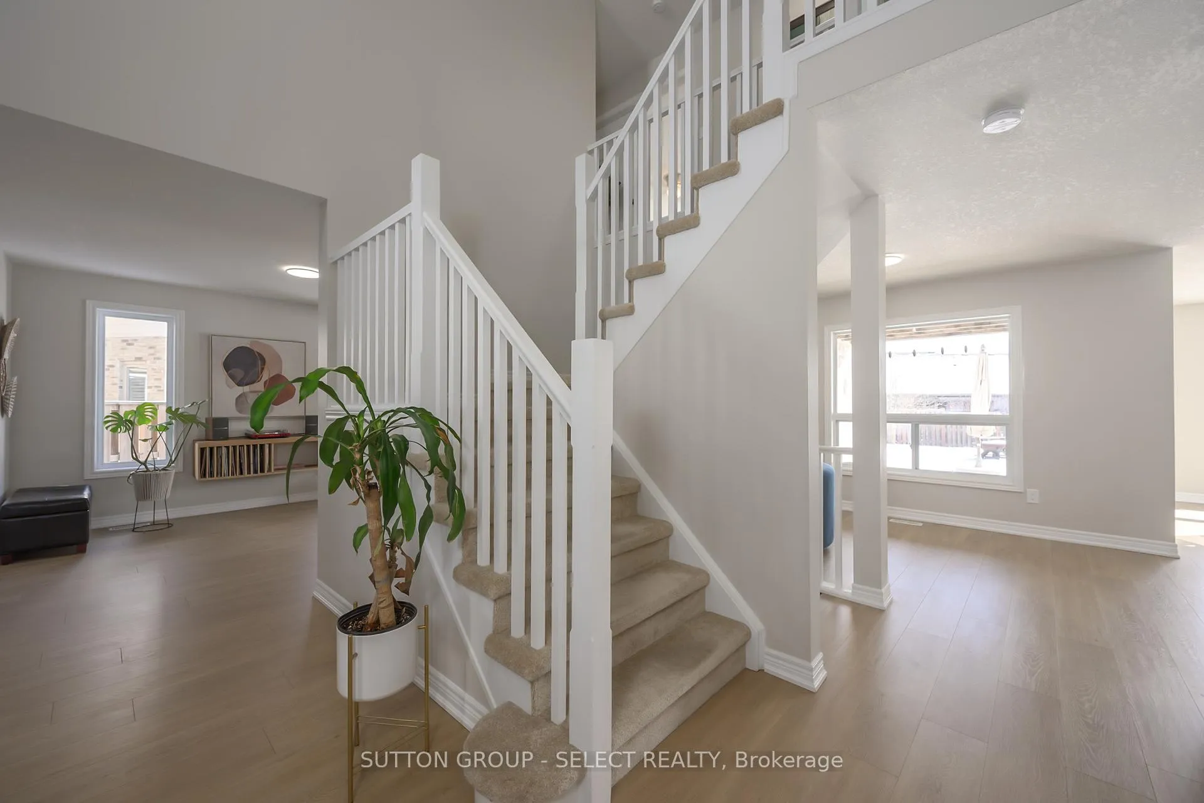 See all 50 photos
Property history
Facts and features
- BasementPart finished
- Age of home16–30 years
- Water, sewerMunicipal
- Lot shapeIrregular
- Fireplace
- Central air
- Inground pool
The homeDetached, 2-storey, Age 16–30 years
- Type: Detached
- Style: 2-storey
- Age: 16–30 years
- Living space: 2,500–3,000 sq ft
- Basement: Partially finished, full
- View: Pool
InsideFireplace Yes, electric, living room, Main level, Auto garage door remote, sump pump
- Fireplace: Yes, electric, living room
- Laundry: Main level
- Features: Auto garage door remote, sump pump
- Security: Carbon monoxide detectors, smoke detector
- Rooms above ground: 10
- Rooms in the basement: 4
- Bedrooms: 4 + 1 in the basement
- Bathrooms: 4
- Kitchens: 1
- Family room: Yes
Outside and lotBrick, vinyl siding, Asphalt shingle, Poured concrete
- Exterior: Brick, vinyl siding
- Roof: Asphalt shingle
- Foundation: Poured concrete
- Pool: Inground
- Features: Patio, hot tub
- Other structures: Shed, fence - full
- Size: 35.04 × 202.71 ft
- Shape: Irregular
Parking2 Garage, Attached, Inside entry
- Spaces: 2 Garage
- Garage: Attached
- Driveway: Inside entry
Heating, water and powerForced air, gas, Central air, Municipal water
- Heating: Forced air, gas
- Cooling: Central air
- Water: Municipal water
- Sewer: Municipal sewer
Costs and taxesTaxes $8,114 a year, HST No HST, Hot water heater
- Taxes, 2025: $8,114 a year
- HST: No HST
- Rental items: Hot water heater
- Under contract: Hot water heater
Included in the saleFridge, stove, dishwasher, washer/dryer, automatic garage door/remotes, hot tub, pool equipment (chlorine), no winter cover, automatic pool vacuum, all light fixtures, any attached shelving storage, window treatments, N/a
- Included: Fridge, stove, dishwasher, washer/dryer, automatic garage door/remotes, hot tub, pool equipment (chlorine), no winter cover, automatic pool vacuum, all light fixtures, any attached shelving storage, window treatments
- Not included: N/a
NearbyCul de sac/dead end, fenced yard, river/stream, wooded/treed, school, place of worship
- Close to: Cul de sac/dead end, fenced yard, river/stream, wooded/treed, school, place of worship
Listing detailsX12829268, Sold, Feb 27, 2026
- MLS® number: X12829268
- Status: Sold
- Listed on: Feb 27, 2026
- Days on market: 25
- Updated: Mar 24, 2026
- Possession: Flexible
- Occupied by: Owner
- Listing brokerage: SUTTON GROUP - SELECT REALTY
About this home
1711 Cedarcreek Crescent, London (North D), ON N5X 0C7
This lovely 2-storey family home in North London's Cedarhollow neighbourhood is nestled on a quiet crescent, just steps from excellent schools, forest, river & walking paths and features a spacious backyard with a private pool retreat. You'll love the covered front porch and thoughtfully updated interior.The chef's kitchen showcases quartz countertops, a full backsplash, waterfall island, and crisp white cabinetry, all flooded with natural light and offering generous storage. Modern lighting and upgraded flooring enhance the main level. Patio access from the kitchen leads to the backyard oasis, where crystal-blue pool views, stamped concrete, hot tub, lush grass and trees create a private summer escape. A private office, lounge, and laundry complete the main floor.The second level offers four bedrooms, including a gracious primary suite with a 5-piece ensuite, deep walk-in closet, and a private covered balcony - perfect for quiet morning coffees.The lower level features an additional bright bedroom, a media den, gym area, full bath, and a bonus room ready to make your own.Set in a quiet and growing neighbourhood, this home offers space, privacy, and a lifestyle designed for family living.
Ask about this home
A HOMEH agent will answer your questions about this home.
Around this home
Daily convenience, out of 100, from the distances below
Schools nearby
School rating, out of 10.
Helpful calculators
Your HOMEH agent

"I would see it this week."