

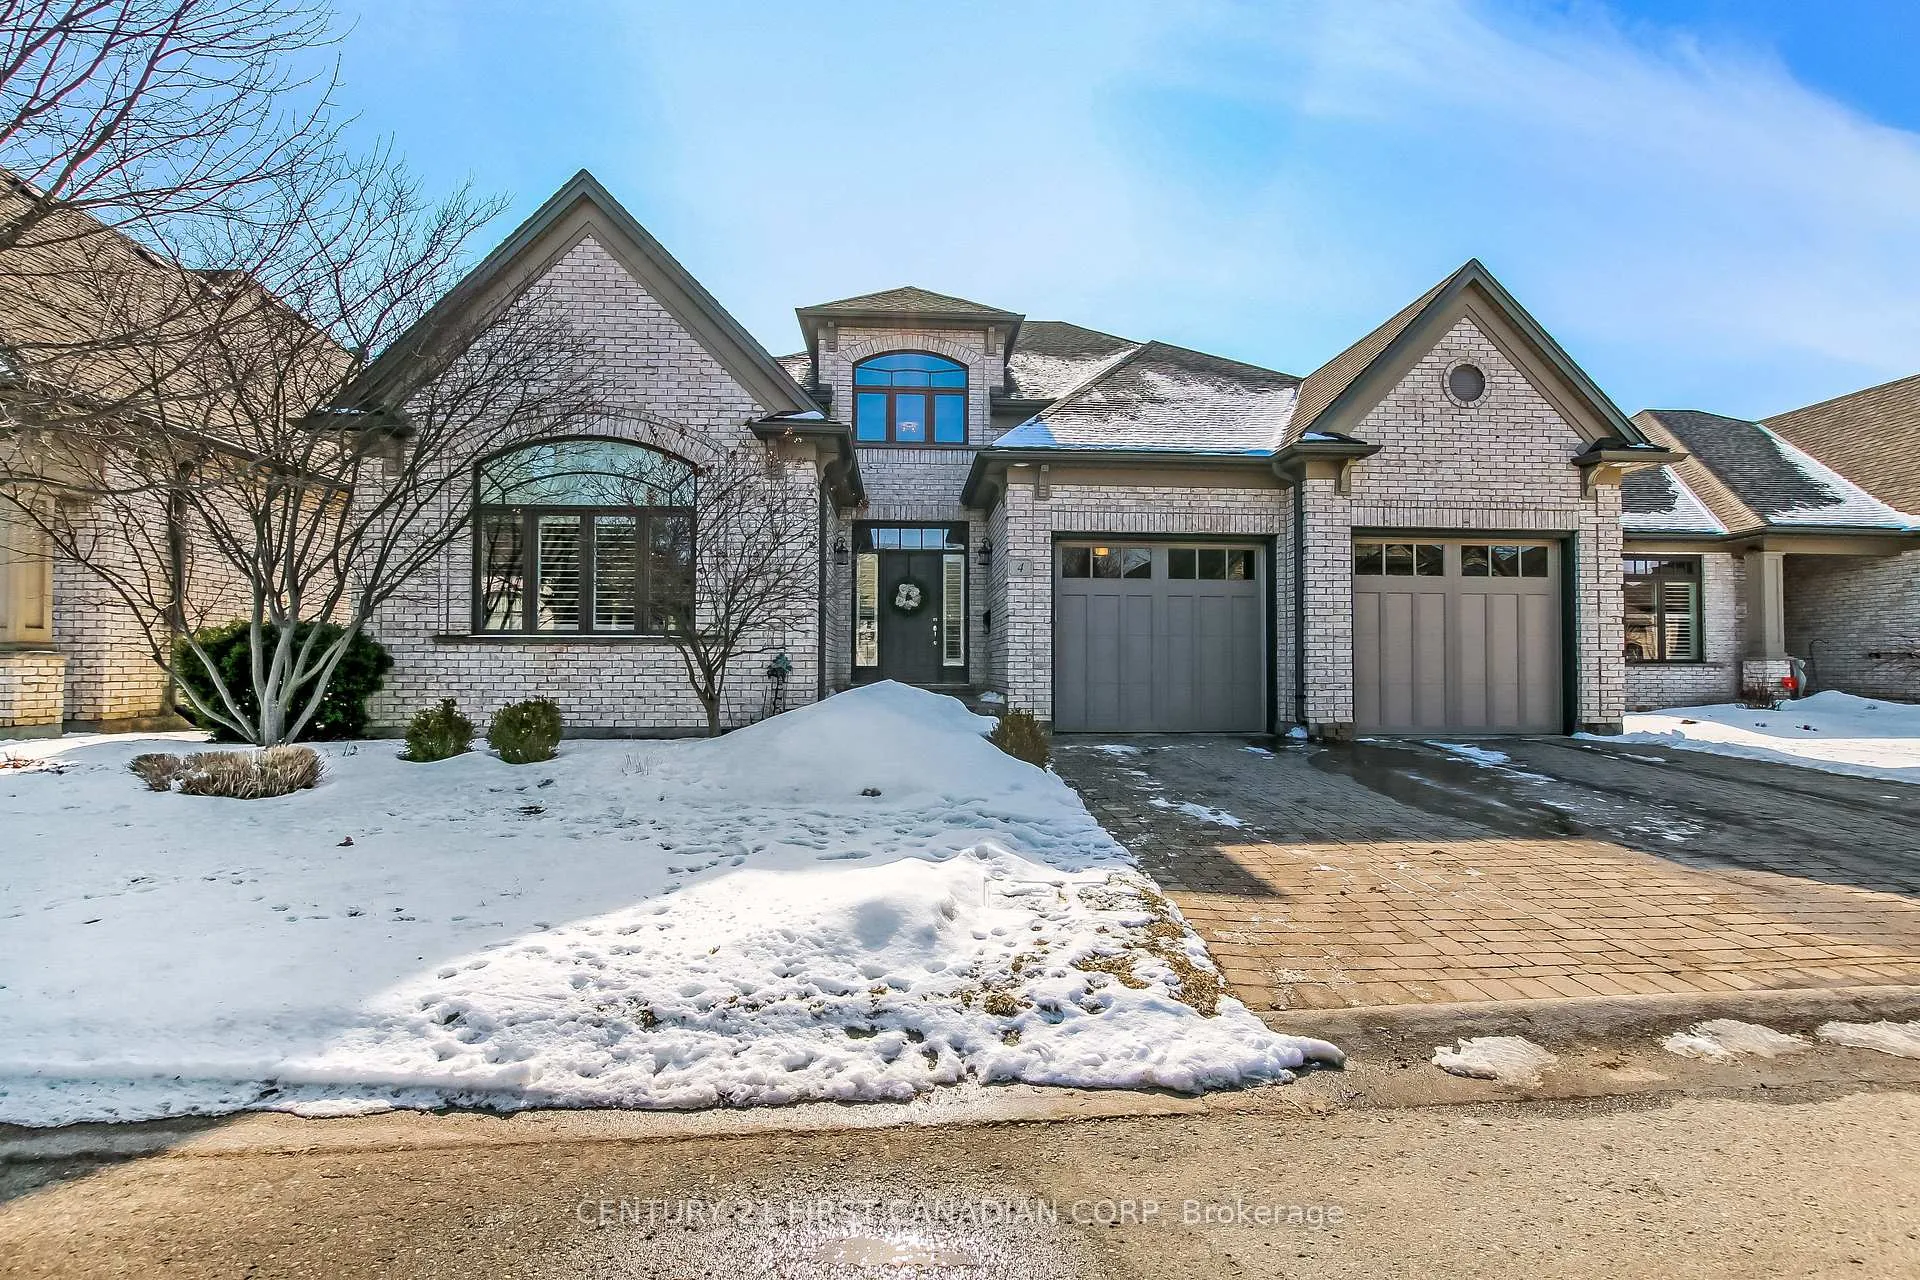
Unit 4, 2014 Valleyrun Boulevard
Unit 4, 2014 Valleyrun Boulevard
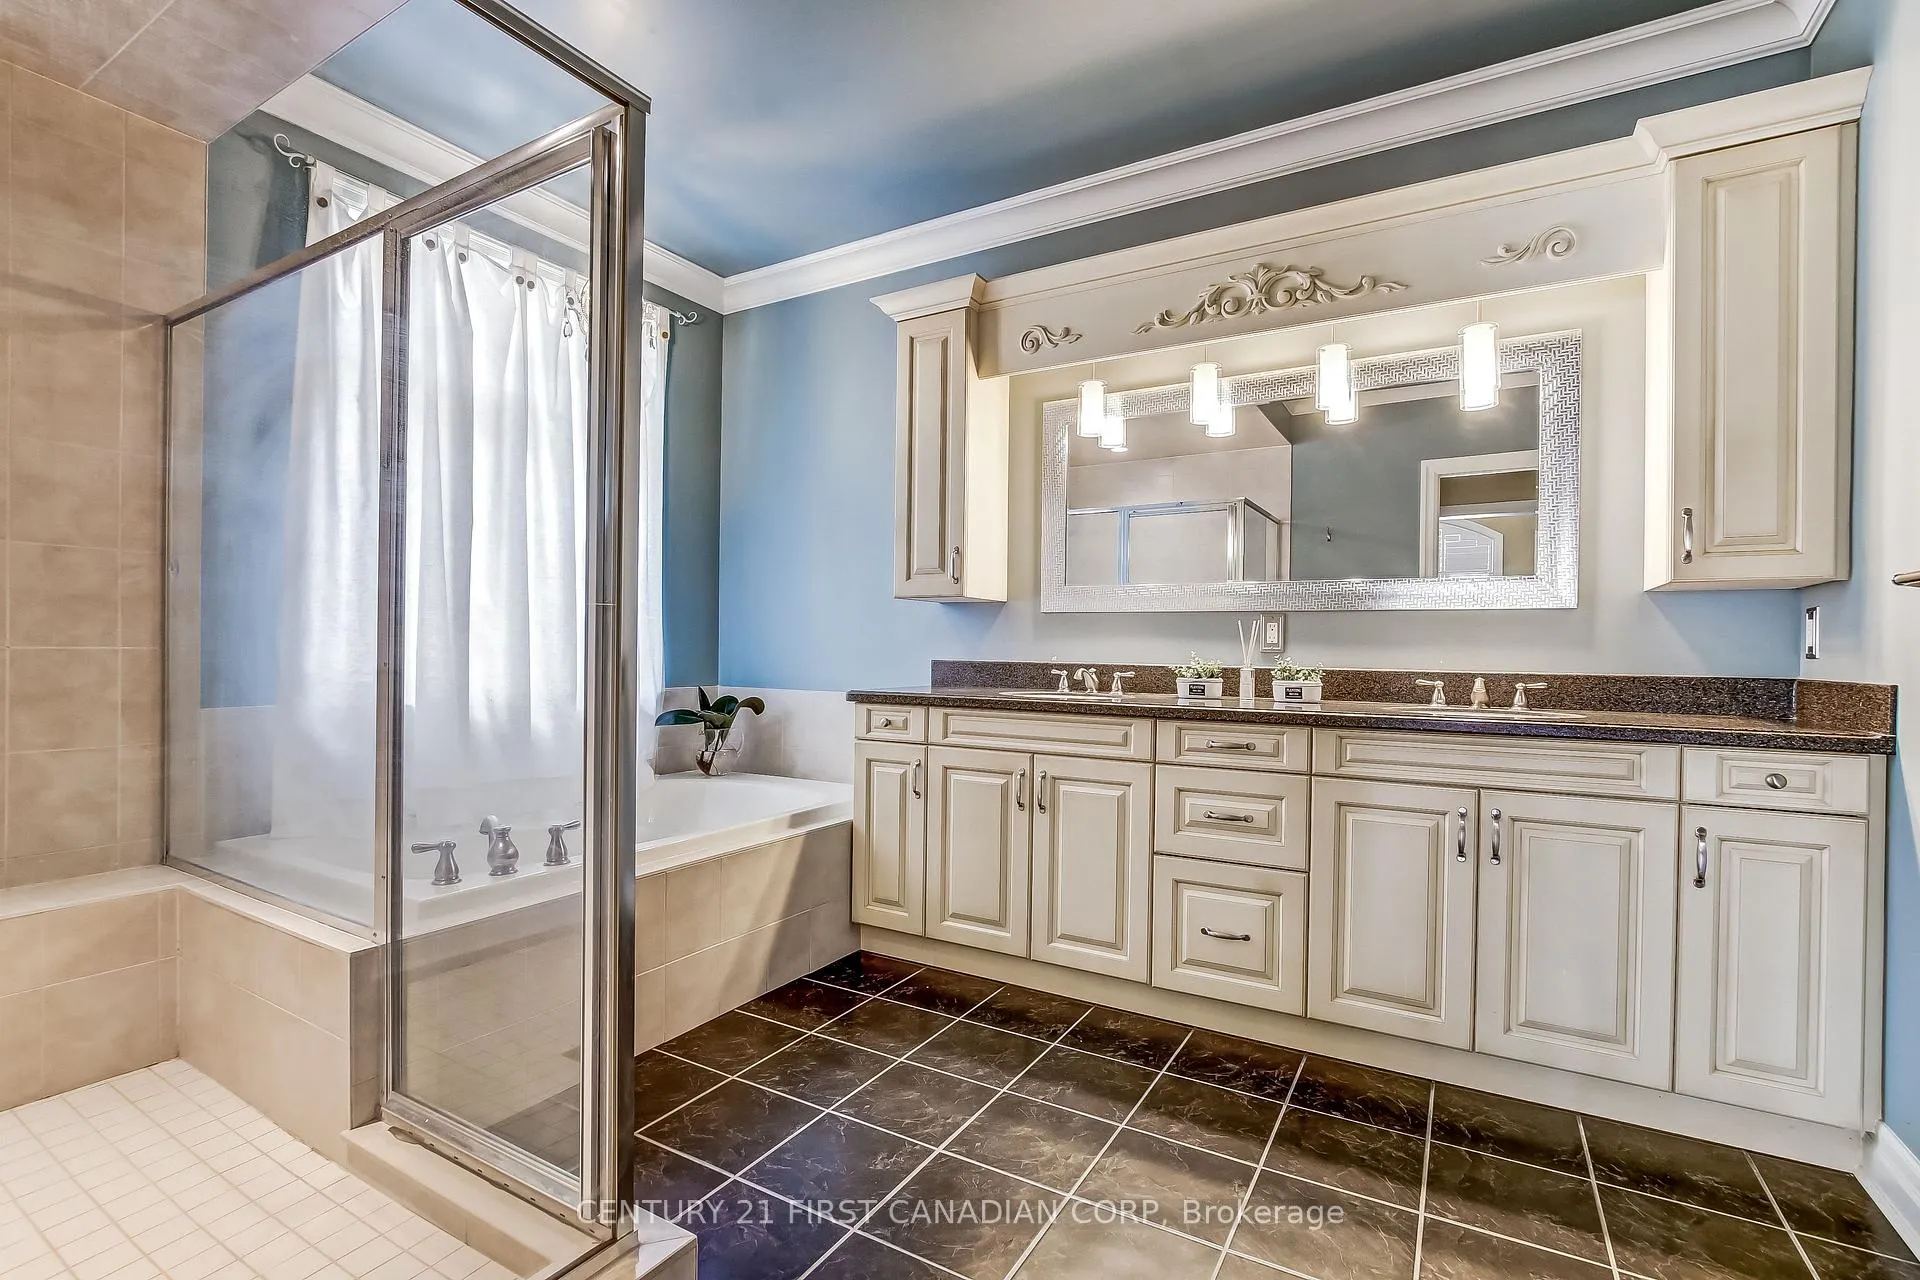 See all 37 photos
Property history
- $929,000TerminatedList: 2026-02-27|End: 2026-06-02|95 daysX12829480
Facts and features
- BasementPart finished
- Age of home16–30 years
- Price per sq ft~$338
- Water, sewerMunicipal
- Fireplace
- Central air
The homeDetached, 2-storey, Age 16–30 years
- TypeDetached
- Style2-storey
- Age16–30 years
- Living space2,500–3,000 sq ft
- BasementPartially finished, finished
- ViewClear
InsideFireplace Yes, natural gas, Main level, Central vacuum, sump pump
- FireplaceYes, natural gas
- LaundryMain level
- FeaturesCentral vacuum, sump pump
- Rooms above ground12
- Rooms in the basement5
- Bedrooms4 + 2 in the basement
- Bathrooms4
- Kitchens1
- Family roomYes
Outside and lotBrick, Asphalt shingle, Poured concrete
- ExteriorBrick
- RoofAsphalt shingle
- FoundationPoured concrete
- Size56.33 ft frontage
- ZoningR5-2(9)
Parking2 Garage, Attached
- Spaces2 Garage
- GarageAttached
Heating, water and powerForced air, gas, Central air, Municipal water
- HeatingForced air, gas
- CoolingCentral air
- WaterMunicipal water
- SewerMunicipal sewer
Costs and taxesTaxes $10,930 a year, HST included in the price, Rental items None
- Taxes, 2025$10,930 a year
- HSTHST included in the price
- Rental itemsNone
Included in the saleCarbon monoxide detector, central vacuum, dishwasher, dryer, garage door opener, microwave, refrigerator, stove, washer, Not included None
- IncludedCarbon monoxide detector, central vacuum, dishwasher, dryer, garage door opener, microwave, refrigerator, stove, washer
- Not includedNone
Listing detailsX12829480, Terminated, Feb 27, 2026
- MLS® numberX12829480
- StatusTerminated
- Listed onFeb 27, 2026
- Days on market95
- UpdatedJun 2, 2026
- PossessionFlexible
- Occupied byOwner
- Listing brokerageCENTURY 21 FIRST CANADIAN CORP
About this home
Unit 4, 2014 Valleyrun Boulevard, London (North R), ON N6G 5M8
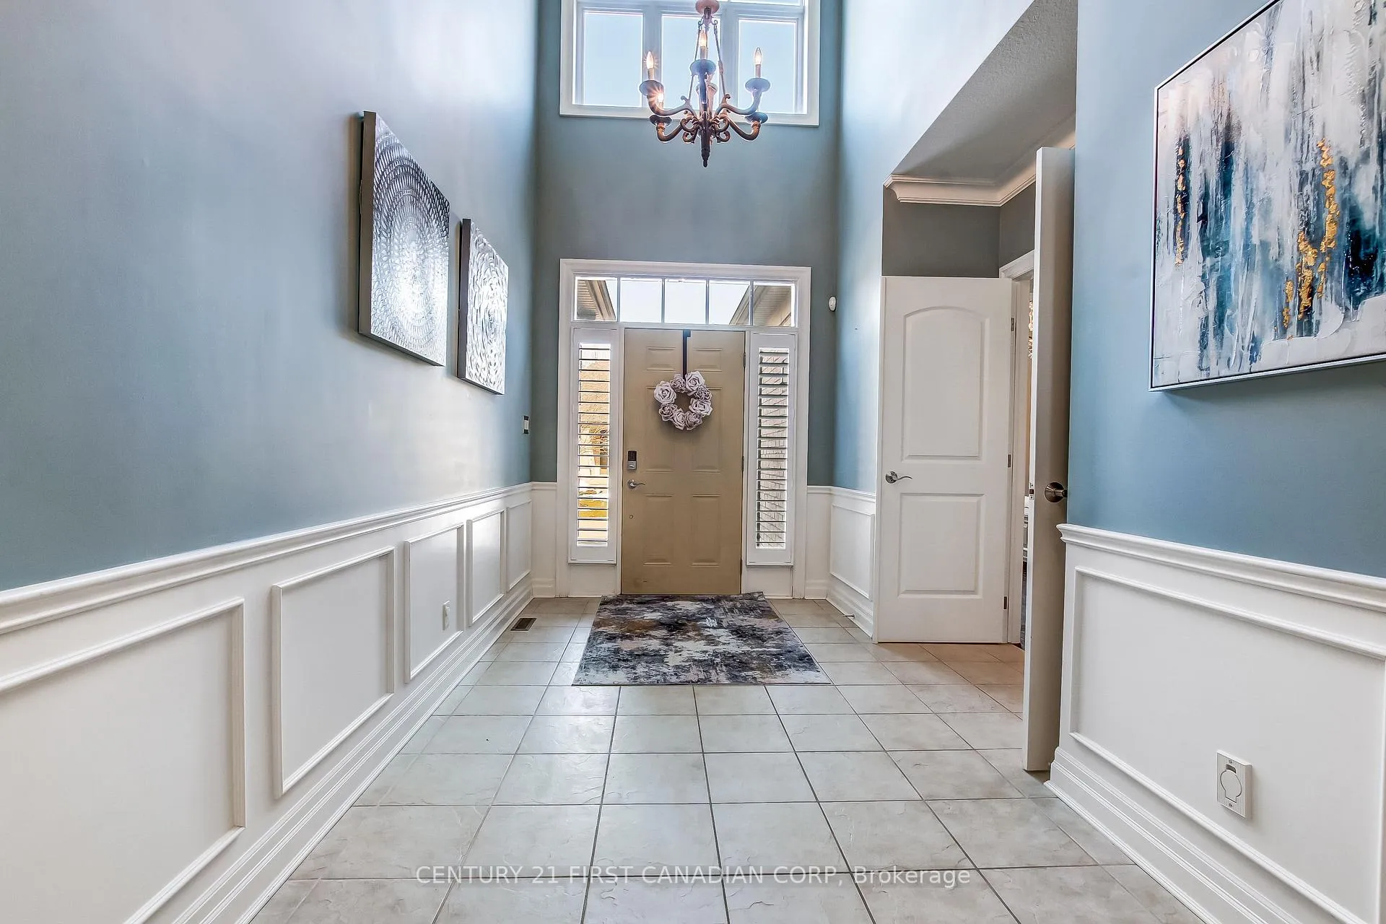
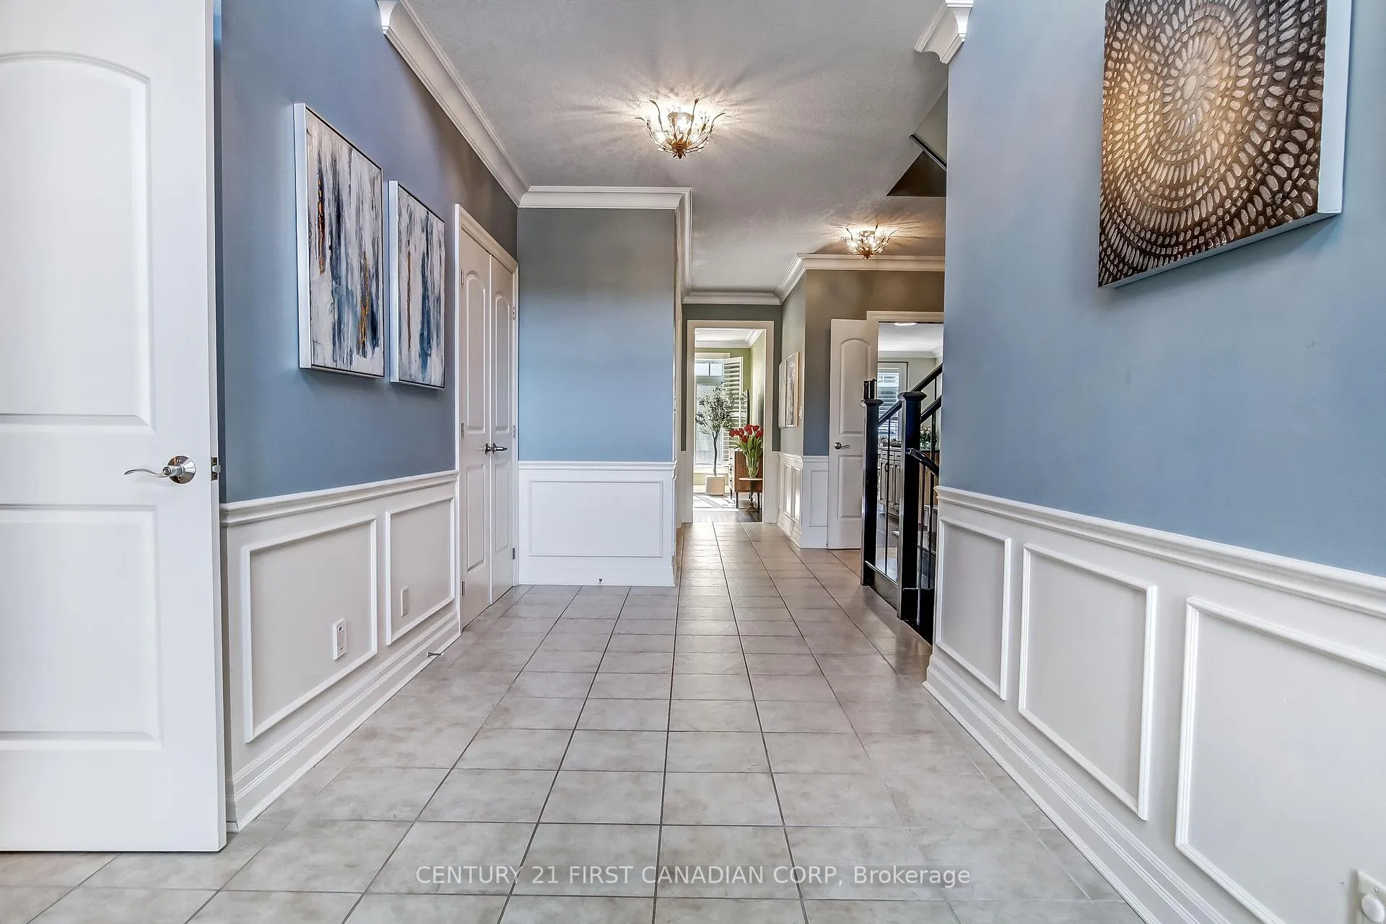
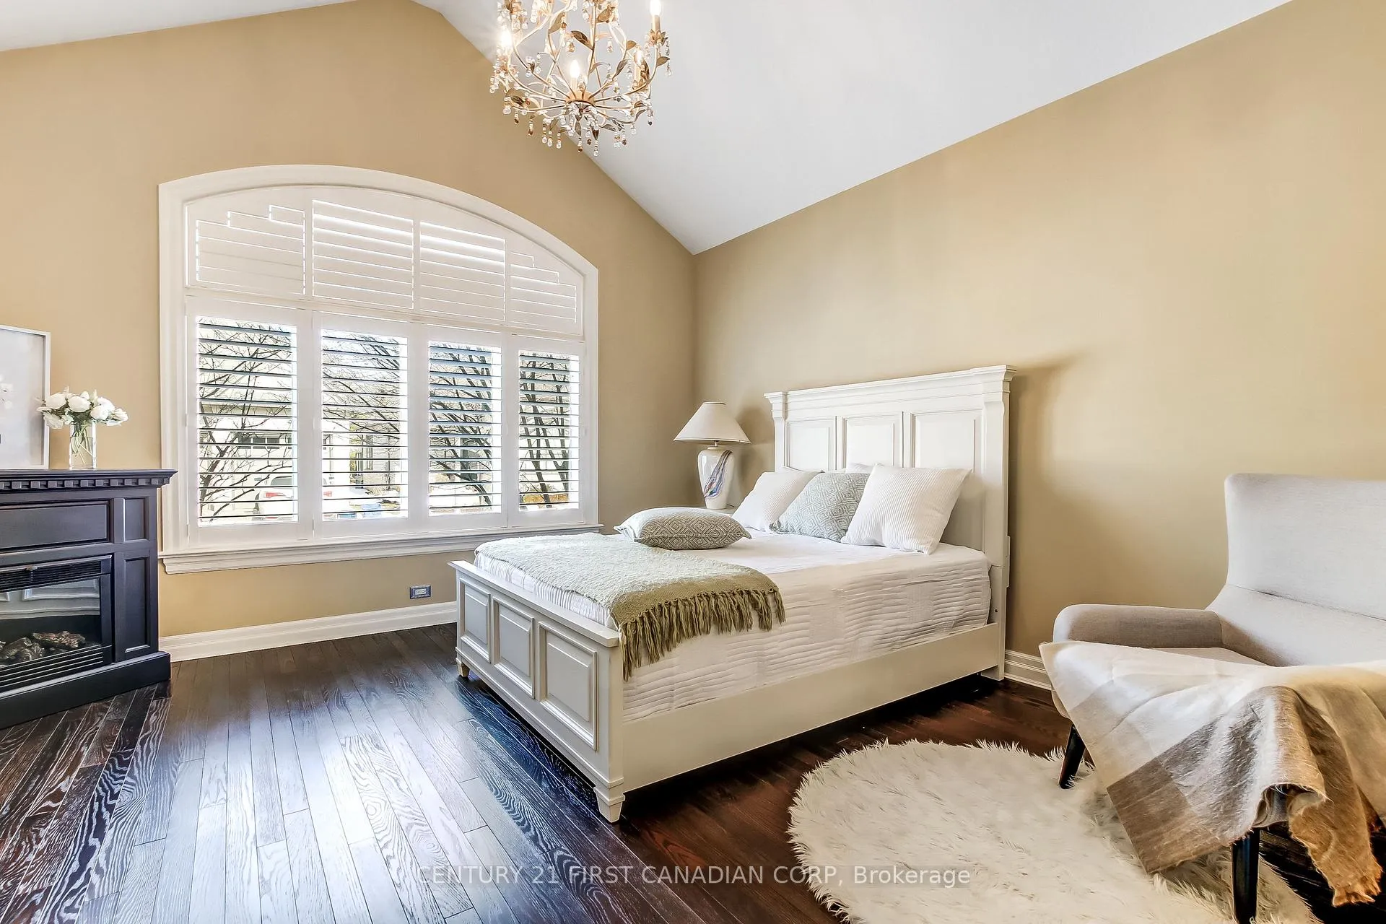
Welcome to The Enclave at Sunningdale, a sought-after vacant land condo community in North London. This beautifully maintained 2-storey detached home offers approximately 2,700 sq ft above grade plus a versatile lower level. From the moment you enter, you are welcomed by soaring ceilings, elegant crown moulding, wainscoting, gleaming hardwood flooring, and large windows with California shutters throughout the home. A separate formal dining room provides the perfect setting for entertaining, while the living room features a gas fireplace and large south- and east-facing windows that fill the space with natural light. The thoughtfully designed layout includes two bedrooms on the main level, including the primary suite, with an additional two bedrooms on the second floor, offering excellent separation of private living space for family or guests. The well-designed kitchen showcases rich maple cabinetry, quartz countertops, stainless steel appliances, and a spacious centre island. The sun-filled, south-facing eat-in area flows seamlessly into a covered sunroom, perfect for morning coffee or seasonal entertaining. The lower level features a large recreation space and two additional bedrooms, maximizing flexibility for extended family, guests, or hobbies. Enjoy low-maintenance living with condo fees covering landscaping, lawn care, and snow removal conveniently located near Masonville, Western University, shopping, and nature trails.
Ask about this home
A HOMEH agent will answer your questions about this home.
Around this home
Daily convenience, out of 100, from the distances below
Schools nearby
School rating, out of 10.
Helpful calculators
Your HOMEH agent

"I would see it this week."