

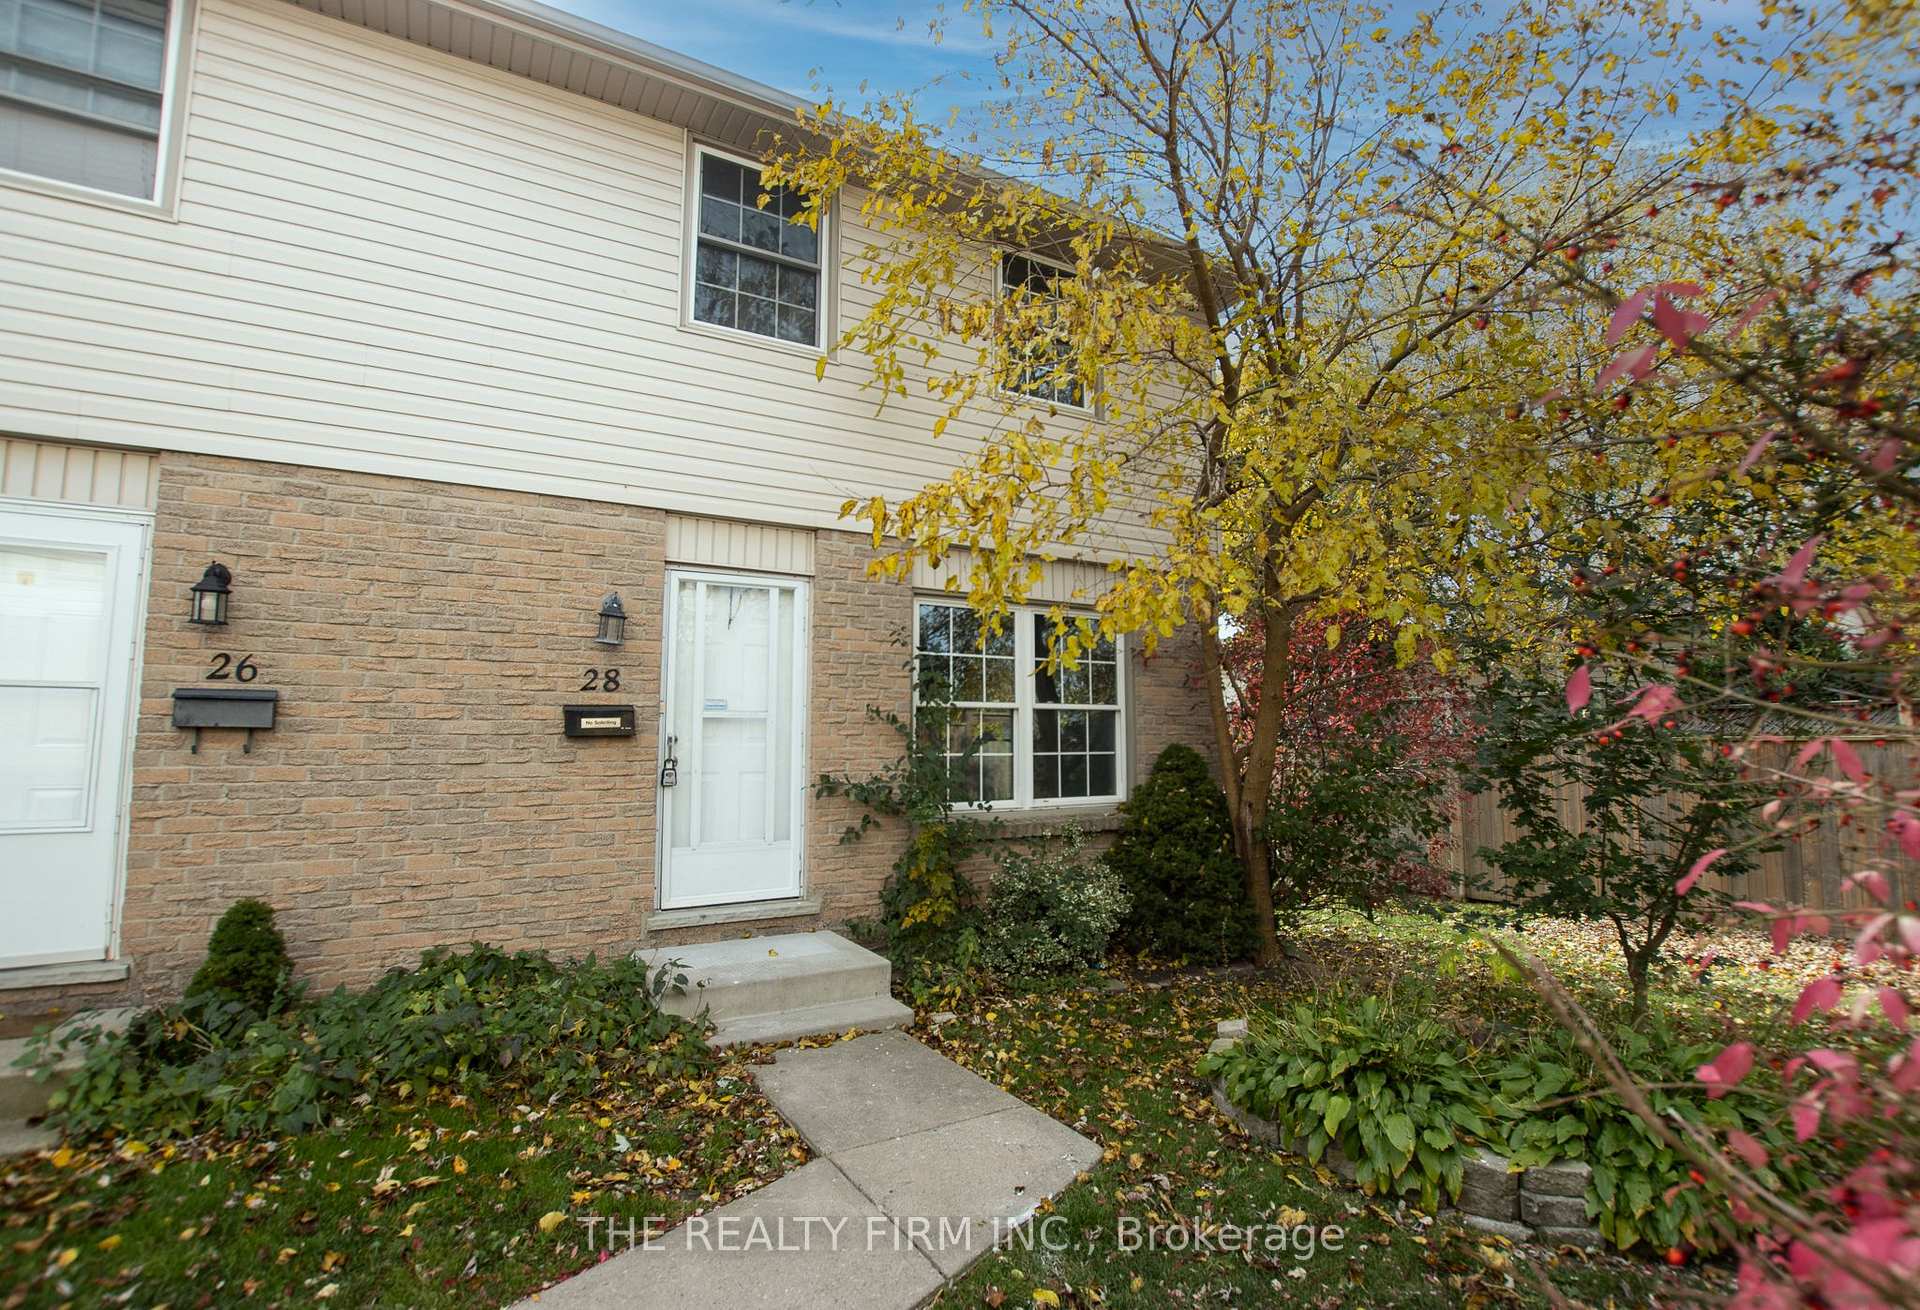
Unit 28, 1725 Ernest Avenue
Condo Townhouse Rented
1/20Unit 28, 1725 Ernest Avenue
Condo Townhouse Rented
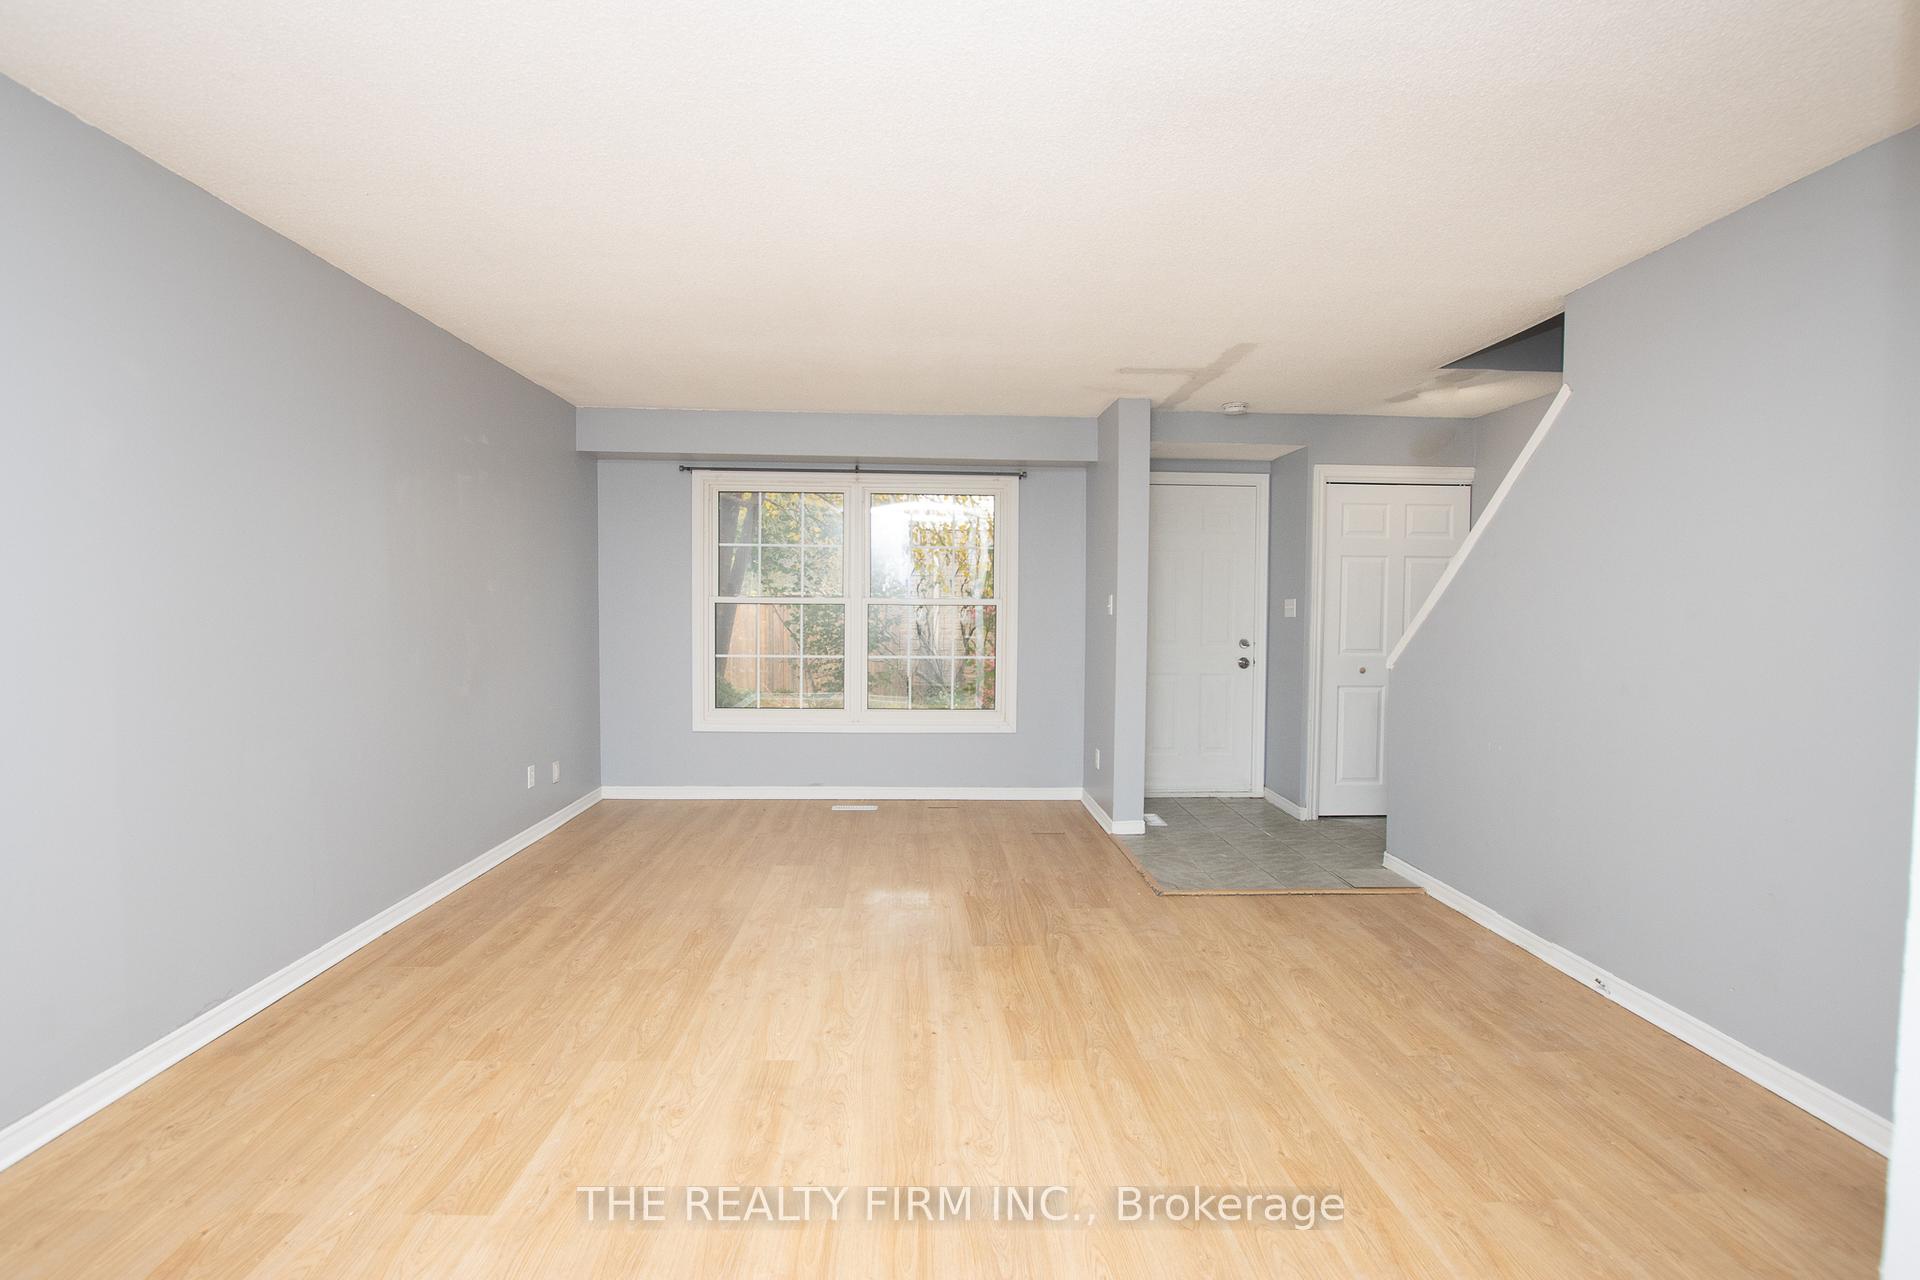 See all 20 photos
3 Bedrooms
2 Bathrooms
1 Parking
1.2K–1.4K sq.ft
Entire Home
— Unit
Property history
Facts and features
- BasementUnfinished
- LaundryEnsuite
- Lease term12 months
- PetsAllowed
What stands out
- Central air
The homeCondo Townhouse, 2-storey, 1,200–1,399 sq ft
- TypeCondo Townhouse
- Style2-storey
- Living space1,200–1,399 sq ft
- BasementUnfinished
- ExposureNorth West
InsideEnsuite, lower level, Other, Rooms above ground 7
- LaundryEnsuite, lower level
- FeaturesOther
- Rooms above ground7
- Rooms in the basement2
- Bedrooms3
- Bathrooms2
- Kitchens1
- Family roomYes
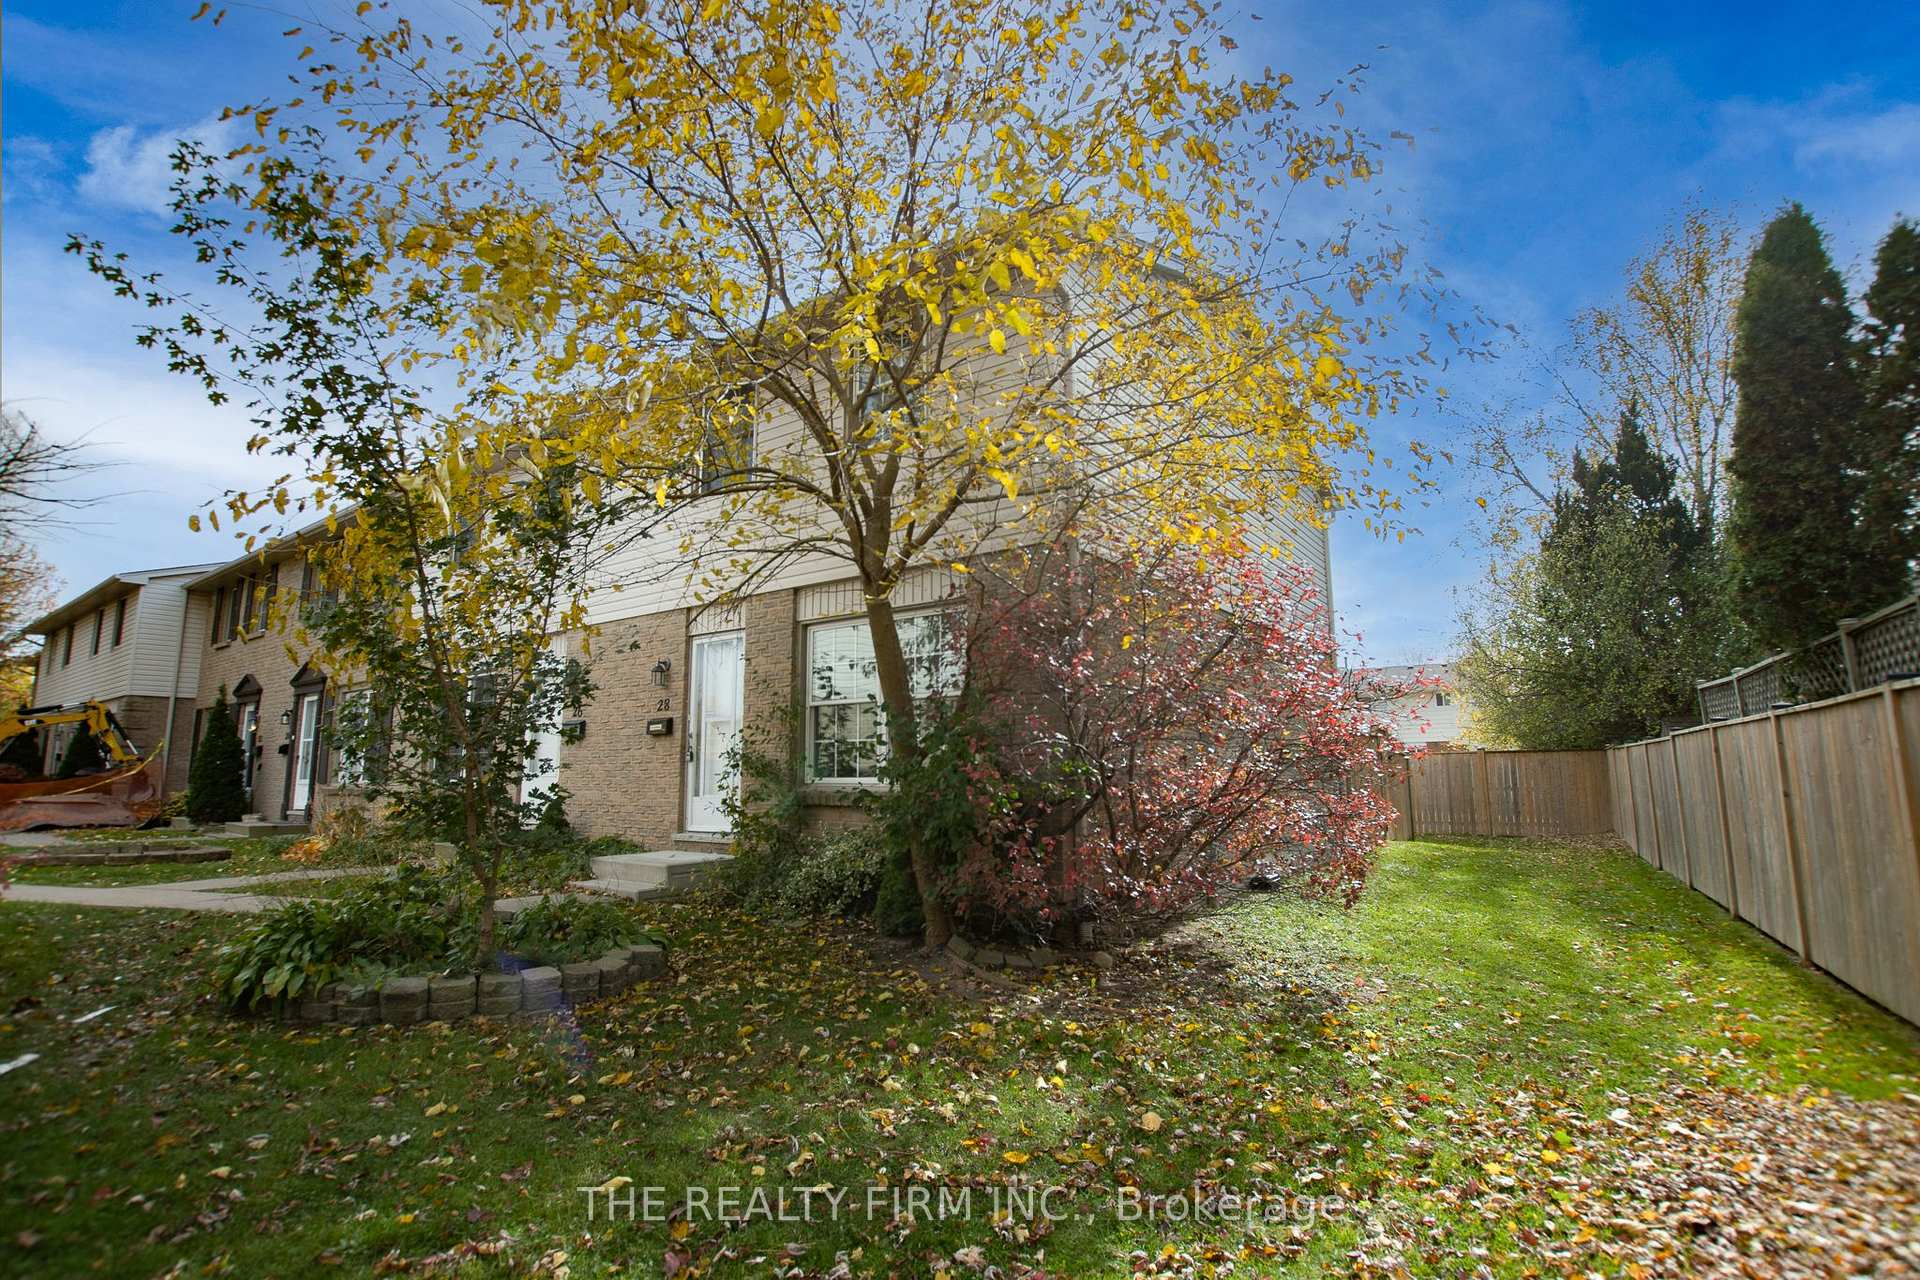
OutsideBrick, Balcony None
- ExteriorBrick
- BalconyNone
Parking and locker1 Parking, Exclusive, Private
- Spaces1 Parking
- Parking typeExclusive
- DrivewayPrivate
- Spot#28
- LockerNone
Building1725 Ernest Avenue, Condo corporation 269, Bbqs allowed
- Name1725 Ernest Avenue
- Condo corporation269
- AmenitiesBbqs allowed
- PetsAllowed
Heating, water and powerForced air, gas, Central air
- HeatingForced air, gas
- CoolingCentral air
Rent and termsRent $2,200 a month, Entire property, Unfurnished
- Rent$2,200 a month
- Space for rentEntire property
- FurnishedUnfurnished
- Lease12 months
- PaidMonthly
- Rent includesBuilding insurance, common elements, parking
- DepositRequired
- Credit checkRequired
- Employment letterRequired
- Rental applicationRequired
- ReferencesRequired
NearbyHospital, library, place of worship, school, school bus route
- Close toHospital, library, place of worship, school, school bus route
Listing detailsX10408582, Rented, Nov 5, 2024
- MLS® numberX10408582
- StatusRented
- Listed onNov 5, 2024
- Days on market174
- UpdatedApr 28, 2025
- PossessionAs Soon As Possible
- Occupied byVacant
- Listing brokerageTHE REALTY FIRM INC.
About this home
Unit 28, 1725 Ernest Avenue, London (South X), ON N6E 2W3
OtherHospitalLibraryPlace Of WorshipSchoolSchool Bus Route
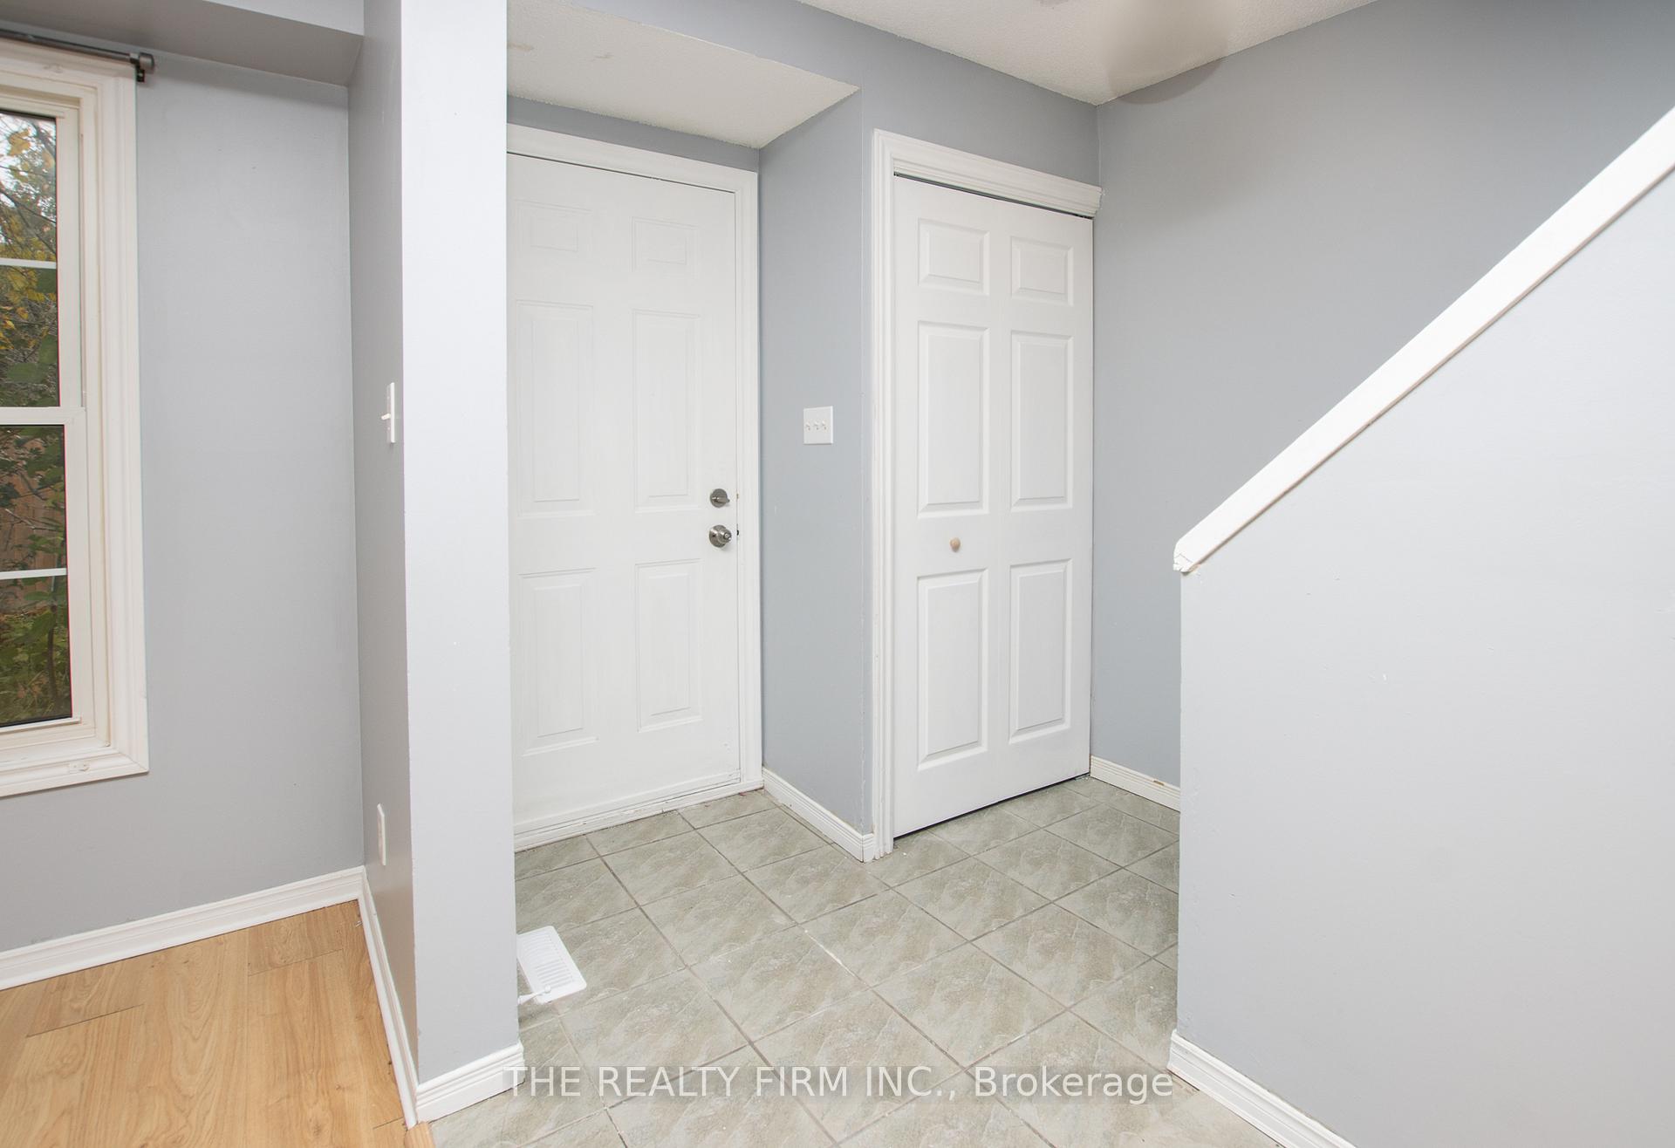
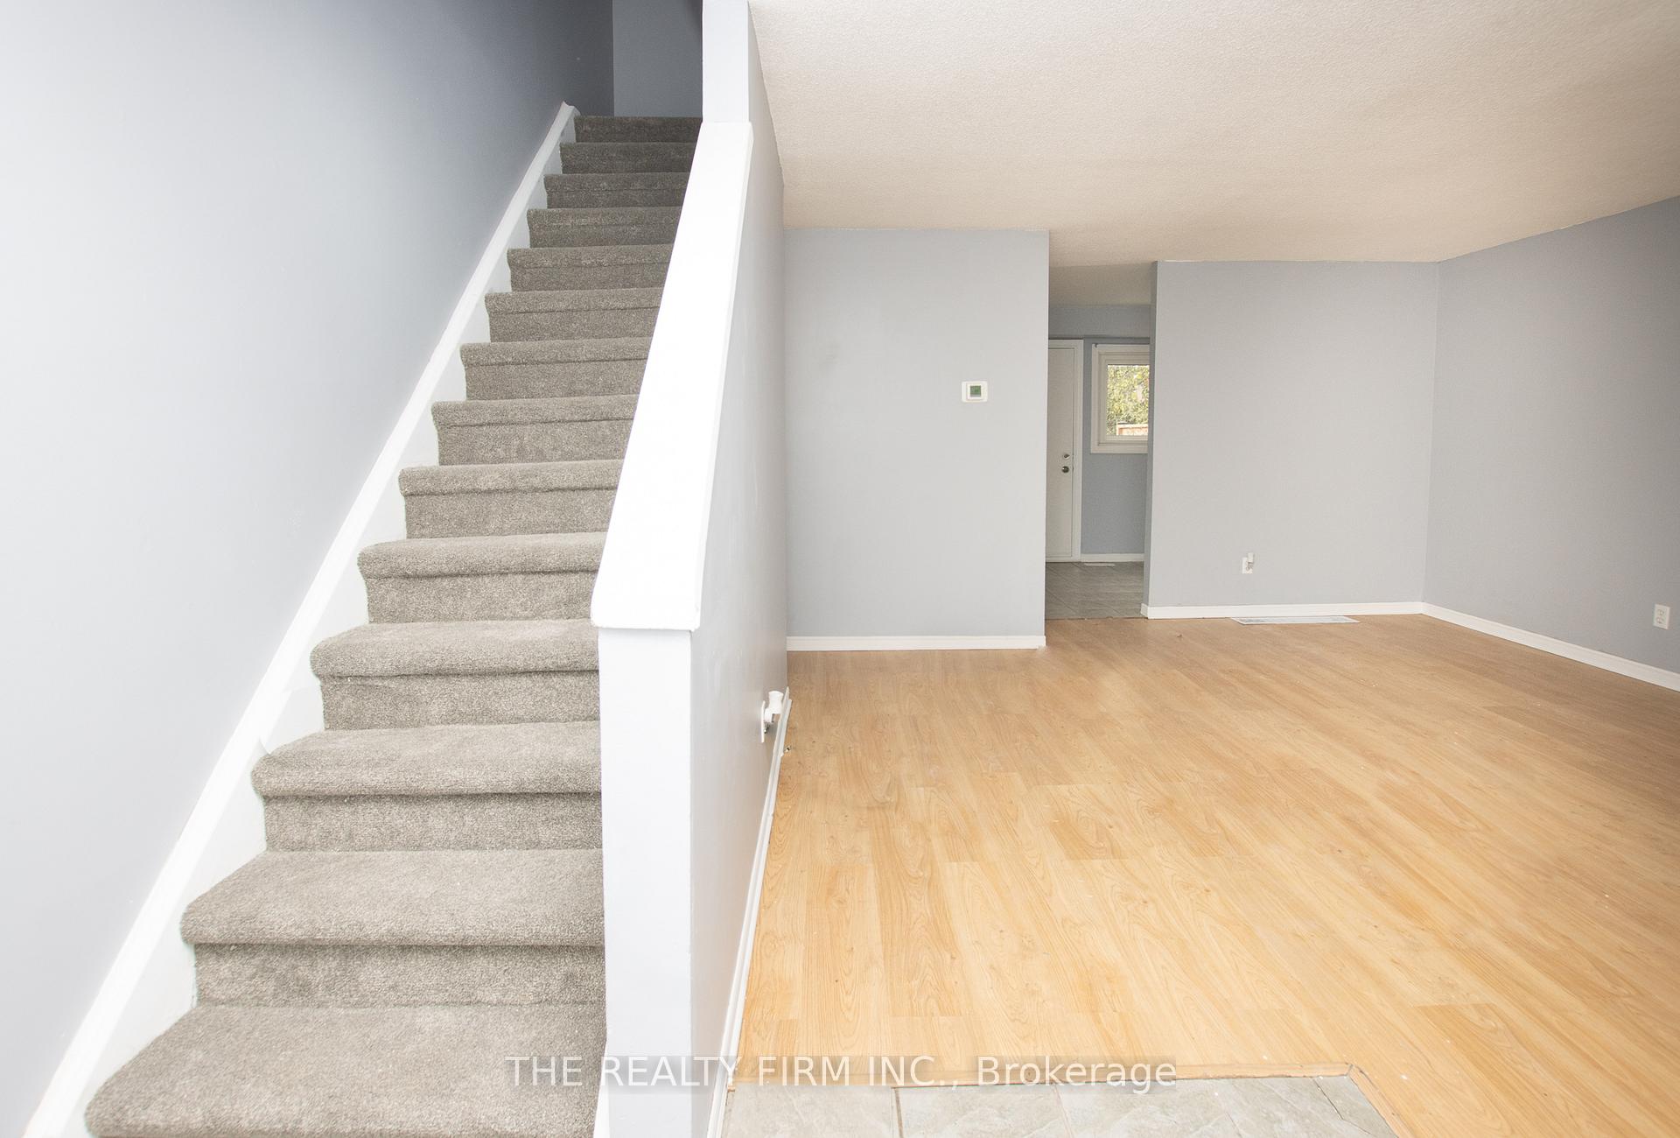
Beautiful 3 bedroom end unit. Recently renovated.
Read more
Ask about this home
A HOMEH agent will answer your questions about this home.
Ask a question
Know more about 1725 Ernest Avenue
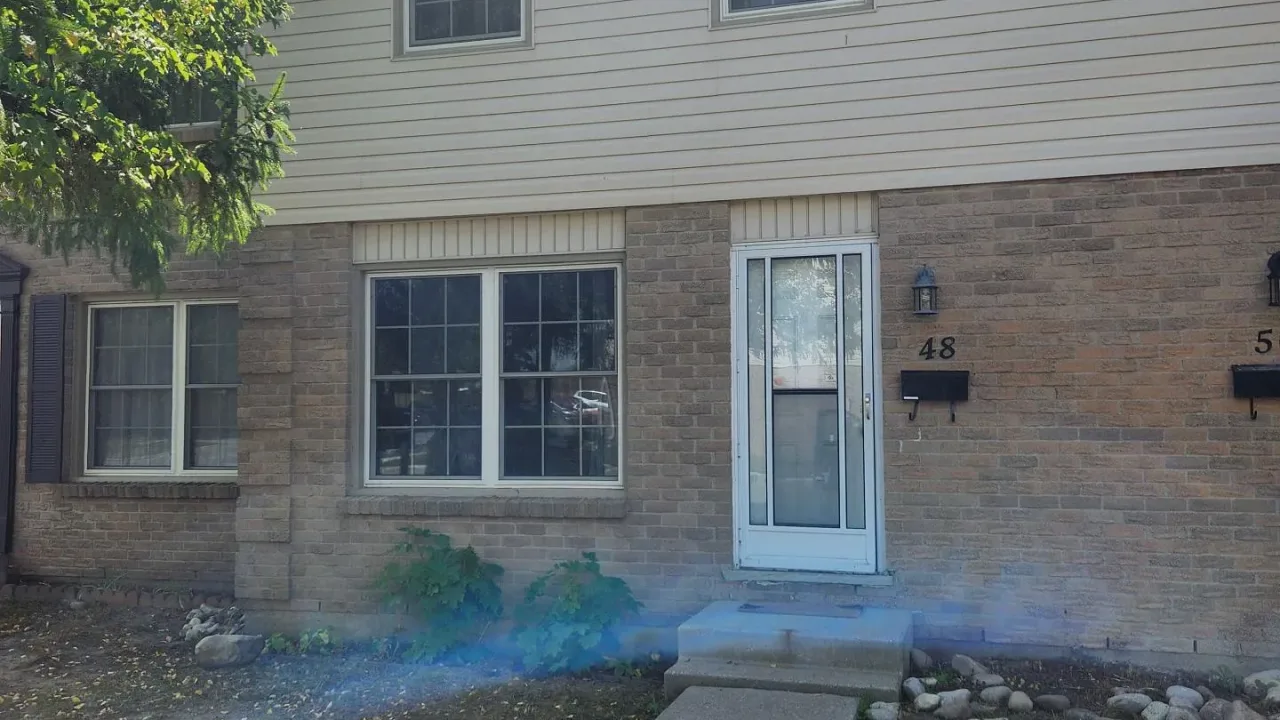
Condo building · 1725 Ernest Avenue
1725 Ernest Avenue is a condo. Right now 1 for sale is on the market here.
- $351/sq ft
No similar units for rent in 1725 Ernest Avenue right now.
Around this home
Ernest and Jalna
Errands
Parks
Schools
Daily convenience, out of 100, from the distances below
ParkCleardale Park · 4 within 1 km8 min walk490 m
GroceryIndo-Asian Grocery & Spices4 min walk226 m
SchoolSir Arthur Carty Separate School4 min walk240 m
PharmacyRexall4 min walk265 m
Cafés & foodRing-a-Wing · 11 within 1 km3 min walk207 m
Gym & rec centreFitness Forum4 min walk257 m
LibraryLondon Public Library - Jalna20 min walk1.2 km
HospitalParkwood Institute31 min walk1.9 km
WalkDriveStraight-line distance, open map data
Grocery0.2 km
Park0.5 km
Dining0.2 km
Gym0.3 km
Hospital1.9 km
Schools nearby
School rating, out of 10.
Sir Arthur Carty Separate Schoolelementary · Catholic · 0.2 km
4.9/10Low
Ashley Oaks Public Schoolelementary · Public · 0.4 km
2.4/10Low
Rick Hansen Public Schoolelementary · Public · 0.5 km
4.2/10Low
Contact agent
Helpful calculators
Rent vs buy
Affordability
Mortgage
Down payment
Stress test
CMHC insurance
Your HOMEH agent

NimaHOMEH agent · London
"I would see it this week."
Ask Nima
Keep exploring
You are here