

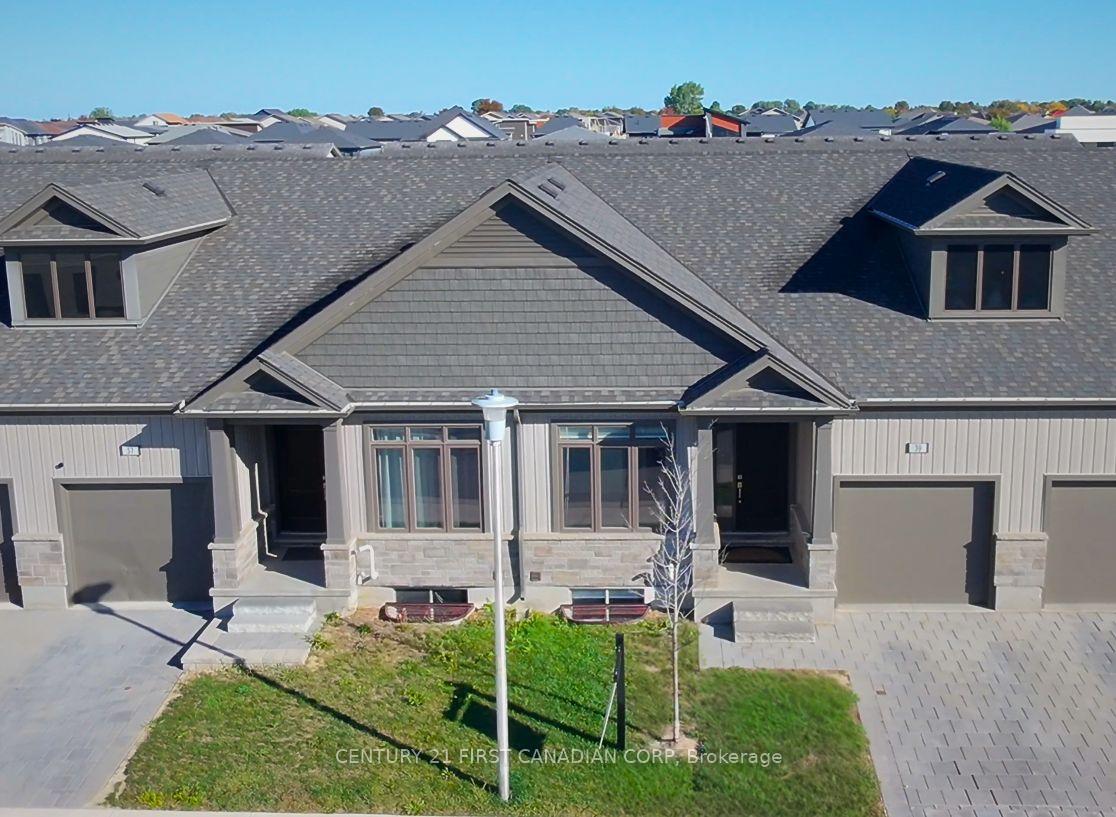
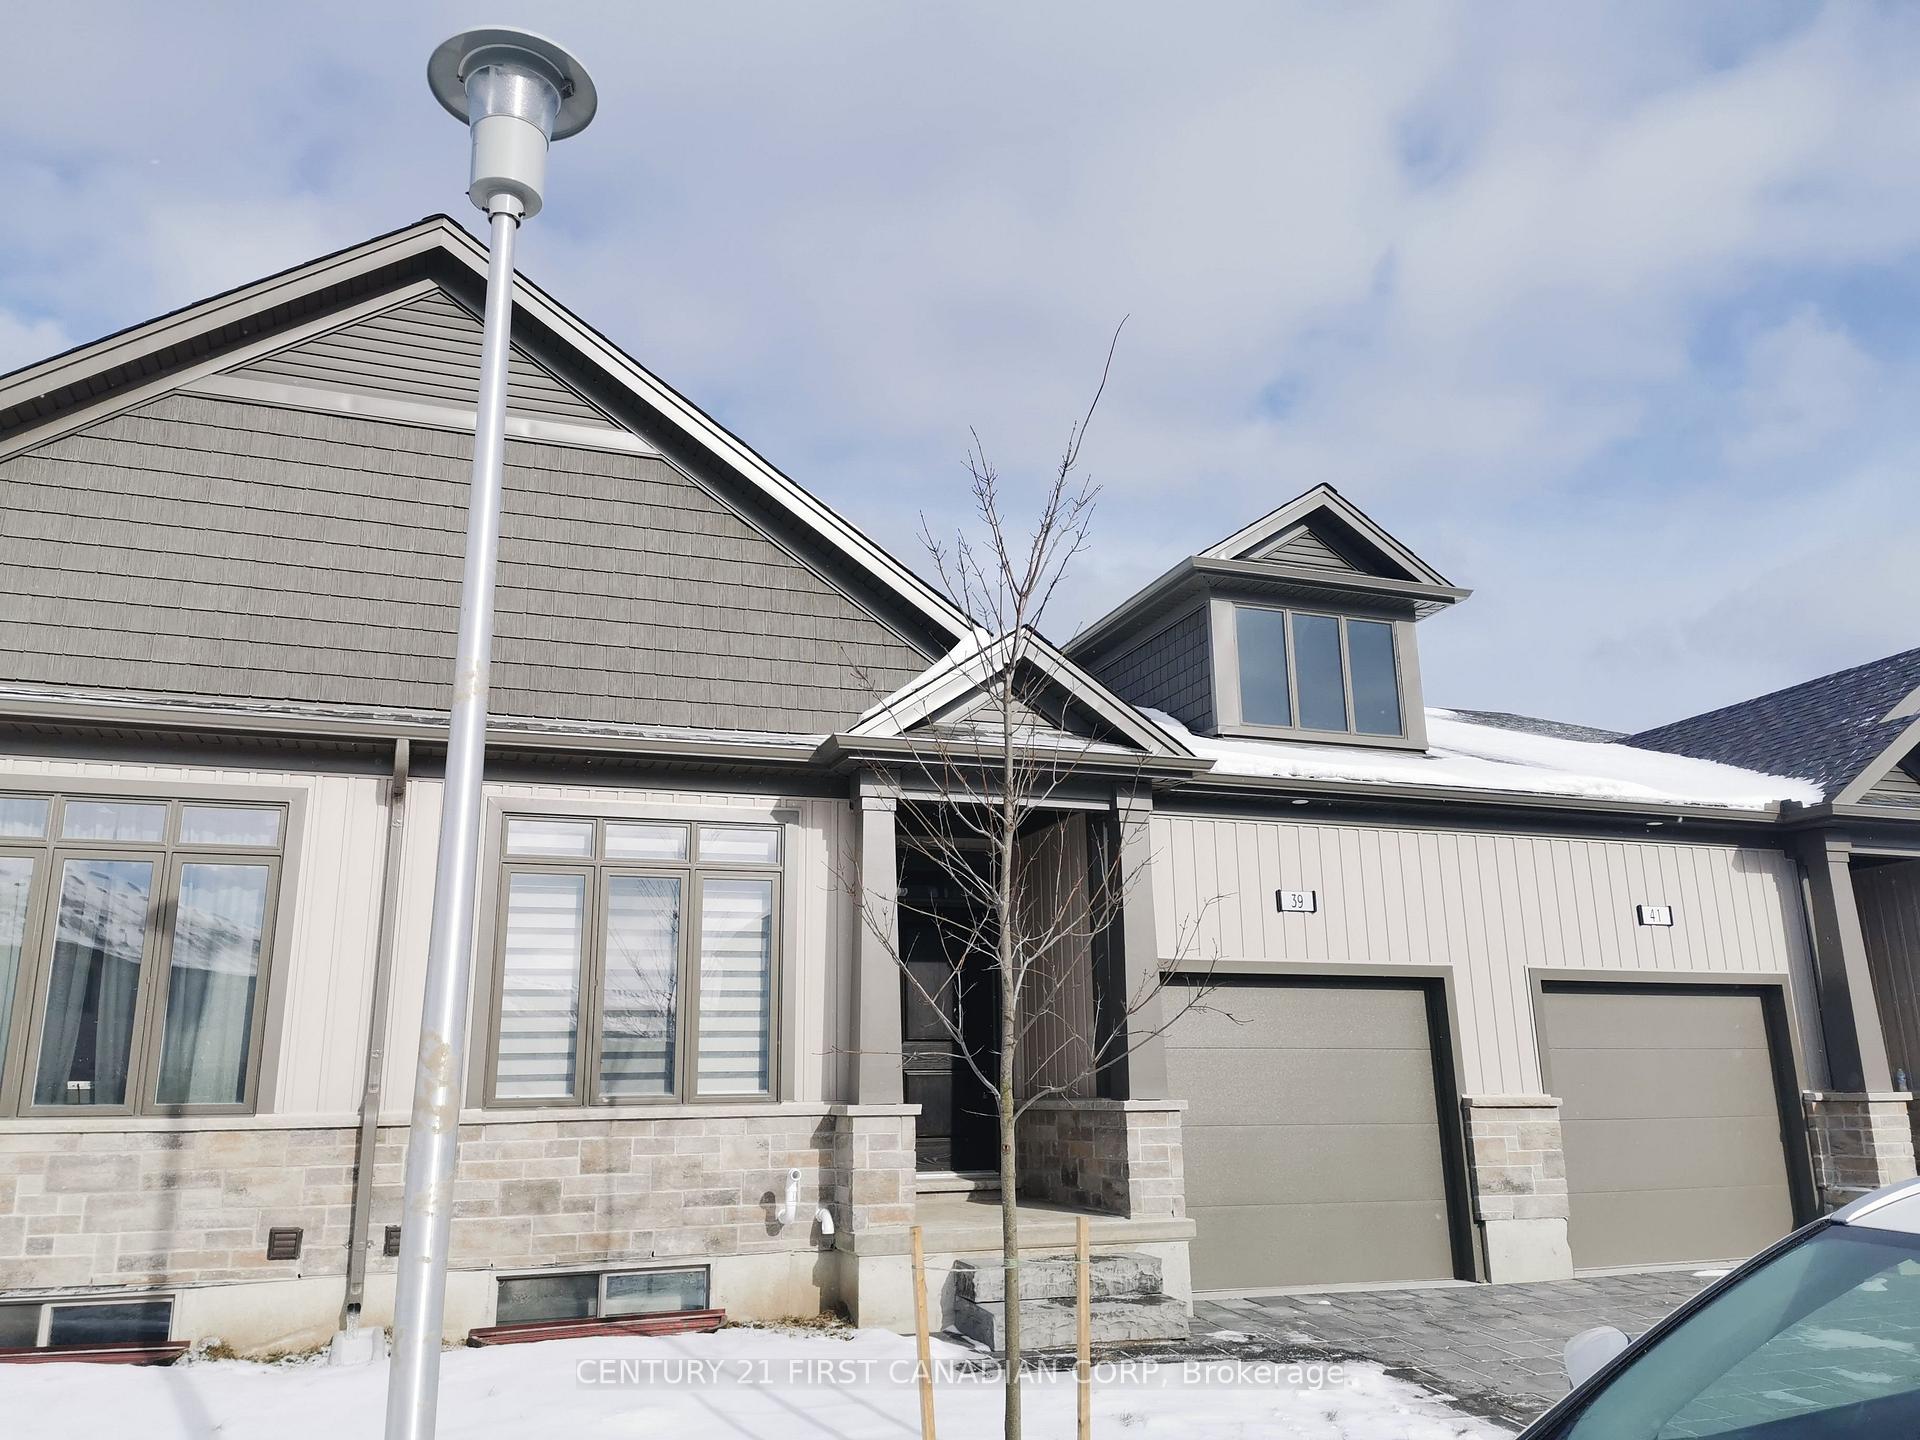
Unit 39, 745 Chelton Road
Unit 39, 745 Chelton Road
 See all 16 photos
Property history
Facts and features
- BasementFinished
- LaundryIn hall
- Lease term12 months
- PetsAllowed
- Central air
The homeCondo Townhouse, Bungalow, 2,250–2,499 sq ft
- Type: Condo Townhouse
- Style: Bungalow
- Living space: 2,250–2,499 sq ft
- Basement: Finished, full
- Exposure: South
InsideIn hall, Primary bedroom - main floor, Rooms above ground 8
- Laundry: In hall
- Features: Primary bedroom - main floor
- Rooms above ground: 8
- Rooms in the basement: 3
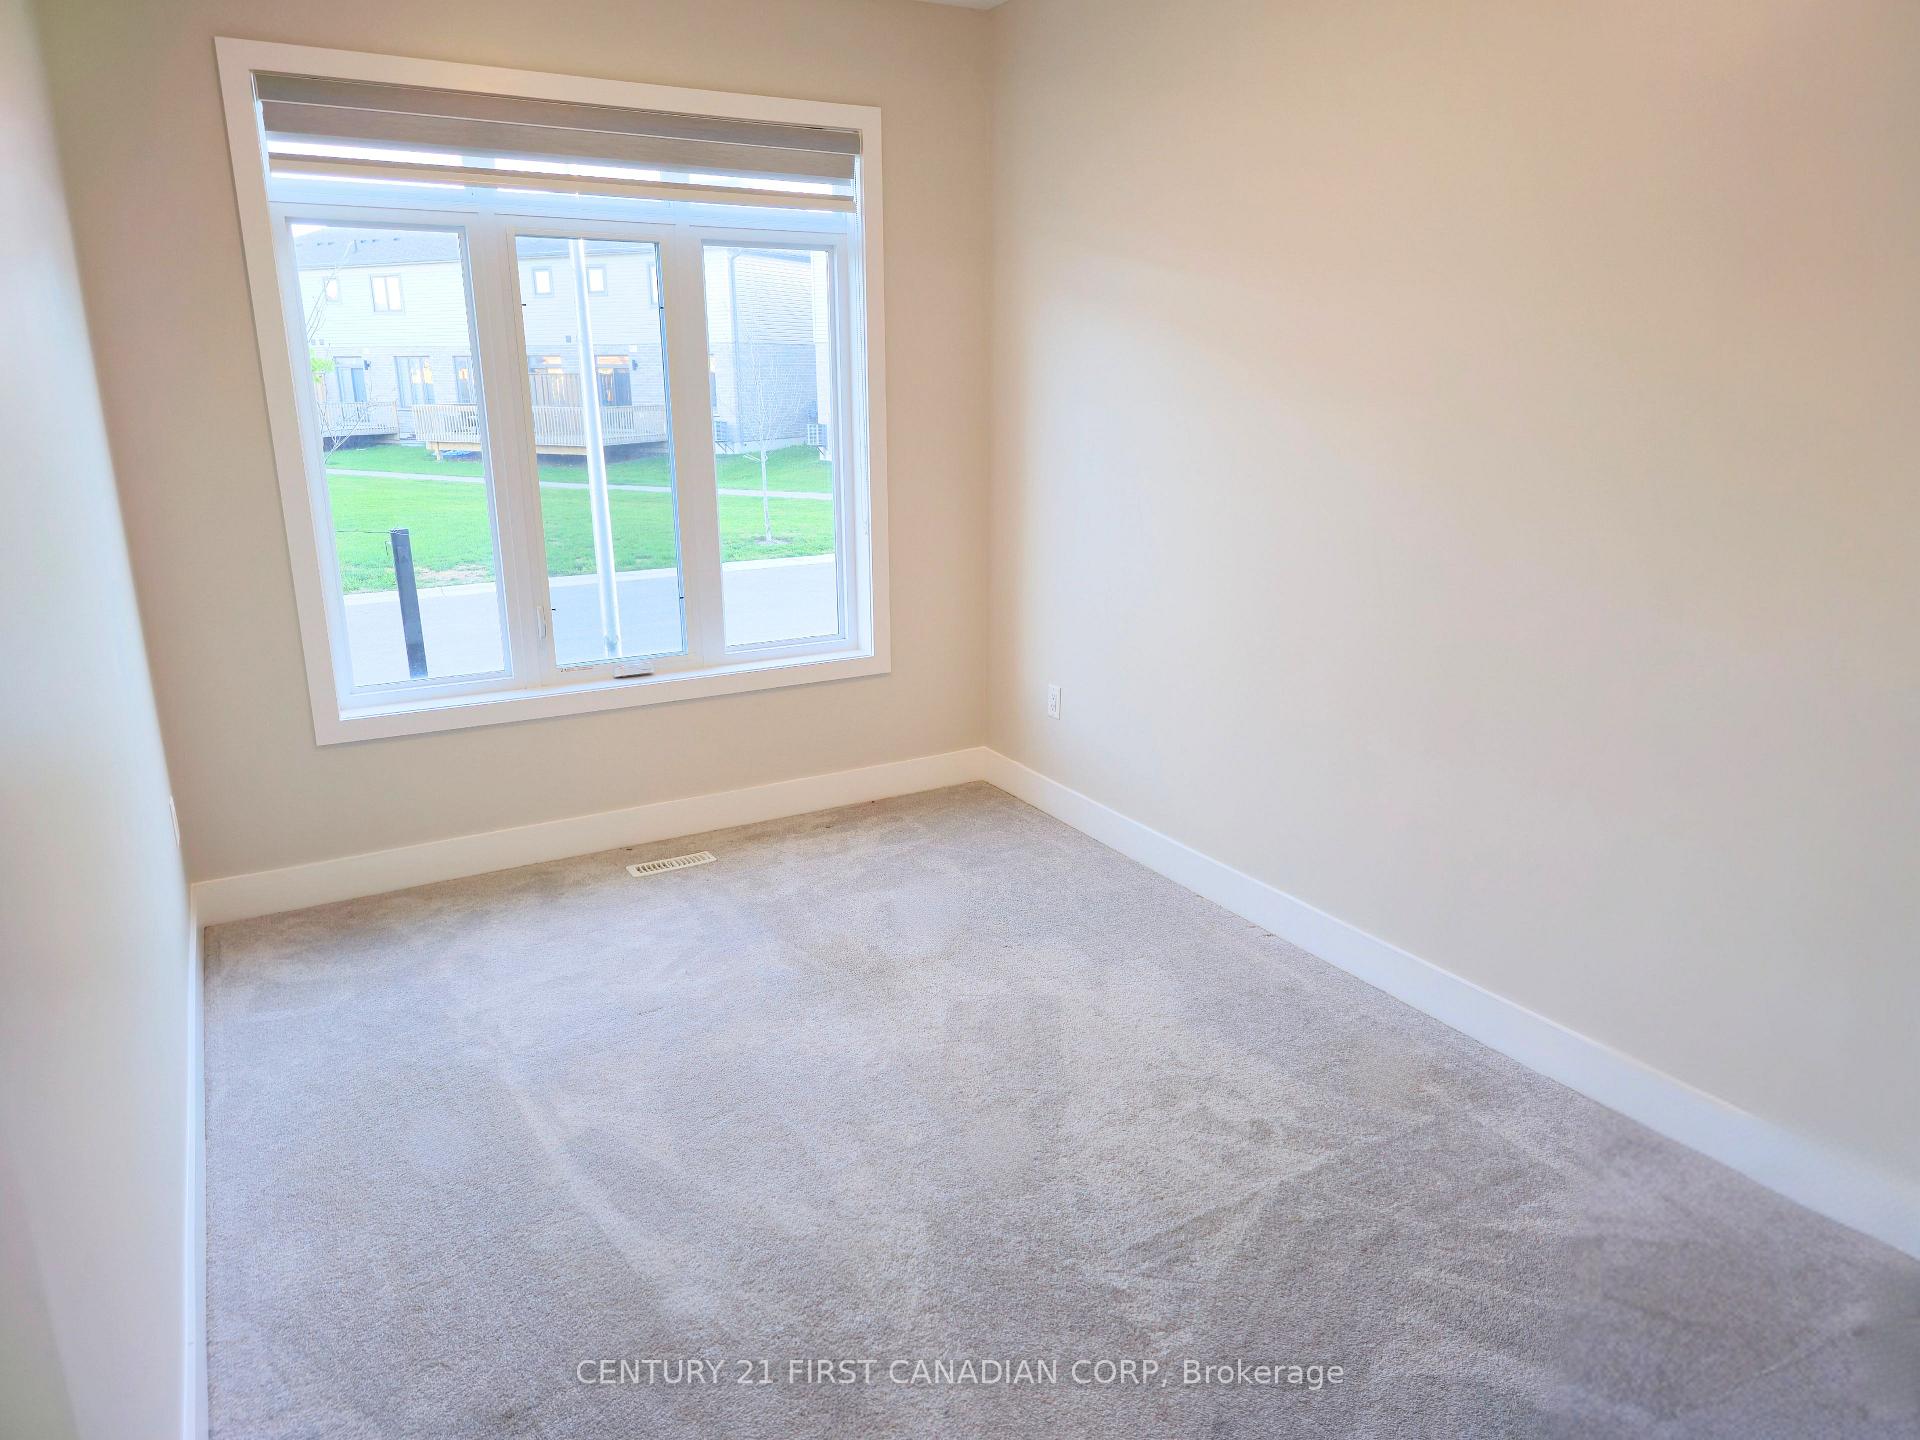
- Bedrooms: 2 + 1 in the basement
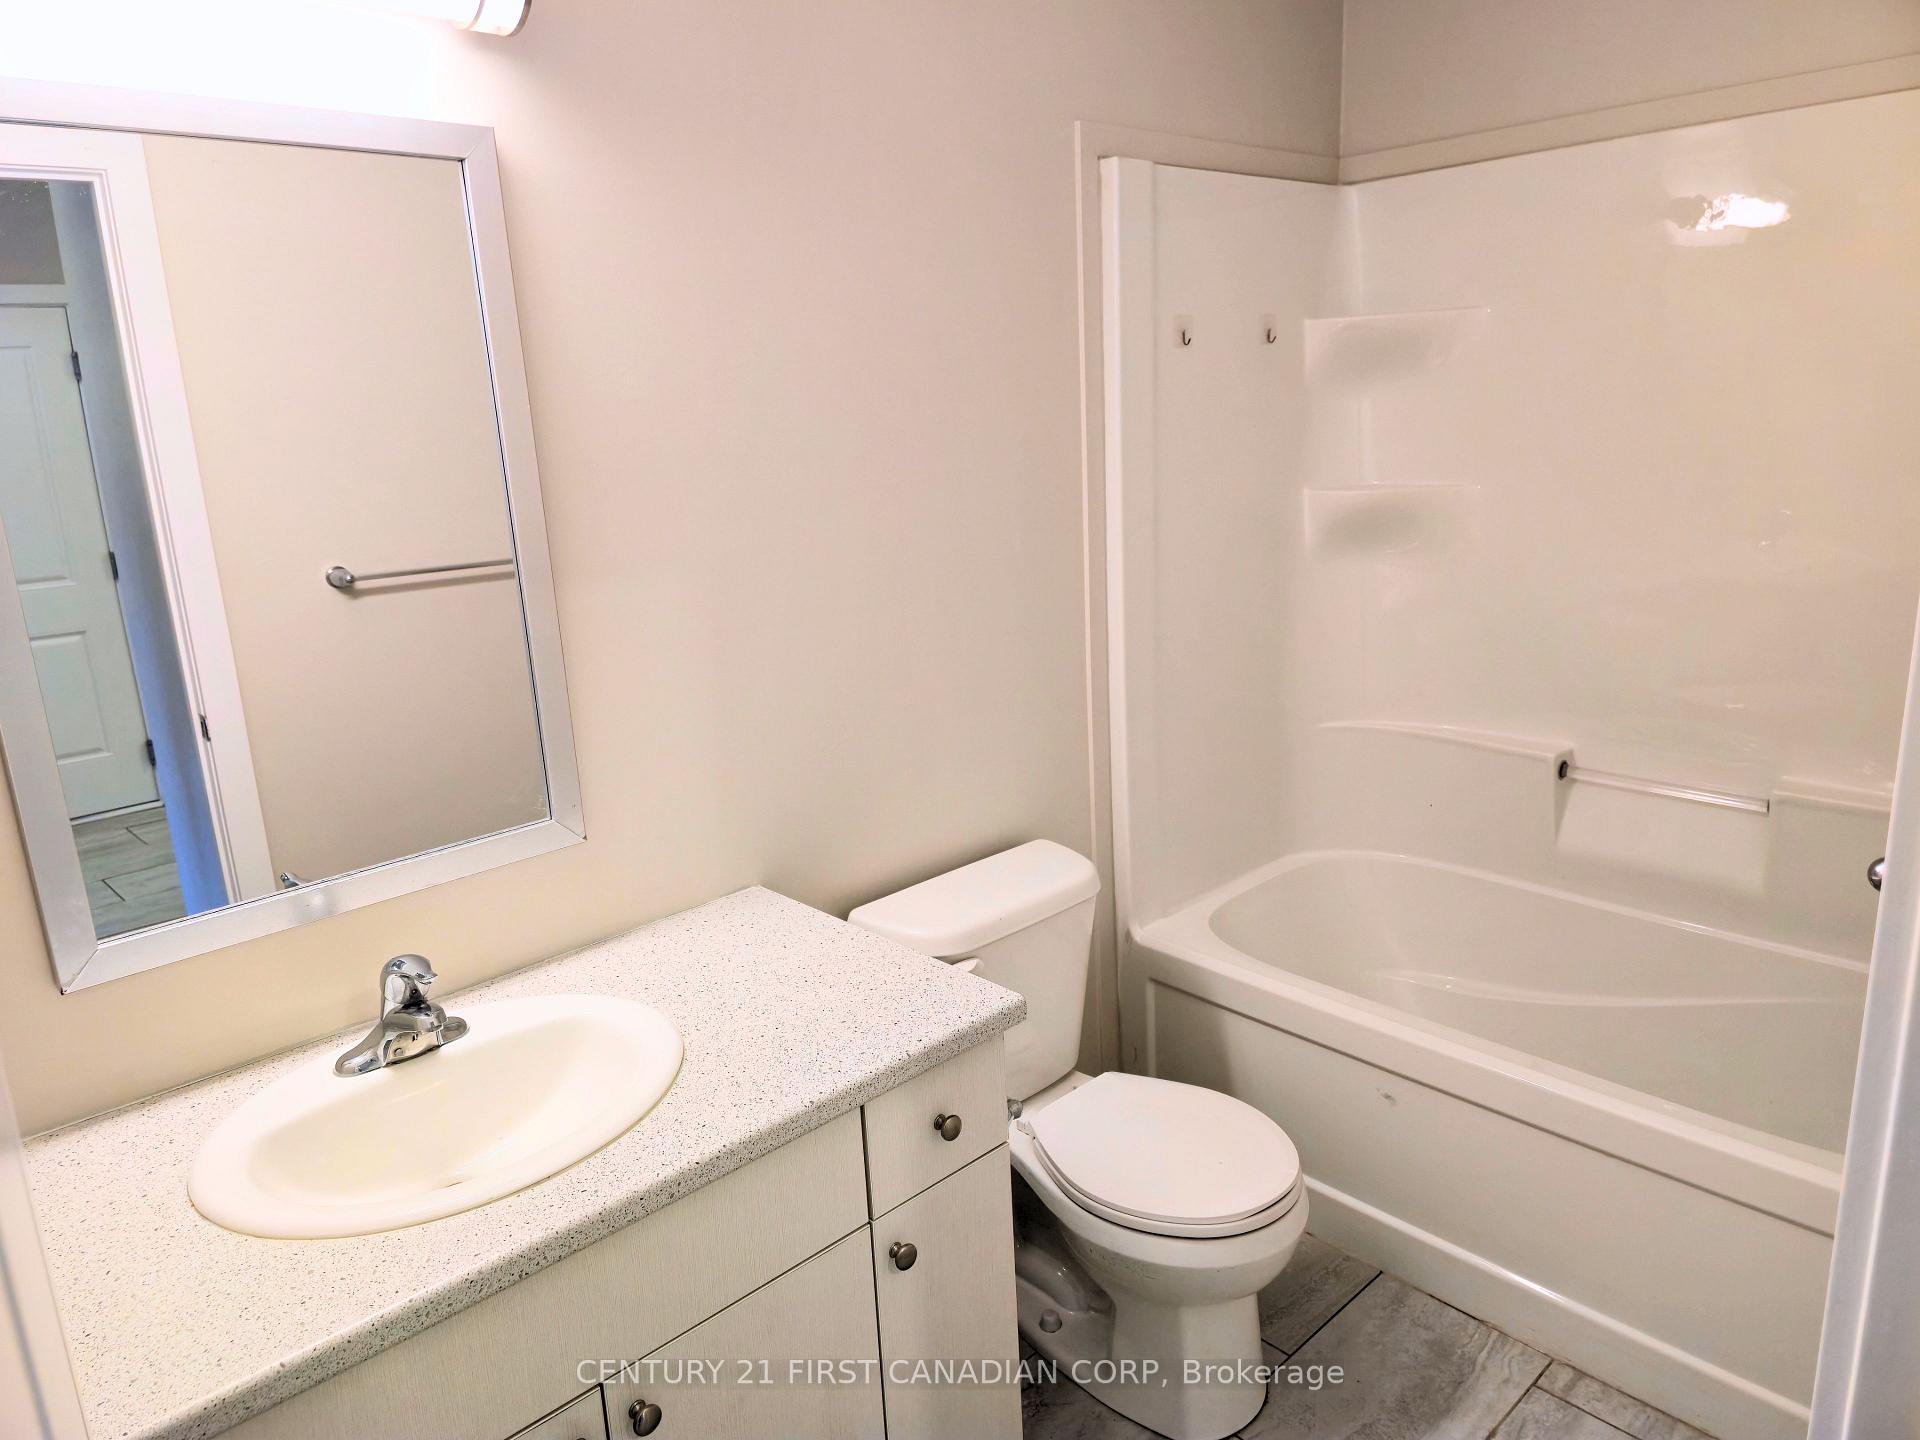
- Bathrooms: 3
- Kitchens: 1
- Family room: Yes
OutsideStone, vinyl siding, Asphalt shingle, Balcony None
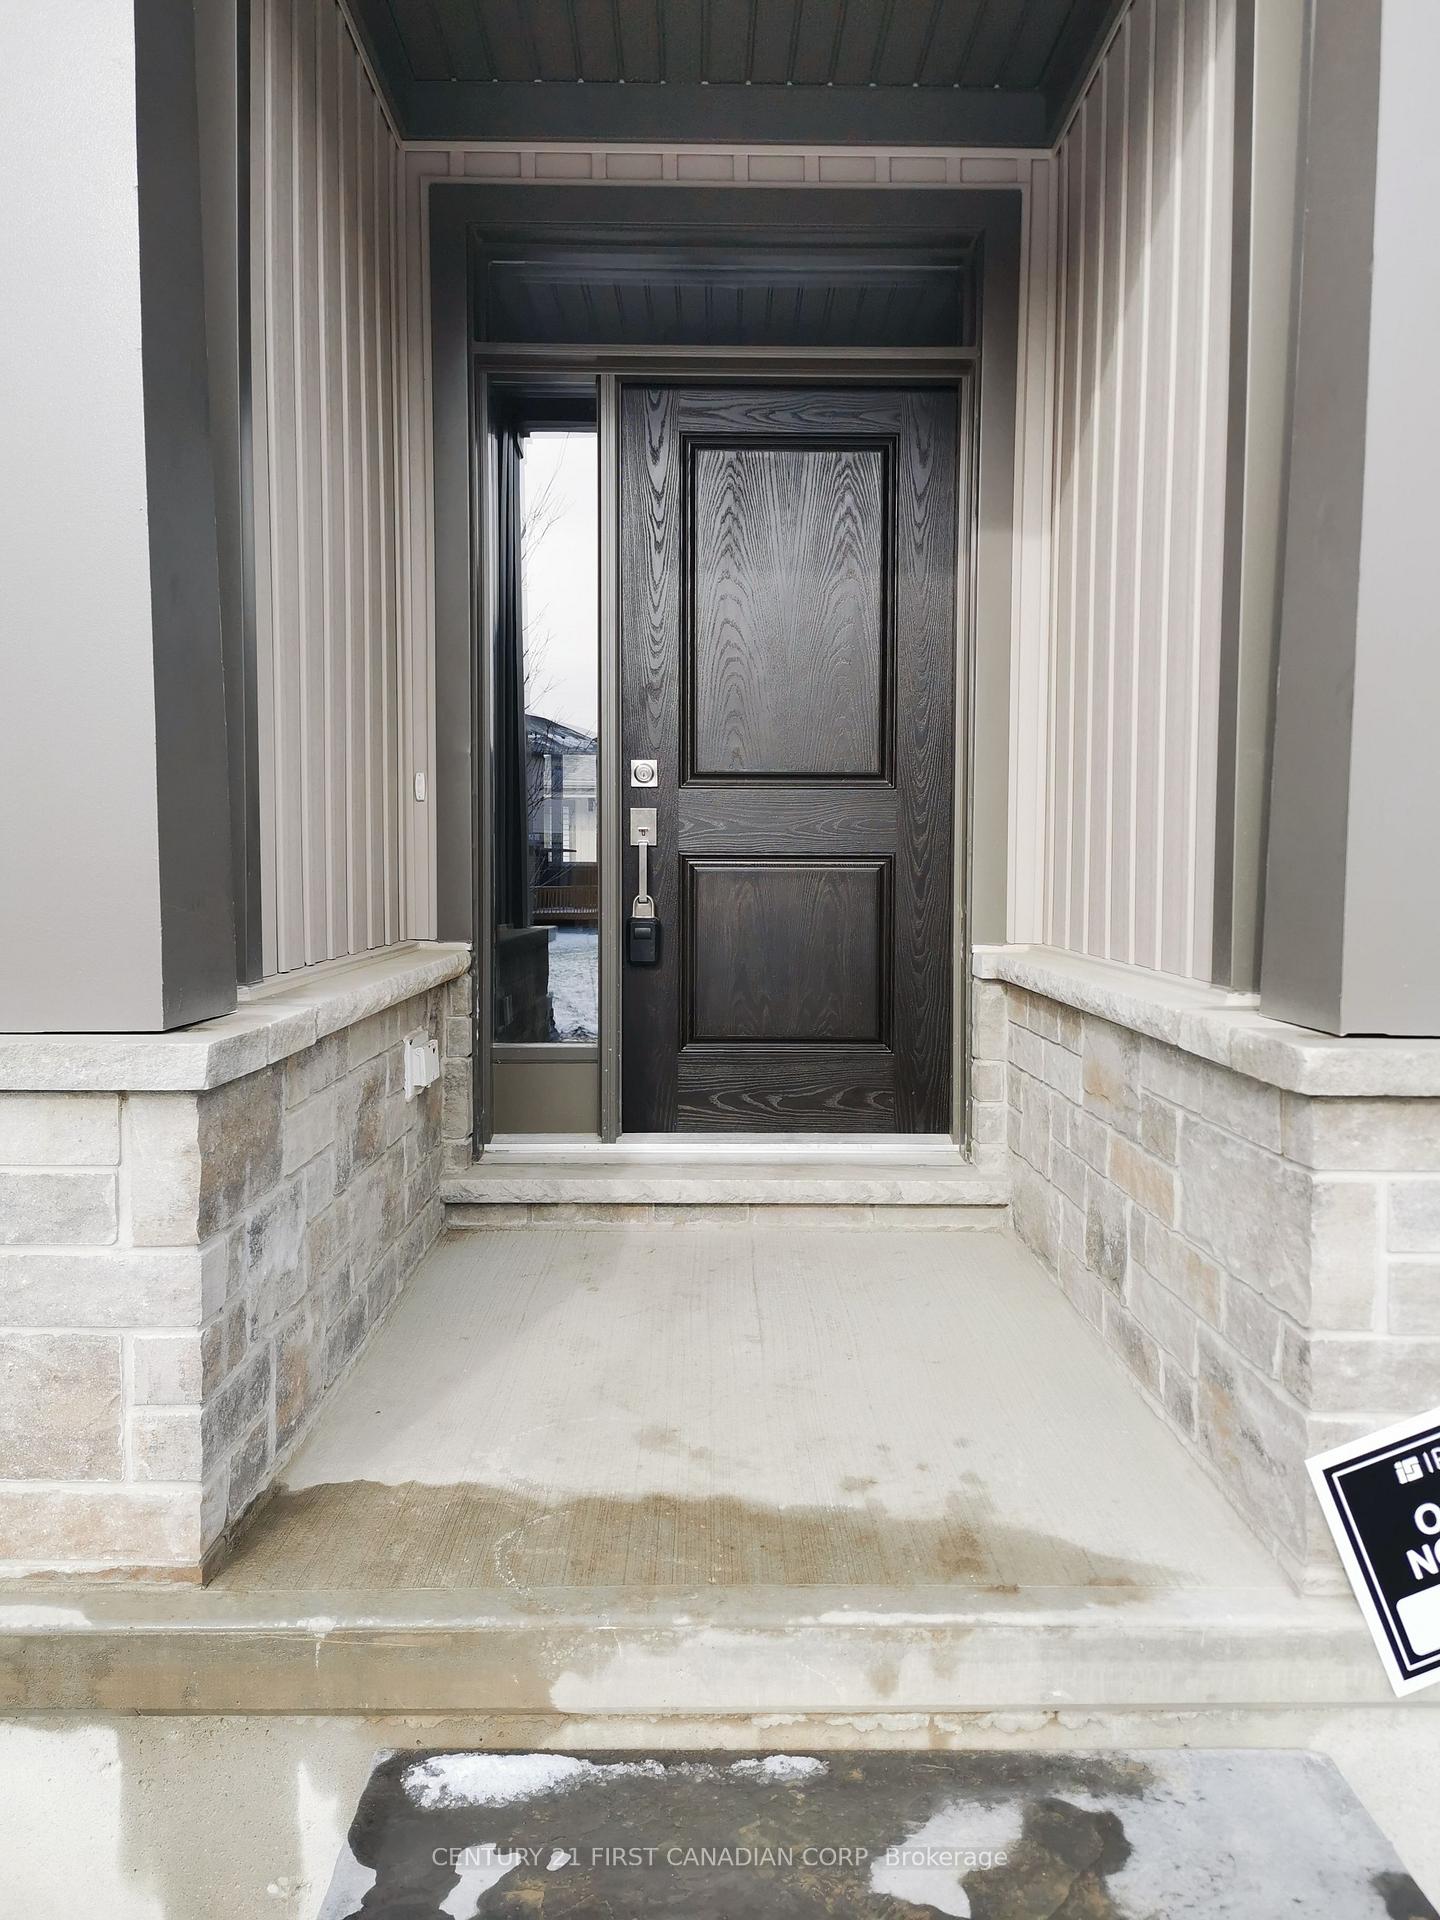
- Exterior: Stone, vinyl siding
- Roof: Asphalt shingle
- Balcony: None
Parking and locker2 Parking (1 garage + 1 drive), Attached, Exclusive
- Spaces: 2 Parking (1 garage + 1 drive)
- Garage: Attached
- Parking type: Exclusive
- Locker: None
Building745 Chelton Road, Registered 2021, Condo corporation 969
- Name: 745 Chelton Road
- Registered: 2021
- Condo corporation: 969
- Pets: Allowed
Heating, water and powerForced air, gas, Central air
- Heating: Forced air, gas
- Cooling: Central air
Rent and termsRent $2,500 a month, Entire property, Unfurnished
- Rent: $2,500 a month
- Space for rent: Entire property
- Furnished: Unfurnished
- Lease: 12 months
- Paid: Monthly
- Rent includes: Snow removal
- Deposit: Required
- Credit check: Required
- Employment letter: Required
- Rental application: Required
- References: Required
IncludedFridge, stove, washer, dryer, dishwasher, Not included None
- Included: Fridge, stove, washer, dryer, dishwasher
- Not included: None
Listing detailsX12392728, Rented, Sep 8, 2025
- MLS® number: X12392728
- Status: Rented
- Listed on: Sep 8, 2025
- Days on market: 52
- Updated: Oct 30, 2025
- Possession: 2025-10-01 / Immediate
- Occupied by: Vacant
- Listing brokerage: CENTURY 21 FIRST CANADIAN CORP
About this home
Unit 39, 745 Chelton Road, London (South U), ON N6M 0A2
This recently built 3 bedroom, 3-bath bungalow-style townhome is available for lease, offering the ease of single-level living with the added space of a fully finished basement. Designed with comfort and convenience in mind, the main floor features an open-concept layout with hardwood floors, a modern kitchen with quartz countertops, and a bright dinette that flows naturally into the living area. The primary suite includes a walk-in closet and private 3-piece ensuite, while a second bedroom and full bath complete the main level. Downstairs, enjoy a spacious rec room, third bedroom, and another full bath ideal for extended family, a home office, or a private guest space. With an attached garage, quality finishes throughout, and low-maintenance design, this home is perfect for those who value the convenience of a condo lifestyle but prefer the space and privacy of a home. Located just minutes from Hwy 401, shopping, schools, and parks, it offers a practical and modern living experience for downsizers, retirees, or professionals.
Ask about this home
A HOMEH agent will answer your questions about this home.
Know more about 745 Chelton Road
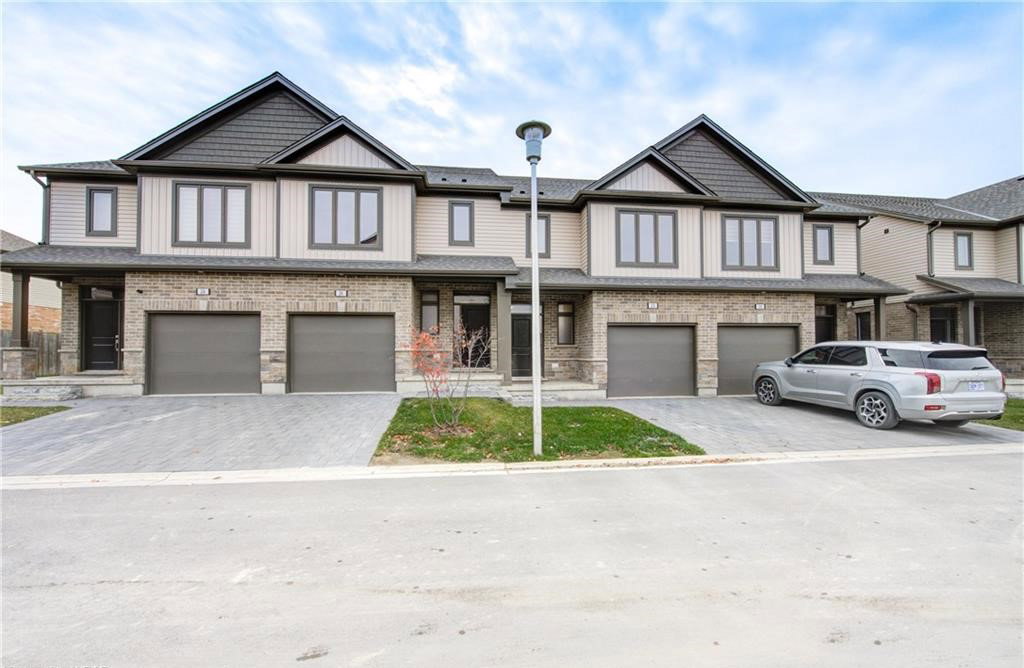
Condo building · 745 Chelton Road
745 Chelton Road is a condo, built in 2021. Right now 3 for sale and 1 for rent are on the market here.
- 1storey
- 2021built
No similar units for rent in 745 Chelton Road right now.
Around this home
Schools nearby
School rating, out of 10.
Helpful calculators
Your HOMEH agent

"I would see it this week."