

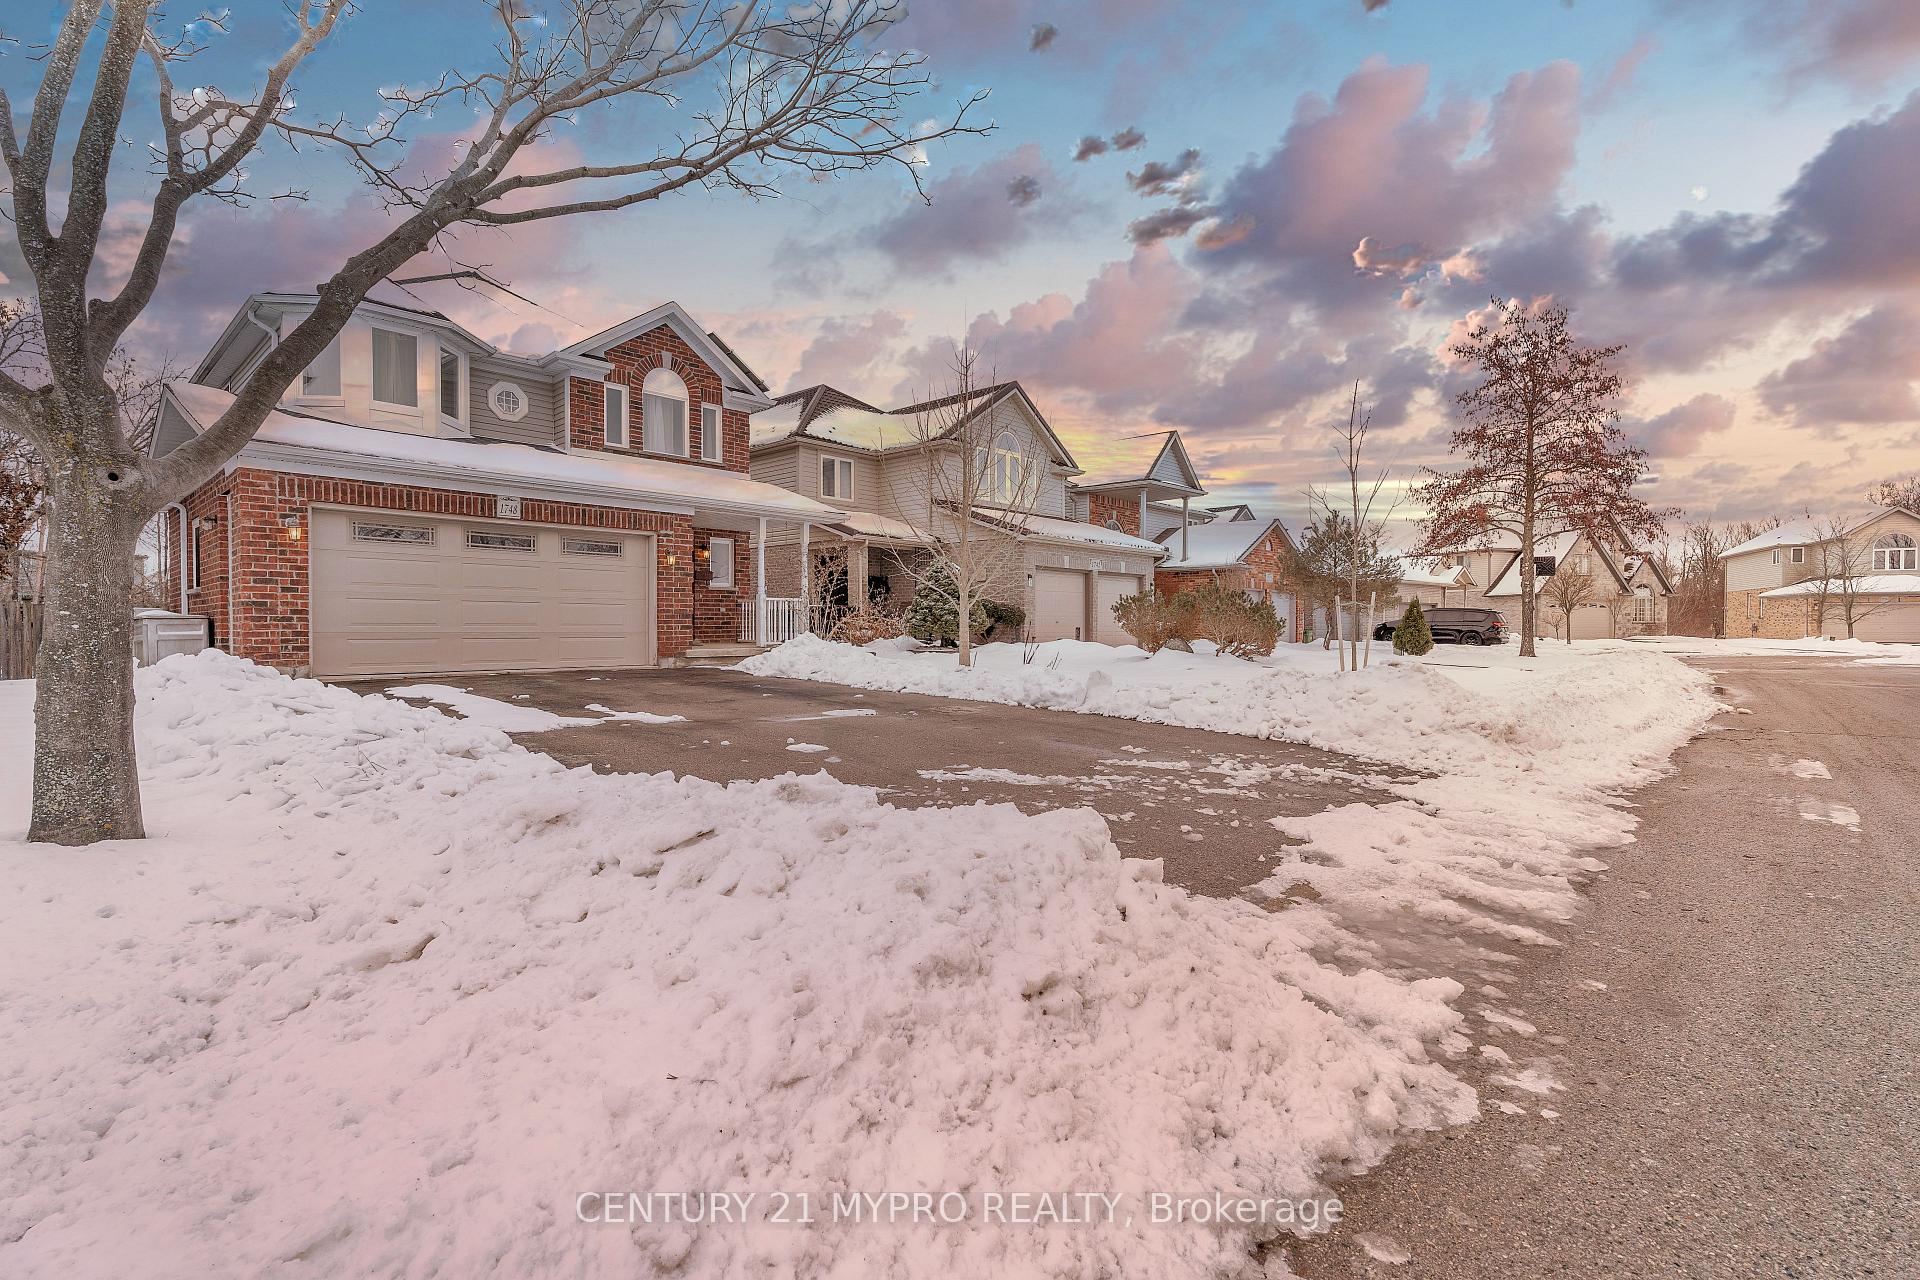
1748 Creekside Street
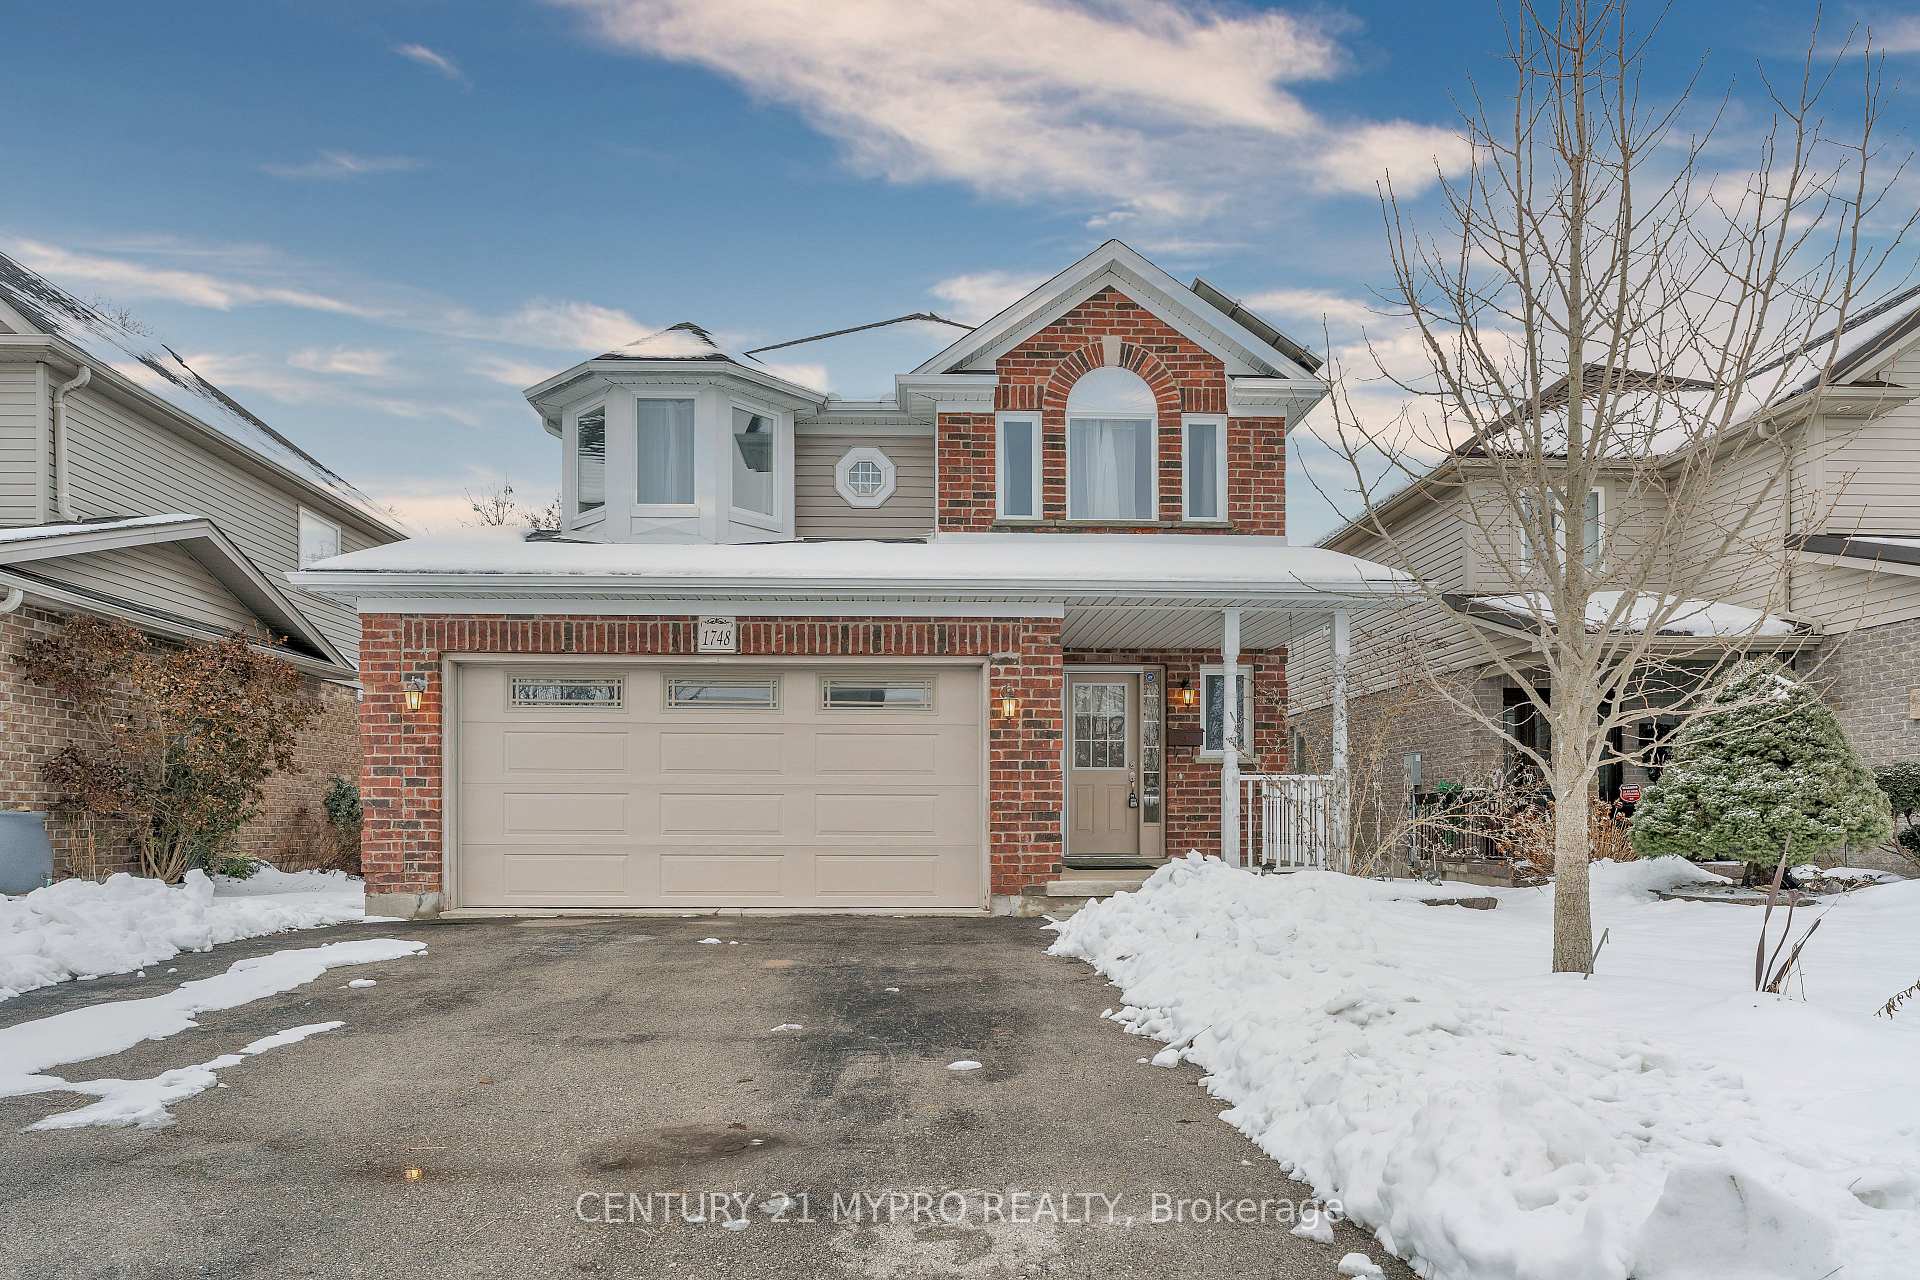
1748 Creekside Street
 See all 24 photos
Property history
Facts and features
- BasementPart finished
- Lot size39 × 102 ft
- Lease term12 months
- FurnishedUnfurnished
- Fireplace
- Central air
The homeDetached, 2-storey, Age 16–30 years
- Type: Detached
- Style: 2-storey
- Age: 16–30 years
- Living space: 2,000–2,500 sq ft
- Basement: Partially finished, full
- View: Water
InsideFireplace Yes, natural gas, Laundry room, lower level, Sump pump, water heater owned, water purifier
- Fireplace: Yes, natural gas
- Laundry: Laundry room, lower level
- Features: Sump pump, water heater owned, water purifier
- Security: Smoke detector
- Rooms above ground: 6
- Rooms in the basement: 2
- Bedrooms: 3 + 1 in the basement
- Bathrooms: 4
- Kitchens: 1
Outside and lotBrick, vinyl siding, Asphalt shingle, Poured concrete
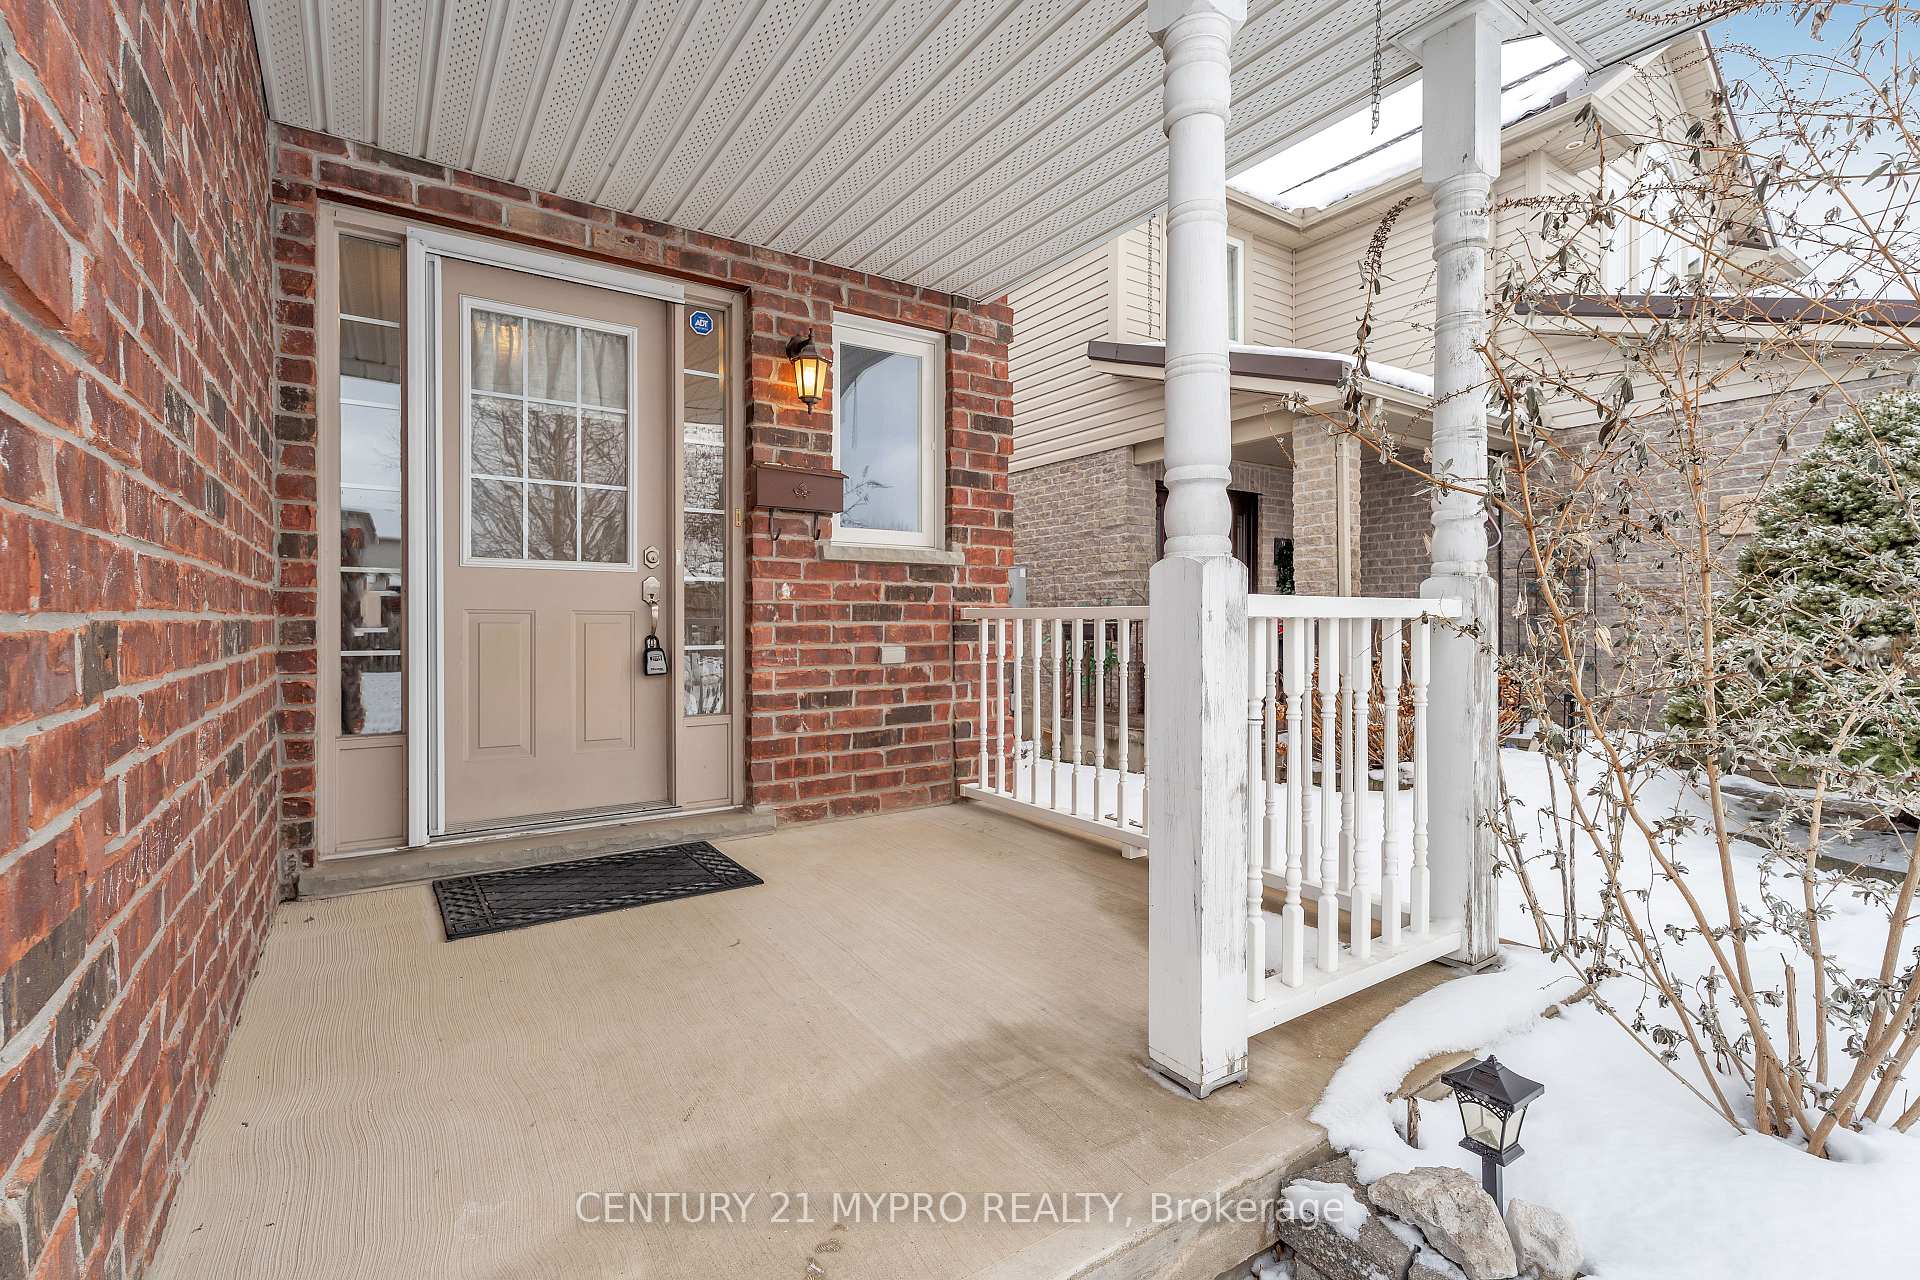
- Exterior: Brick, vinyl siding
- Roof: Asphalt shingle
- Foundation: Poured concrete
- Features: Year round living
- Size: 39.46 × 101.77 ft
- Shape: Rectangular
Parking2 Garage, Attached, Private double
- Spaces: 2 Garage
- Garage: Attached
- Driveway: Private double
Heating, water and powerForced air, gas, Central air, Municipal water
- Heating: Forced air, gas
- Cooling: Central air
- Water: Municipal water
- Sewer: Municipal sewer
- Natural gas: Available
- Hydro: Available
- Cable: Available
- Telephone: Available
Rent and termsRent $3,000 a month, Entire property, Unfurnished
- Rent: $3,000 a month
- Space for rent: Entire property
- Furnished: Unfurnished
- Lease: 12 months
- Paid: Monthly
- Rent includes: Parking
- Deposit: Required
- Credit check: Required
- Employment letter: Required
- Rental application: Required
- References: Required
- Rental items: None
IncludedFridge, stove, dishwasher, washer, dryer, microwave, water heater, reverse osmosis system., Not included None
- Included: Fridge, stove, dishwasher, washer, dryer, microwave, water heater, reverse osmosis system.
- Not included: None
NearbyRec./commun.centre, school, library, park, greenbelt/conservation, cul de sac/dead end
- Close to: Rec./commun.centre, school, library, park, greenbelt/conservation, cul de sac/dead end
Listing detailsX11931179, Rented, Jan 20, 2025
- MLS® number: X11931179
- Status: Rented
- Listed on: Jan 20, 2025
- Days on market: 31
- Updated: Feb 20, 2025
- Possession: 2025-02-15 / February 15, 2025
- Occupied by: Vacant
- Listing brokerage: CENTURY 21 MYPRO REALTY
About this home
1748 Creekside Street, London (North C), ON N5X 4L7
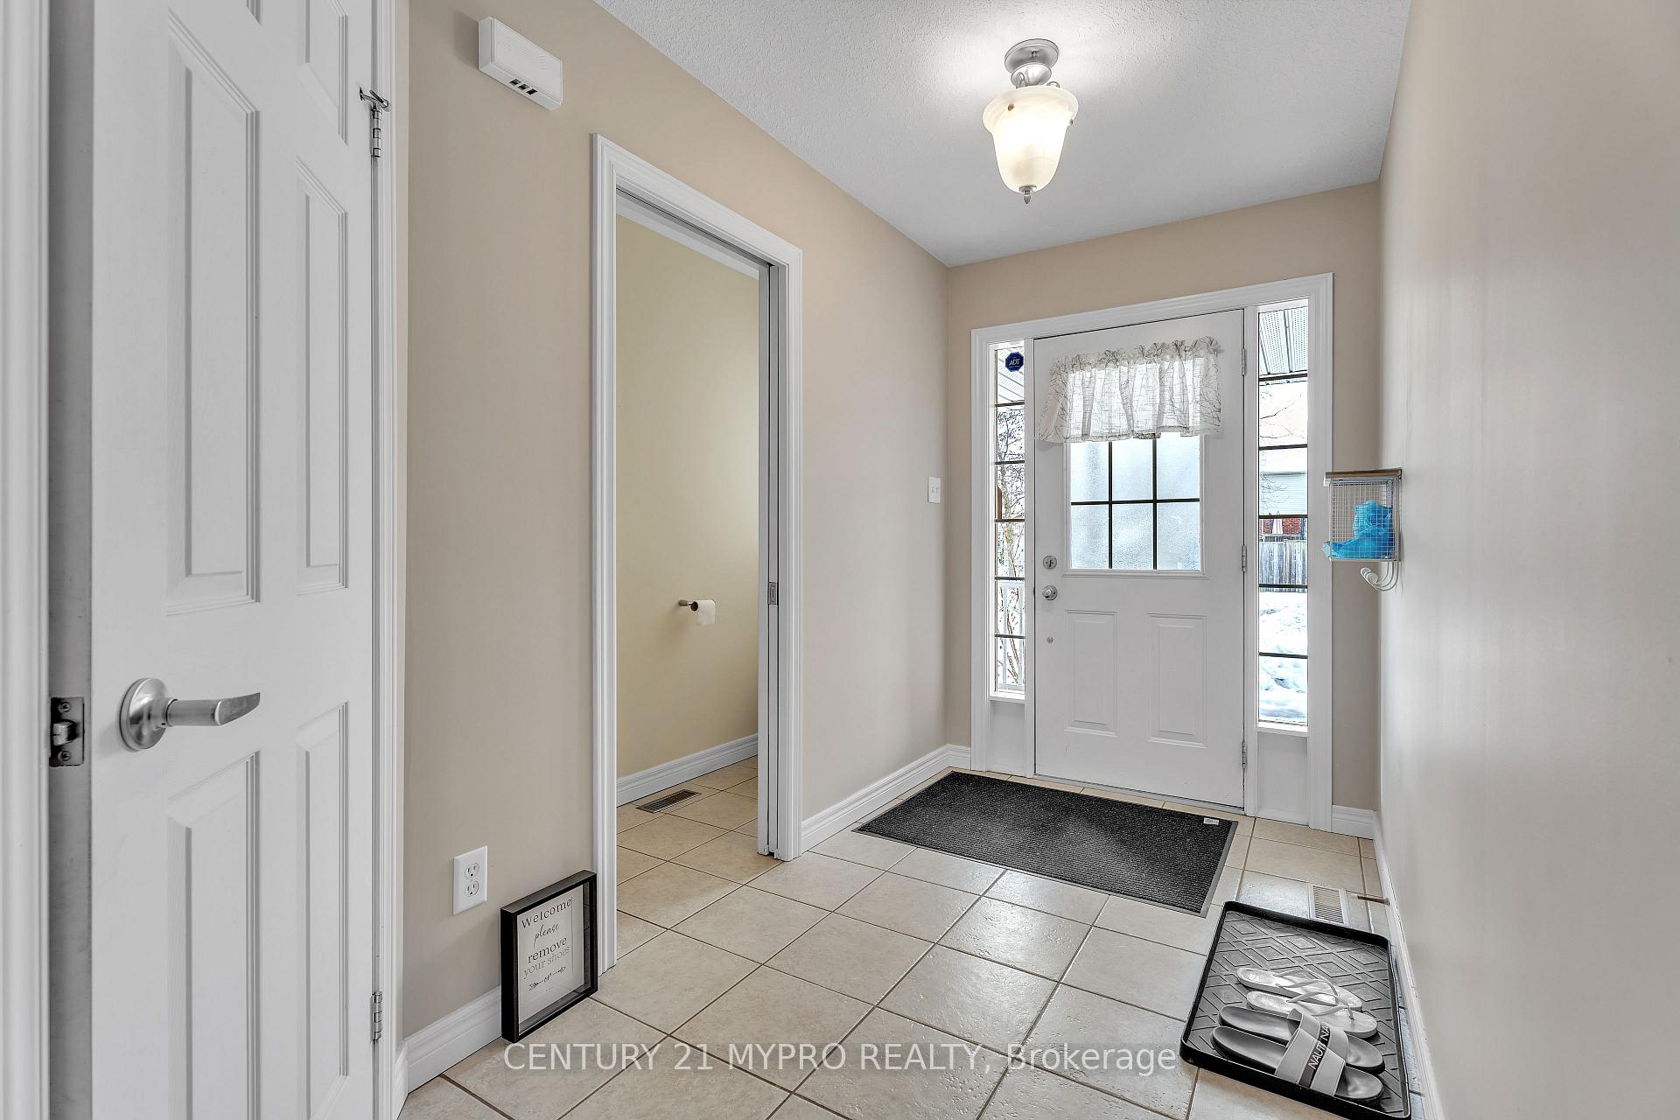
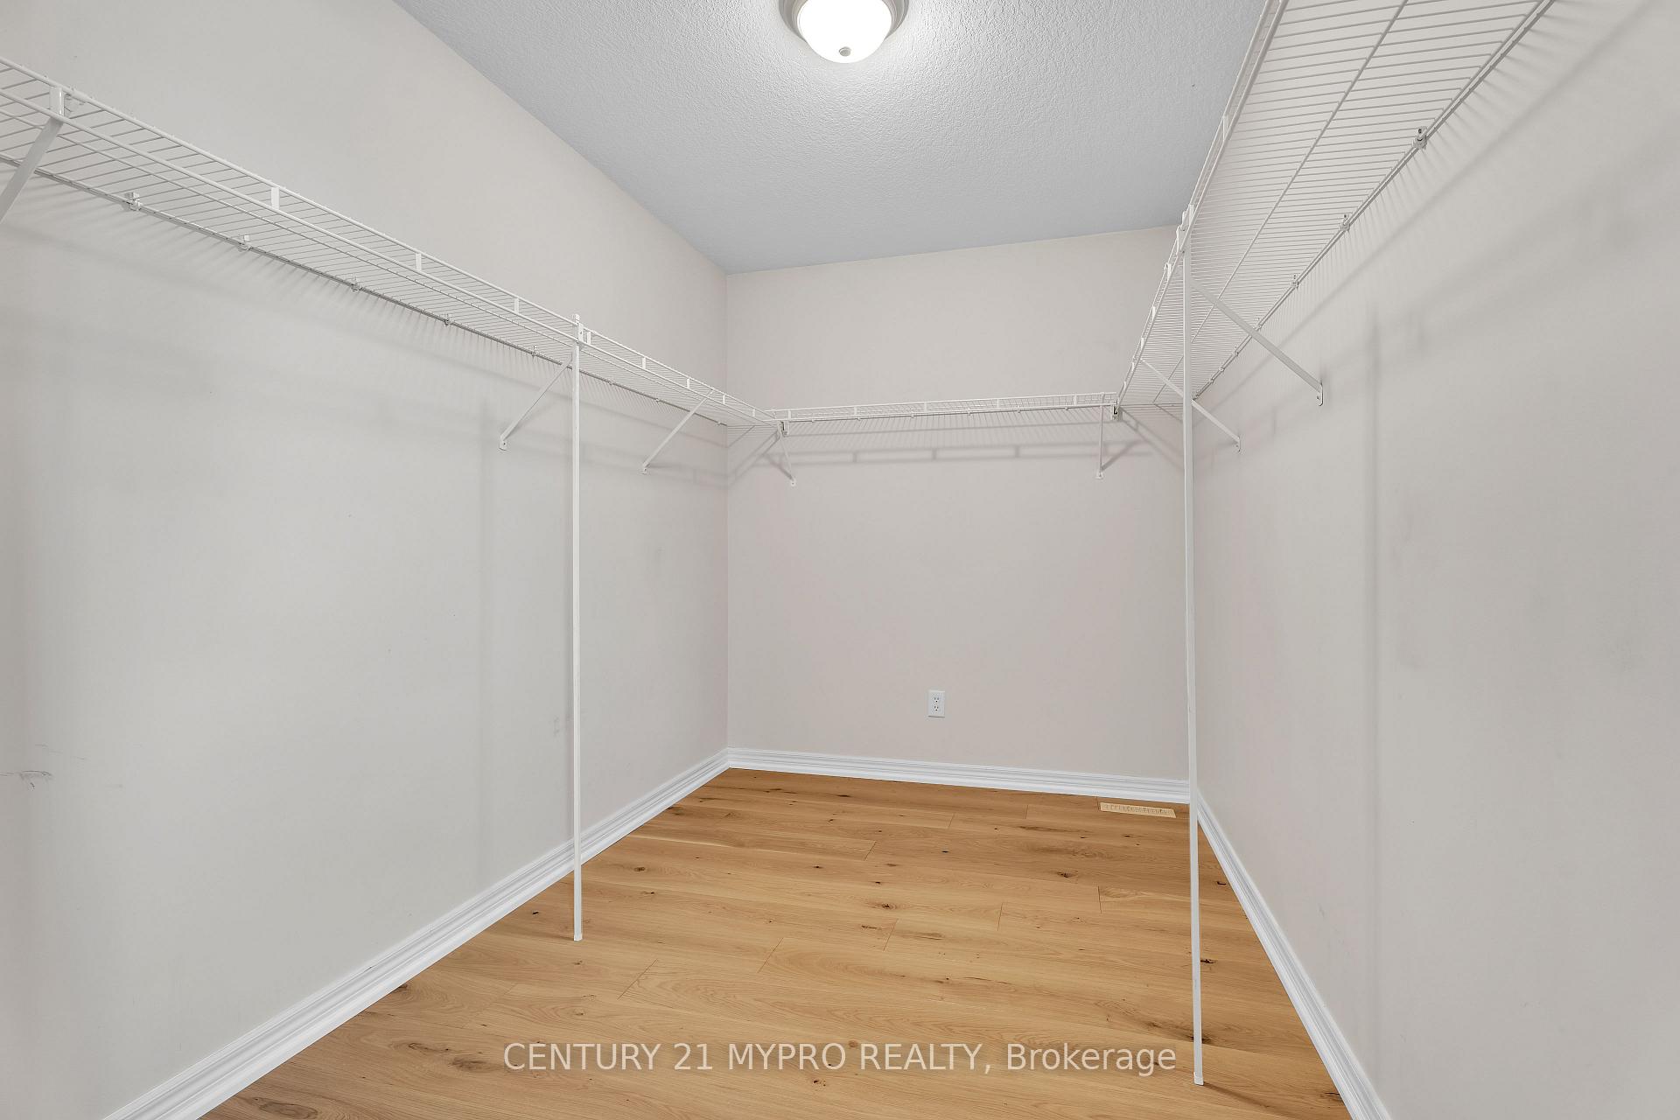
Tucked away on a Quiet Court Backing onto Creek and Greenspace in the Desirable Stoney Creek Neighbourhood! This beautiful home features almost 2500sq.ft of living space including a finished lower level in 2023 with all windows above grade. The Main Floor features a Large Living Room with Gas Fireplace, Bright Eat-in Kitchen with Patio Doors leading to the Deck that overlooks the beautiful creekview. The 2nd Floor features Primary bedroom with walk-in closet and 5-piece ensuite bath plus extra Two Spacious Bedrooms and a 4pc Main Bath. Insulated Double Garage with Side Door leading to the Fully Fenced Private Yard. Carpet free and Newly Finished 2nd Floor Hardwood Flooring 2025. Washer & Dryer (2025). Stoney Creek PS & A.B. Lucas SS school zone. Close to most of the major amenities and located in low traffic area. Sure to impress. This home is ready to move in. **EXTRAS** NOTE: Home is equipped with solar panels under the MicroFit Solar Program. Income from the solar panels has PAID FOR ALMOST ALL utilities.
Ask about this home
A HOMEH agent will answer your questions about this home.
Around this home
Daily convenience, out of 100, from the distances below
Schools nearby
School rating, out of 10.
Helpful calculators
Your HOMEH agent

"I would see it this week."