

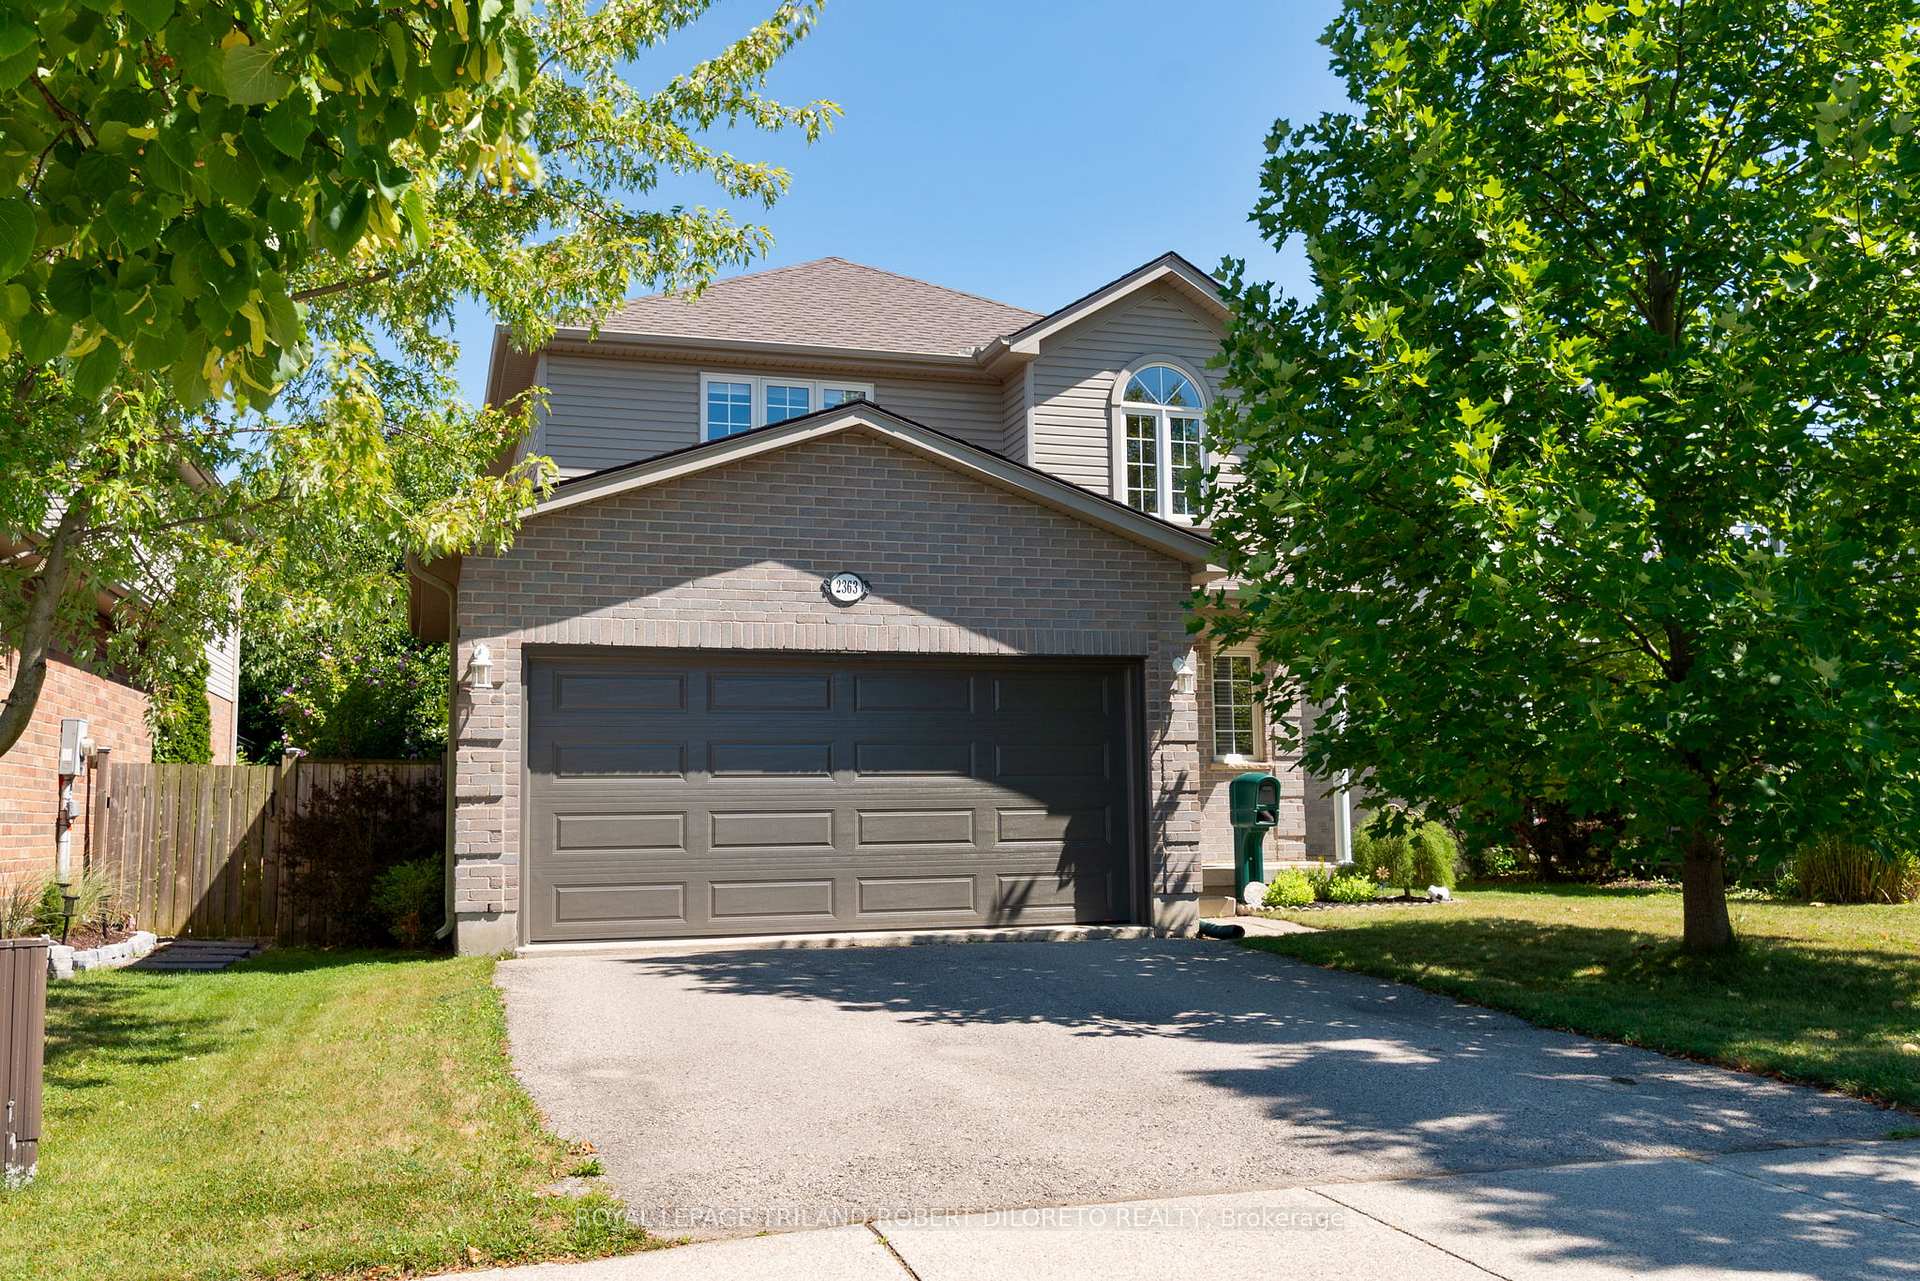
2363 Meadowgate Boulevard
2363 Meadowgate Boulevard
 See all 31 photos
Property history
Facts and features
- BasementFinished
- Age of home16–30 years
- Water, sewerMunicipal
- HeatingForced air
- Central air
The homeDetached, 2-storey, Age 16–30 years
- Type: Detached
- Style: 2-storey
- Age: 16–30 years
- Living space: 1,500–2,000 sq ft
- Basement: Full, finished
InsideLower level, Other, Rooms above ground 9
- Laundry: Lower level
- Features: Other
- Rooms above ground: 9
- Rooms in the basement: 3
- Bedrooms: 3
- Bathrooms: 3
- Kitchens: 1
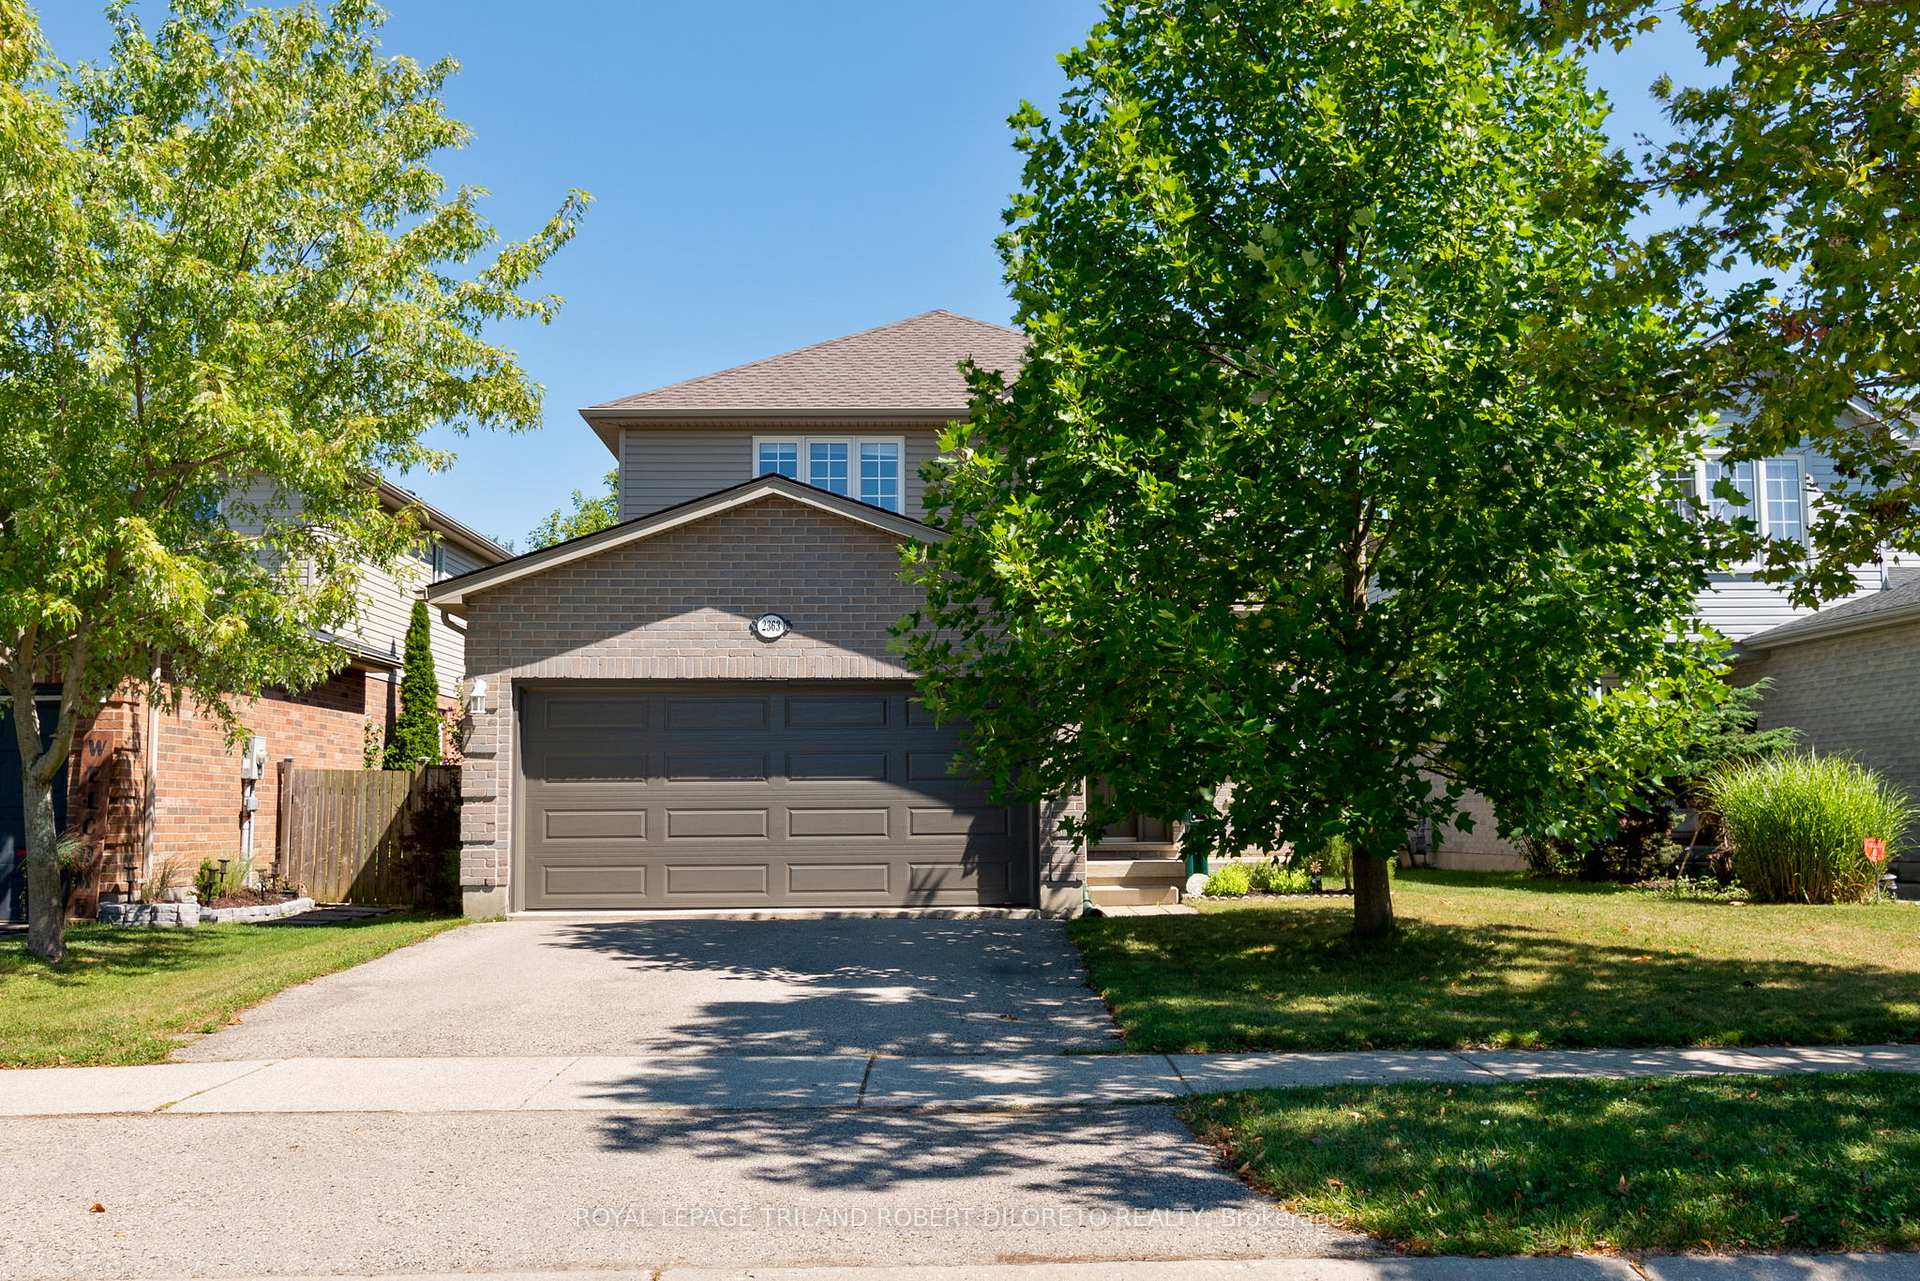
Outside and lotBrick, Shingles, Concrete
- Exterior: Brick
- Roof: Shingles
- Foundation: Concrete
- Features: Landscaped
- Size: 40.29 × 112.3 ft
Parking2 Garage, Attached
- Spaces: 2 Garage
- Garage: Attached
Heating, water and powerForced air, gas, Central air, Municipal water
- Heating: Forced air, gas
- Cooling: Central air
- Water: Municipal water
- Sewer: Municipal sewer
Costs and taxesTaxes $4,420 a year, HST included in the price, Hot water heater
- Taxes, 2024: $4,420 a year
- HST: HST included in the price
- Rental items: Hot water heater
Included in the saleRefrigerator, stove, dishwasher, washer, dryer, garage door opener.
- Included: Refrigerator, stove, dishwasher, washer, dryer, garage door opener.
NearbyPublic transit, school, park
- Close to: Public transit, school, park
Listing detailsX12362347, Sold, Aug 25, 2025
- MLS® number: X12362347
- Status: Sold
- Listed on: Aug 25, 2025
- Days on market: 16
- Updated: Sep 10, 2025
- Possession: Flexible
- Occupied by: Owner
- Listing brokerage: ROYAL LEPAGE TRILAND ROBERT DILORETO REALTY
About this home
2363 Meadowgate Boulevard, London (South U), ON N6M 1L7
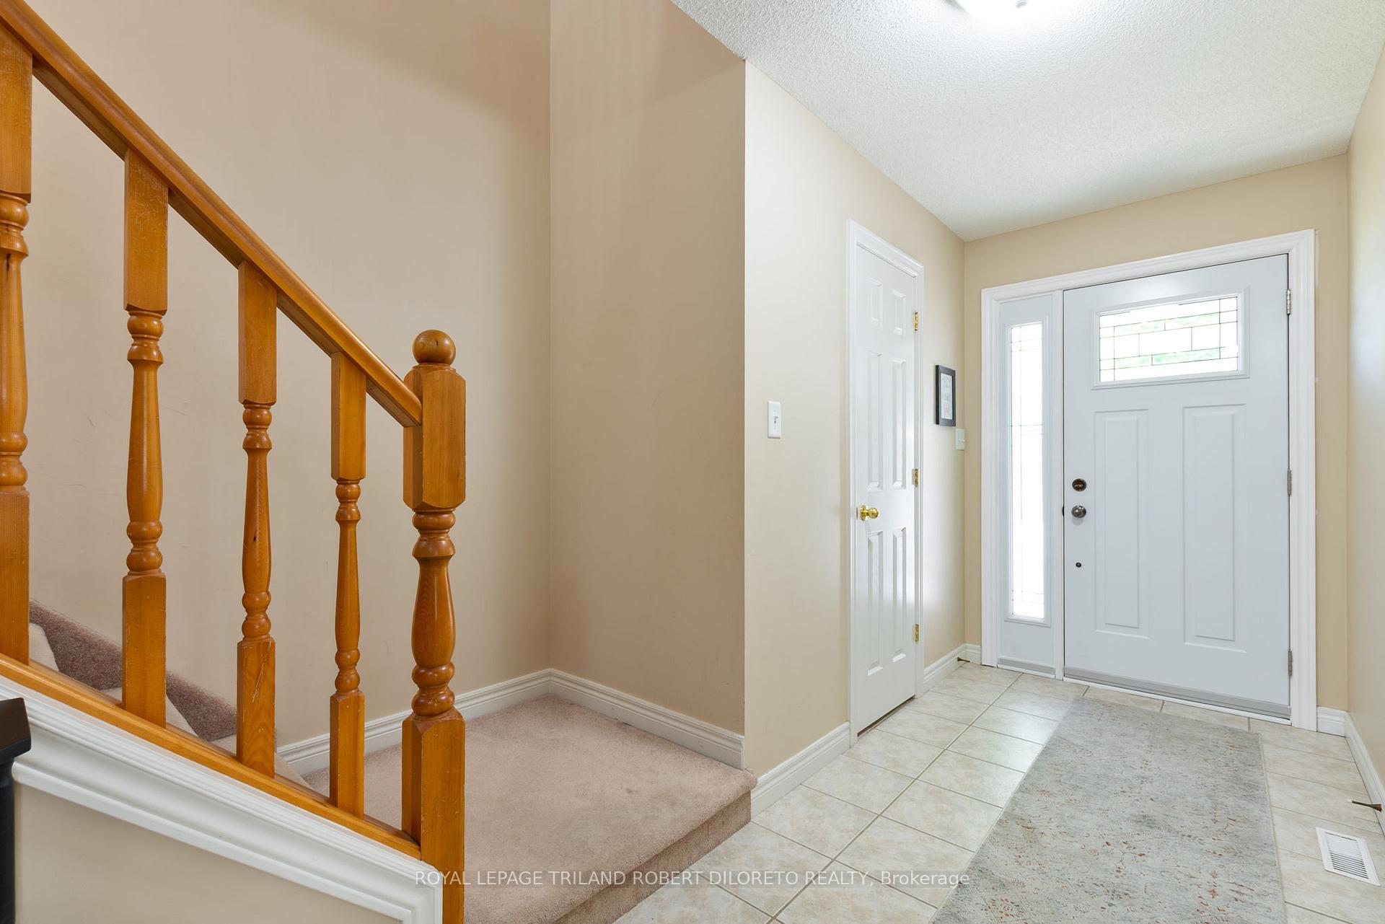
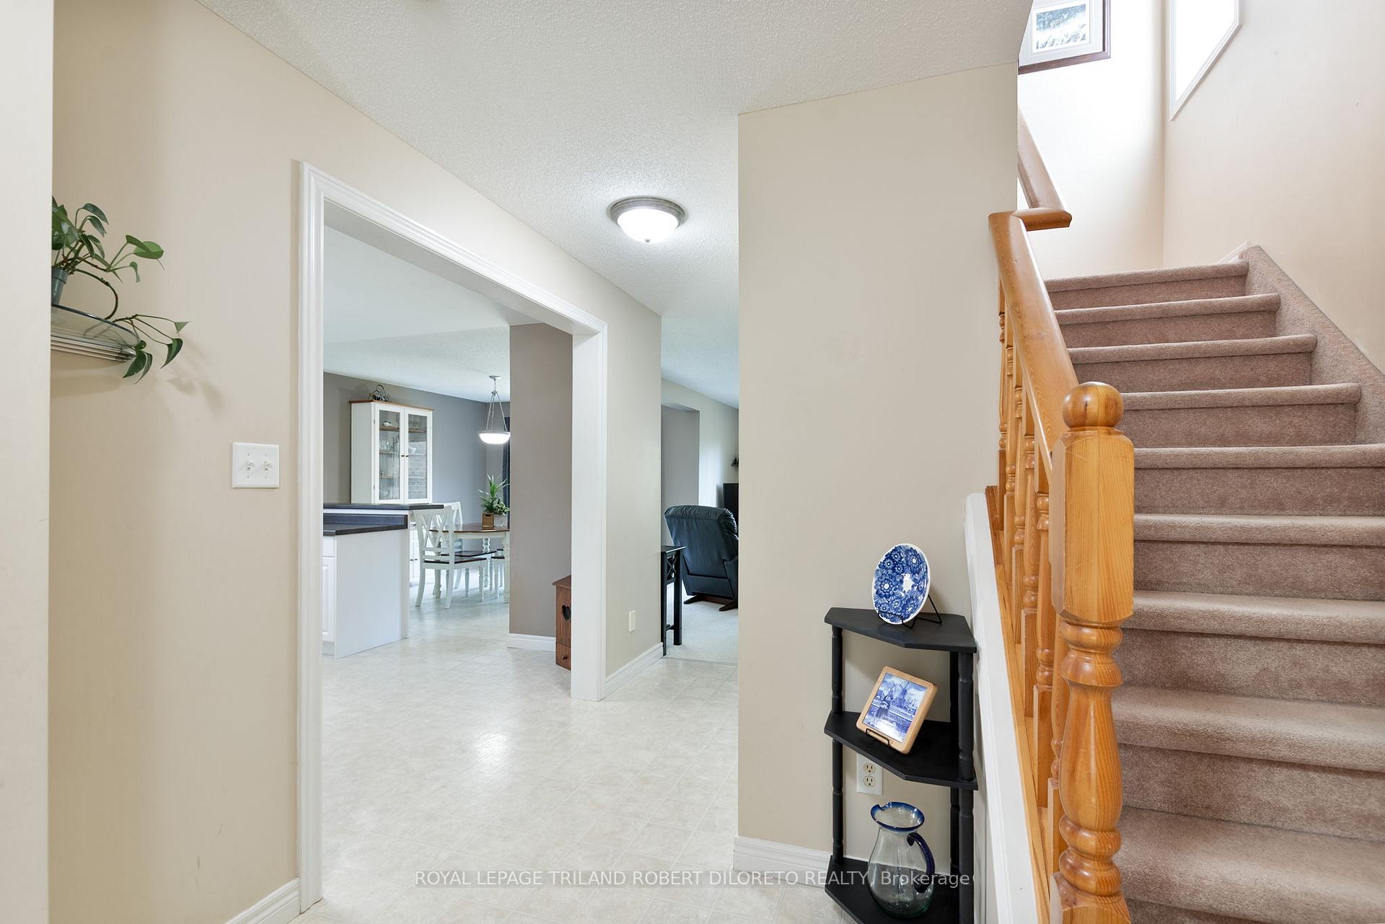
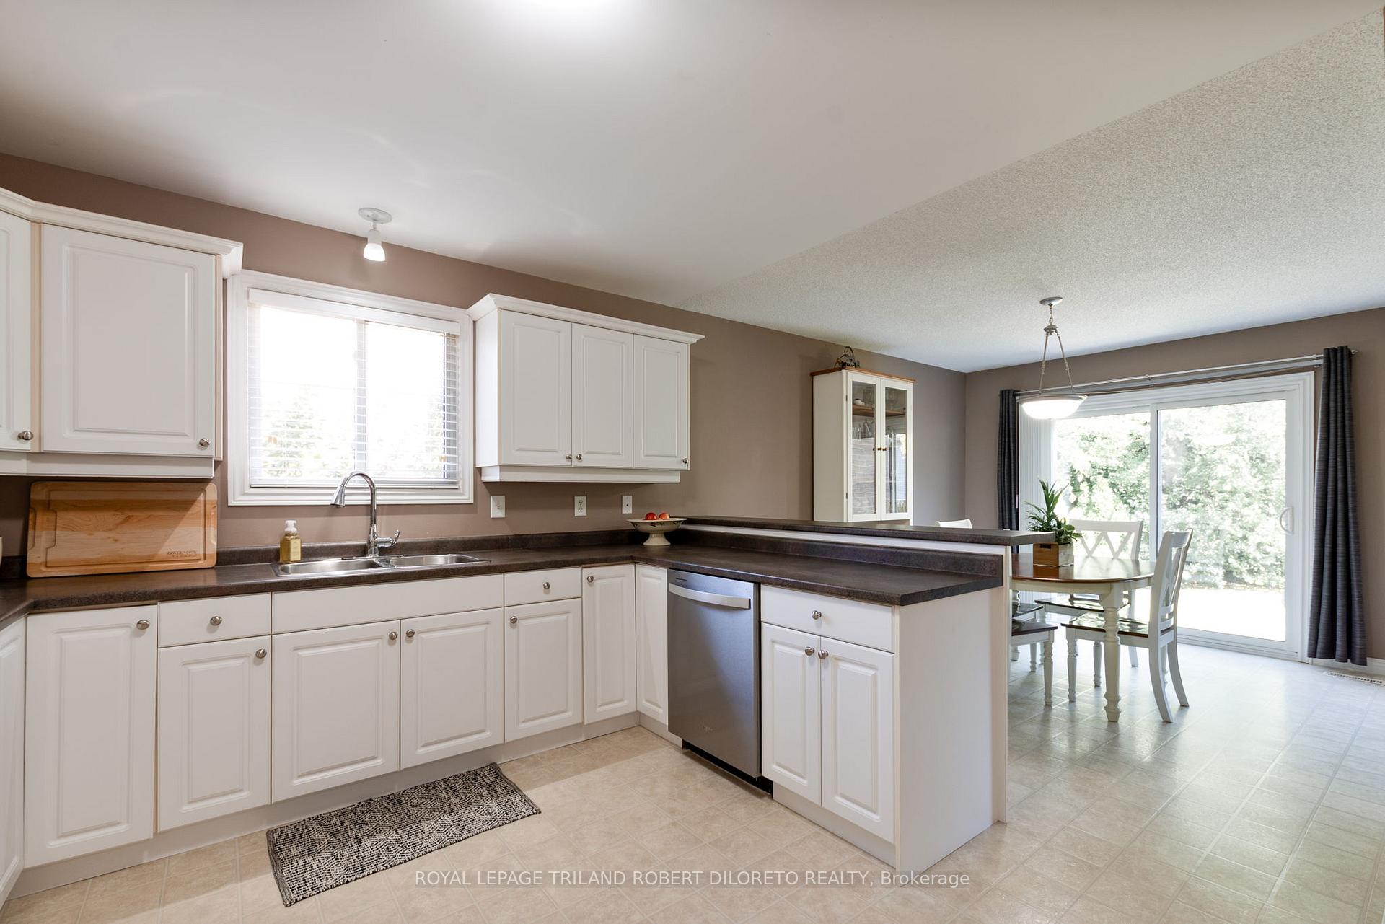
SUMMERSIDE community! Immaculate and move-in ready 3 bedroom, 2.5 bath 2-storey with double garage conveniently located within steps to schools, parks, shopping, public transit routes + convenient access for commuters to Commissioners Road and Highbury Avenue corridors. This lovely, original owner home is larger than it looks and is a great opportunity for first time buyers featuring: open concept main floor plan; neutral wall colours; bright welcoming foyer with updated front door & side lights (2018); family sized kitchen with ample classic white cabinets, peninsula with breakfast bar and updated stainless steel Whirlpool appliances (2022) open to dining area and large living room with large windows overlooking private fenced rear yard with patio; main floor powder room; 3 generously sized bedrooms on upper level feature primary bedroom with 3pc ensuite & walk-in closet; the finished lower level affords extra space for relaxation or guest areas with recreation room, den, laundry with washer & dryer + storage. Additional features / updates include: CVAC roughed-in, roof shingles (2018), multi-stage LENNOX furnace + AC (2020), sump pump with battery back-up (2020), garage door-2023. Easy to show and flexible possession.
Ask about this home
A HOMEH agent will answer your questions about this home.
Around this home
Daily convenience, out of 100, from the distances below
Schools nearby
School rating, out of 10.
Helpful calculators
Your HOMEH agent

"I would see it this week."