

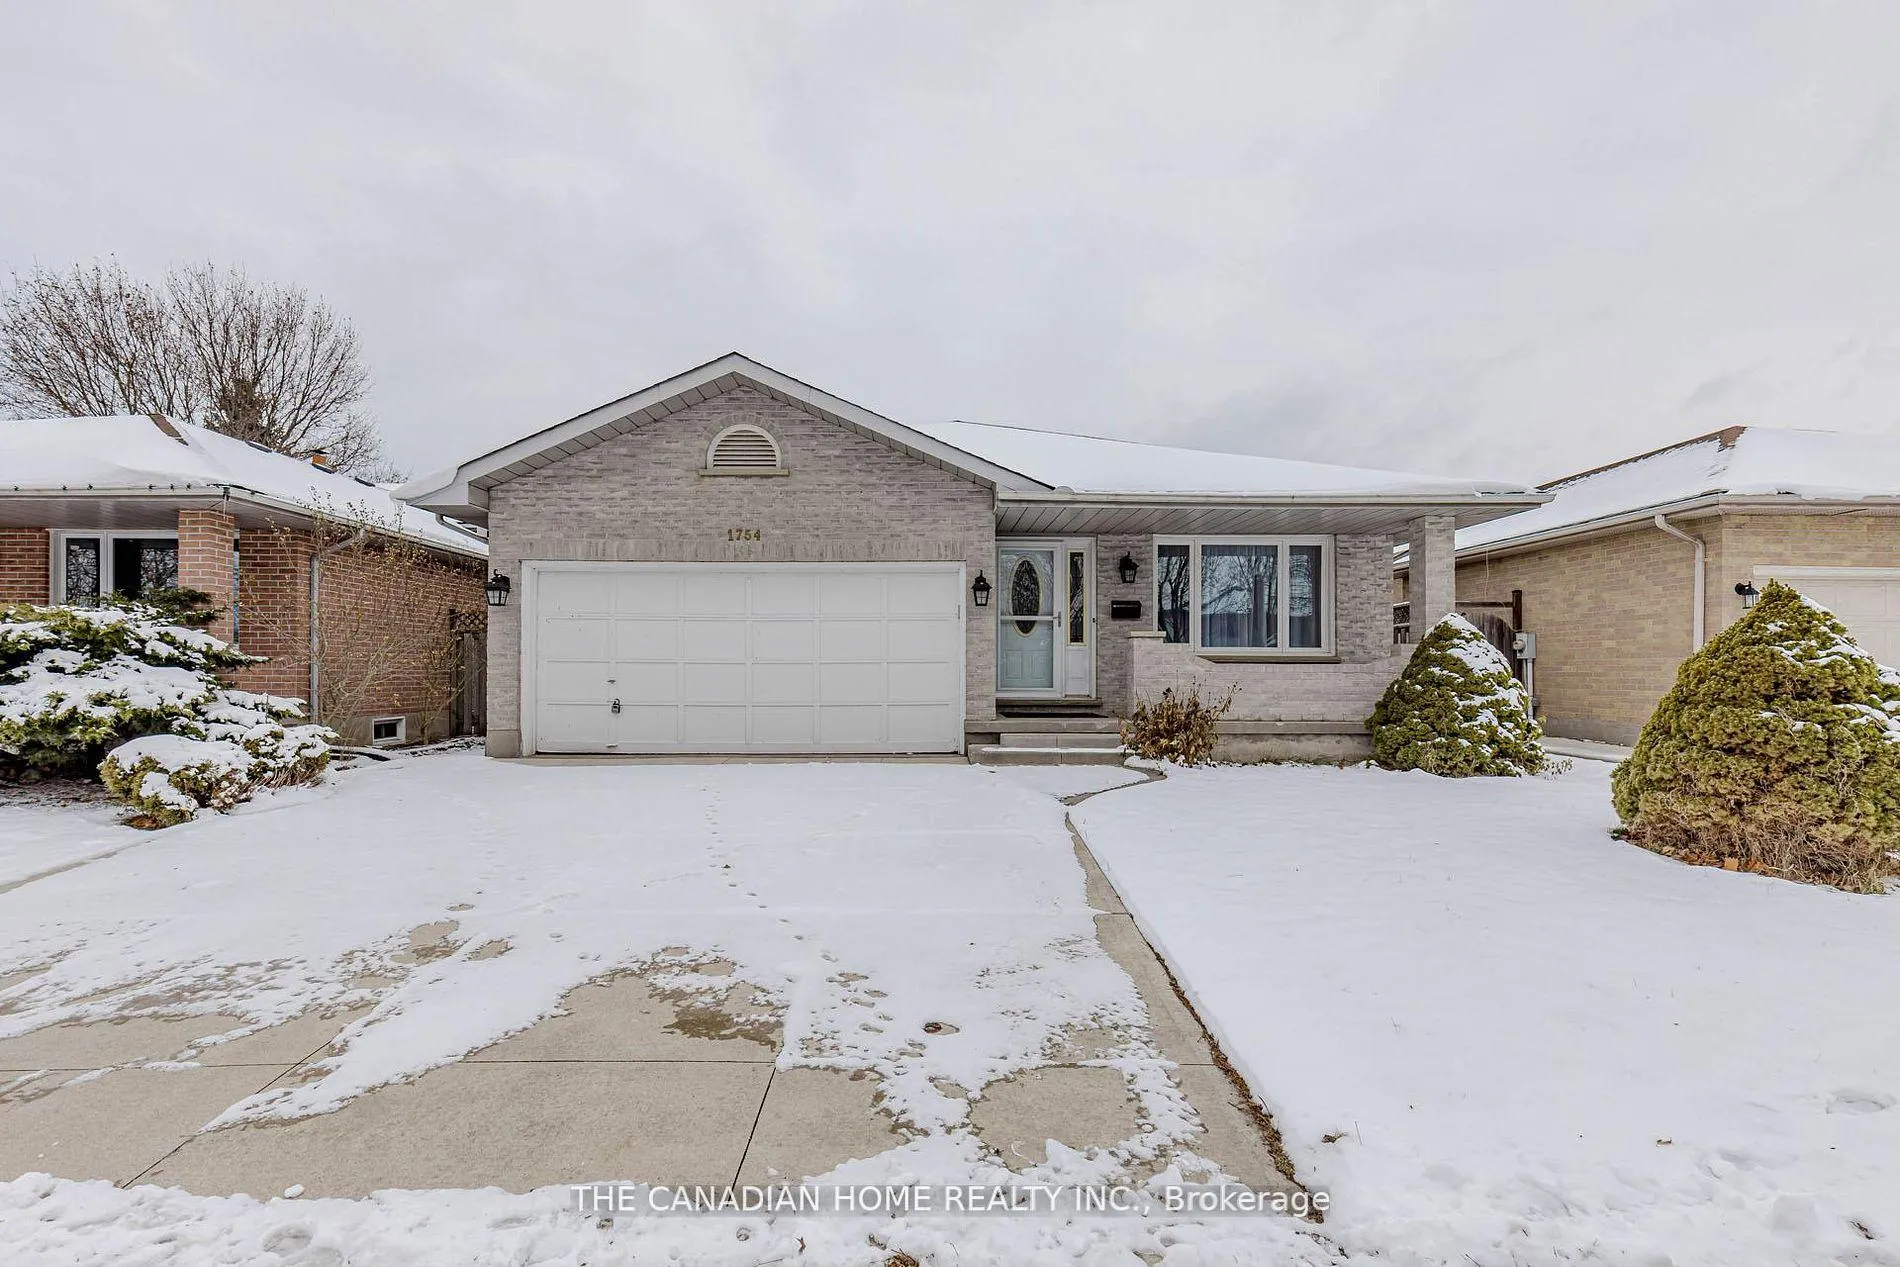
1754 Jalna Boulevard
1754 Jalna Boulevard
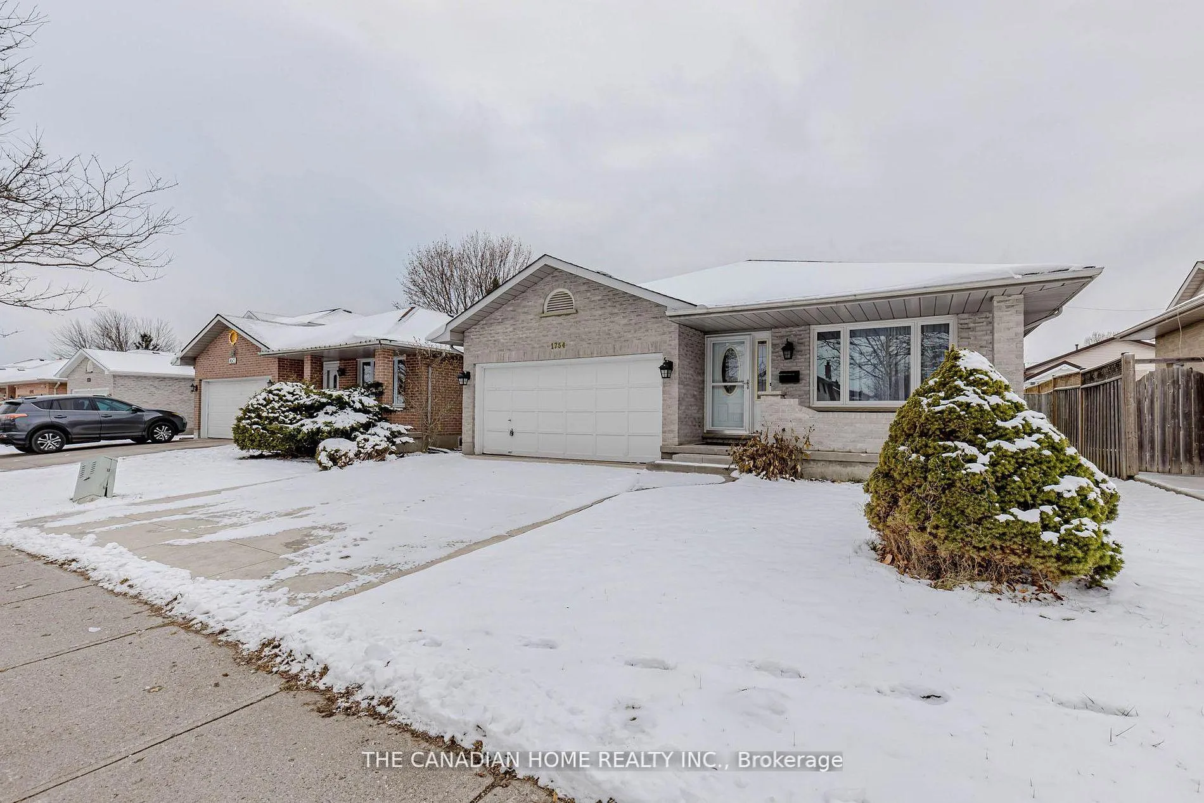
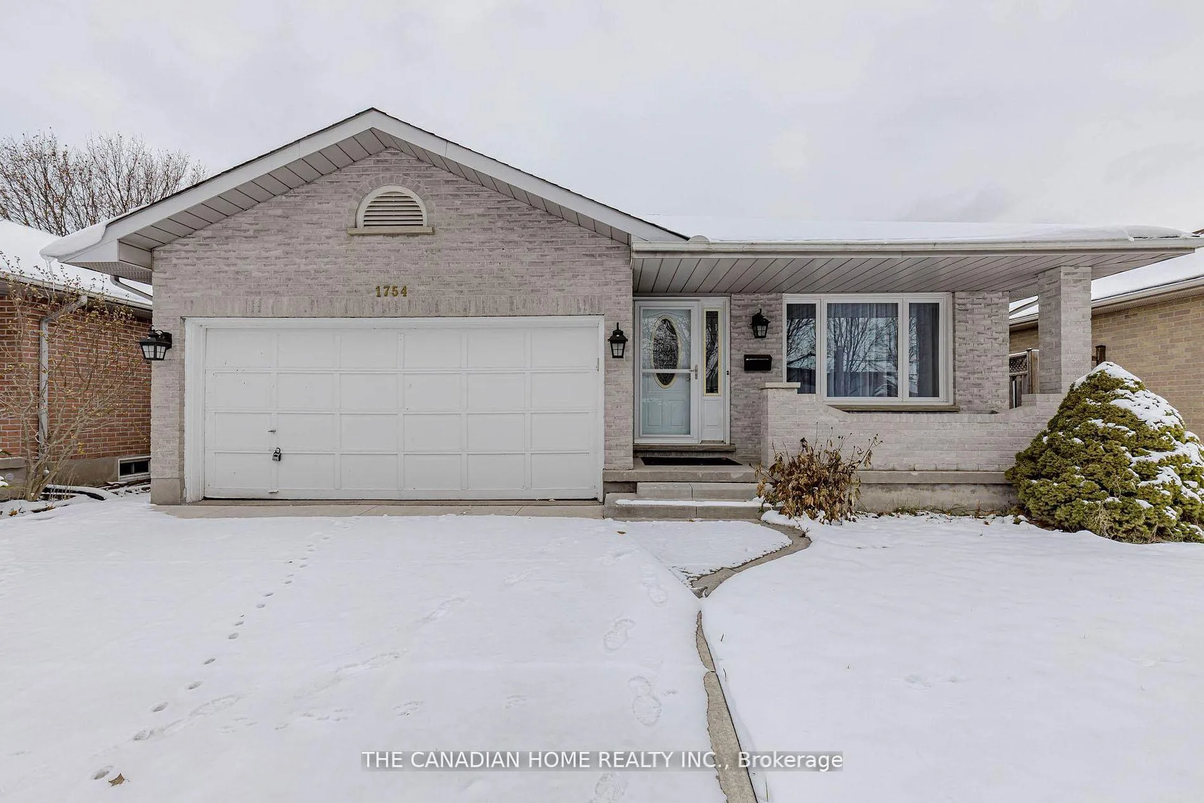
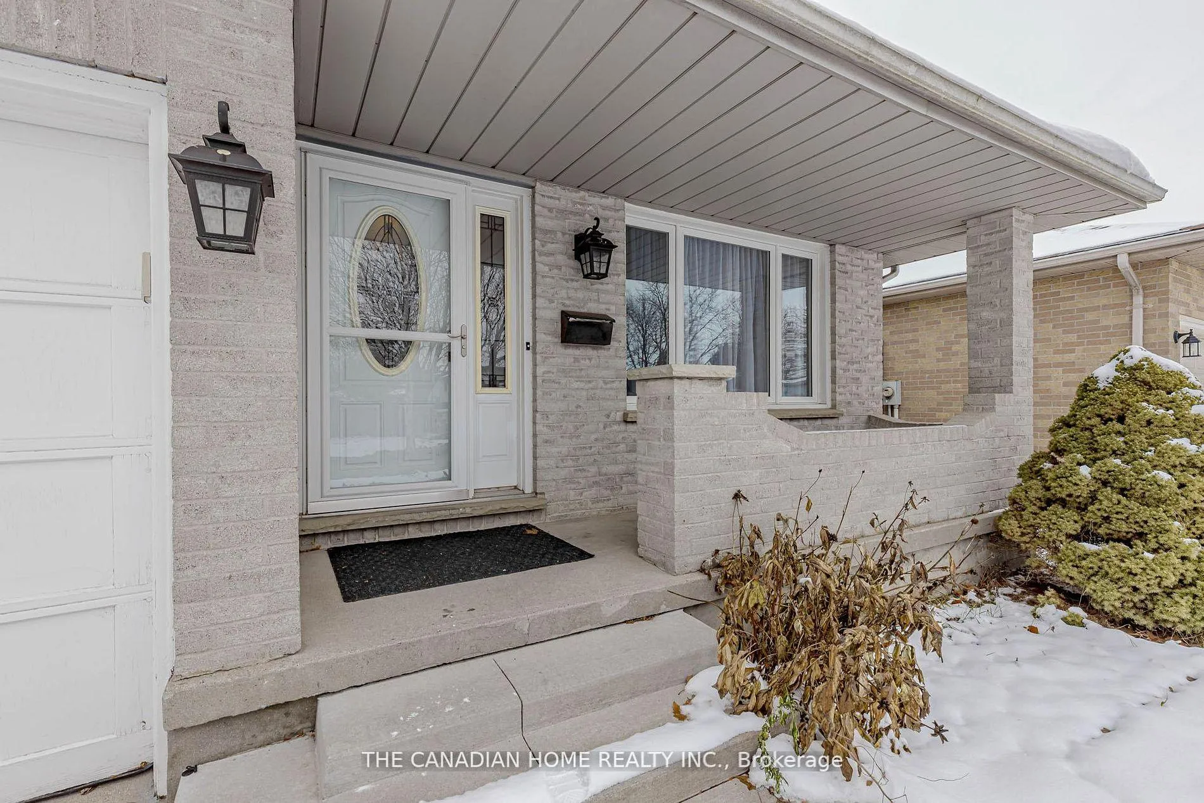
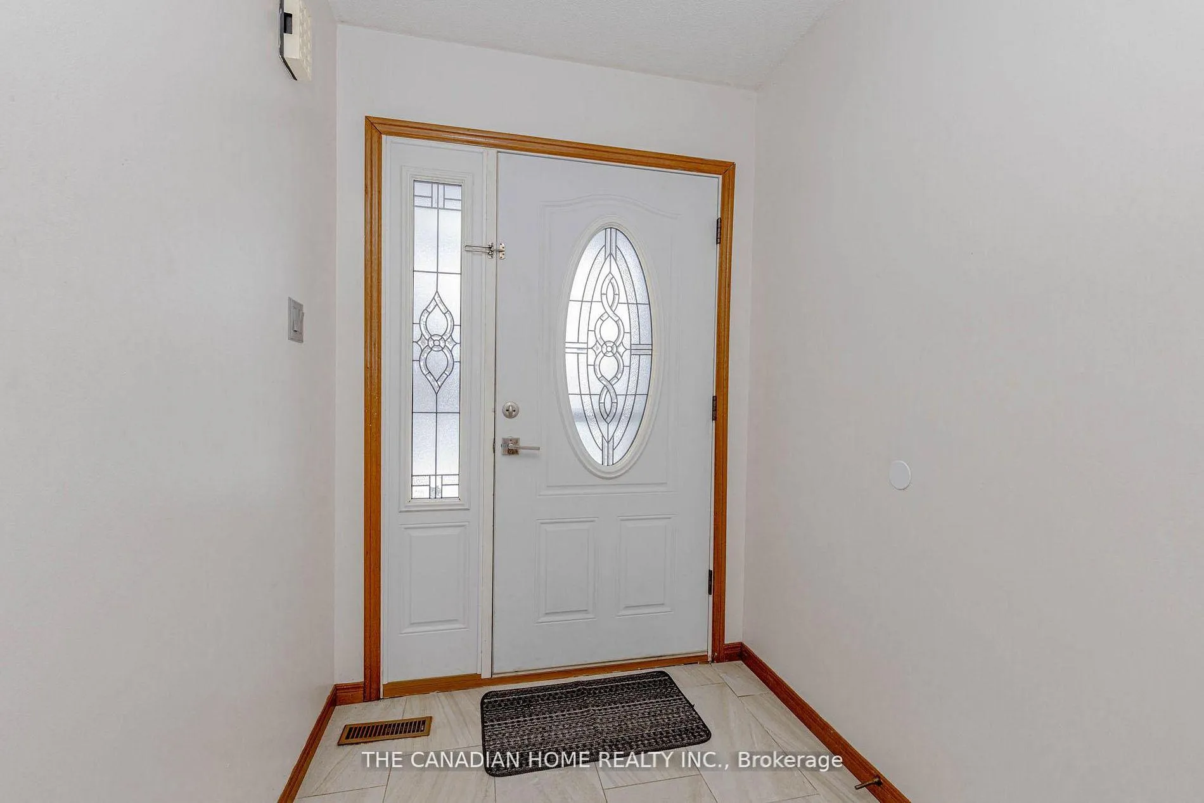 See all 50 photos
Property history
Facts and features
- BasementFinished
- Lot size46 × 109 ft
- Lease term12 months
- FurnishedUnfurnished
- Fireplace
- Central air
The homeDetached, Backsplit 4, Age 16–30 years
- Type: Detached
- Style: Backsplit 4
- Age: 16–30 years
- Living space: 1,100–1,500 sq ft
- Basement: Finished, full
- View: City
- Waterfront: None
InsideFireplace Yes, natural gas, In basement, lower level, Water meter
- Fireplace: Yes, natural gas
- Laundry: In basement, lower level
- Features: Water meter
- Security: Carbon monoxide detectors, smoke detector
- Rooms above ground: 6
- Bedrooms: 3 + 2 in the basement
- Bathrooms: 3
- Kitchens: 1
- Family room: Yes
Outside and lotBrick, Asphalt shingle, Concrete
- Exterior: Brick
- Roof: Asphalt shingle
- Foundation: Concrete
- Features: Deck
- Size: 46.07 × 108.51 ft
Parking2 Garage, Attached, Private double
- Spaces: 2 Garage
- Garage: Attached
- Driveway: Private double
Heating, water and powerForced air, gas, Central air, Municipal water
- Heating: Forced air, gas
- Cooling: Central air
- Water: Municipal water
- Sewer: Municipal sewer
- Natural gas: Available
- Hydro: Available
- Cable: Available
- Telephone: Available
Rent and termsRent $3,000 a month, Entire property, Unfurnished
- Rent: $3,000 a month
- Space for rent: Entire property
- Furnished: Unfurnished
- Lease: 12 months
- Paid: Monthly
- Deposit: Required
- Credit check: Required
- Employment letter: Required
- Rental application: Required
- References: Required
- Rental items: Hot water tank
IncludedFridge, gas stove, dishwasher, washer, dryer, Not included None
- Included: Fridge, gas stove, dishwasher, washer, dryer
- Not included: None
NearbyArts centre, hospital, library, place of worship, public transit, school
- Close to: Arts centre, hospital, library, place of worship, public transit, school
Listing detailsX12761682, Rented, Feb 5, 2026
- MLS® number: X12761682
- Status: Rented
- Listed on: Feb 5, 2026
- Days on market: 25
- Updated: Mar 2, 2026
- Possession: 2026-02-16 / Immediate
- Occupied by: Vacant
- Listing brokerage: THE CANADIAN HOME REALTY INC.
About this home
1754 Jalna Boulevard, London (South X), ON N6E 3R1
Stunning Detached 4 Level Backsplit in the premium Neighbourhood of "White Oaks". This Detached house features a very spacious Living room with Big Windows, a Dining Room, Powder Room, Modern Kitchen with Gas Stove, Stainless Steel Fridge, Dishwasher and Rangehood. The Kitchen opens to the Spacious Deck and from there to the Backyard. The Upper level features a very Spacious Master Bed Room with Big Closets and Windows, 2 Big Bed Rooms and a 3 Piece Wash Room. The other 2 Bed Rooms are Equally Big with Closets and Windows. The Lower level features a Big Family Living room with a Fireplace and large Windows. The recreation room leads to the 4'th Bed Room and to a 3 Piece Wash Room. The Basement features a Big Recreation Room which can be easily modified into a big 5'th Bed Room. The Spacious Laundry is in the Basement level. This home is centrally located in the "White Oaks" neighbourhood. White Oaks Mall is around 4 minutes by Car, Fanshawe College -London South Campus is around 4 minutes by Car and only12 minutes by Bus. Located very close to major schools like Ashley Oaks PS, White Oaks PS, Rick Hansen PS, Cleardale PS etc......Transit Bus Stop is just 1 minute walk from the House. Easy Access to Highway 401. Western University and Masonville Mall is around 10-15 minutes by Car.
Ask about this home
A HOMEH agent will answer your questions about this home.
Around this home
Daily convenience, out of 100, from the distances below
Schools nearby
School rating, out of 10.
Helpful calculators
Your HOMEH agent

"I would see it this week."