

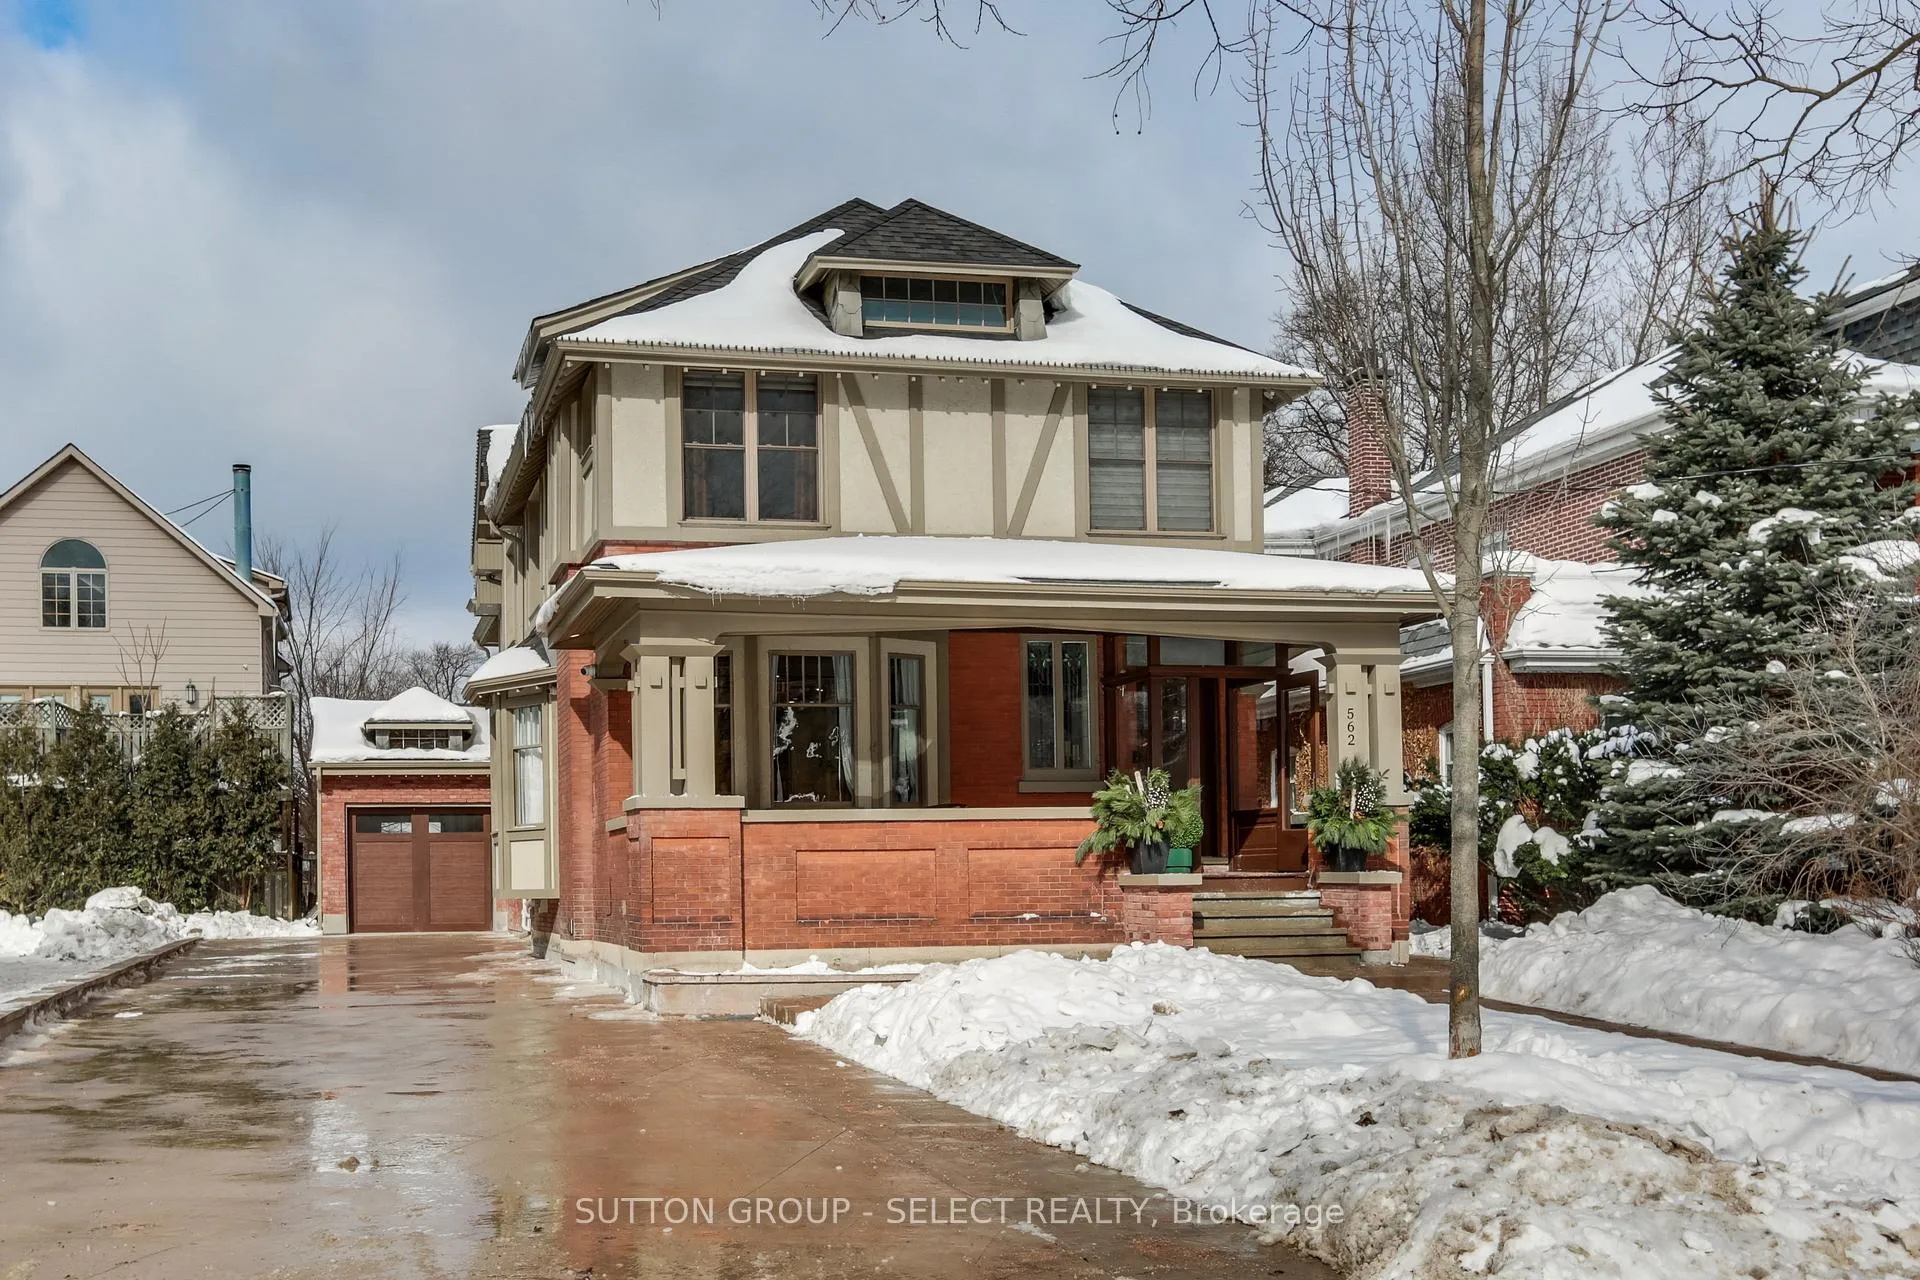
562 Dufferin Avenue
562 Dufferin Avenue
 See all 49 photos
Property history
Facts and features
- BasementFinished
- Age of home51–99 years
- Water, sewerMunicipal
- Lot shapeRectangular
- Fireplace
- Central air
The homeDetached, 2-storey, Age 51–99 years
- Type: Detached
- Style: 2-storey
- Age: 51–99 years
- Living space: 3,000–3,500 sq ft
- Basement: Full, finished
InsideFireplace Yes, electric, Air exchanger, Alarm system, monitored, carbon monoxide detectors, security system, heat detector, smoke detector
- Fireplace: Yes, electric
- Features: Air exchanger
- Security: Alarm system, monitored, carbon monoxide detectors, security system, heat detector, smoke detector
- Rooms above ground: 12
- Rooms in the basement: 6
- Bedrooms: 4 + 2 in the basement
- Bathrooms: 5
- Kitchens: 1
- Family room: Yes
Outside and lotBrick, Asphalt shingle, Concrete
- Exterior: Brick
- Roof: Asphalt shingle
- Foundation: Concrete
- Features: Deck, landscaped, privacy, patio, lighting, porch
- Size: 44 × 202 ft
- Shape: Rectangular
- Zoning: R3-2
Parking1 Garage, Attached, Private
- Spaces: 1 Garage
- Garage: Attached
- Driveway: Private
Heating, water and powerForced air, gas, Central air, Municipal water
- Heating: Forced air, gas
- Cooling: Central air
- Water: Municipal water
- Sewer: Municipal sewer
- Natural gas: Yes
- Hydro: Yes
- Cable: Yes
- Telephone: Yes
Costs and taxesTaxes $6,471 a year, HST included in the price, Alarm system
- Taxes, 2025: $6,471 a year
- HST: HST included in the price
- Rental items: Alarm system
- Under contract: Alarm system
Included in the saleAll appliances, alarm system, exterior cameras
- Included: All appliances, alarm system, exterior cameras
NearbyElectric car charger, public transit
- Close to: Electric car charger, public transit
Listing detailsX12761700, Sold, Feb 5, 2026
- MLS® number: X12761700
- Status: Sold
- Listed on: Feb 5, 2026
- Days on market: 7
- Updated: Feb 12, 2026
- Possession: 2026-03-02 / Immediate
- Occupied by: Owner
- Listing brokerage: SUTTON GROUP - SELECT REALTY
About this home
562 Dufferin Avenue, London (East F), ON N6B 2A4
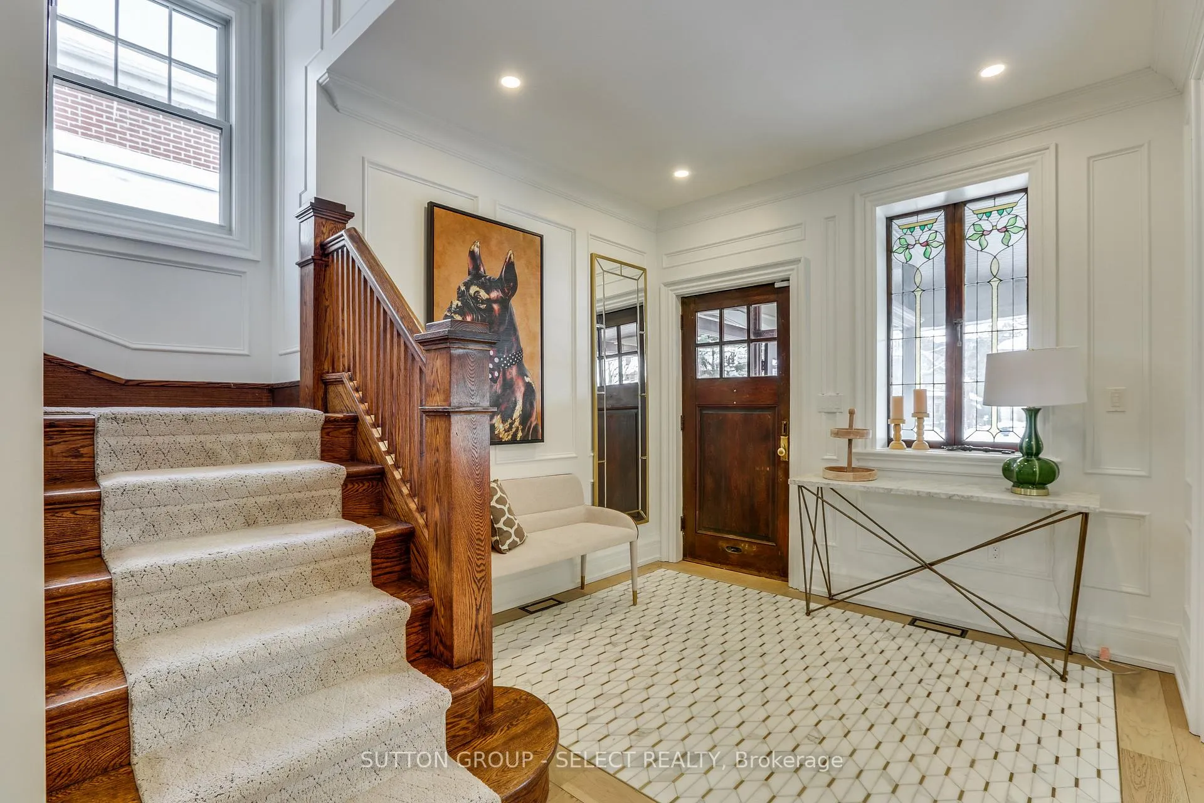
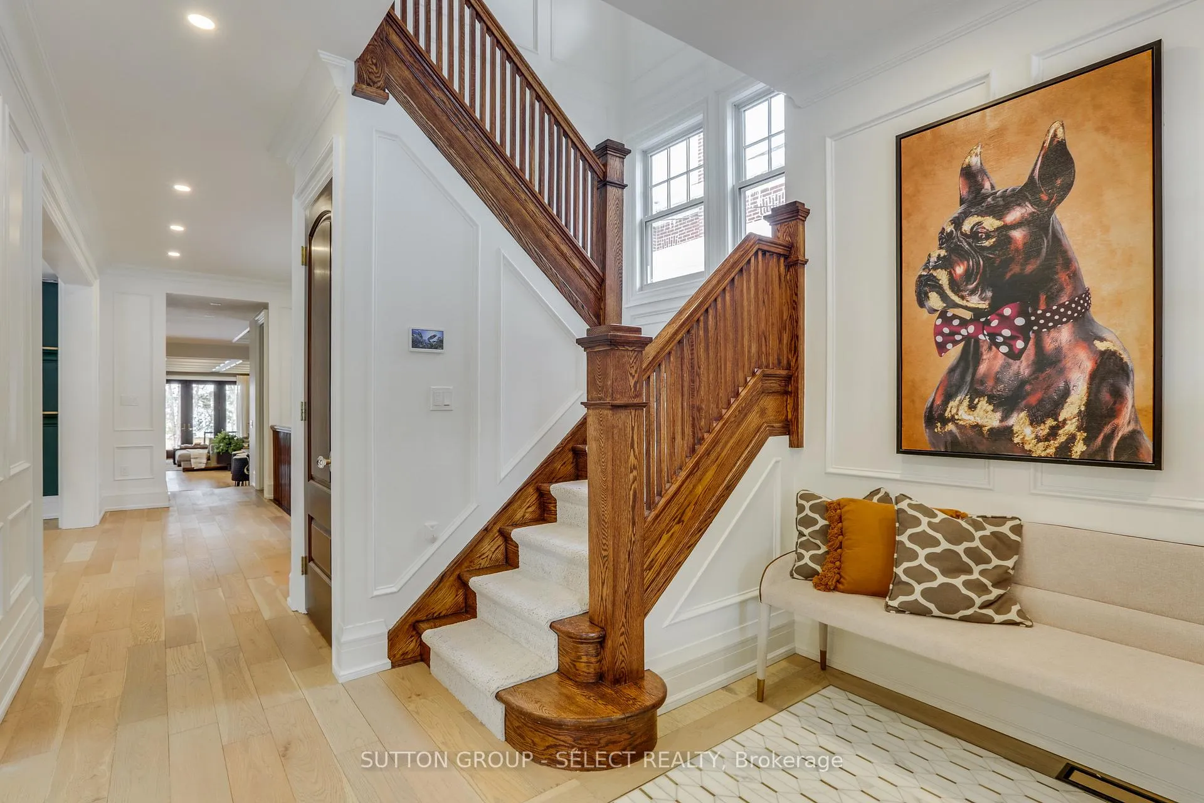
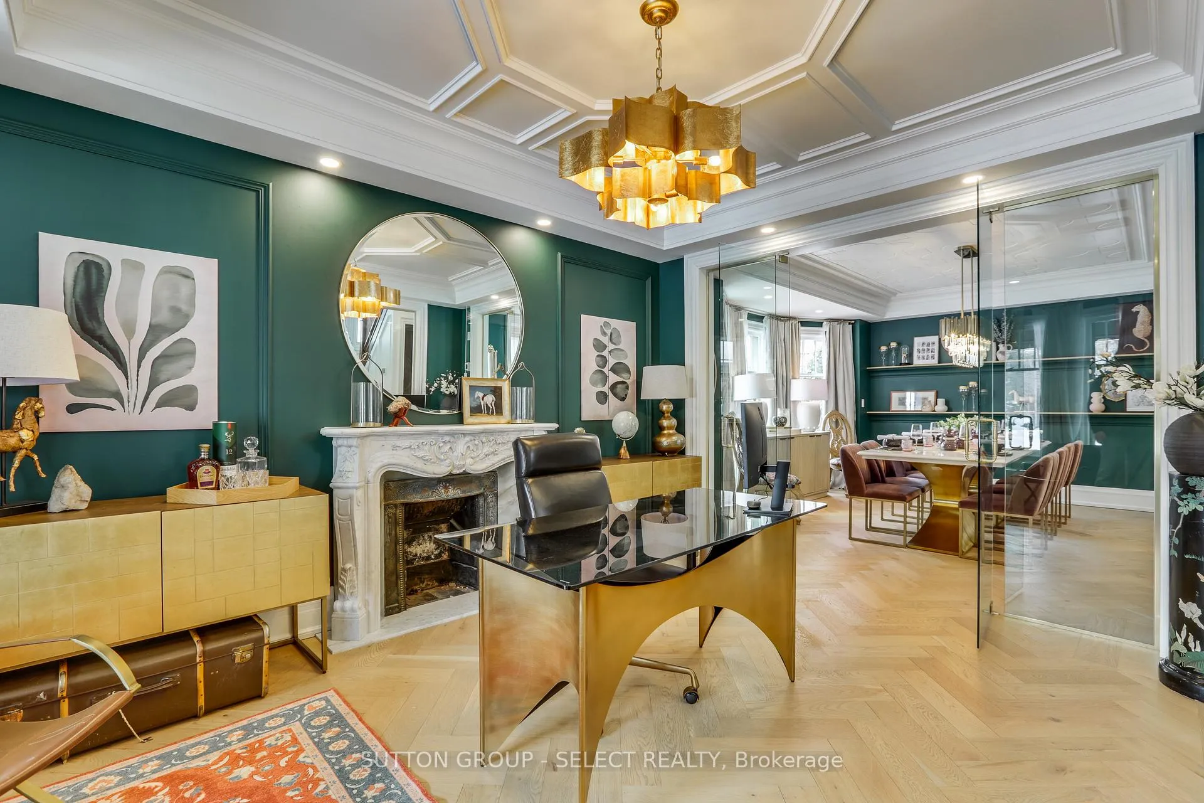
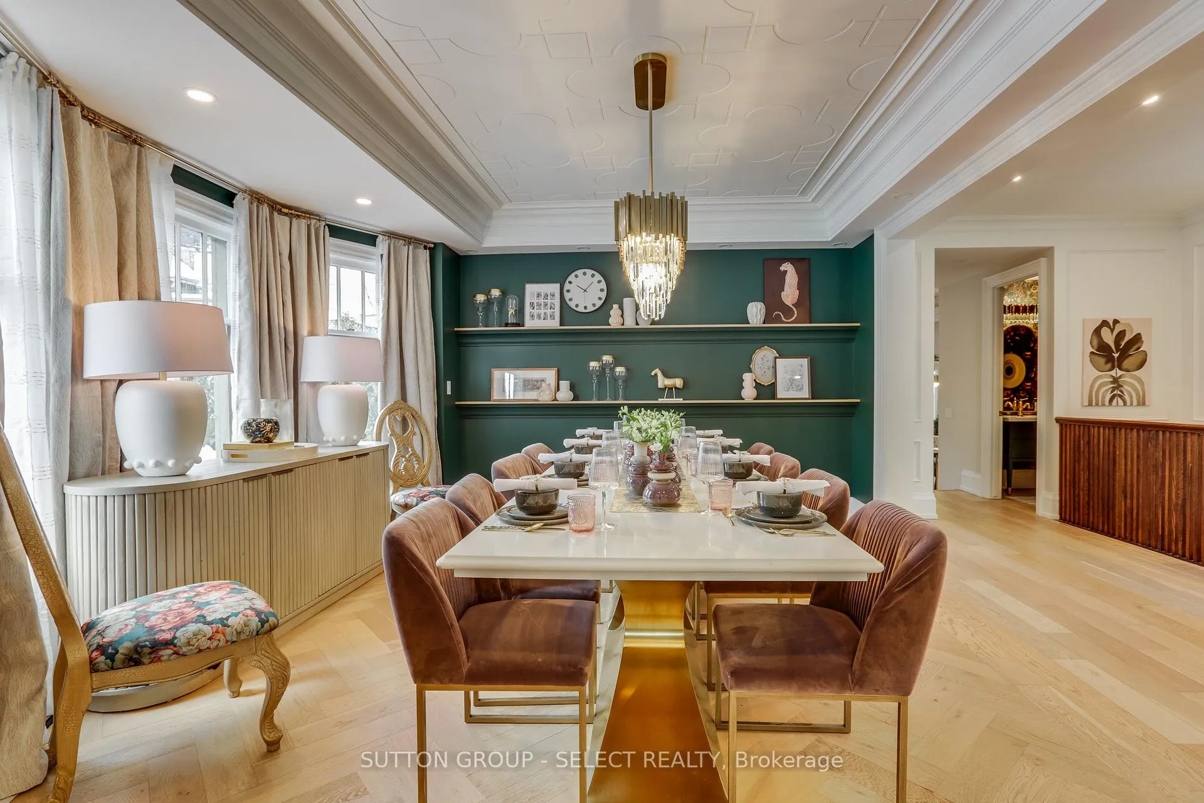
Gorgeous! Magazine quality! Fully renovated 5 bedroom, 4 full bathroom home in historic Woodfield. Words can't describe this one! Please see photos and videos. Full three floor addition added. This home boasts a custom chef's kitchen, designed by award winning Braam's Custom Cabinets, featuring quartz countertops, 10 ft island, 5 appliances, and pantry. Dining room for 10 guests, glass enclosed main floor office, custom engineered wood flooring, 10 foot ceilings, and a newly renovated garage with indoor access. The main feature of this home is the exquisitely luxurious primary bedroom. Stunning! Spans nearly 1000 sq ft and contains an extensive custom-built boutique style closet space, heated ensuite floors, an oversized glassed-in steam shower, and make-up area. The second floor has an additional 3 bedrooms, 2 full baths, and laundry room. The lower level of the home contains a spacious rec room with 9' ceilings, a full washroom, 2 more bedrooms, ample storage, and an additional side entrance. Recent upgrades also include full stamped and coloured concrete driveway and walk ways, an oversized composite back deck all sitting on a 200 ft deep lot! The home is secured by high definition cameras and a fully integrated alarm system. Also, there are 2 furnaces for full comfort and temperature control, and lifetime Centennial window warranty on newer windows. Main and upper floors spray foamed to reduce heat bills. Book your private viewing today to truly experience this home. A short walk to Central high school, Catholic Central high school, Woodfield French immersion school, and Victoria Park.
Ask about this home
A HOMEH agent will answer your questions about this home.
Around this home
Daily convenience, out of 100, from the distances below
Schools nearby
School rating, out of 10.
Helpful calculators
Your HOMEH agent

"I would see it this week."