

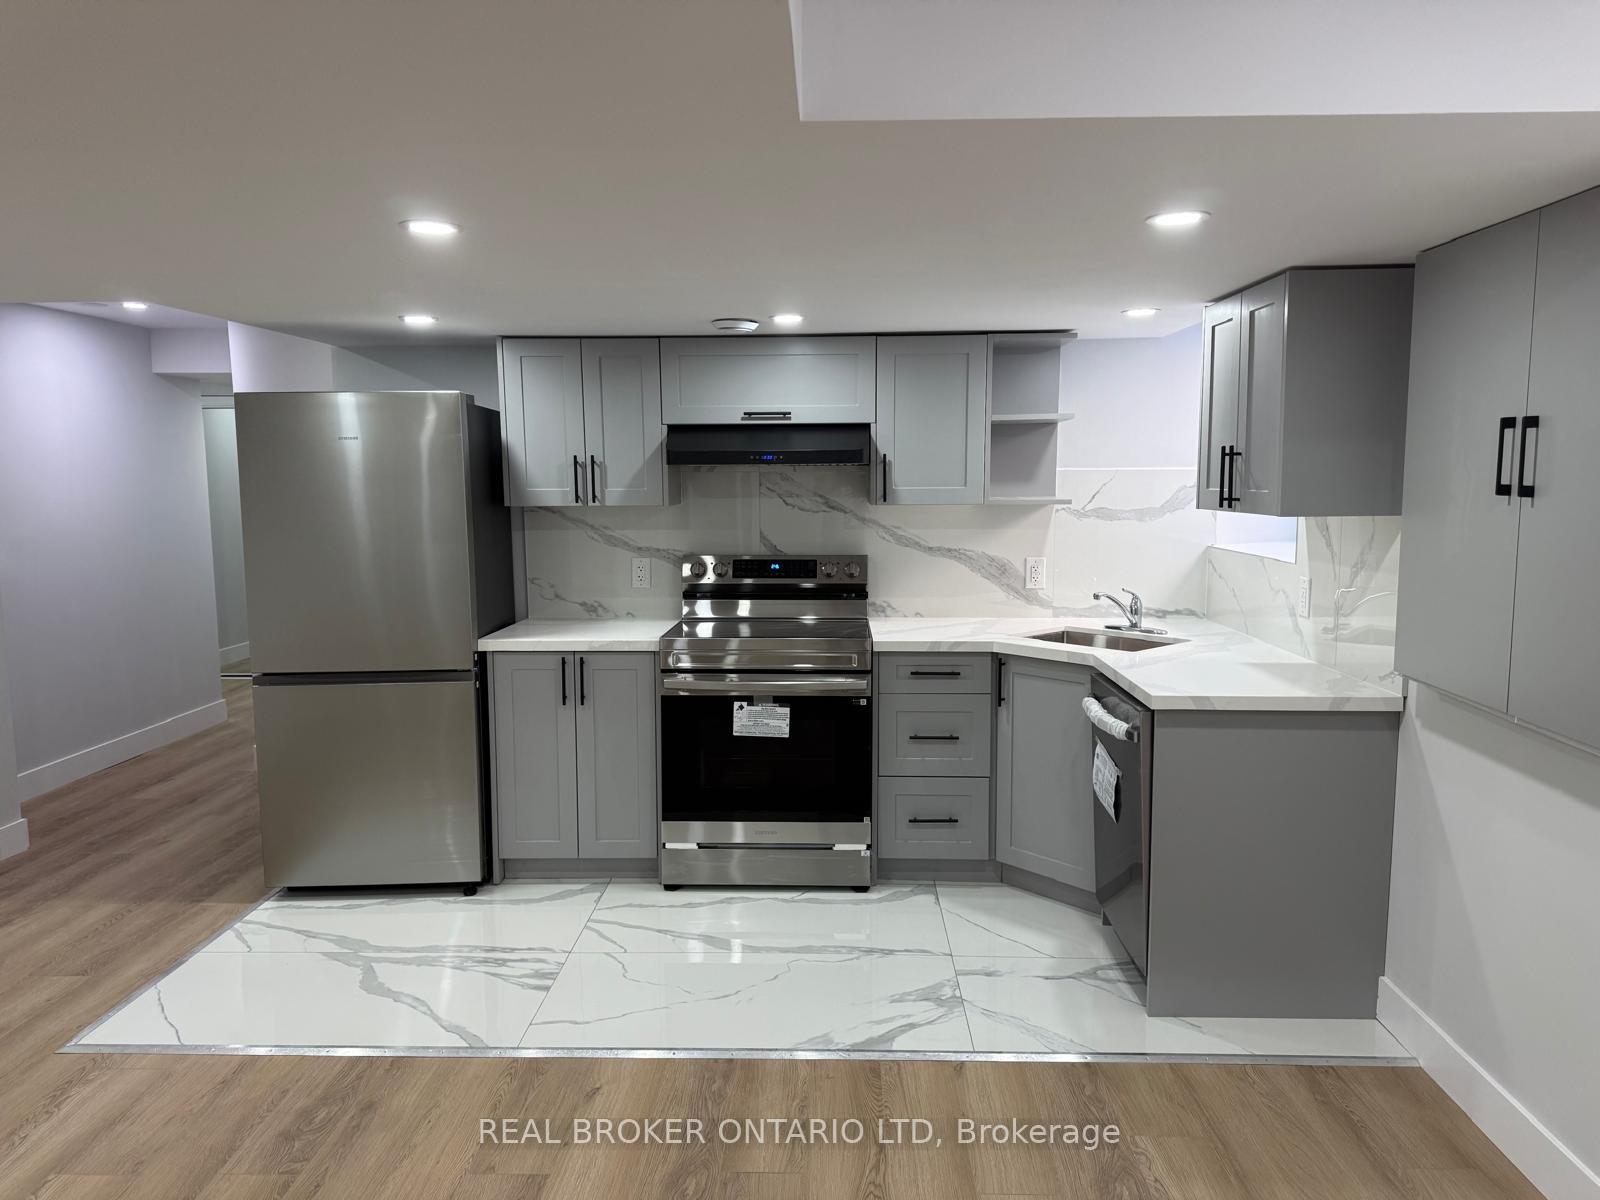
1768 Owen Lane
LowerDetached Terminated
1/111768 Owen Lane
LowerDetached Terminated
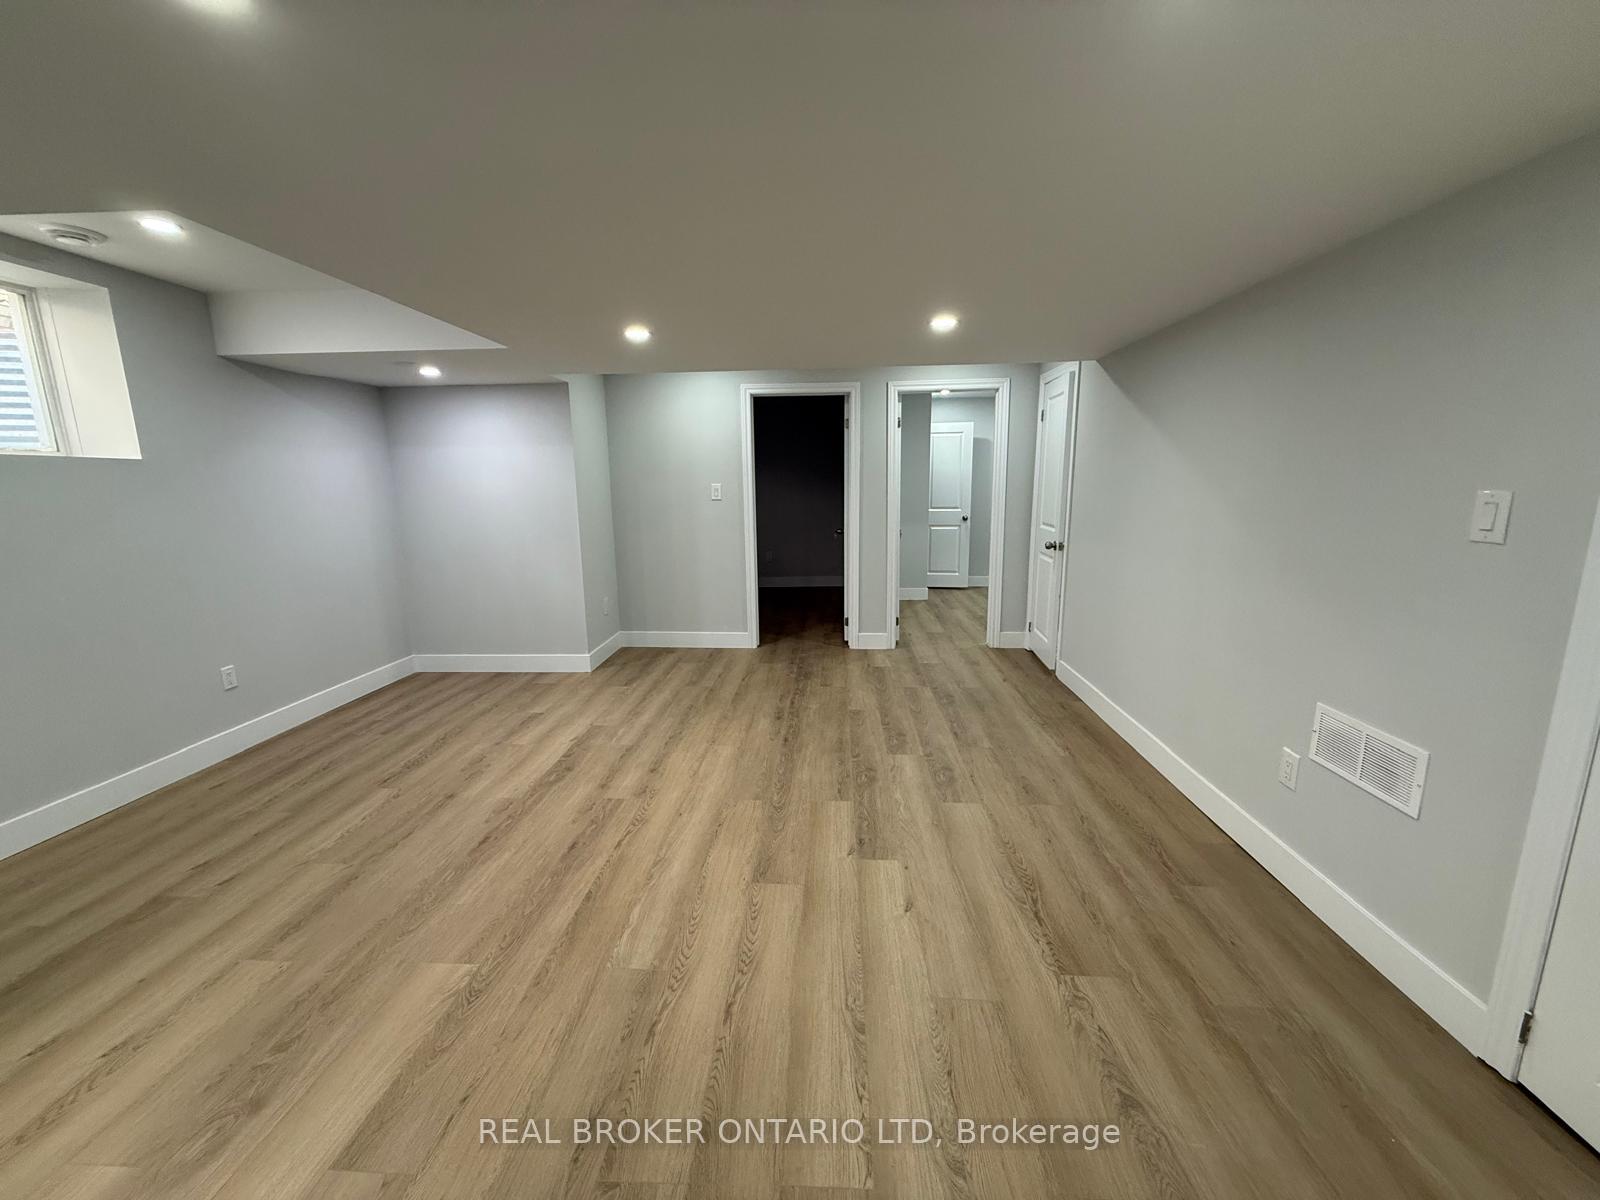 See all 11 photos
0+2 Bedrooms
1 Bathroom
0 Garage
2K–2.5K sq.ft
Basement
— Unit
Property history
- $1,649TerminatedList: 2025-09-08|End: 2025-10-15|37 daysX12389752
Facts and features
- BasementUnfinished
- Lot size36 × 105 ft
- Lease term12 months
- FurnishedUnfurnished
What stands out
- Central air
The homeDetached, 2-storey, 2,000–2,500 sq ft
- Type: Detached
- Style: 2-storey
- Living space: 2,000–2,500 sq ft
- Basement: Unfinished
- Waterfront: None
InsideLaundry room, Sump pump, Rooms above ground 5
- Laundry: Laundry room
- Features: Sump pump
- Rooms above ground: 5
- Bedrooms: 0 + 2 in the basement
- Bathrooms: 1
- Kitchens: 1
Outside and lotBrick, vinyl siding, Asphalt shingle, Concrete
Outside
- Exterior: Brick, vinyl siding
- Roof: Asphalt shingle
- Foundation: Concrete
- Size: 36.09 × 104.89 ft
Parking1 Parking, Attached
- Spaces: 1 Parking
- Garage: Attached
Heating, water and powerForced air, gas, Central air, Municipal water
- Heating: Forced air, gas
- Cooling: Central air
- Water: Municipal water
- Sewer: Municipal sewer
Rent and termsRent $1,649 a month, Basement, Unfurnished
- Rent: $1,649 a month
- Space for rent: Basement
- Furnished: Unfurnished
- Lease: 12 months
- Rent includes: Parking
- Deposit: Required
- Credit check: Required
- Employment letter: Required
- Rental application: Required
- References: Required
Listing detailsX12389752, Terminated, Sep 8, 2025
- MLS® number: X12389752
- Status: Terminated
- Listed on: Sep 8, 2025
- Days on market: 37
- Updated: Oct 15, 2025
- Possession: 2025-09-15 / Immediate
- Occupied by: Vacant
- Listing brokerage: Real Broker Ontario Ltd
About this home
1768 Owen Lane, London (North I), ON N6G 0W2
Sump Pump
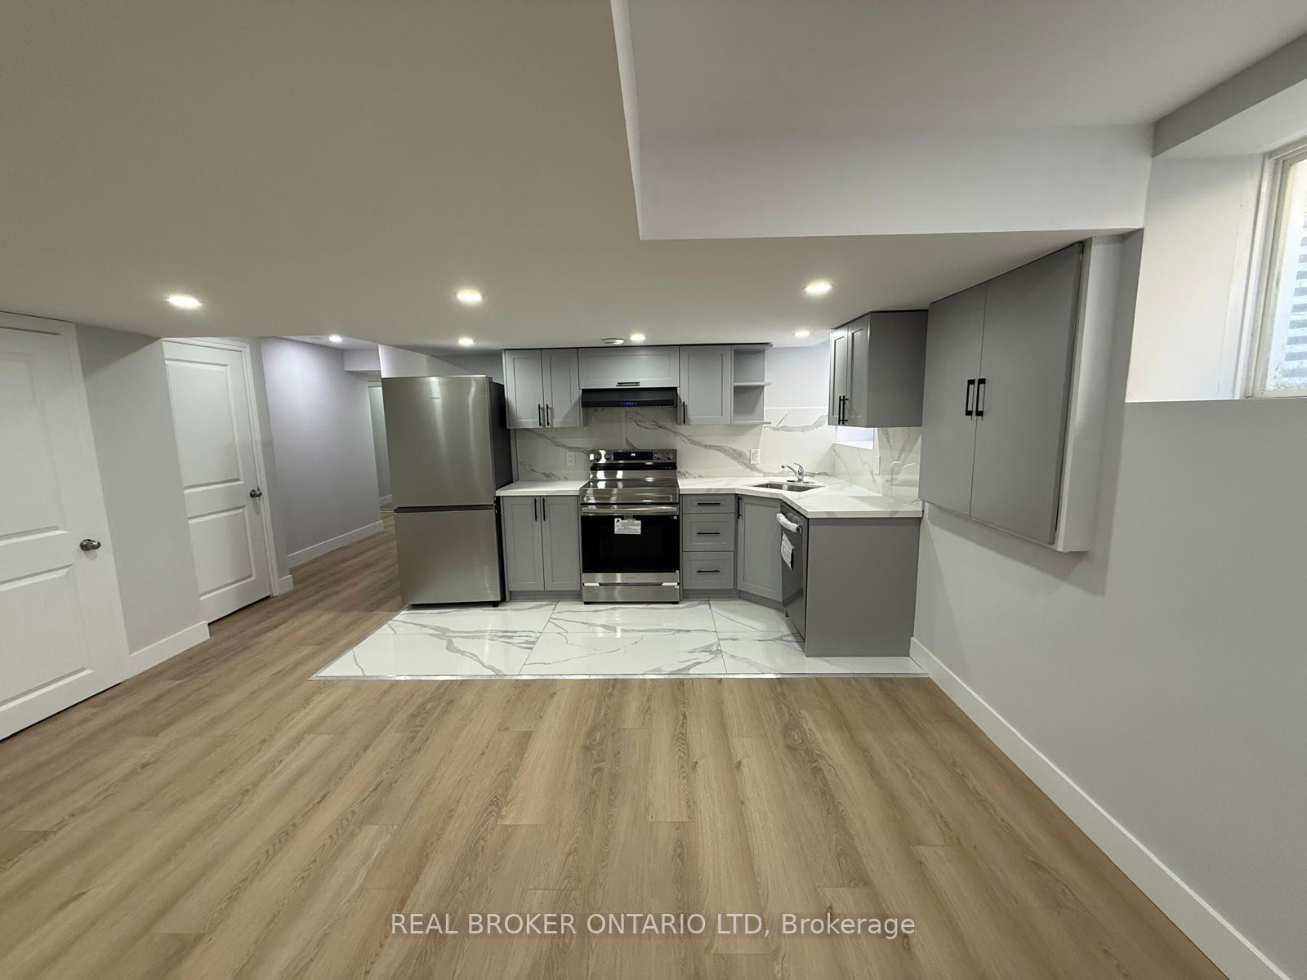
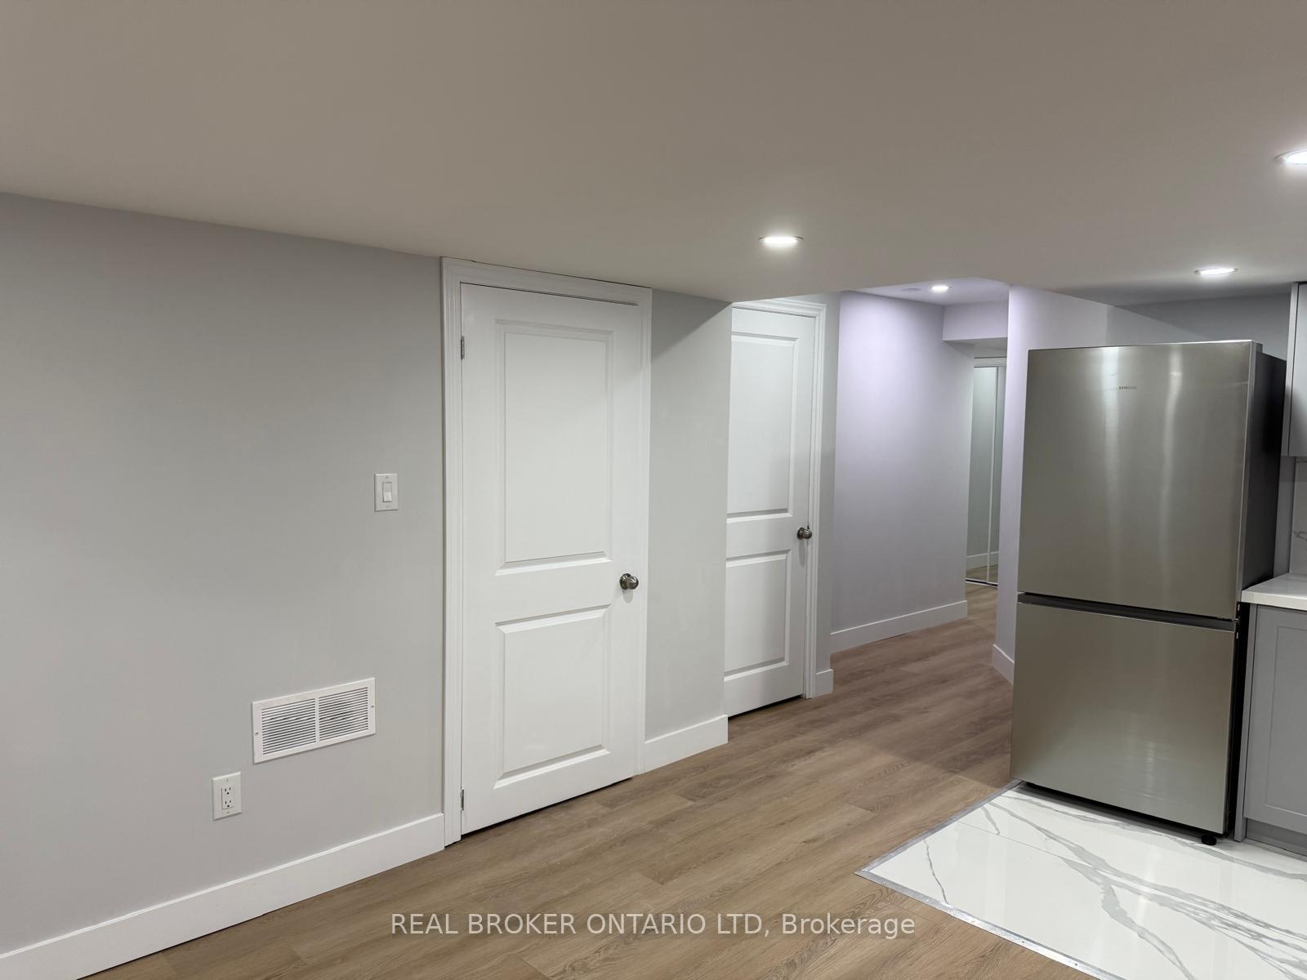
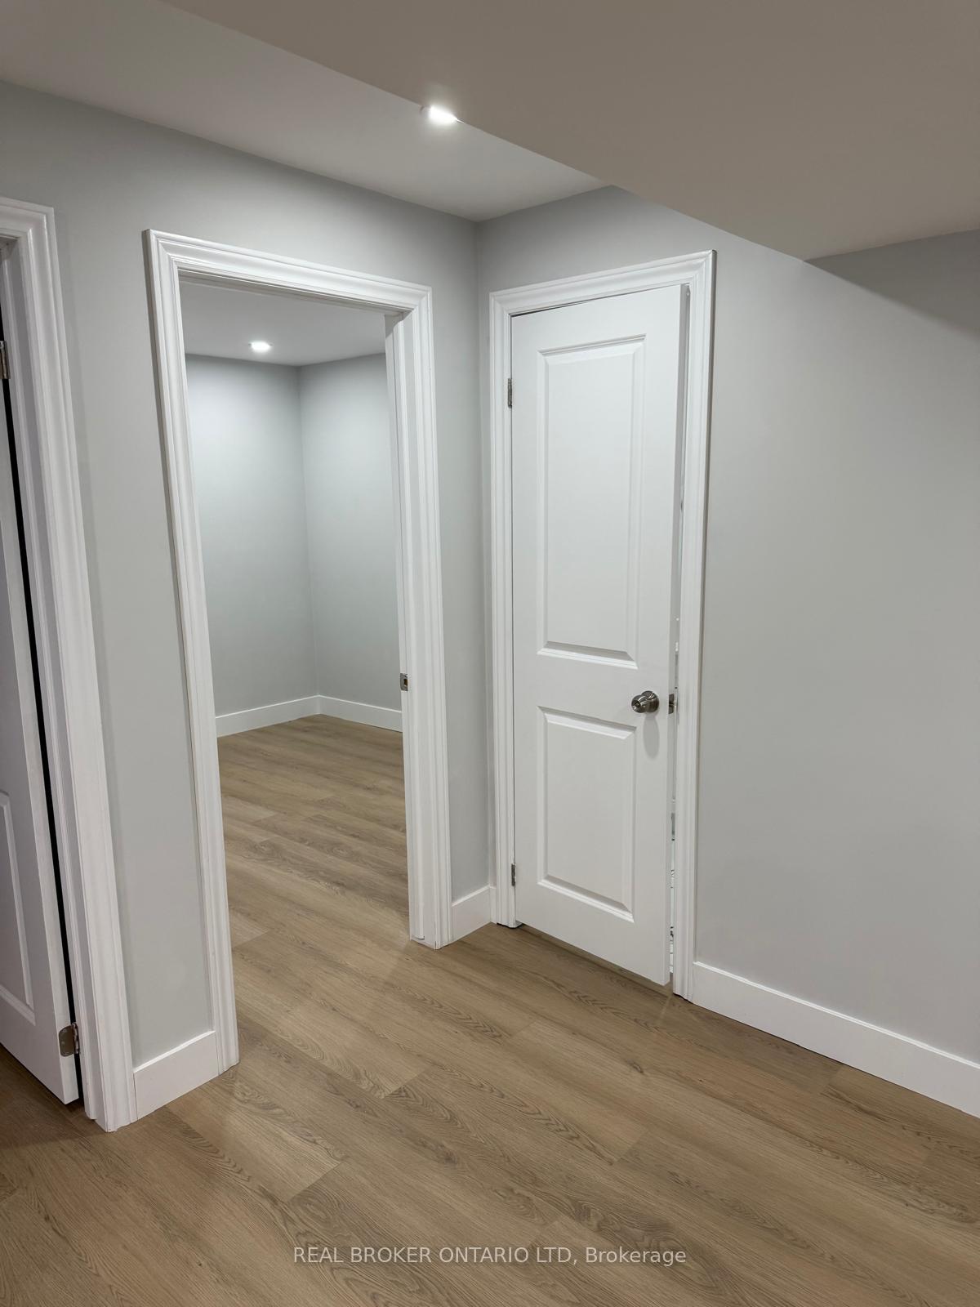
Bright and modern 2-bedroom basement unit with one full bathroom, spacious open-concept living area, and side entrance for added privacy. Includes one car parking on the driveway. Ideally located close to Western University, local restaurants, shopping, and transit, offering both convenience and comfort.
Read more
Ask about this home
A HOMEH agent will answer your questions about this home.
Ask a question
Around this home
HYDE PARK RD. & SARNIA RD.
Errands
Parks
Schools
Daily convenience, out of 100, from the distances below
ParkMaple Grove Park · 4 within 1 km6 min walk388 m
GroceryUngers Farmers Market10 min walk622 m
SchoolSt. John French Immersion School5 min walk310 m
PharmacyRexall30 min walk1.9 km
Cafés & foodTim Hortons · 2 within 1 km9 min walk557 m
Gym & rec centreGreek Canadian Community Centre8 min walk487 m
WalkDriveStraight-line distance, open map data
Grocery0.6 km
Park0.4 km
Coffee0.6 km
Dining1.1 km
Gym1.5 km
Schools nearby
School rating, out of 10.
St. John French Immersion Schoolelementary · Catholic · 0.3 km
—
St Marguerite d'Youville Schoolelementary · Catholic · 1.5 km
5.6/10Fair
Wilfrid Jury Public Schoolelementary · Public · 1.7 km
4.2/10Low
Contact agent
Helpful calculators
Rent vs buy
Affordability
Mortgage
Down payment
Stress test
CMHC insurance
Your HOMEH agent

KimHOMEH agent · London
"I would see it this week."
Ask Kim