
847 Garibaldi Avenue
London (North B), ON N5X 4J6
- 4+1Bedrooms
- 4Bathrooms
- 2Garage
- 2000–2500Sq Ft
- $5,830Tax
- 46×106 ftLot Size
 Estimated Value:$855,000See Free Estimate Report

This home has sold. It is no longer available.
Property not available for sale or for rent.
Sale & Price History for 847 Garibaldi Avenue, London, North B
Real estate boards require you to or to see the full details of this property.
*Sold prices and complete sale & price history are regulated data. Under the Trust in Real Estate Services Act, 2002 (TRESA) and the rules of the Real Estate Council of Ontario (RECO), and pursuant to the Multiple Listing Service® rules of the Canadian Real Estate Association (CREA) and the Toronto Regional Real Estate Board (TRREB), this information may be shown only to registered users who have agreed to the applicable terms of use (a Virtual Office Website, or "VOW," arrangement). HOMEH Inc., Brokerage therefore provides it to signed-in members only. Creating an account is free and takes under a minute.
About 847 Garibaldi Avenue, London, North B
Summarized Description
- Located in desirable North London neighbourhood.
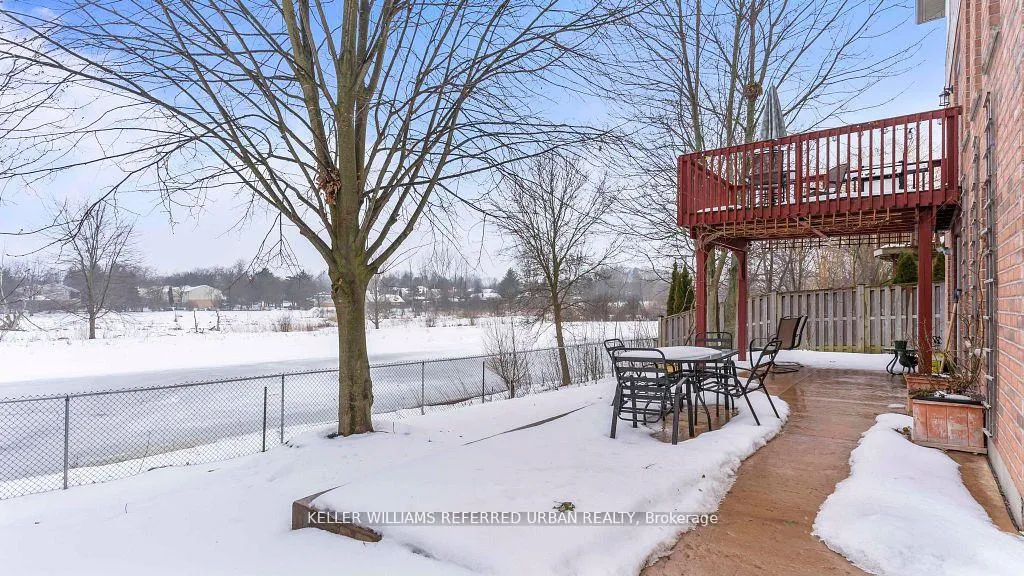
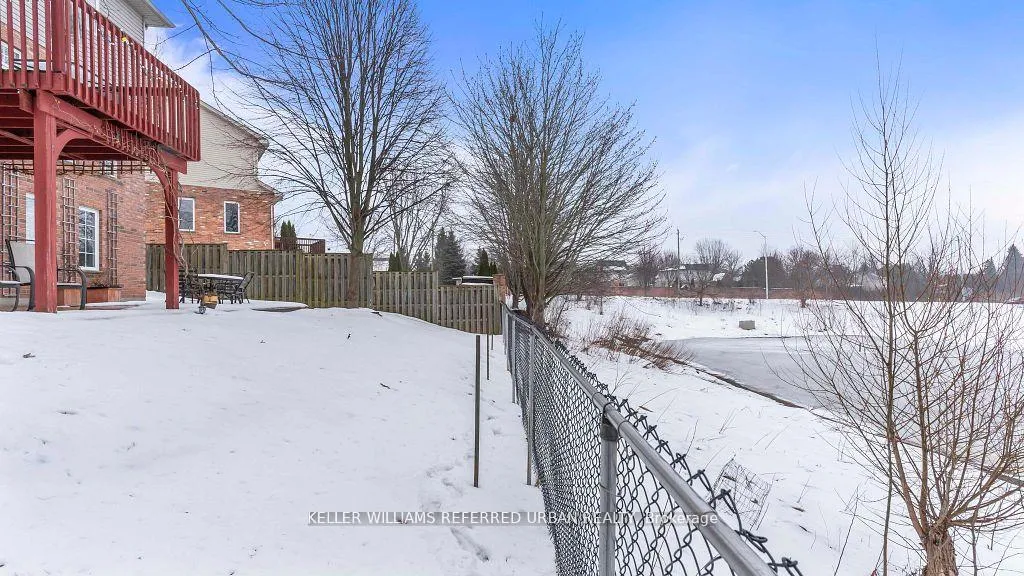
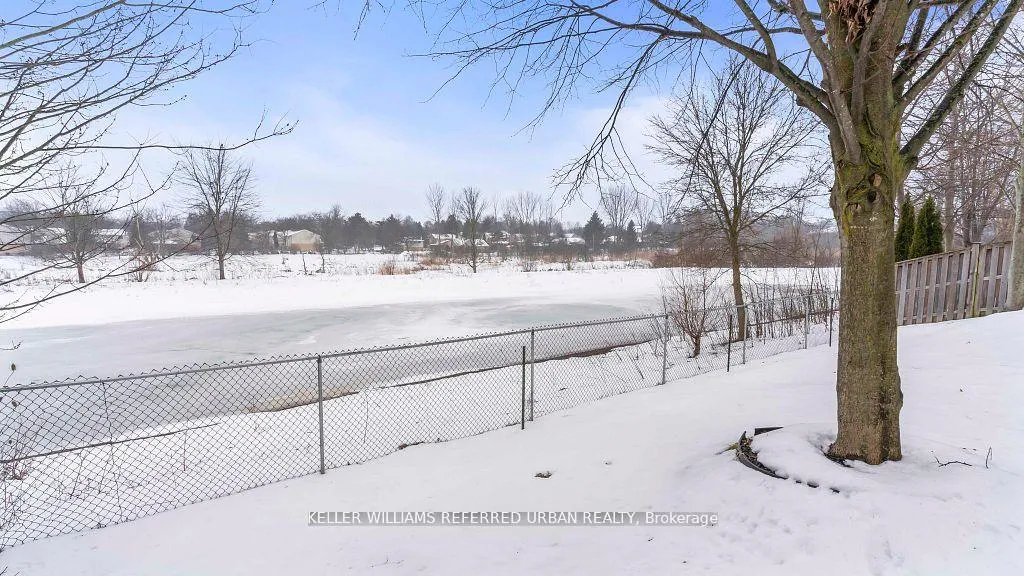
- Backs onto serene pond with nature views.
- Open-concept living area with modern finishes.
- Oversized principal suite with luxurious ensuite.
- Licensed rental apartment for additional income.
- Updated features throughout including kitchen and bathrooms.
- Bright and airy ambiance with numerous windows.
- Beautifully landscaped yard with irrigation system.
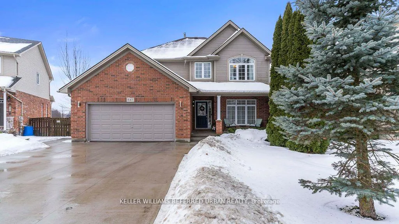
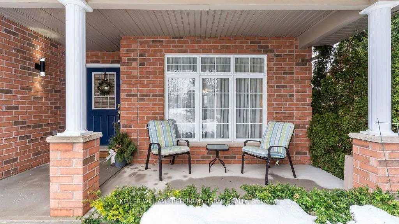
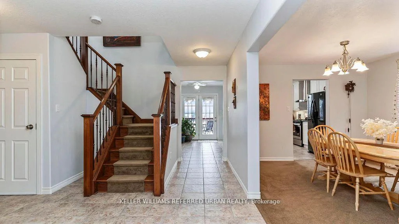
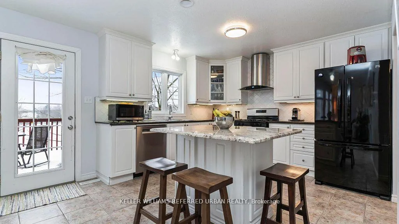
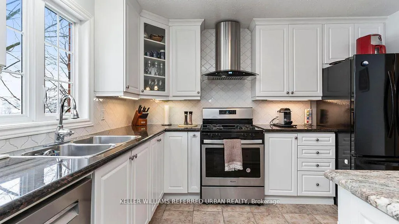
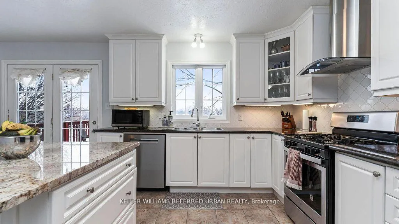
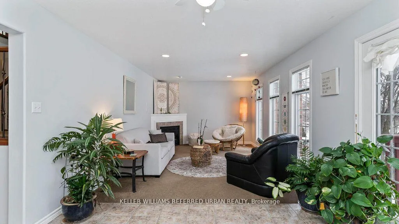
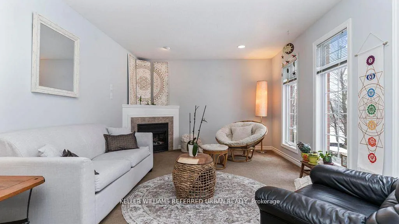
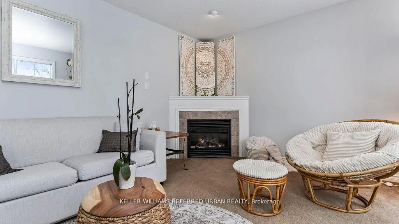
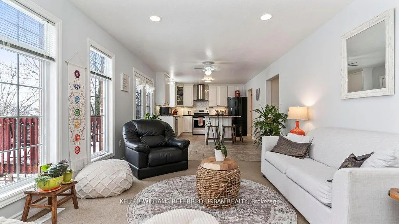
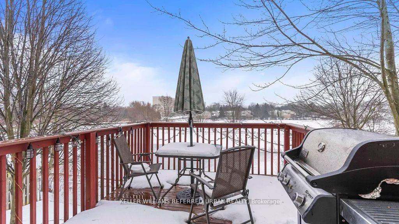
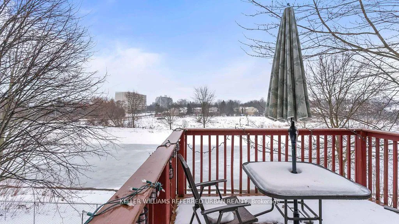
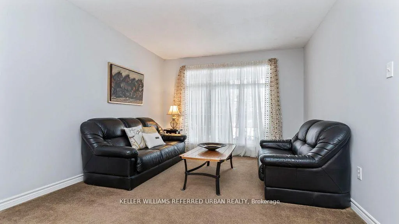
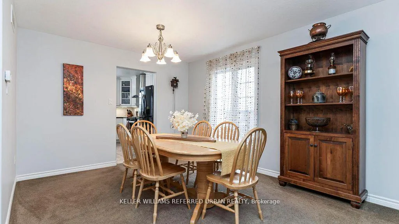
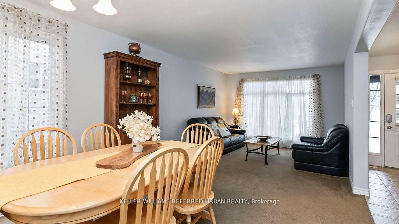
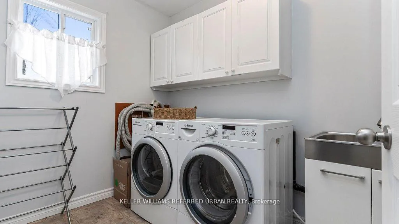
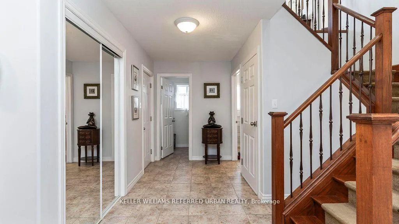
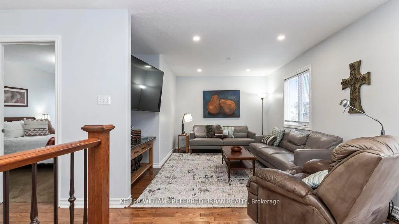
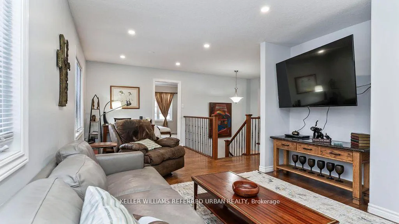
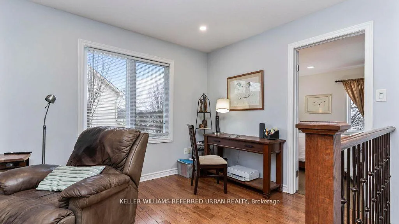
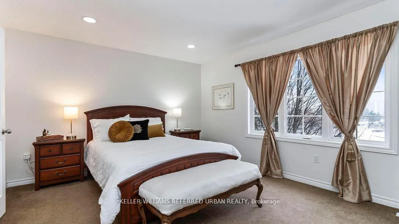
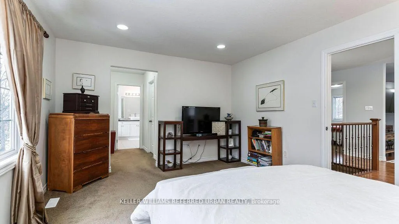
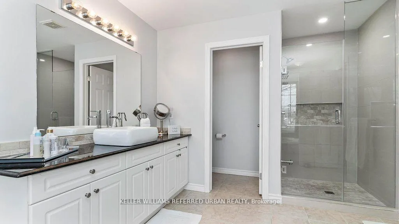
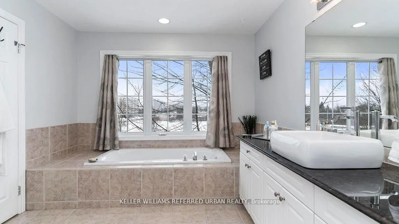
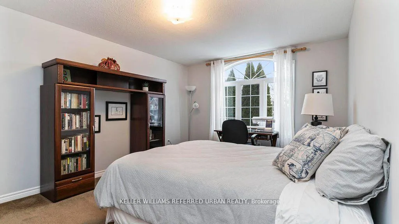
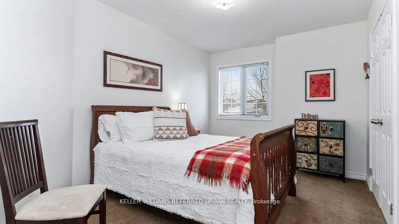
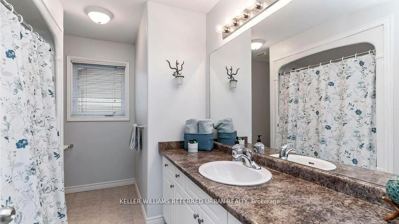
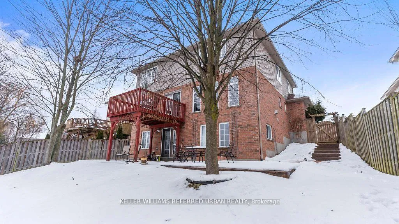
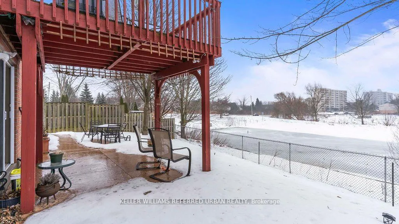
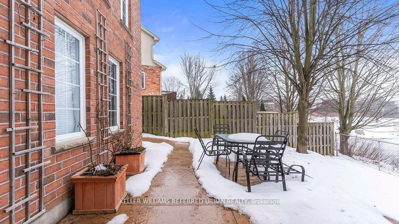
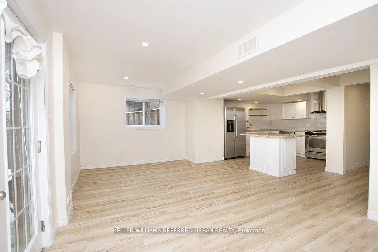
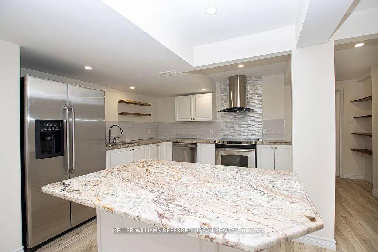
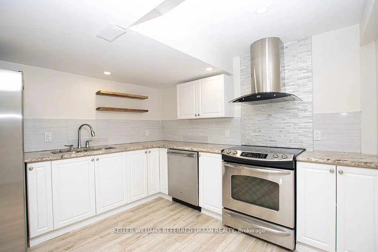
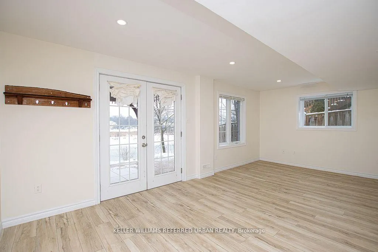
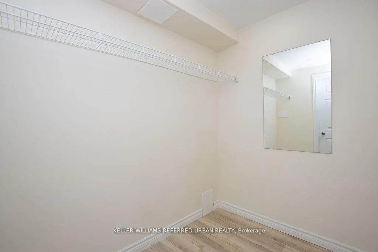
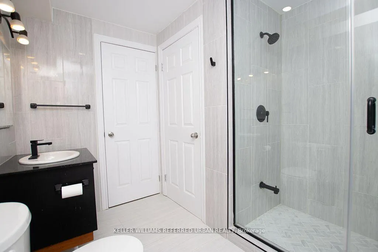
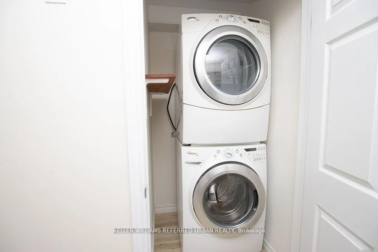
Welcome to this stunning pristine 2340sf. family home in North London's desirable Stoney creek neighbourhood. Located on a quiet, secluded street, near all amenities,schools,Western U., YMCA, & nearby transit, this home has the ideal location! Backing onto serene pond that offers stunning year-round natureviews,privacy, waking path access leading to Masonville Mall. Main flr featmassive open-cncpt livinrm/diningrm, lrg eat-in kitch w/ white cabinets,ceramicflrs,granite counter,centre island, modern backsplash, & elevated deck for enjoying your morning coffee while admiring the stunning view. Off the kitc is a cozy family room w/ gas fp. Numerous windows throughout create a bright airy ambiance. Powder room features an updated vanity & the main floor laund feat frontload washer/dryer. Updated oak staircase w/runner & iron spindles creates an open concept flow through main flr & upstairs. Oversized principal suite feat6'9 x 6'1 walk-in closet, 2nd closet & stunning 4 pc ensuite retreat w/separate glass shower, granite counters, ceramic flrs, & soaker. Quaint area off the master is perfect for home office & 3rd living space or easily converts back to aden & 4th bedrm as it still has the closet area. It features hardwood floors &plenty of light. Two more generous sized beds feat neutral broadloom & lots of closet space. Another spacious 4pc bth feat neutral decor & combo shower/tub.Downstairs is separated into licensed executive rental apartment w/ proper fire protection btwn units. Access to basement is through main house & the basement walk-out so home could be used for single family/rental/in-law suite/grown-adult child living at home! Dble concrete drive leads to concrete path & lrg back patio. Delightful French doors open to exceptional 1 bedroom + den open-cncpt aptw/ in-suite laund, laminate flrs, gorgeous bath w marble, kitch w/granitecounters, SS appliances, & generous size walk-in closet. Beautiful landscaping w irrigation. Roof 2022. Central vac.
Key Facts & Features
Property Costs
- Annual Property Tax Amount
- $5,830
- Land Transfer Tax Fee
- $15,453
Rental Items
- Rental Equipment
- Hot Water Heater
- Basement Type
- Apartment, Finished with Walk-Out
Interior Features
- Laundry Level
- Main Level
- Interior Extras
- Accessory Apartment, Auto Garage Door Remote, Central Vacuum, In-Law Capability, Storage, Water Heater
- View
- Creek/Stream, Meadow, Pond, Trees/Woods
- Security Features
- Smoke Detector
- Fireplace/Stove
- Yes
- Fireplace Features
- Family Room, Natural Gas
- Elevator
- No
Exterior Features
- Exterior Extras
- Deck, Landscaped, Lawn Sprinkler System, Patio, Privacy, Porch, Private Pond
- Pool
- None
- Property Features
- School, Rec./Commun.Centre, Public Transit, Park, Lake/Pond, Fenced Yard
Building
- Building Type
- Detached
- Building Style
- 2-Storey
- Approx Age
- 16-30
Construction
- Exterior Finish
- Brick, Metal/Steel Siding
- Roof
- Asphalt Shingle, Shingles
- Foundation Details
- Poured Concrete
- Special Designation
- Unknown
Lot
- Lot Front
- 46.49 ft
- Lot Depth
- 105.98 ft
- Lot Shape
- Irregular
Inclusions
- Inclusions
- Front loader washer and dryer, Refrigerator, Stainless Steel Gas Stove, Stainless Steel dishwasher, All Existing Light fixtures, Blinds and Window coverings.
Parking & Garages
- Garage Type
- Attached
- Garage Spaces
- 2
- Parking Spaces
- 4
- Total Garage And Parking Spaces
- 6
Heating & Cooling
- Heat Source
- Gas
- Heat Type
- Forced Air
- Air Conditioning
- Central Air
- Water
- Municipal
- Sewers
- Sewer
- Natural Gas
- Yes
- Hydro
- Yes
- Cable
- Yes
- Telephone
- Yes
- Bedrooms
- 4 + 1
- Washrooms
- 4
- Kitchens
- 2
- Family / bonus room
- Yes
Room sizes
- Kitchen—Ground level, Eat-in Kitchen, Granite Counters, W/O To Deck
- Family Room—Ground level, Fireplace, Pot Lights, Broadloom
- Dining Room—Ground level, Broadloom
- Living Room—Ground level, Broadloom
- Laundry—Ground level, Ceramic Floor, Stainless Steel Sink
- Bathroom—Ground level, Ceramic Floor, 2 Pc Bath
- Primary Bedroom—Second level, Broadloom, Overlooks Backyard
- Bathroom—Second level, Ensuite Bath, Ceramic Floor, Separate Shower
- Bedroom 2—Second level, Hardwood Floor
- Bedroom 3—Second level, Broadloom
- Bedroom 4—Second level, Broadloom
- Bathroom—Second level, Ceramic Floor
Washrooms
- 3-piece, Basement
- 4-piece, Second
- 2-piece, Ground
- Municipality
- London
- Neighbourhood
- North B
- Main cross streets
- Adelaide St.N & Fanshawe Park Rd. E
- Zoning
- R1-4
- Directions
- Adelaide St.N & Fanshawe Park Rd. E
- MLS® number
- X12542324
- Data source
- Toronto Regional Real Estate Board
- Status change
- 2026-04-24
- Listed on
- 2025-11-13
- Days on market
- 162 days
- Possession type
- 30-59 days
- Co-op commission
- 2% (-1% if shown by LBO to buyer/family)
- Seller
- Listed by
- KELLER WILLIAMS REFERRED URBAN REALTY
Home Market Value
Current home valuation for 847 Garibaldi Avenue, London, North B, London, ON. Listed for $948,900
HOMEH Estimate
$855,000
Estimated Sales Range
$752,399 - $957,601
HOMEH Estimate for 847 Garibaldi Avenue, London, North B
Calculated with a real agent's CMA method — 45+ years of experience, codified. Not an AI guess.
For the owner
Is this your home? Track its value.
Get this home's HOMEH Estimate by email once a month, with how many homes are for sale around you.
Mortgage Payment Calculator
Compare up to 4 down payment scenarios
5% on first $500K + 10% on $448,900 over $500K
$69,890
| Scenario 1 | Scenario 2 | Scenario 3 | Scenario 4 | |
|---|---|---|---|---|
−Down payment | % $ | % $ | % $ | % $ |
+CMHC insurance | $35,147 | $26,474 | $22,584 | $0 |
=Total mortgage | $913,828 | $880,484 | $829,149 | $759,120 |
Amortization | ||||
Mortgage rate | % | % | % | % |
| Payment frequency | ||||
=Mortgage payment | $4,462monthly | $4,299monthly | $4,048monthly | $3,706monthly |
Land Transfer Tax
$15,453
$15,453
Around this home
Data provided by OpenStreetMap & Fraser Institute School Rankings
Ask HOMEH
New!Hi there!
👋Text or call (416) 301-9001
Recommended for you
Based on homes you've looked at.
No recommended properties found.
Nearby similar homes
No nearby properties found.
More real estate resources
Other homes nearby
Explore this area
Nearby neighbourhoods
No nearby listings available.