
404 Wortley Road
London (South G), ON N6C 3S6
- 4Bedrooms
- 3Bathrooms
- 2Garage
- 3000–3500Sq Ft
- $8,801Tax
- 60×120 ftLot Size
 Estimated Value:$1,361,000See Free Estimate Report

This home has sold. It is no longer available.
Property not available for sale or for rent.
Sale & Price History for 404 Wortley Road, London, South G
| Start Date | End Date | Price | Event | MLS# |
|---|---|---|---|---|
| 2025-11-28 | 2025-12-01 | Login to See Prices | Sold | x12586098 |
Real estate boards require you to or to see the full details of this property.
*Sold prices and complete sale & price history are regulated data. Under the Trust in Real Estate Services Act, 2002 (TRESA) and the rules of the Real Estate Council of Ontario (RECO), and pursuant to the Multiple Listing Service® rules of the Canadian Real Estate Association (CREA) and the Toronto Regional Real Estate Board (TRREB), this information may be shown only to registered users who have agreed to the applicable terms of use (a Virtual Office Website, or "VOW," arrangement). HOMEH Inc., Brokerage therefore provides it to signed-in members only. Creating an account is free and takes under a minute.
About 404 Wortley Road, London, South G
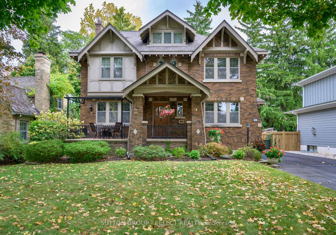
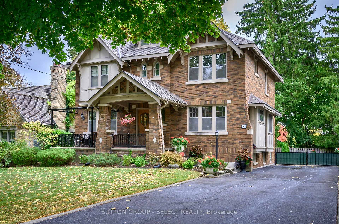
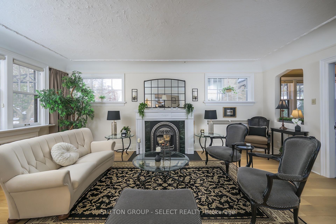
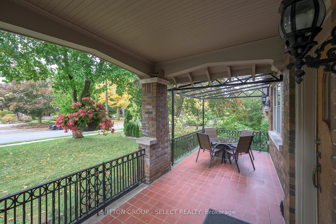
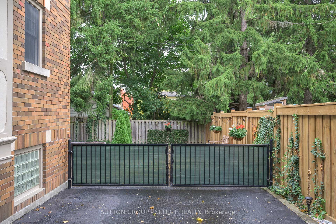
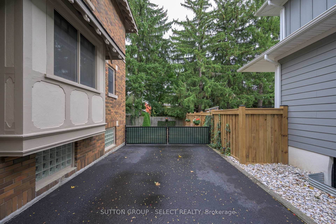
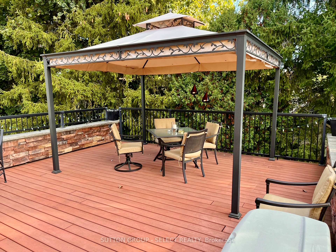
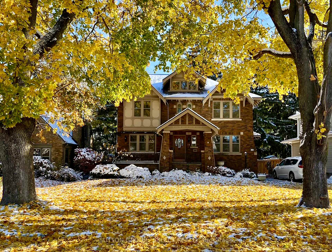
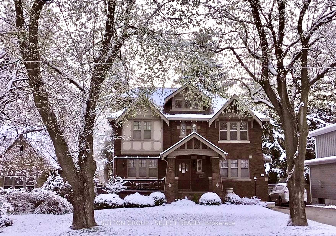
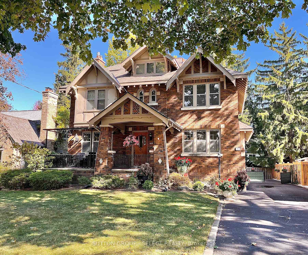
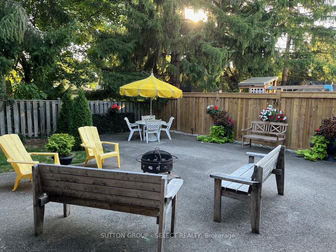
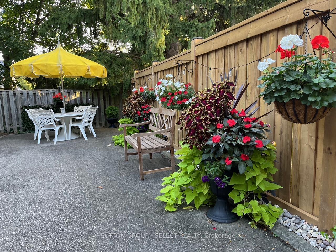
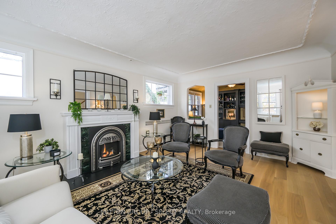
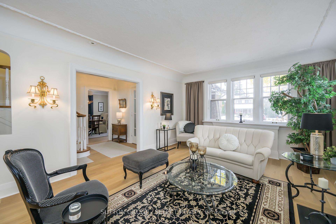
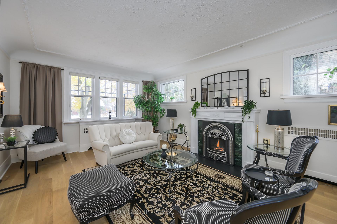
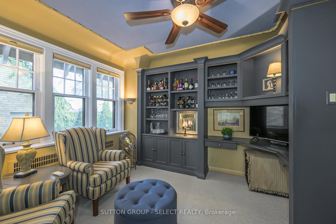
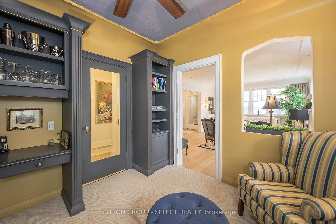
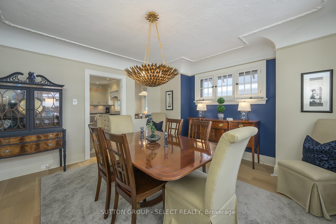
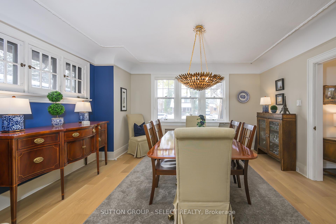
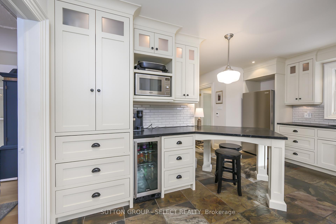
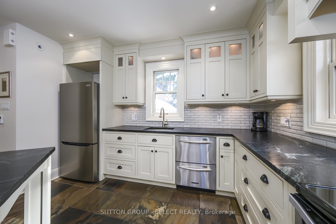
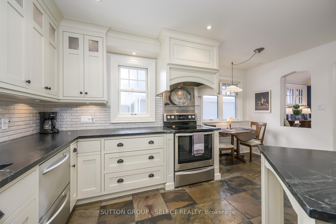
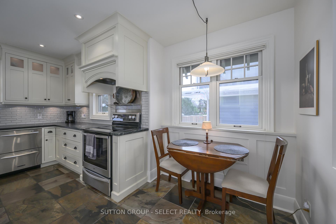
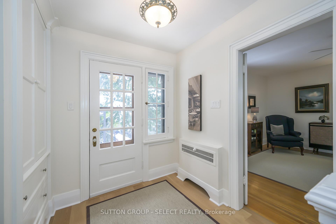
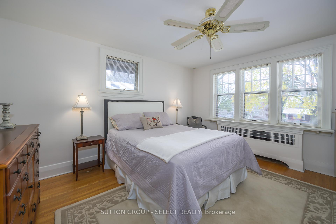
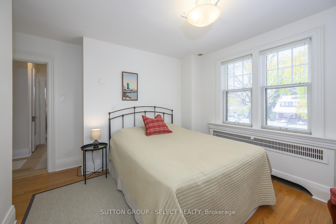
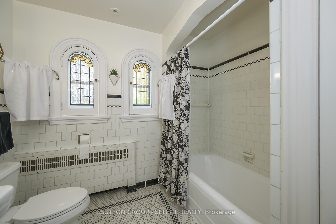
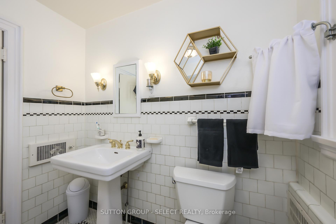
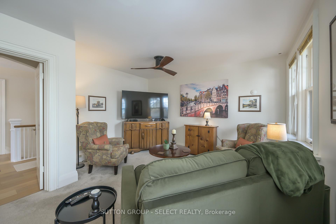
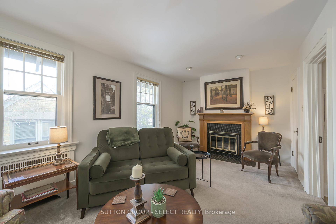
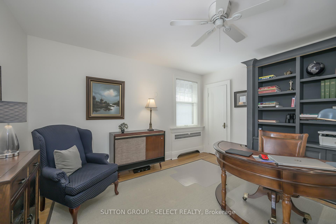
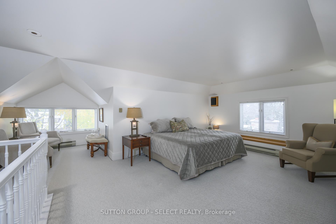
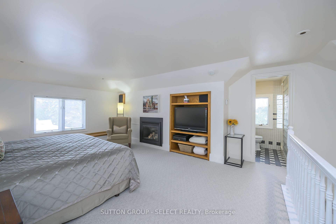
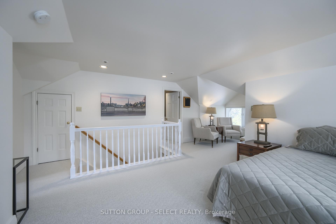
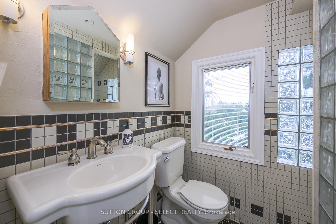
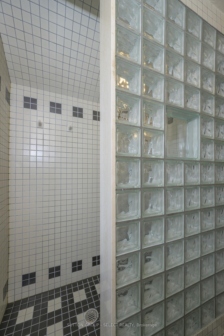
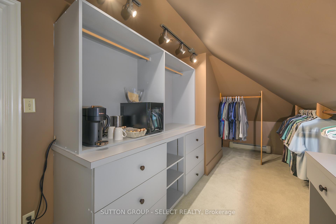
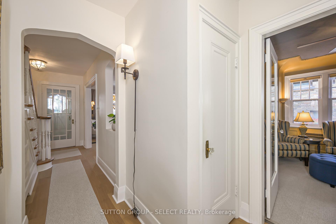
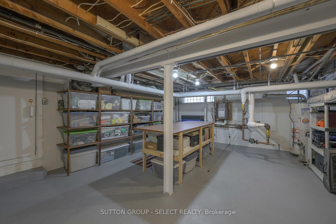
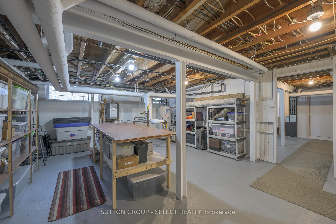
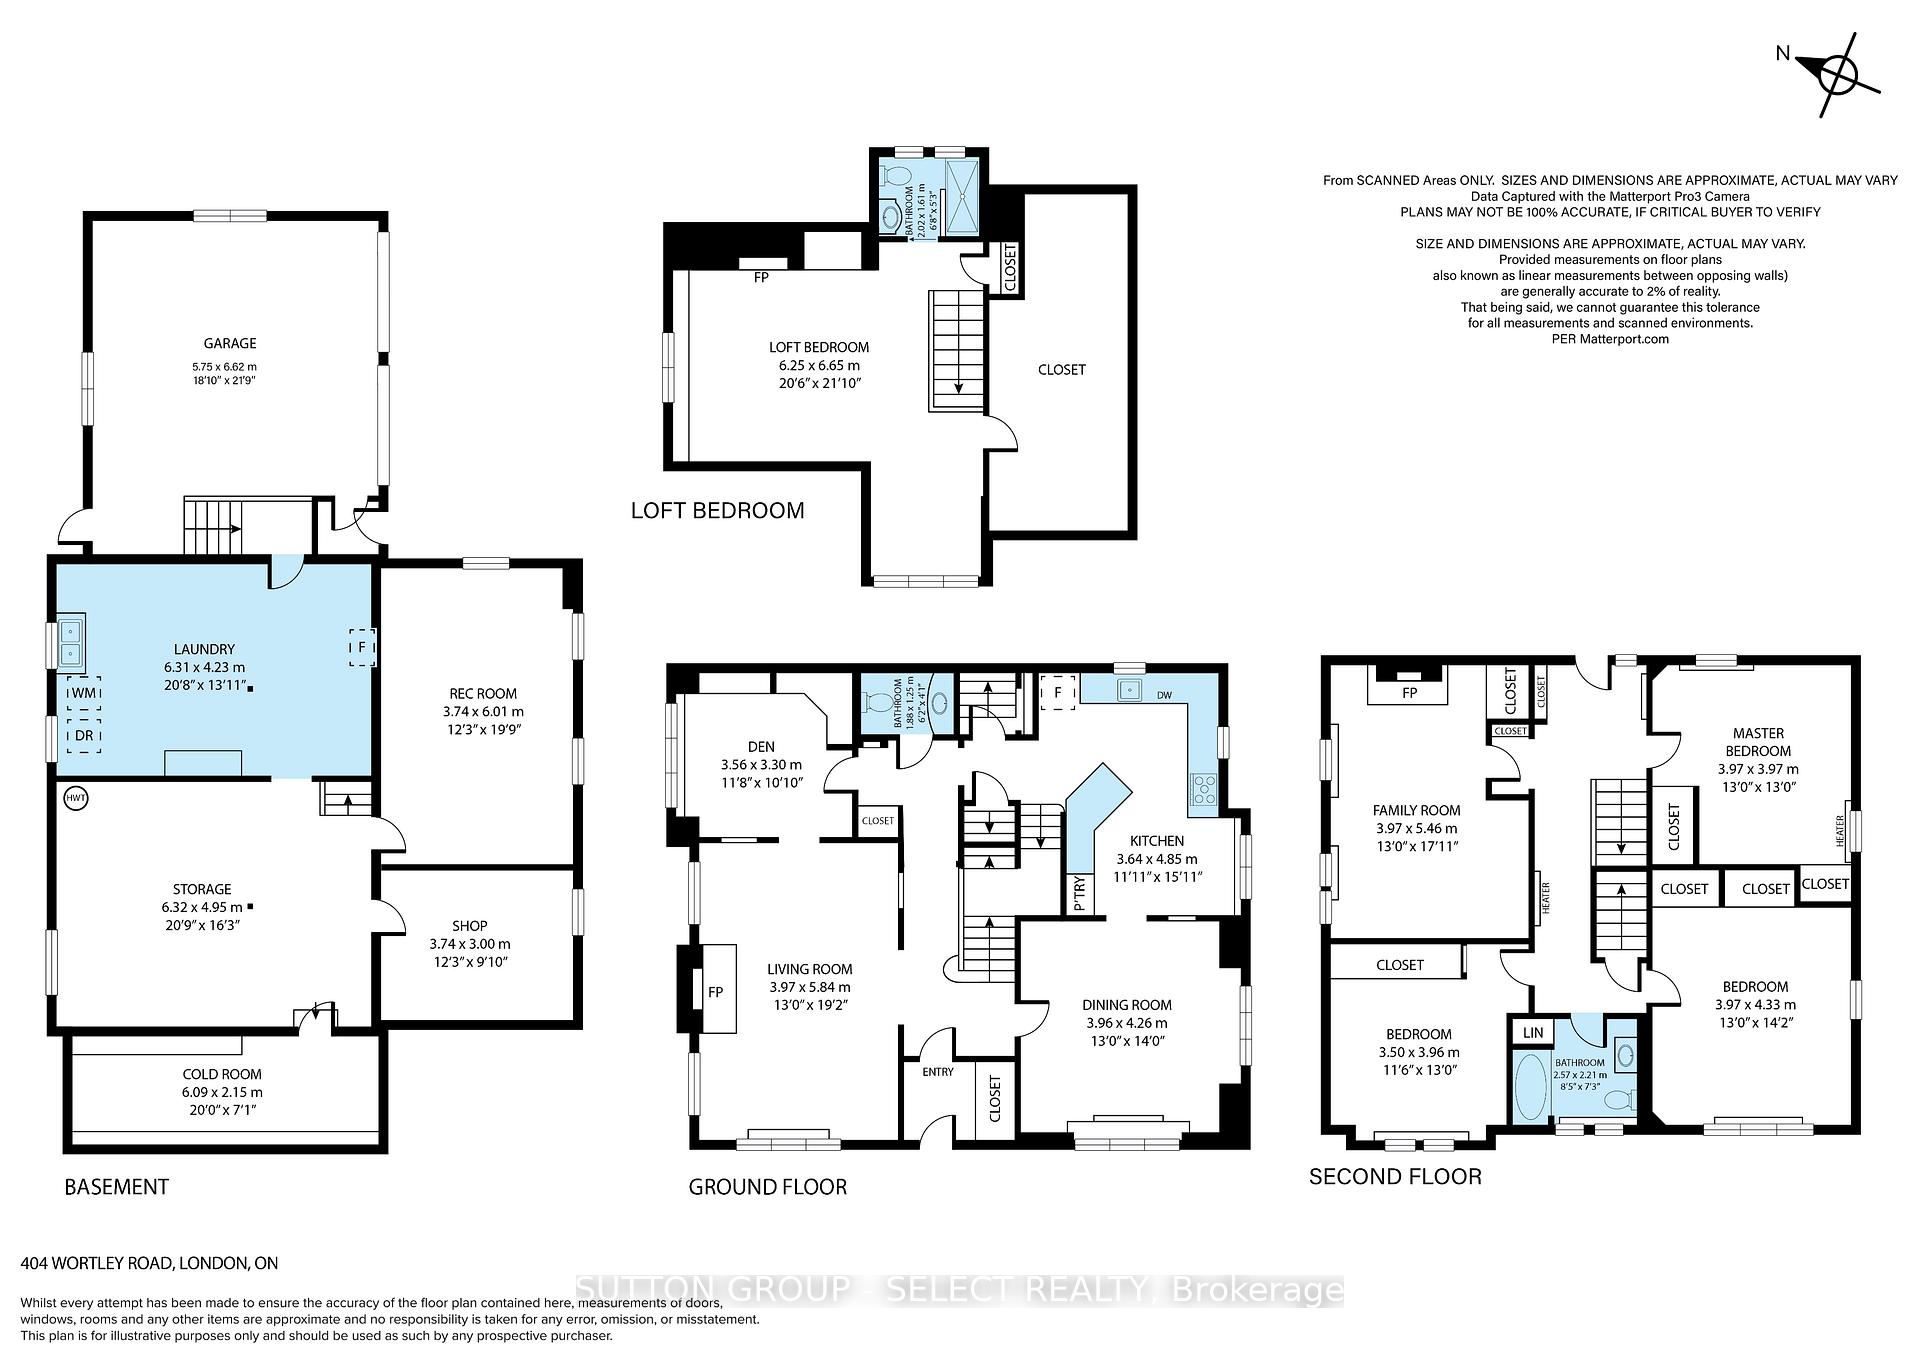
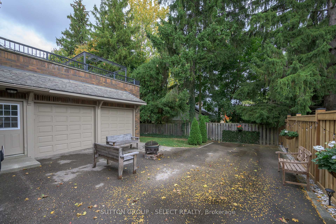
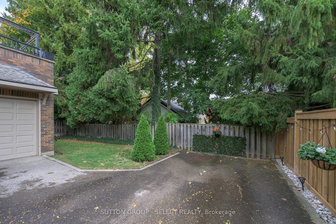
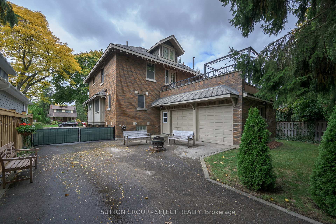
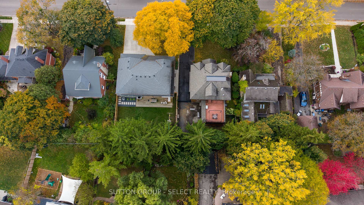
Set beneath a canopy of century maples on one of Old South's signature streets, this 2 1/2 storey, 5-bedroom, early 20th-century residence sits on a large lot showcasing distinguished architecture, & an inviting front porch. Inside, the home is warm and beautifully proportioned. Sunlight travels easily through large updated windows, landing on original archways, plaster curves, deep baseboards, and millwork that has held its character for generations. Formal where you want it, relaxed where you need it. The kitchen is the heart of the home featuring soapstone counters, ceiling-height ivory-tone cabinetry, designer backsplash, and heated slate floors and opens naturally to the dining room and main living spaces, making the flow ideal for gatherings. Two additional windows on the north wall have been added to the unforgettable living room with a beautiful fireplace and an abundance of natural light spilling across the room and into the office/wine room. The second floor feels remarkably versatile: three generous bedrooms, a fireside family room/optional 5th bedroom, a showpiece bathroom with stained-glass windows, plus walk-out access to the rooftop terrace w/ composite decking, upgraded railings and a 10' x 12' gazebo surrounded by mature evergreens giving the space a up-scale treehouse atmosphere. The third-floor primary suite offers a quiet escape w/ vaulted ceilings, seating alcove, walk-in closet, fireplace, & a 3-piece bath. The lower level adds a 500-bottle capacity wine cellar, gym/media room, bonus rooms and direct access to the double garage. The gated drive enhances privacy and security, while the backyard is wrapped in established cedars for four-season seclusion. Parking out front leaves a huge patio space to enhance the outdoor living or use it for guest parking up to 12 cars. This is a home stewarded with care, and positioned in one of London's most admired communities. Steps to Wortley Village, parks, schools, and amenities-yet peaceful and private.
Key Facts & Features
Property Costs
- Annual Property Tax Amount
- $8,801
- Land Transfer Tax Fee
- $20,255
Rental Items
- Rental Equipment
- water heater
- Under Contract
- Hot Water Heater
- Basement Type
- Partially Finished
Interior Features
- Laundry Level
- Lower Level
- Interior Extras
- Auto Garage Door Remote, Bar Fridge, On Demand Water Heater, Storage, Workbench, Water Meter
- View
- Garden, Trees/Woods
- Security Features
- Carbon Monoxide Detectors, Smoke Detector
- Fireplace/Stove
- Yes
- Fireplace Features
- Living Room, Family Room
- Elevator
- No
Exterior Features
- Exterior Extras
- Deck, Porch, Landscaped
- Pool
- None
- Property Features
- Fenced Yard, Hospital, Park, Golf, School, Public Transit
- Other Structures
- Gazebo, Fence - Full
Building
- Building Type
- Detached
- Building Style
- 2 1/2 Storey
- Approx Age
- 51-99
Construction
- Exterior Finish
- Brick, Stucco (Plaster)
- Roof
- Asphalt Shingle, Flat
- Foundation Details
- Poured Concrete
- Special Designation
- Unknown
Lot
- Lot Front
- 60.00 ft
- Lot Depth
- 120.00 ft
Inclusions
- Inclusions
- fridge, stove, dishwasher, bar fridge, washer/dryer, garage door remote controls, 10 x 12 gazebo + 2 yr old canopy plus mosquito nets. window treatments
Exclusions
- Exclusions
- n/a
Parking & Garages
- Garage Type
- Attached
- Garage Spaces
- 2
- Parking Spaces
- 12
- Total Garage And Parking Spaces
- 14
Heating & Cooling
- Heat Source
- Gas
- Heat Type
- Baseboard
- Air Conditioning
- Central Air
- Water
- Municipal
- Sewers
- Sewer
- Natural Gas
- Yes
- Hydro
- Yes
- Cable
- Yes
- Telephone
- Yes
- Bedrooms
- 4
- Washrooms
- 3
- Kitchens
- 1
- Family / bonus room
- Yes
Room sizes
- Dining Room—Main level
- Kitchen—Main level, Heated Floor, Stone Floor
- Office—Main level
- Living Room—Main level, Fireplace
- Bedroom—Second level
- Family Room—Second level, Fireplace
- Bedroom 2—Second level
- Primary Bedroom—Second level
- Bedroom 3—Upper level, Walk-In Closet(s), 3 Pc Ensuite
- Cold Room/Cantina—Lower level
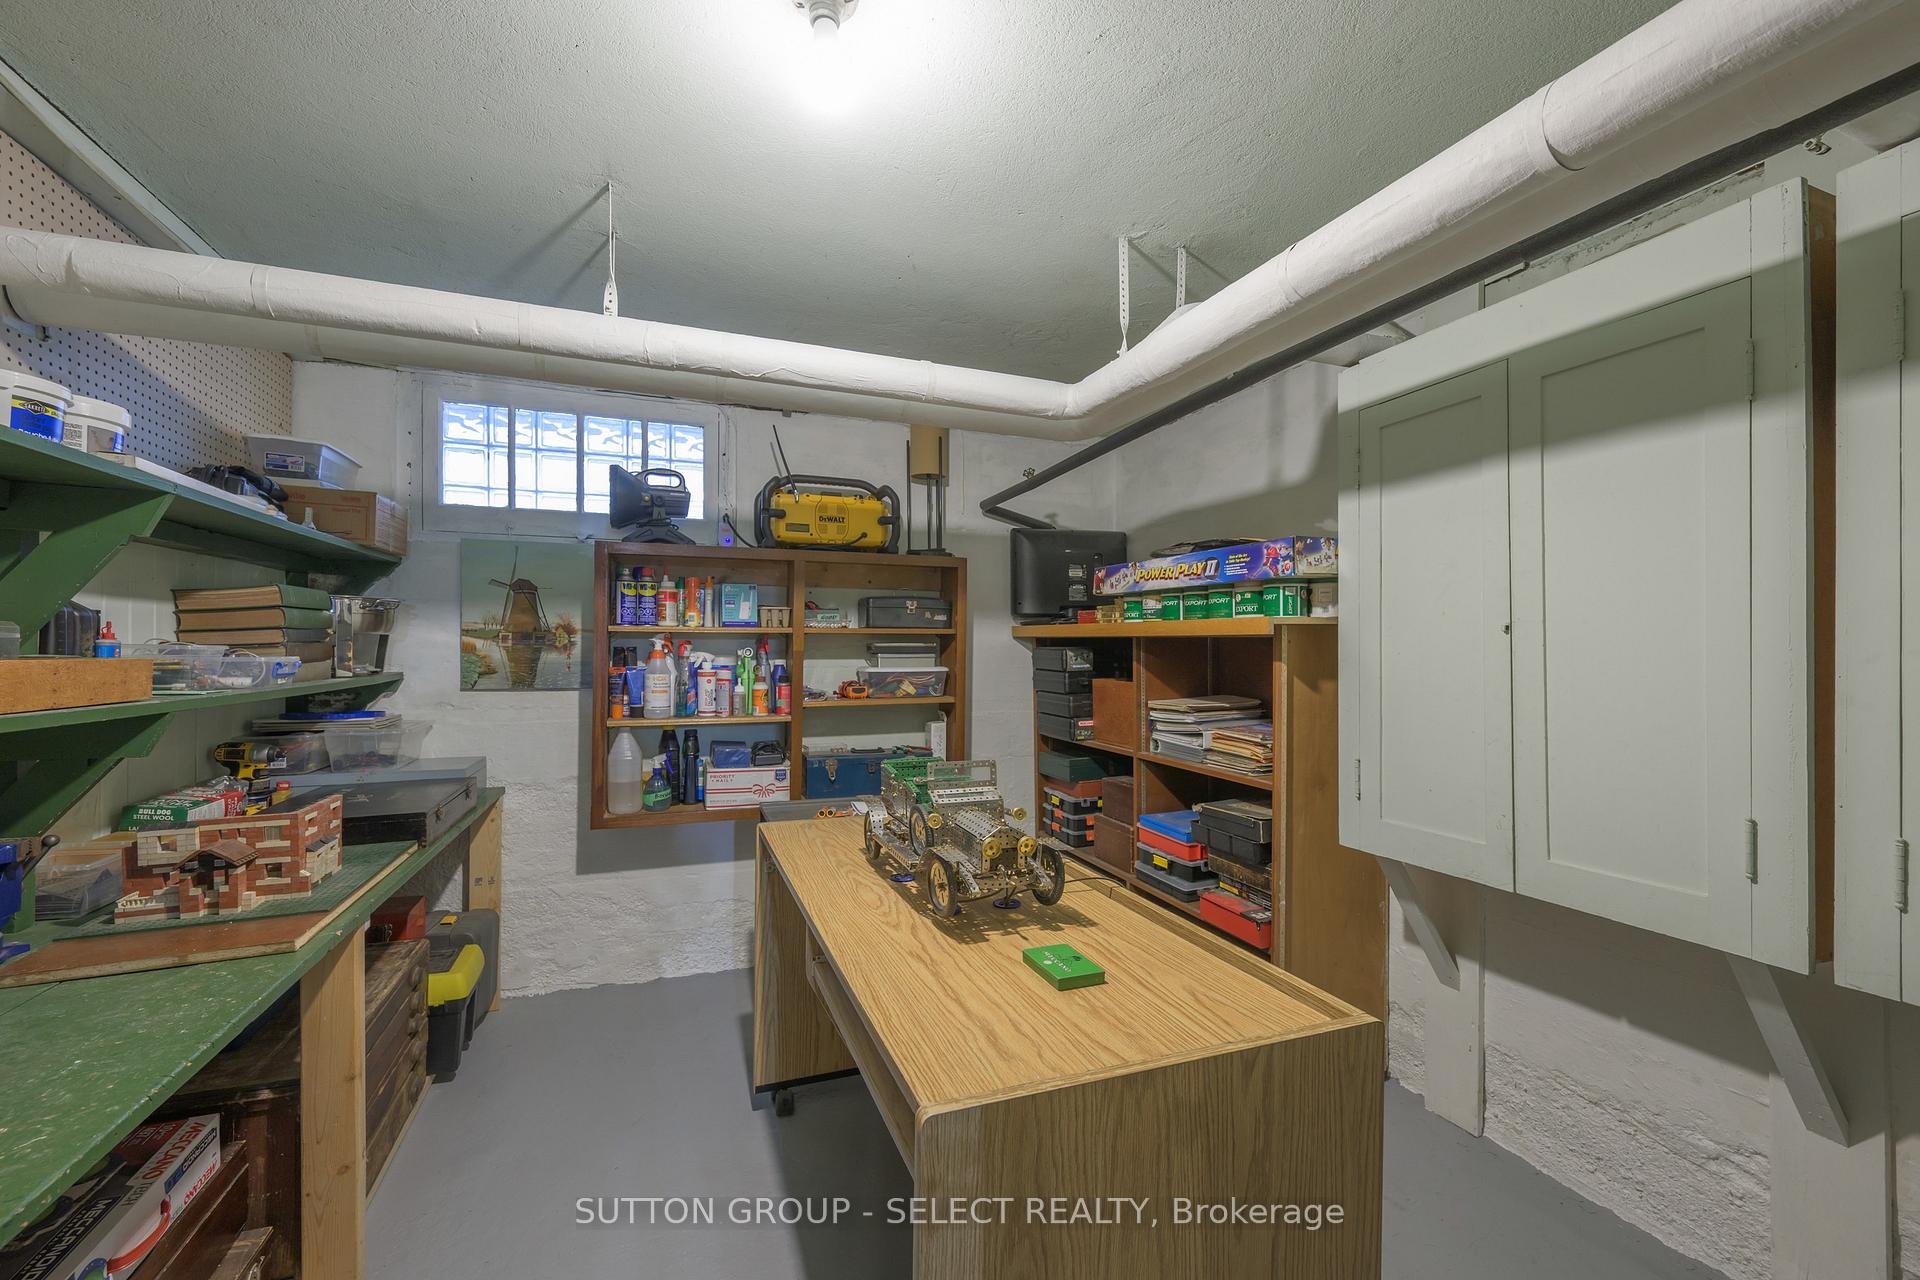
- Workshop—Lower level
- Recreation—Lower level
- Laundry—Lower level
- Other—Lower level
Washrooms
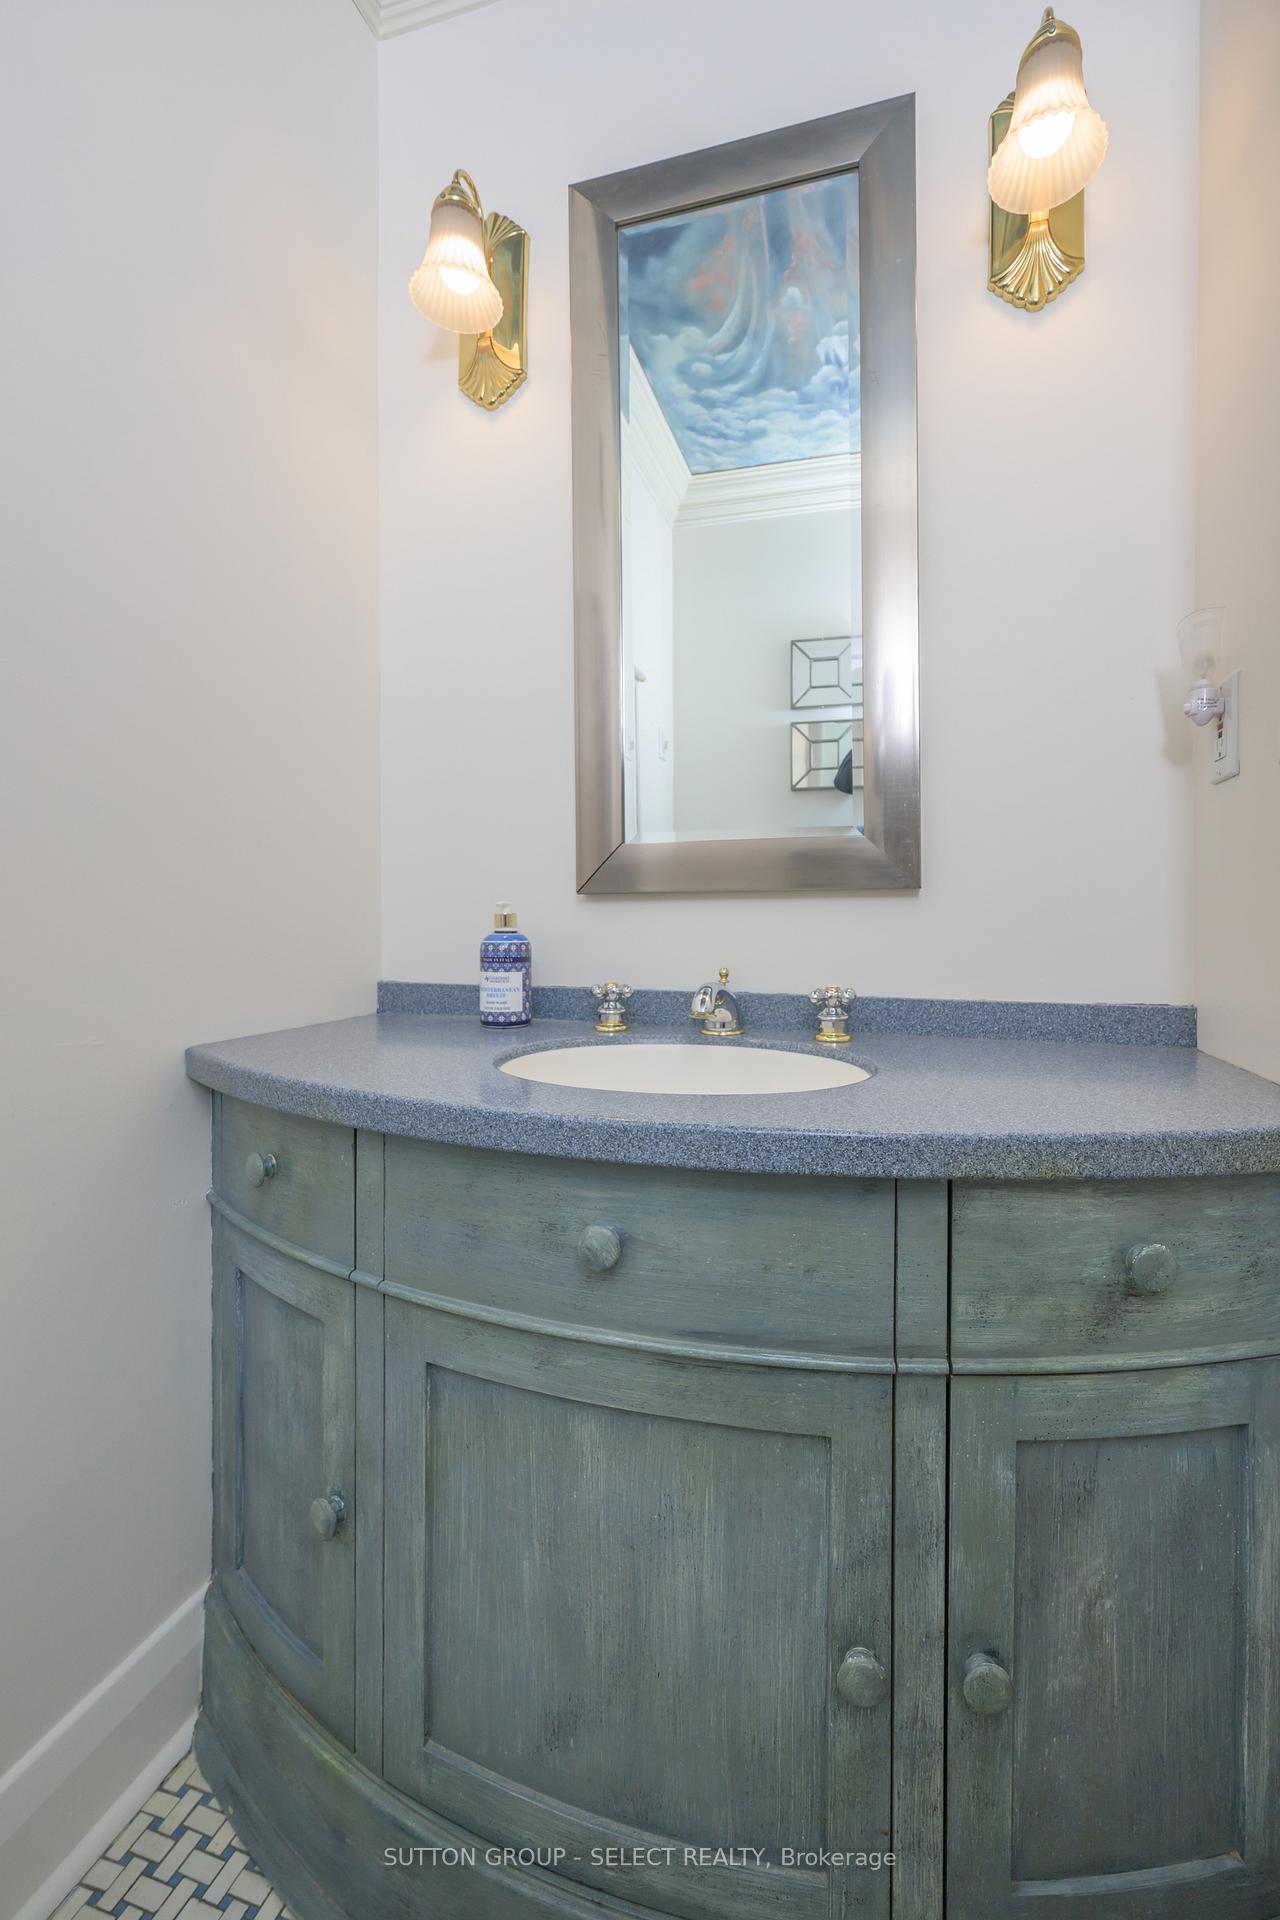
- 2-piece, Main
- 3-piece, Upper
- 4-piece, Second
- Municipality
- London
- Neighbourhood
- South G
- Main cross streets
- Baseline Road
- Directions
- Wortley Road north of Baseline Road
- MLS® number
- X12586098
- Data source
- Toronto Regional Real Estate Board
- Status change
- 2025-12-01
- Listed on
- 2025-11-28
- Days on market
- 3 days
- Possession type
- Flexible
- Co-op commission
- 2% + hst- (see Realtor remarks)
- Seller
- Listed by
- SUTTON GROUP - SELECT REALTY
Home Market Value
Current home valuation for 404 Wortley Road, London, South G, London, ON. Listed for $1,189,000
HOMEH Estimate
$1,361,000
Estimated Sales Range
$1,132,265 - $1,589,735
HOMEH Estimate for 404 Wortley Road, London, South G
Calculated with a real agent's CMA method — 45+ years of experience, codified. Not an AI guess.
For the owner
Is this your home? Track its value.
Get this home's HOMEH Estimate by email once a month, with how many homes are for sale around you.
Mortgage Payment Calculator
Compare up to 4 down payment scenarios
5% on first $500K + 10% on $689,000 over $500K
$93,900
| Scenario 1 | Scenario 2 | Scenario 3 | Scenario 4 | |
|---|---|---|---|---|
−Down payment | % $ | % $ | % $ | % $ |
+CMHC insurance | $43,803 | $33,173 | $28,298 | $0 |
=Total mortgage | $1,138,872 | $1,103,273 | $1,038,948 | $951,200 |
Amortization | ||||
Mortgage rate | % | % | % | % |
| Payment frequency | ||||
=Mortgage payment | $5,561monthly | $5,387monthly | $5,073monthly | $4,644monthly |
Land Transfer Tax
$20,255
$20,255
Around this home
No schools found nearby
Data provided by OpenStreetMap & Fraser Institute School Rankings
Ask HOMEH
New!Hi there!
👋Text or call (416) 301-9001
Recommended for you
Based on homes you've looked at.
No recommended properties found.
Nearby similar homes
No nearby properties found.
More real estate resources
Other homes nearby
Explore this area
Nearby neighbourhoods
No nearby listings available.