

Unit 13, 177 Edgevalley Road
Unit 13, 177 Edgevalley Road
 See all 31 photos
Property history
Facts and features
- BasementWalk-out
- Age of home0–5 years
- ExposureEast
- LaundryIn-suite
- Central air
The homeCondo Townhouse, 2-storey, Age 0–5 years
- TypeCondo Townhouse
- Style2-storey
- Age0–5 years
- Living space1,800–1,999 sq ft
- BasementFinished with walk-out
- ExposureEast
InsideIn-suite laundry, main level, On demand water heater, erv/hrv, Rooms above ground 7
- LaundryIn-suite laundry, main level
- FeaturesOn demand water heater, erv/hrv
- Rooms above ground7
- Bedrooms3
- Bathrooms3
- Kitchens1
- Family roomYes
OutsideBrick, vinyl siding, Poured concrete, Open
- ExteriorBrick, vinyl siding
- FoundationPoured concrete
- BalconyOpen
Parking and locker4 Parking (2 garage + 2 drive), Attached, Exclusive
- Spaces4 Parking (2 garage + 2 drive)
- GarageAttached
- Parking typeExclusive
- DrivewayPrivate
- LockerNone
Building177 Edgevalley Road, Storeys 2, Condo corporation 955
- Name177 Edgevalley Road
- Storeys2
- Condo corporation955
- AmenitiesBbqs allowed, visitor parking
- PetsAllowed
Heating, water and powerForced air, gas, Central air
- HeatingForced air, gas
- CoolingCentral air
Costs and taxesTaxes $4,011 a year, Condo fee $268 a month, Common elements included, parking included
- Taxes, 2024$4,011 a year
- Condo fee$268 a month
- Fee includesCommon elements included, parking included
- HSTNo HST
- Rental itemsTankless hot water heater
Included in the saleDishwasher, stove, microwave, refrigerator, washer, dryer
- IncludedDishwasher, stove, microwave, refrigerator, washer, dryer
NearbyRiver/stream, public transit, golf, place of worship
- Close toRiver/stream, public transit, golf, place of worship
Listing detailsX11967870, Sold, Feb 11, 2025
- MLS® numberX11967870
- StatusSold
- Listed onFeb 11, 2025
- Days on market14
- UpdatedFeb 25, 2025
- Possession30-60 days
- Occupied byOwner
- Listing brokerageCENTURY 21 FIRST CANADIAN CORP
About this home
Unit 13, 177 Edgevalley Road, London (East D), ON N5V 0C5
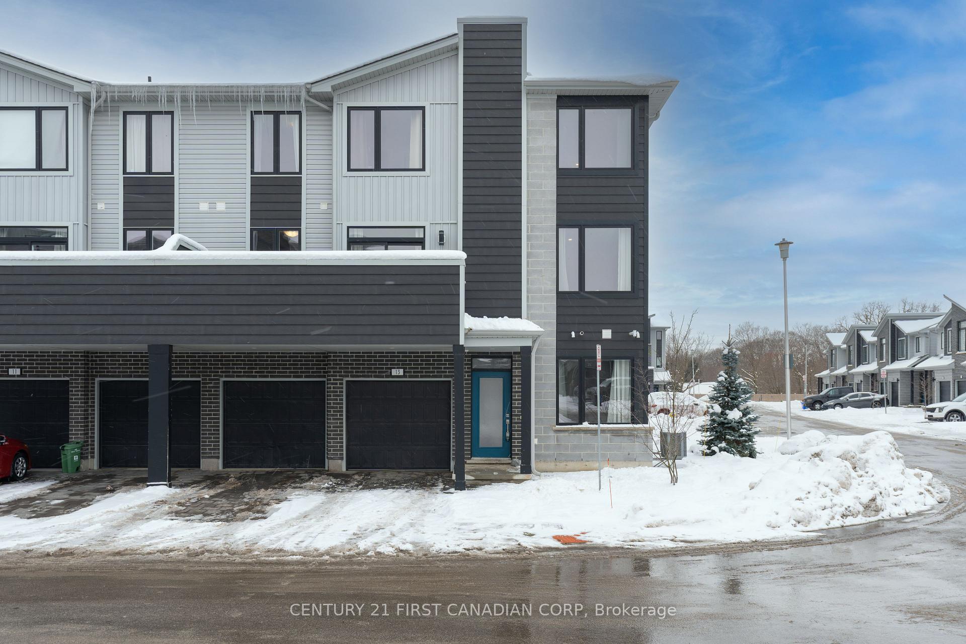
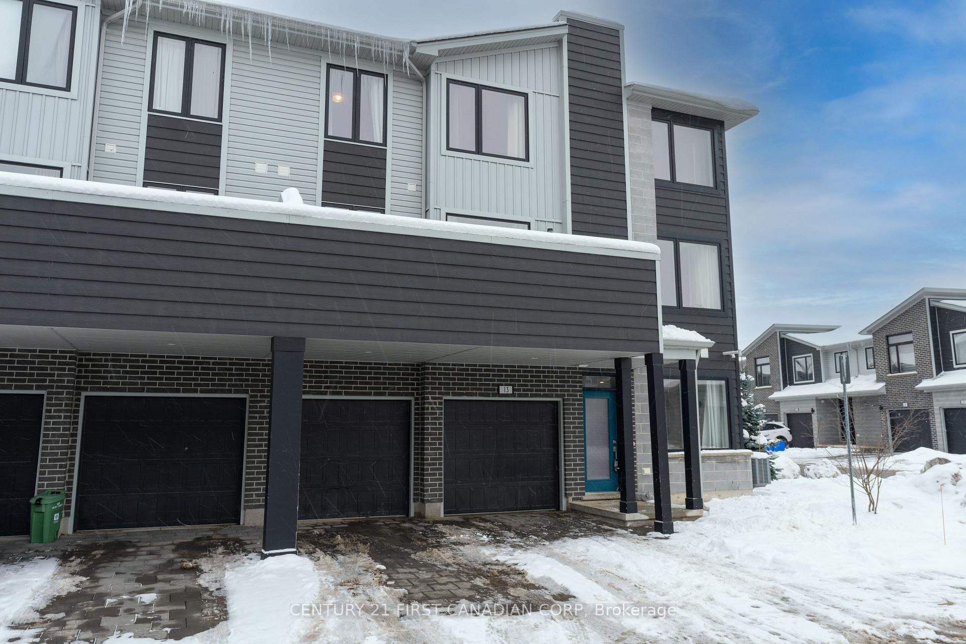
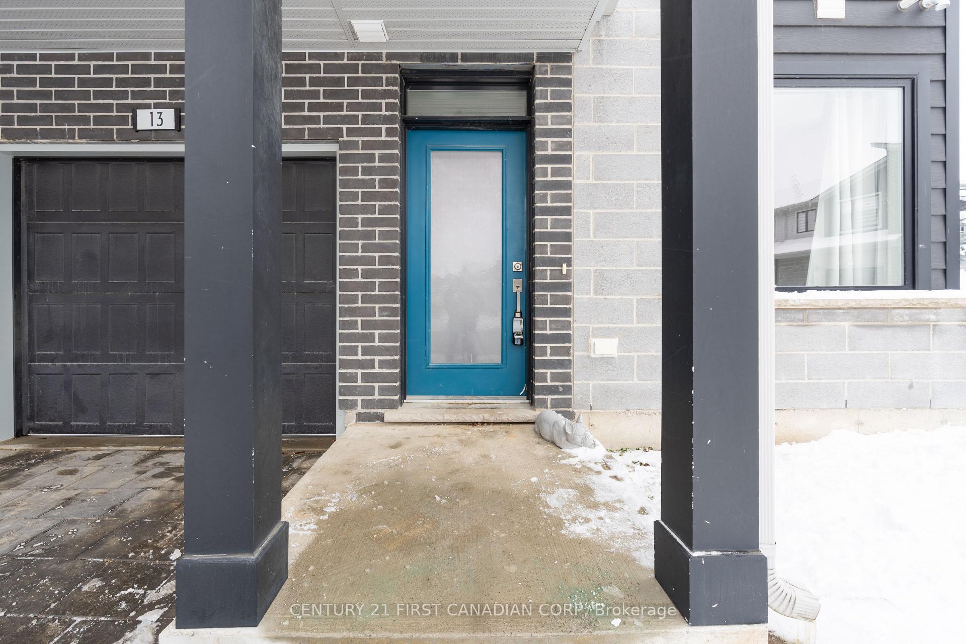
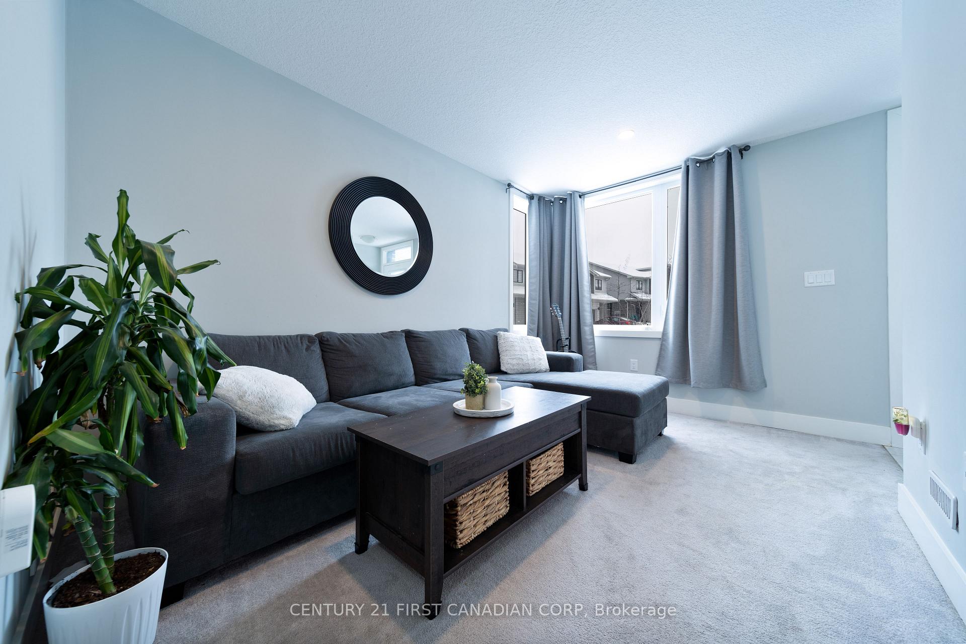
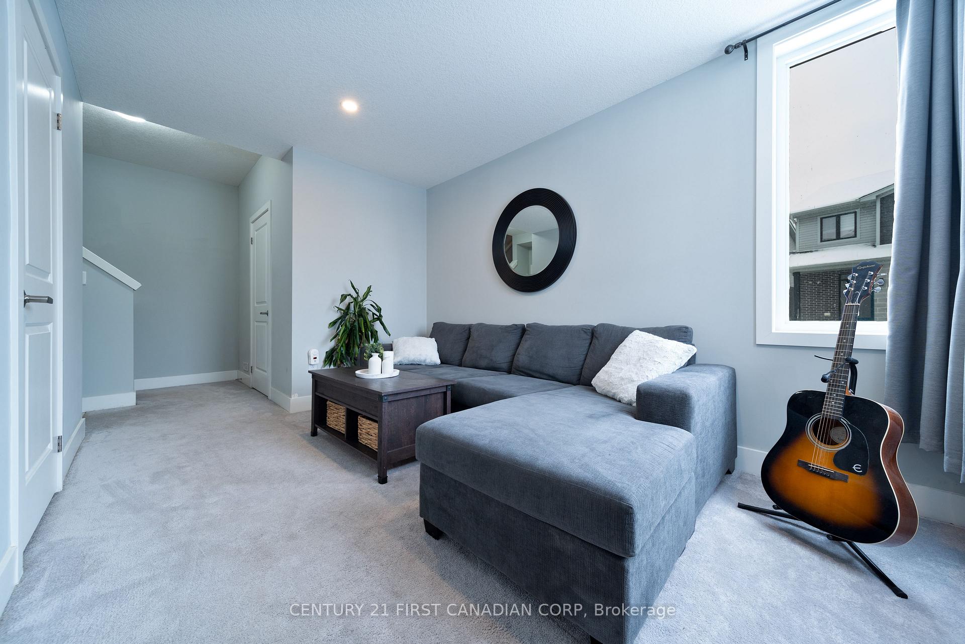
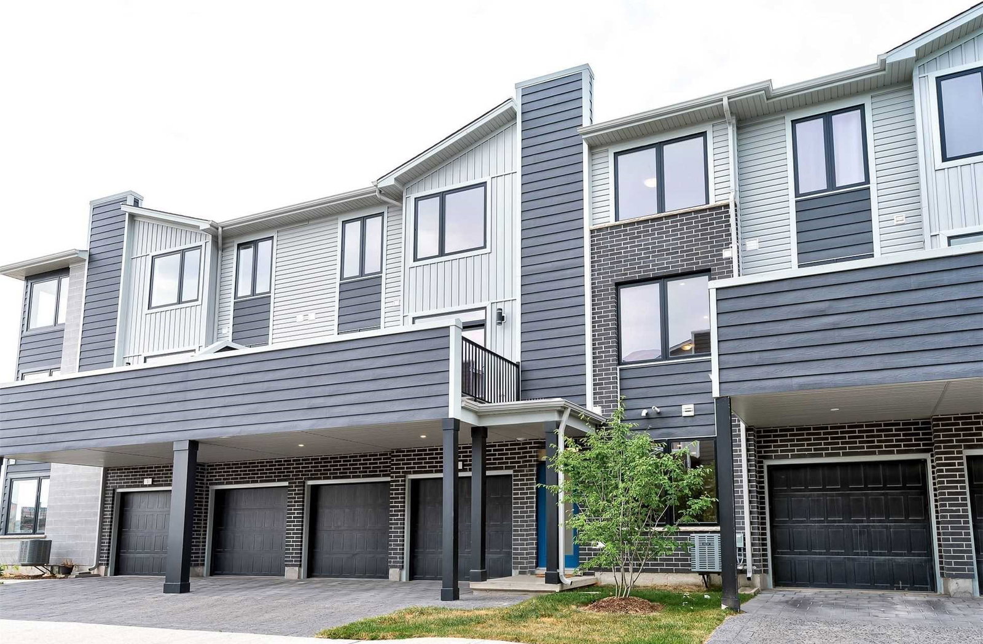
Urban Elegance Meets Modern Convenience! Discover this stunning 3 bedroom, 2.5 bathroom end-unit condo offering the perfect combination of space, style, and functionality. Located in a sought-after North London neighborhood near the Thames River, this home boasts double garage parking with two additional driveway spaces, ensuring ample room for vehicles and storage. Step inside to find a spacious family room that offers versatile space for relaxation or entertaining. This ground level provides direct access to the attached two-car garage for added convenience. The heart of the home is the main level open-concept kitchen, thoughtfully designed with ceramic tile flooring, a stylish tile backsplash, quartz countertops, a large center island, and stainless steel appliances. Adjacent to the kitchen, a laundry room and pantry area add to the functionality. The kitchen flows seamlessly into the dining area, featuring engineered hardwood floors and a patio door leading to a private balcony, perfect for outdoor enjoyment. The open-concept living room is flooded with natural light, thanks to large windows throughout, and features recessed lighting and modern finishes for an upscale, urban vibe. A two-piece powder room completes this level. Upstairs, there are three generously sized bedrooms. The primary bedroom is a serene retreat with its own private four-piece ensuite. Two additional bedrooms share another four-piece bathroom, making this level ideal for families or guests. Conveniently located just steps from the Thames River, this home is close to public transit, excellent schools, and all amenities. It's also a short drive to the vibrant Masonville area for shopping, dining, and entertainment.This meticulously maintained condo offers the perfect balance of city living and modern comfort.
Ask about this home
A HOMEH agent will answer your questions about this home.
Know more about 177 Edgevalley Road
Condo building · 177 Edgevalley Road
177 Edgevalley Road is a 2-storey condo by Ironstone Building Company. Right now 1 for sale and 1 for rent are on the market here.
- 2storeys
- $307/sq ft
No similar units for sale in 177 Edgevalley Road right now.
Around this home
Daily convenience, out of 100, from the distances below
Schools nearby
School rating, out of 10.
Helpful calculators
Your HOMEH agent

"I would see it this week."