

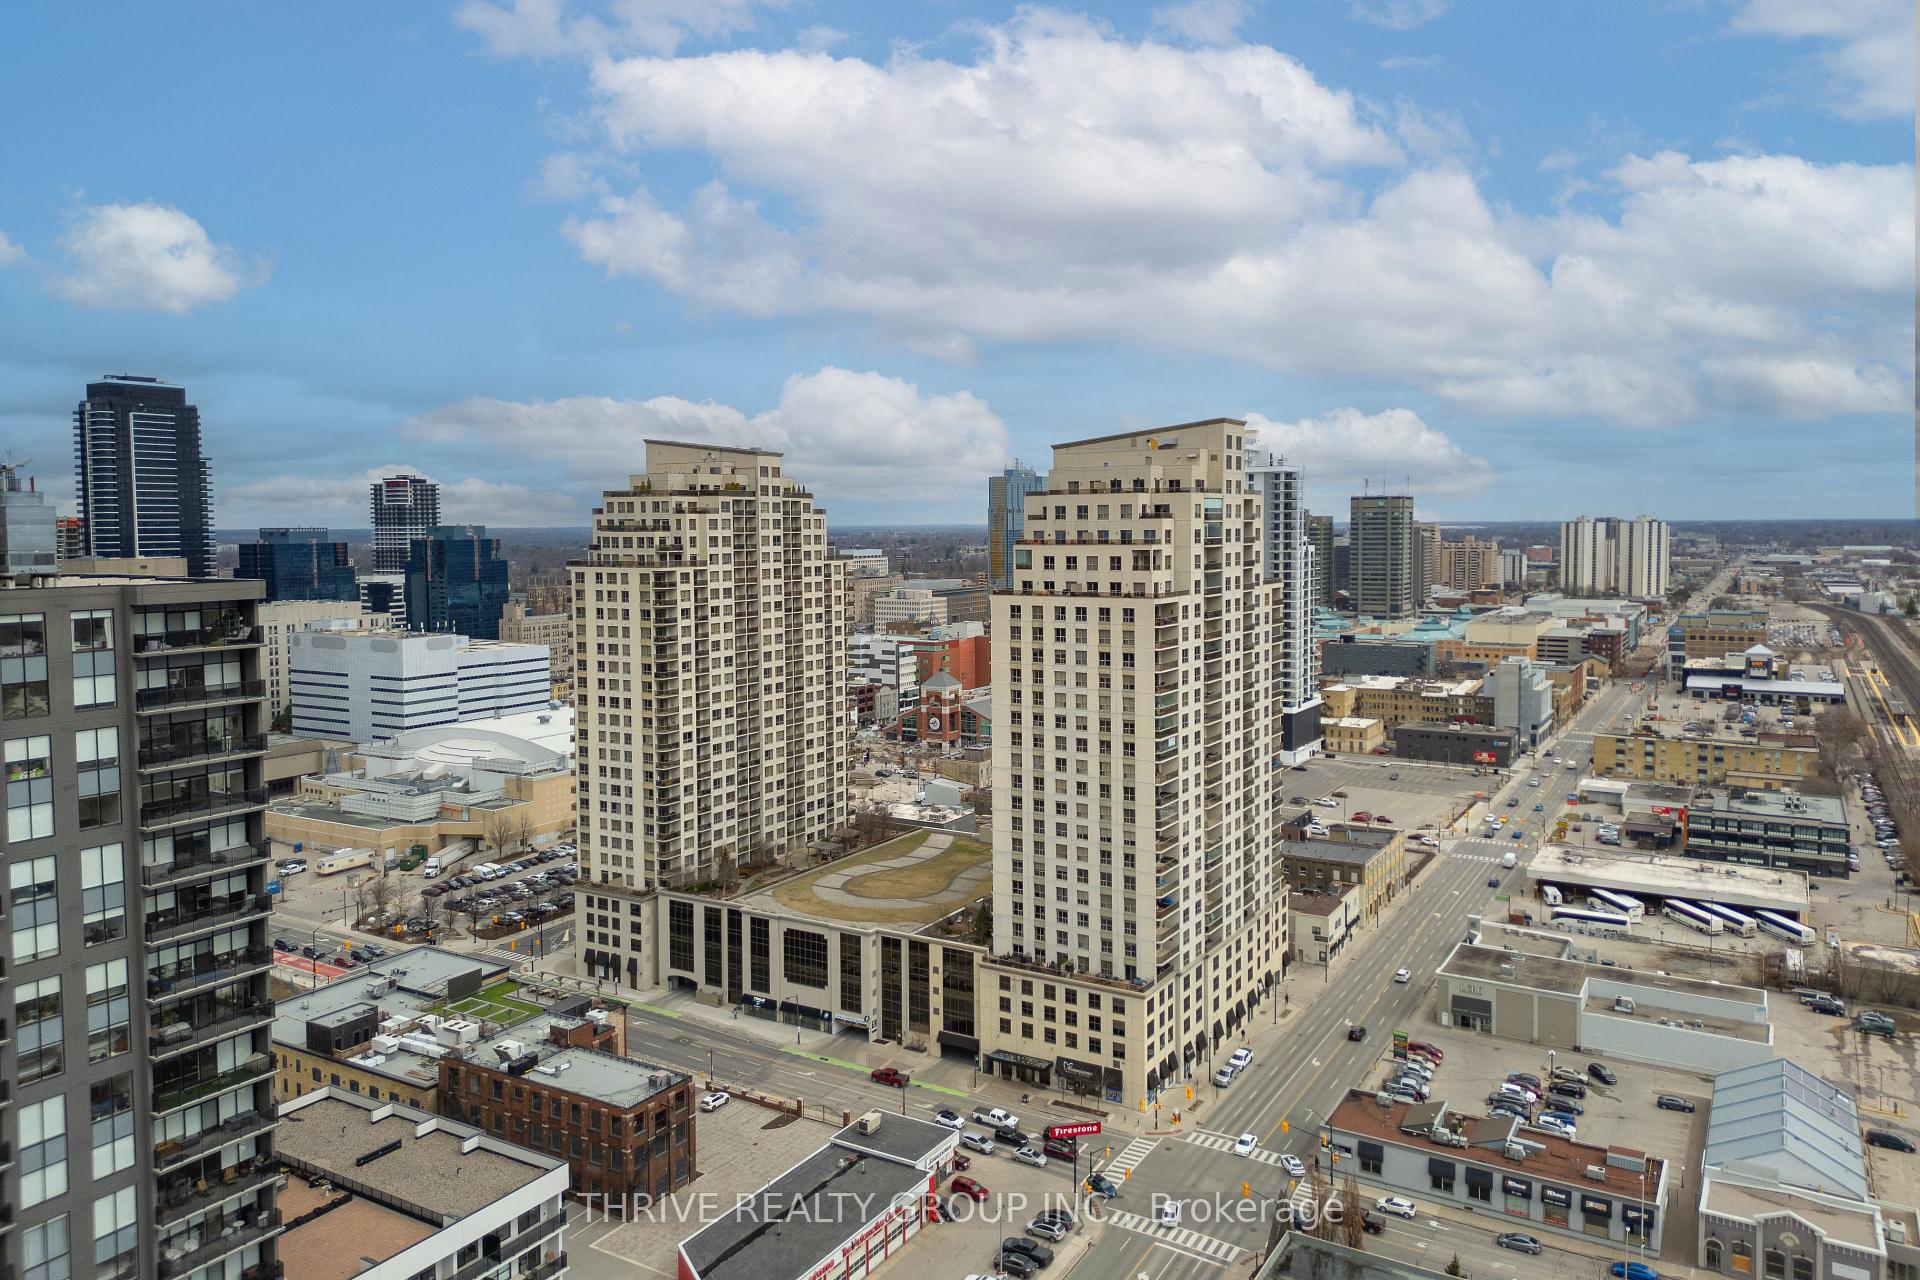
Unit 2201, 330 Ridout Street N
Unit 2201, 330 Ridout Street N
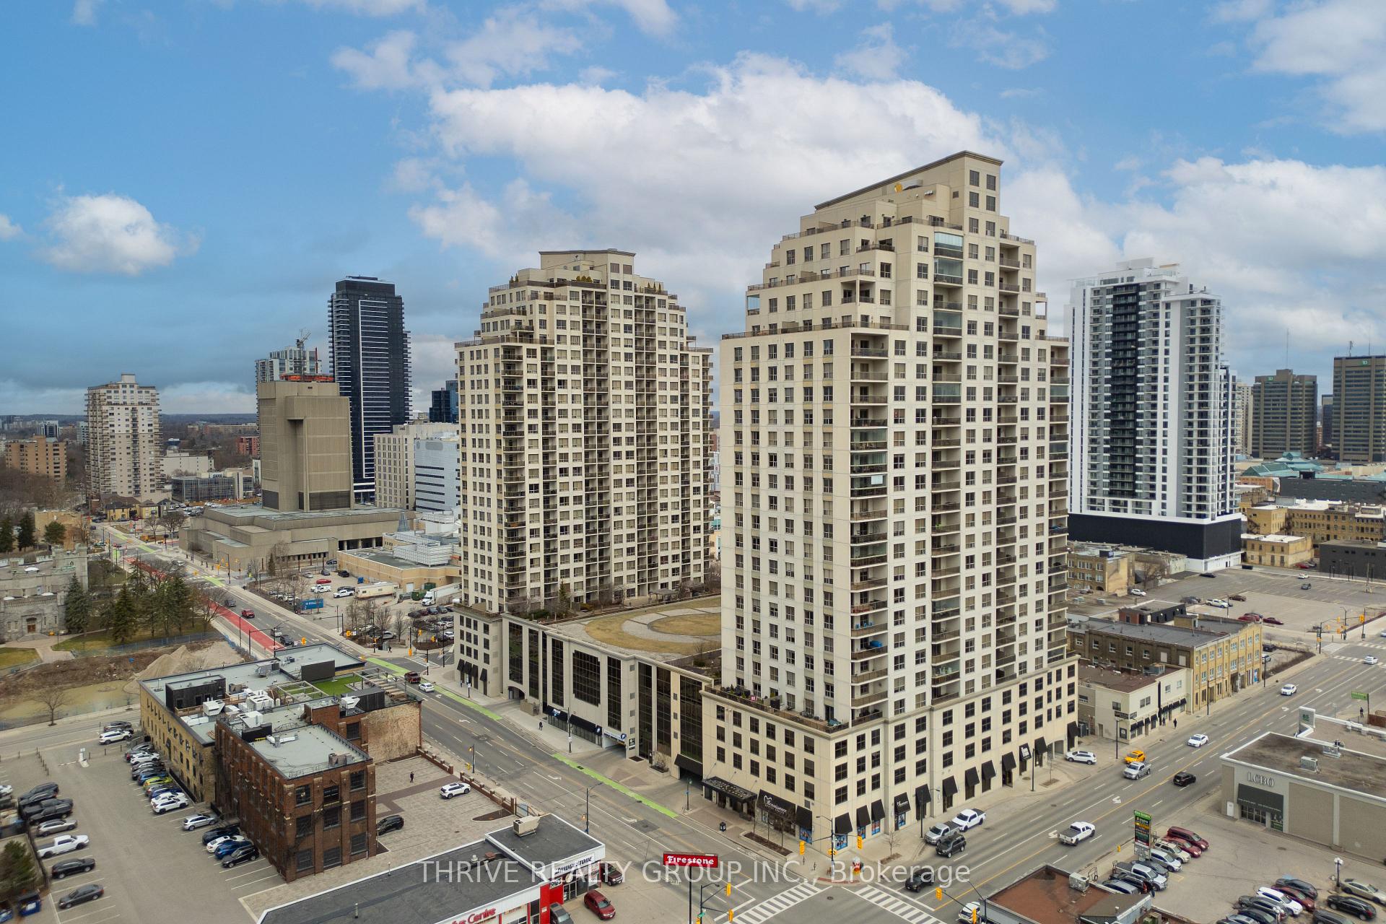
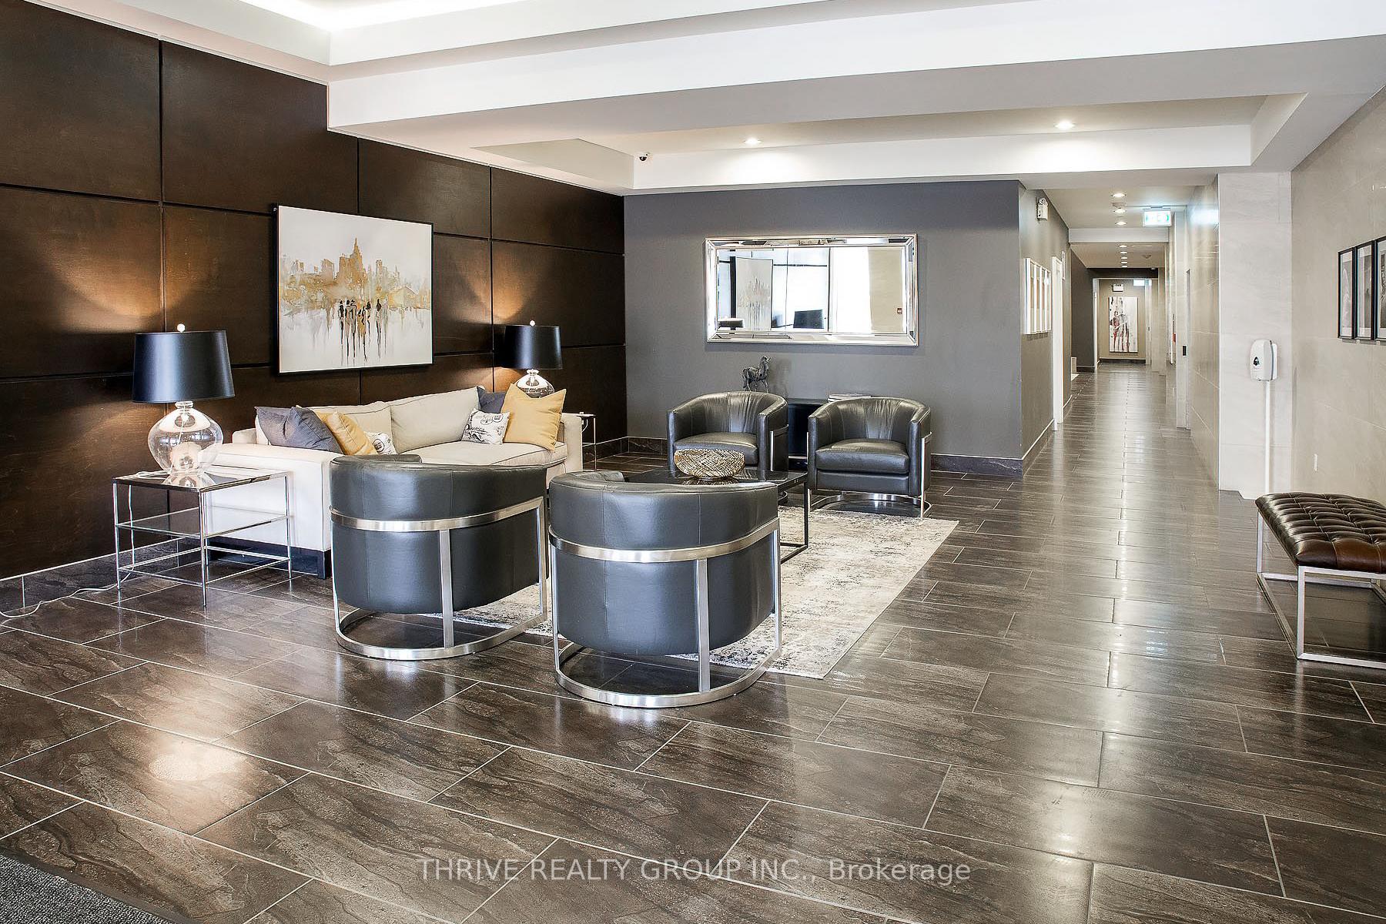
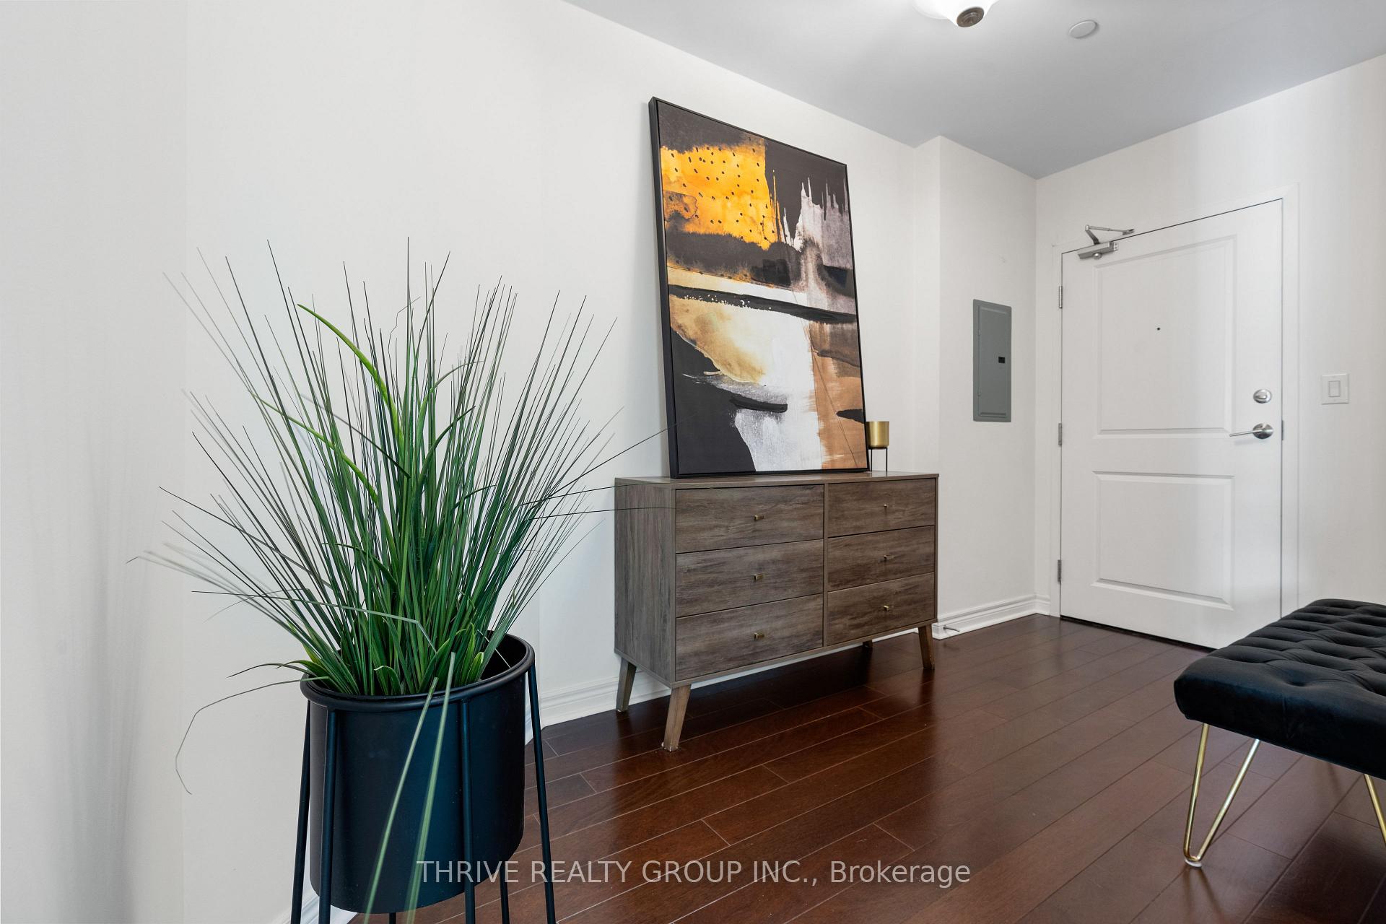
 See all 40 photos
Property history
Facts and features
- ExposureNorth west
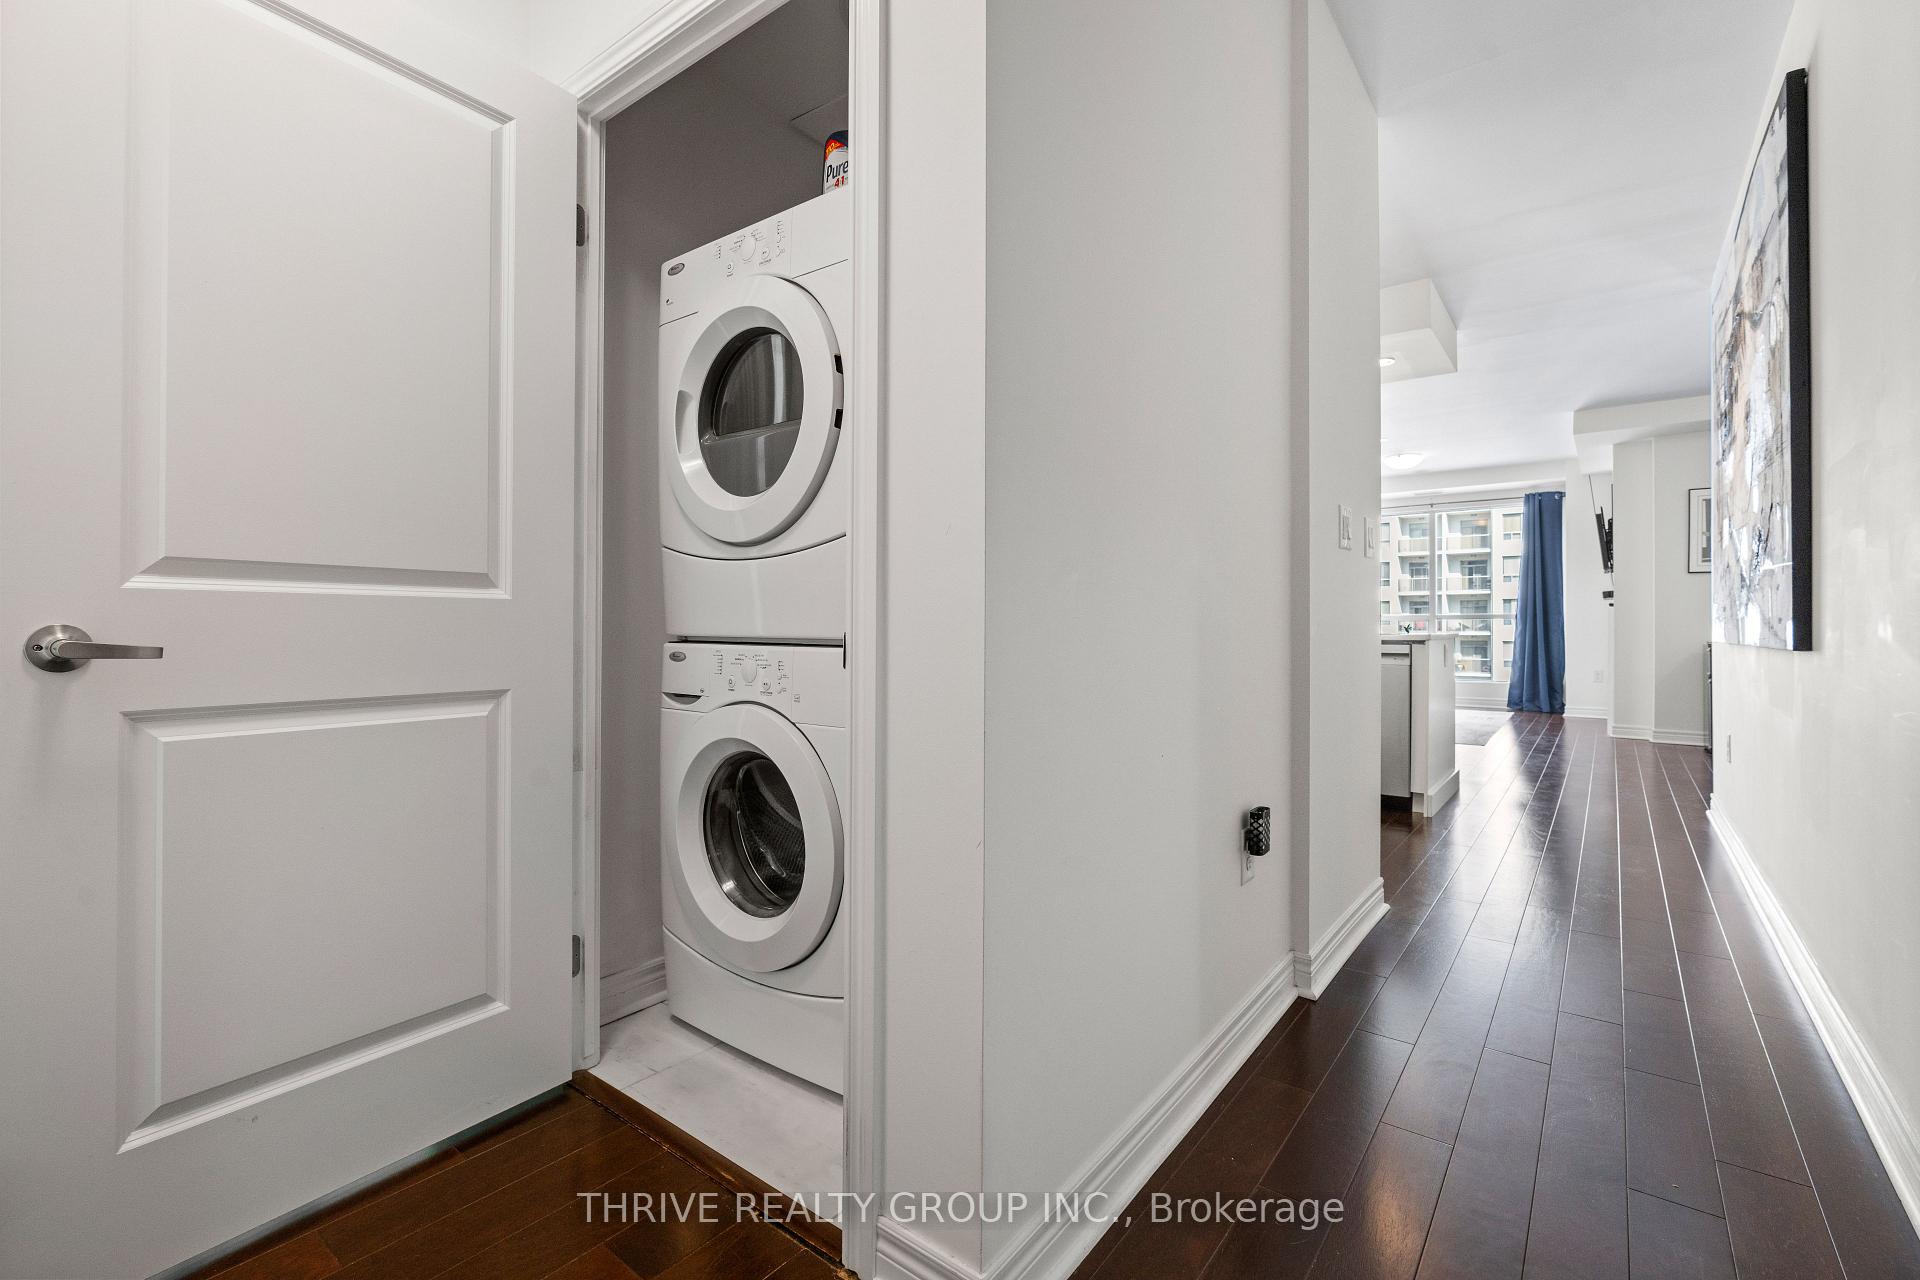
- LaundryIn-suite
- LockerOwned
- BalconyOpen
- Hardwood floors
- Fireplace
- Central air
- Exercise room
- Gym
- Party room/meeting room
The homeCondo Apartment, Apartment, Age 11–15 years
- Type: Condo Apartment
- Style: Apartment
- Age: 11–15 years
- Living space: 1,000–1,199 sq ft
- Basement: None
- Exposure: North West
- View: City, panoramic
InsideFireplace Yes, electric, living room, Hardwood, Window floor to ceiling, In-suite laundry
- Fireplace: Yes, electric, living room
- Flooring: Hardwood, Window floor to ceiling
- Laundry: In-suite laundry
- Features: Storage area lockers, carpet free
- Security: Carbon monoxide detectors, smoke detector, security system
- Elevator: Yes
- Rooms above ground: 6
- Bedrooms: 1
- Bathrooms: 1
- Kitchens: 1
OutsideConcrete, Open, Controlled entry, porch
- Exterior: Concrete
- Balcony: Open
- Features: Controlled entry, porch
Parking and locker1 Parking, Underground, Parking type Owned
- Spaces: 1 Parking
- Garage: Underground
- Parking type: Owned
- Driveway: Underground
- Spot: 6
- Locker: Owned
- Locker number: 62
- Locker level: 4
BuildingRenaissance ii, Storeys 28, Units 199
- Name: Renaissance ii
- Storeys: 28
- Units: 199
- Registered: 2013
- Condo corporation: 796
- Amenities: Bbqs allowed, exercise room, game room, guest suites, gym, party room/meeting room
- Pets: Allowed
Heating, water and powerForced air, gas, Central air
- Heating: Forced air, gas
- Cooling: Central air
Costs and taxesTaxes $4,515 a year, Condo fee $405 a month, Heat included, water included, common elements included, parking included
- Taxes, 2024: $4,515 a year
- Condo fee: $405 a month
- Fee includes: Heat included, water included, common elements included, parking included
- HST: HST included in the price
Included in the saleDishwasher, dryer, stove, refrigerator, washer
- Included: Dishwasher, dryer, stove, refrigerator, washer
NearbyHospital, library, park, public transit
- Close to: Hospital, library, park, public transit
Listing detailsX12039531, Sold, Mar 25, 2025
- MLS® number: X12039531
- Status: Sold
- Listed on: Mar 25, 2025
- Days on market: 15
- Updated: Apr 9, 2025
- Possession: Flexible
- Occupied by: Owner
- Listing brokerage: THRIVE REALTY GROUP INC.
About this home
Unit 2201, 330 Ridout Street N, London (East K), ON N6A 0A7
Own a piece of luxury at Renaissance II, where living is more than just a home - it's a lifestyle. Situated on the twenty-second floor, this one-bedroom, one-bathroom home, complete with a den offers both style and convenience. The unit includes one deeded parking space (with the potential to rent a second) and a spacious storage locker ($10,000 upgrade). Low condo fees cover heating, cooling, and water expenses for added ease. Upon entering, you are welcomed by a gracious foyer featuring timeless hardwood flooring and crisp white walls that flow seamlessly throughout the home. The foyer leads to a beautifully appointed four-piece bathroom with a large vanity and quartz countertops. At the heart of the home, you'll find a stylish white kitchen equipped with stainless steel appliances, quartz countertops, a large pantry, and a spacious peninsula island that effortlessly connects to the living area - perfect for entertaining. Relax by the cozy fireplace as floor-to-ceiling windows fill the space with soft evening light, offering breathtaking cityscape sunsets. Alternatively, step outside to unwind on your expansive patio. The home also features a versatile den and a generously sized bedroom with a walk-in closet. Renaissance II offers exceptional amenities, including a fitness centre, theatre rom, two guest suites, bar, billiards, and a stunning open-air terrace with gas fireplaces, barbecues, and a putting green. Located steps from Covent Garden Market, Harris Park, Canada Life Place, and local restaurants, this condo offers the best of downtown living. Book your showing today!
Ask about this home
A HOMEH agent will answer your questions about this home.
Know more about Renaissance II
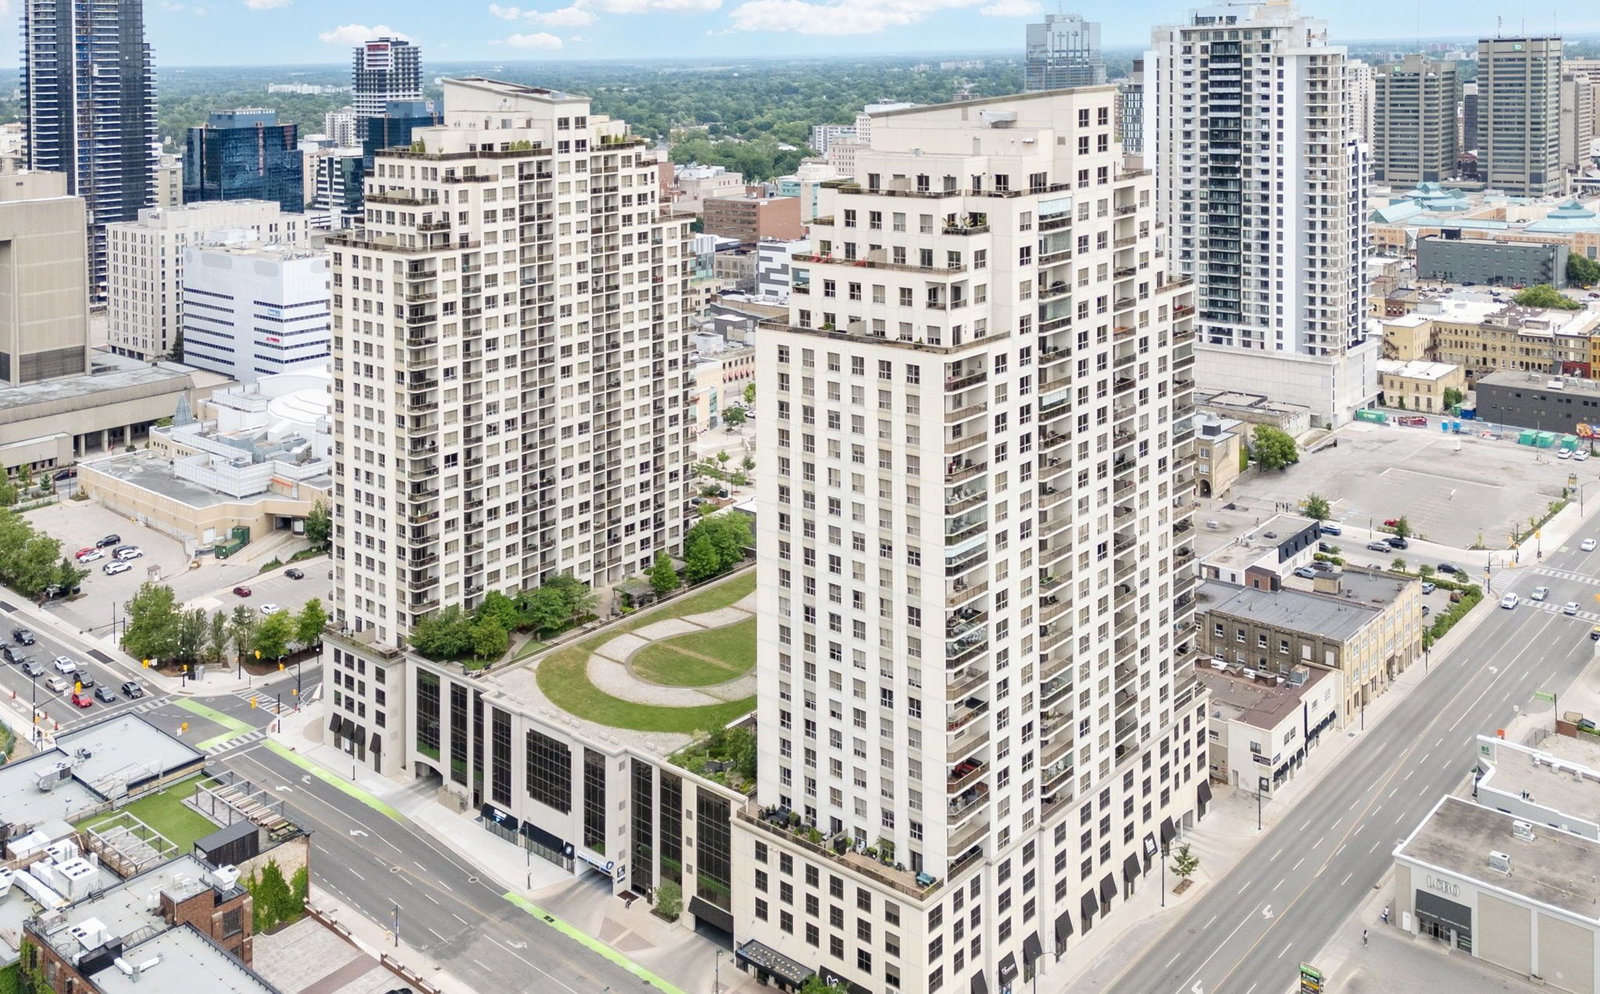
Condo building · 330 Ridout St N
Renaissance II is a 28-storey condo with 199 suites, built in 2013 by Tricar. Right now 5 for sale and 4 for rent are on the market here.
- 28storeys
- 199suites
- $369/sq ft
- 2013built
No similar units for sale in Renaissance II right now.
Around this home
Daily convenience, out of 100, from the distances below
Schools nearby
School rating, out of 10.
Helpful calculators
Your HOMEH agent

"I would see it this week."