

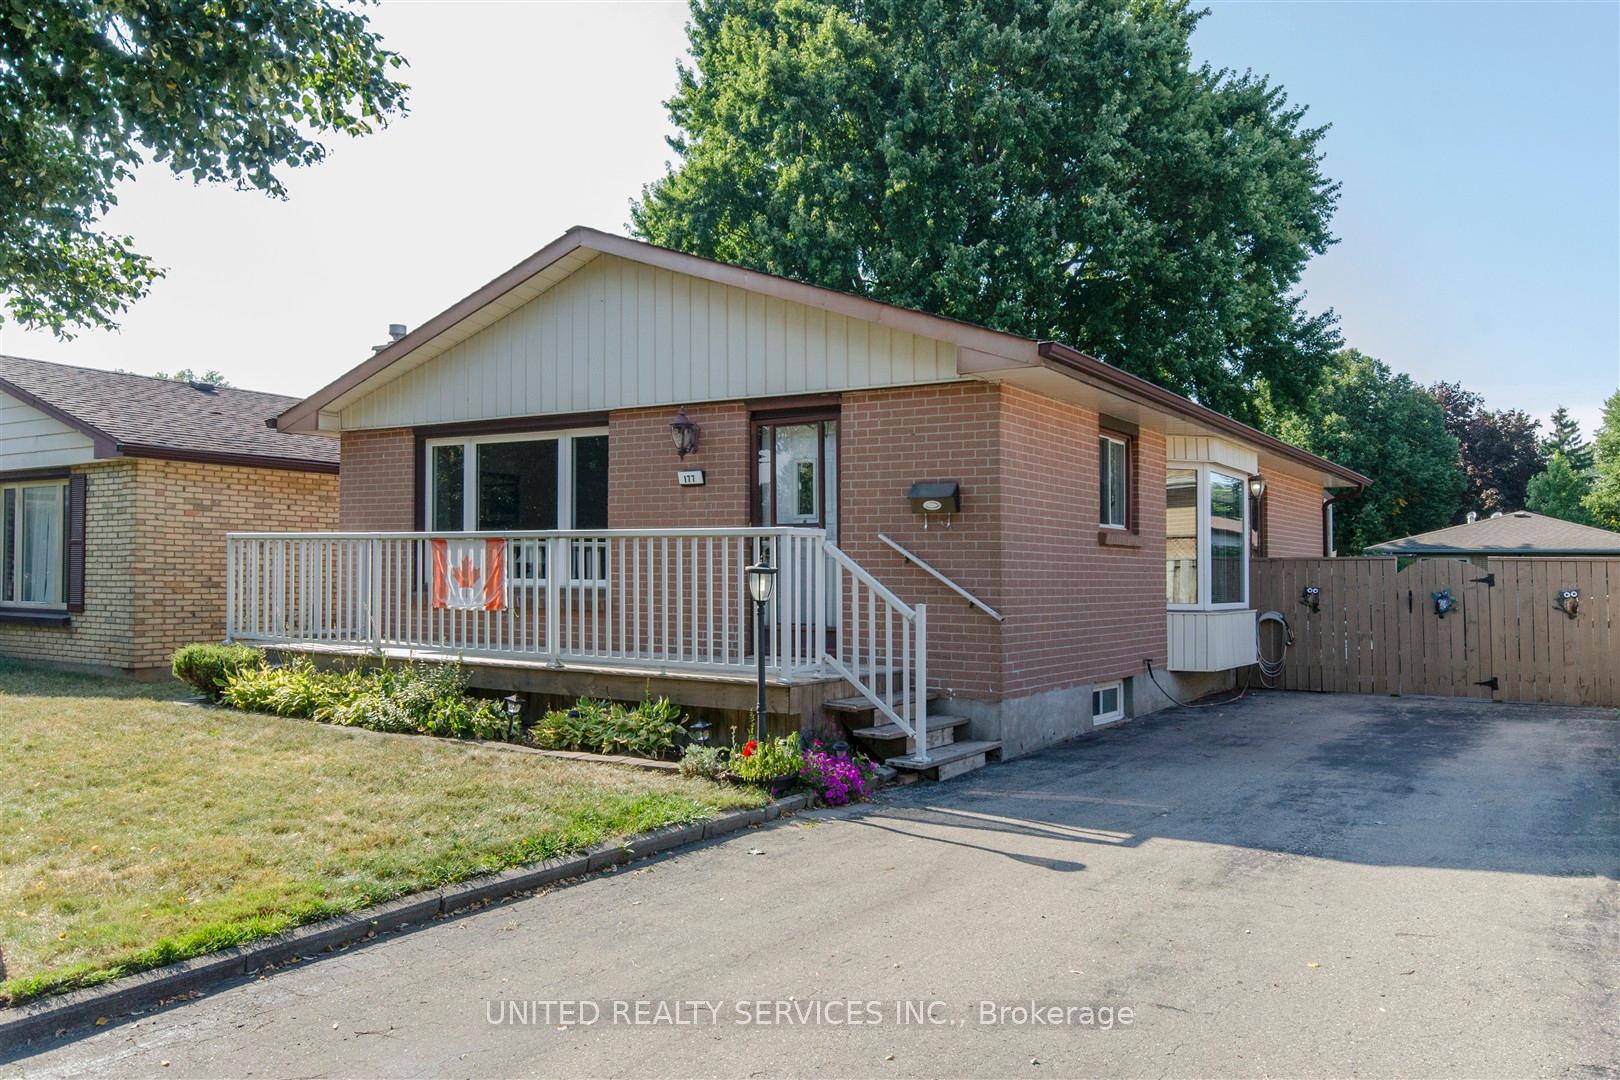
177 Wellesley Crescent
Detached Sold
1/30177 Wellesley Crescent
Detached Sold
 See all 30 photos
3 Bedrooms
2 Bathrooms
0 Garage
700–1.1K sq.ft
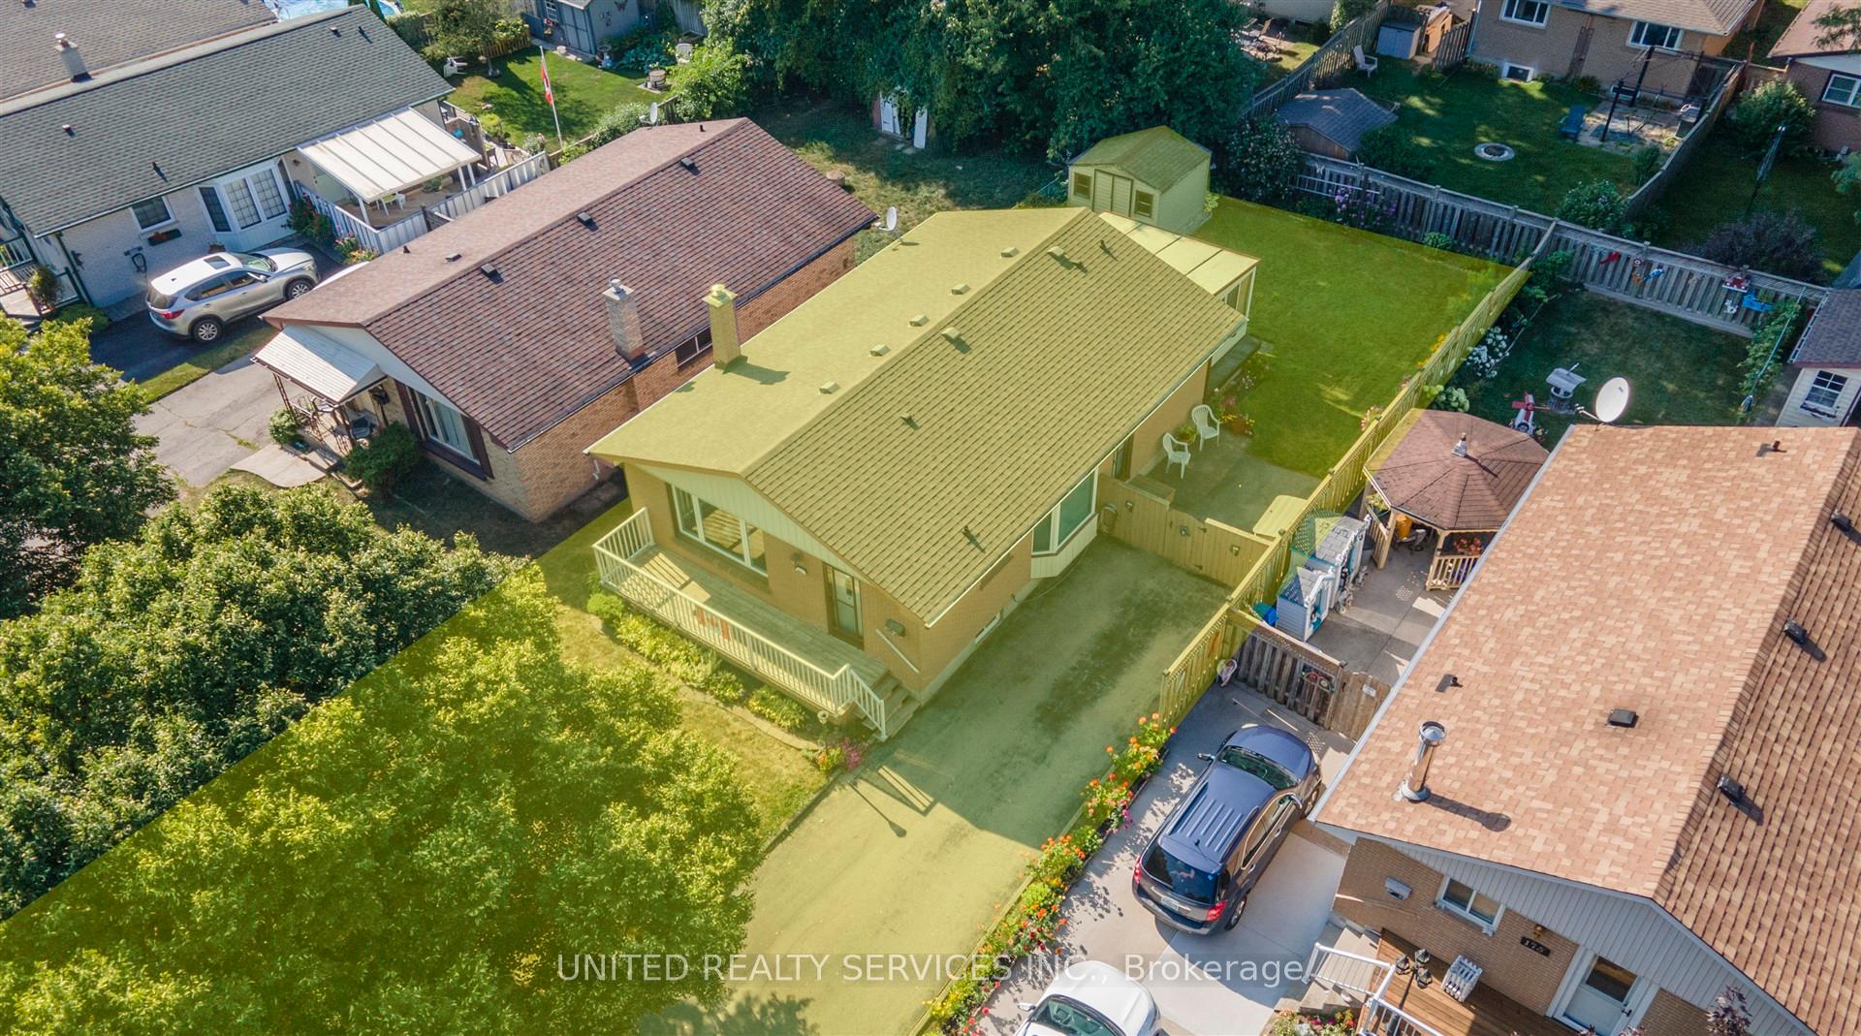
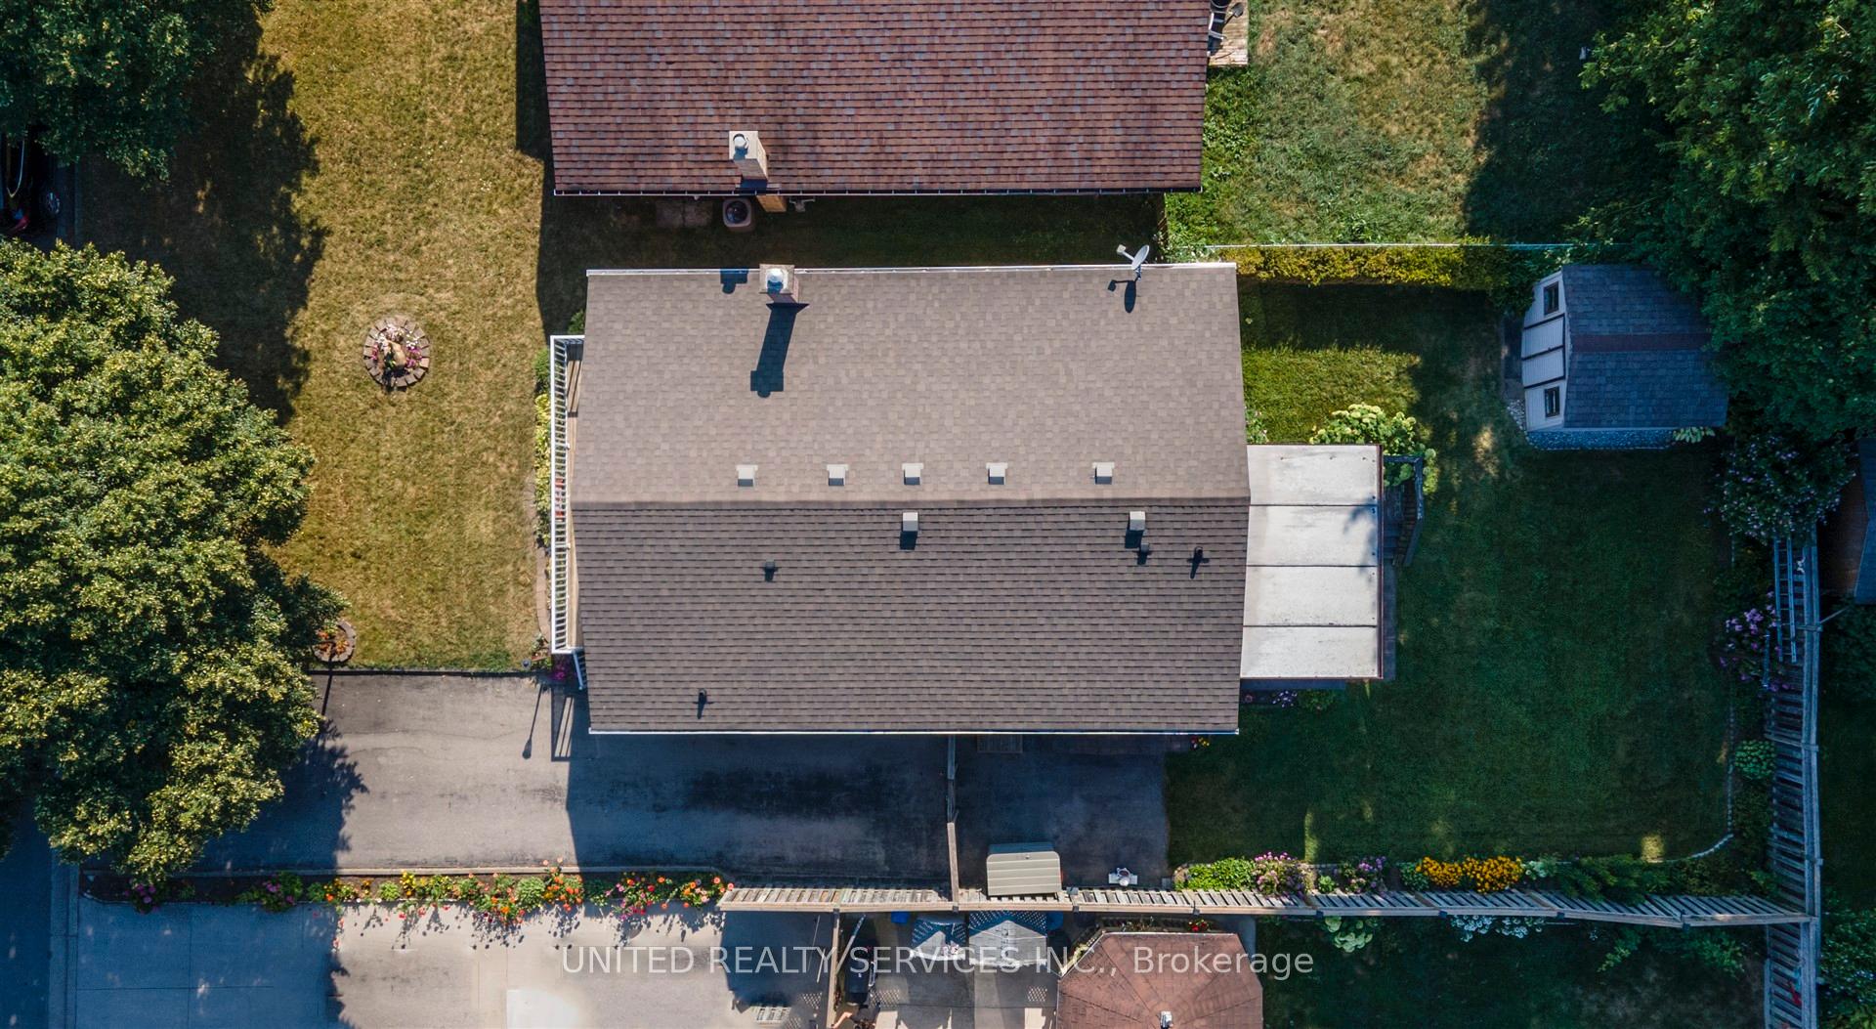
45.11×100.27 ft
$2,800/yr
Property history
Facts and features
- BasementPart finished
- Age of home51–99 years
- Water, sewerMunicipal
- Lot shapeRectangular
What stands out
- Central air
The homeDetached, Bungalow, Age 51–99 years
- Type: Detached
- Style: Bungalow
- Age: 51–99 years
- Living space: 700–1,100 sq ft
- Basement: Partially finished, full
InsideStorage, Rooms above ground 8, Rooms in the basement 5
- Features: Storage
- Rooms above ground: 8
- Rooms in the basement: 5
- Bedrooms: 3
- Bathrooms: 2
- Kitchens: 1
- Family room: Yes
Outside and lotBrick, vinyl siding, Asphalt shingle, Concrete
Outside
- Exterior: Brick, vinyl siding
- Roof: Asphalt shingle
- Foundation: Concrete
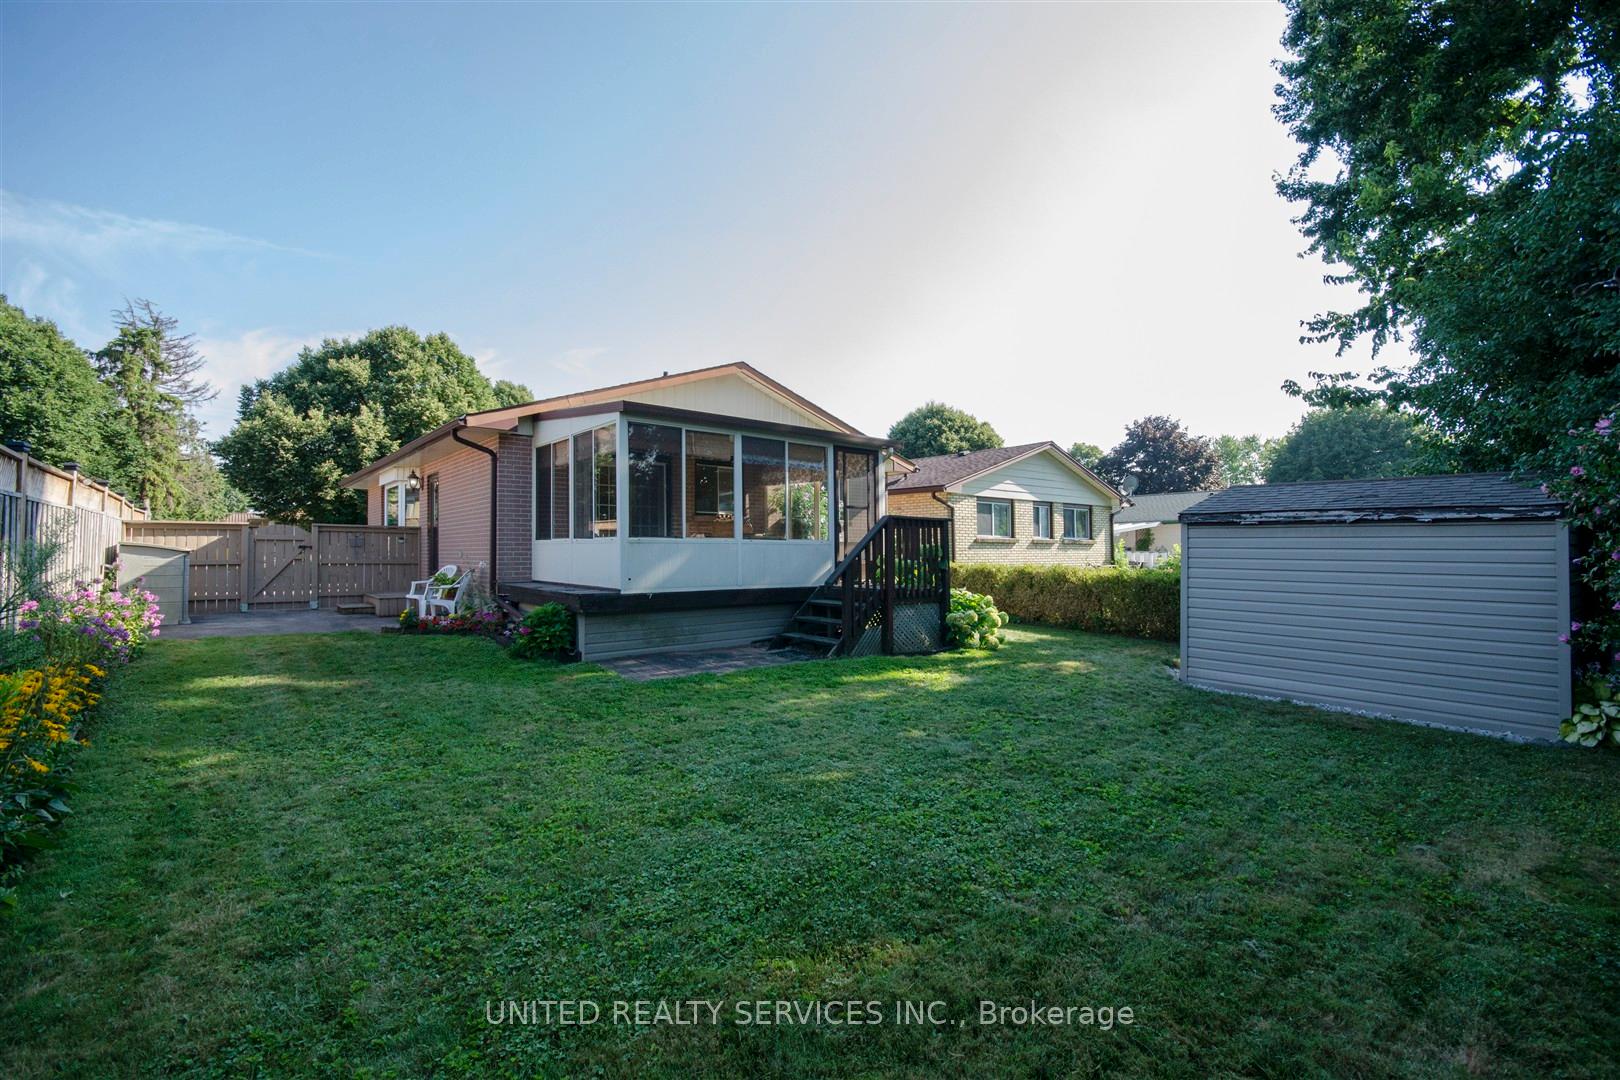
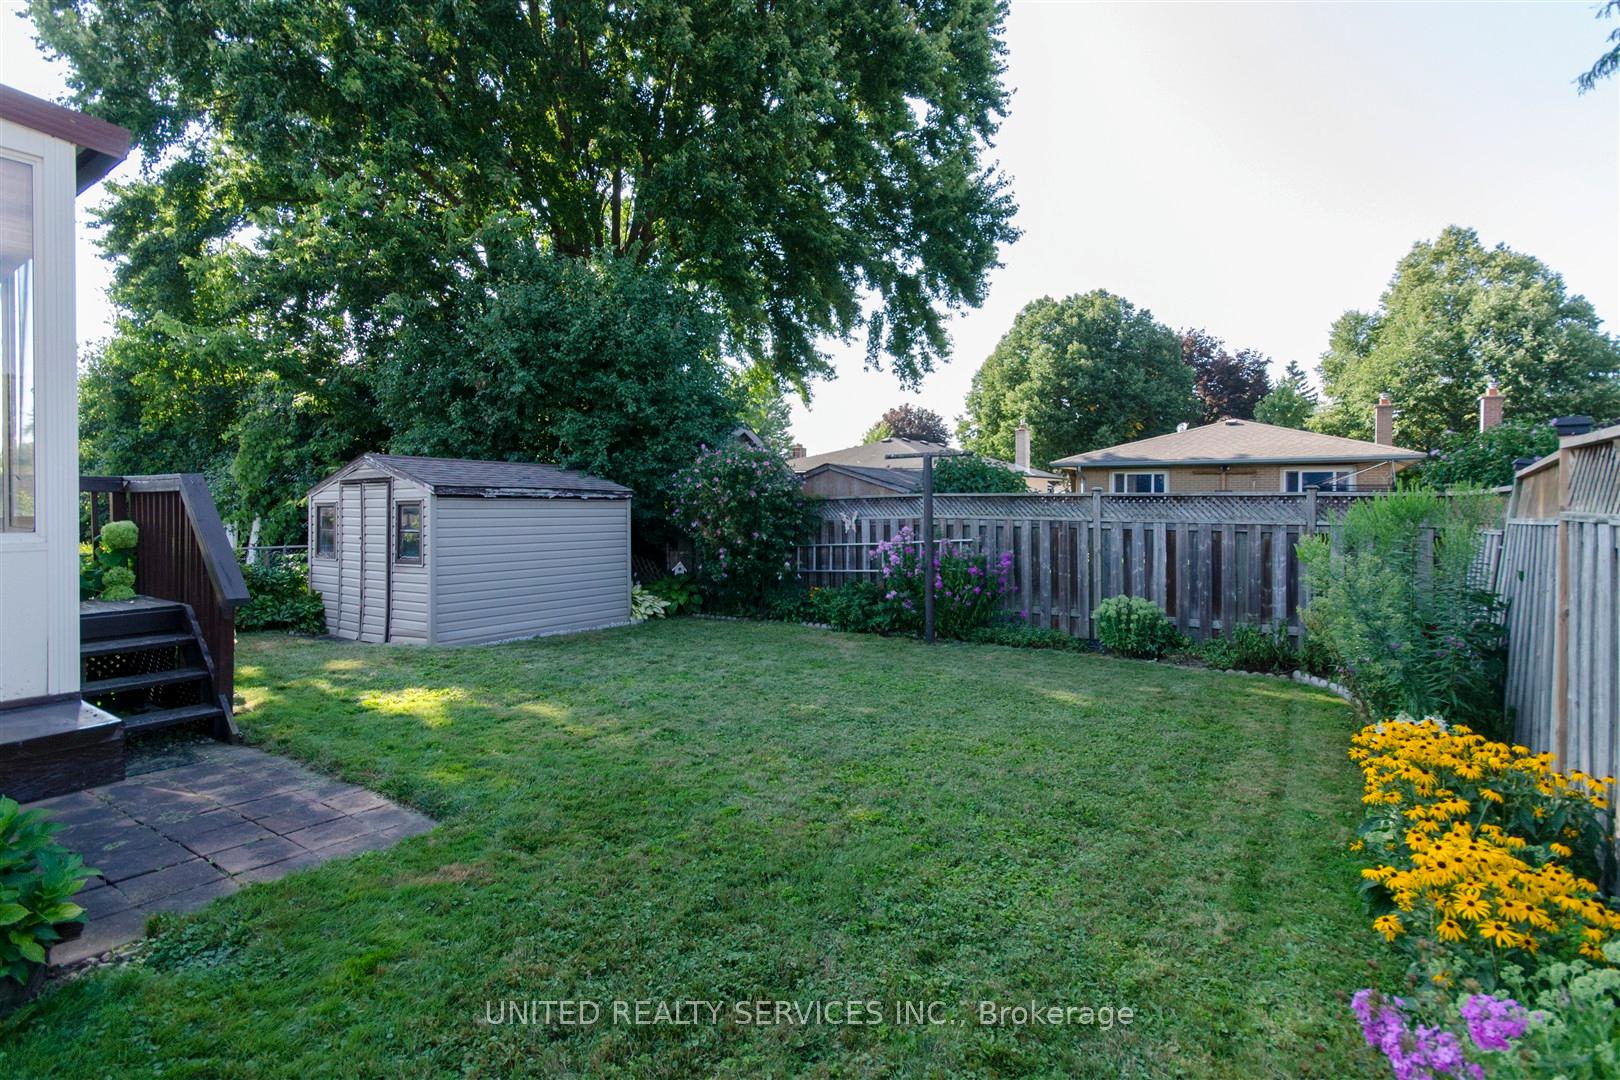
- Other structures: Shed
- Size: 45.11 × 100.27 ft
- Shape: Rectangular
- Zoning: R1-4
Parking3 Parking
- Spaces: 3 Parking
Heating, water and powerForced air, gas, Central air, Municipal water
- Heating: Forced air, gas
- Cooling: Central air
- Water: Municipal water
- Sewer: Municipal sewer
- Natural gas: Yes
- Hydro: Yes
Costs and taxesTaxes $2,800 a year, HST No HST, Hot water heater
- Taxes, 2024: $2,800 a year
- HST: No HST
- Rental items: Hot water heater
- Under contract: Hot water heater
Included in the saleFridge, stove, washer, dryer
- Included: Fridge, stove, washer, dryer
Listing detailsX12332039, Sold, Aug 7, 2025
- MLS® number: X12332039
- Status: Sold
- Listed on: Aug 7, 2025
- Days on market: 46
- Updated: Sep 22, 2025
- Possession: Flexible
- Occupied by: Vacant
- Listing brokerage: UNITED REALTY SERVICES INC.
About this home
177 Wellesley Crescent, London (East I), ON N5V 1J6
Storage
Lovely all brick bungalow on a quiet, tree-lined street. This 3 bedroom home features 2 full bathrooms, spacious eating area with a bay window, partially finished lower level, and sliding doors to a sunroom off the rear of the home! Features include a fully fenced backyard, newer hi-efficiency gas heat with central air, newer shingles, and close to all major amenities!
Read more
Ask about this home
A HOMEH agent will answer your questions about this home.
Ask a question
Thinking of selling your home?See what your home is worth today.
Around this home
Kipling Avenue
Errands
Parks
Schools
Daily convenience, out of 100, from the distances below
ParkNelson Park · 4 within 1 km3 min walk189 m
GroceryCircle K11 min walk674 m
SchoolHoly Family Elementary School11 min walk690 m
PharmacyShoppers Drug Mart18 min walk1.1 km
Cafés & foodTim Hortons · 1 within 1 km13 min walk812 m
Gym & rec centreArgyle Arena16 min walk972 m
LibraryLondon Public Library - East London22 min walk1.4 km
WalkDriveStraight-line distance, open map data
Grocery0.7 km
Park0.2 km
Coffee0.8 km
Dining1.3 km
Gym1.0 km
Schools nearby
School rating, out of 10.
Holy Family Elementary Schoolelementary · Catholic · 0.7 km
5.1/10Fair
Lord Nelson Public Schoolelementary · Public · 0.8 km
3.4/10Low
John P Robarts Public Schoolelementary · Public · 0.9 km
2.6/10Low
Contact agent
Helpful calculators
Mortgage
Affordability
Closing costs
Land transfer tax
Property tax
Down payment
CMHC insurance
Stress test
Cashback Rebate
Your HOMEH agent

KimHOMEH agent · London
"I would see it this week."
Ask Kim