

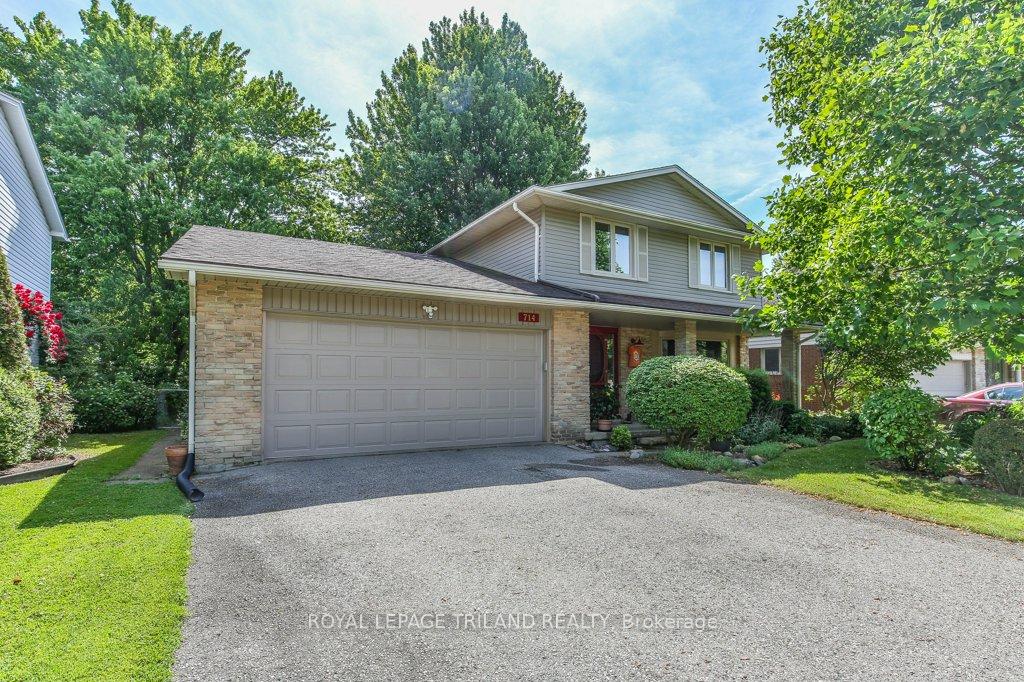
714 Cranbrook Road
714 Cranbrook Road
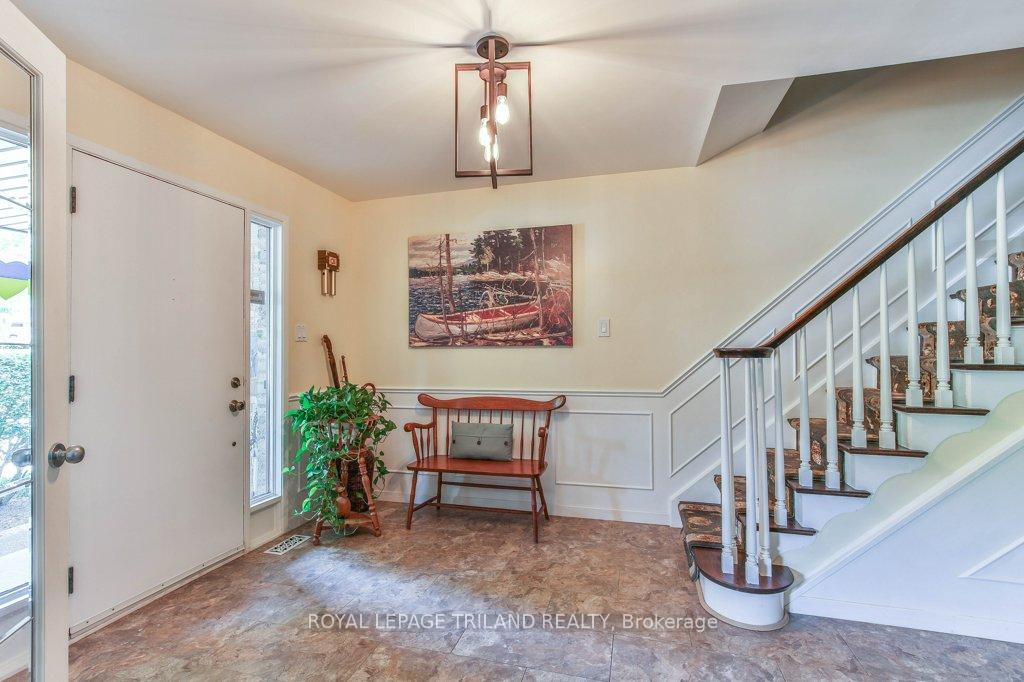 See all 20 photos
Property history
Facts and features
- BasementFinished
- Age of home31–50 years
- Water, sewerMunicipal
- HeatingForced air
- Fireplace
- Central air
The homeDetached, 2-storey, Age 31–50 years
- Type: Detached
- Style: 2-storey
- Age: 31–50 years
- Living space: 2,000–2,500 sq ft
- Basement: Full, finished
InsideFireplace Yes, fireplace insert, Main level, Auto garage door remote
- Fireplace: Yes, fireplace insert
- Laundry: Main level
- Features: Auto garage door remote
- Security: Carbon monoxide detectors, smoke detector
- Rooms above ground: 13
- Rooms in the basement: 4
- Bedrooms: 4
- Bathrooms: 3
- Kitchens: 1
- Family room: Yes
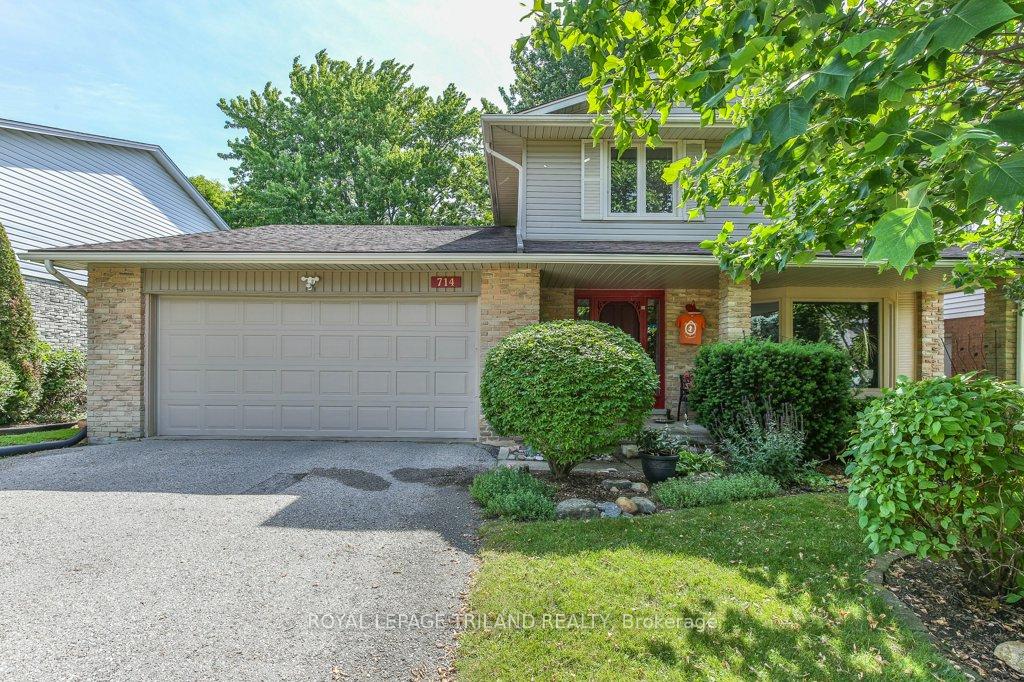
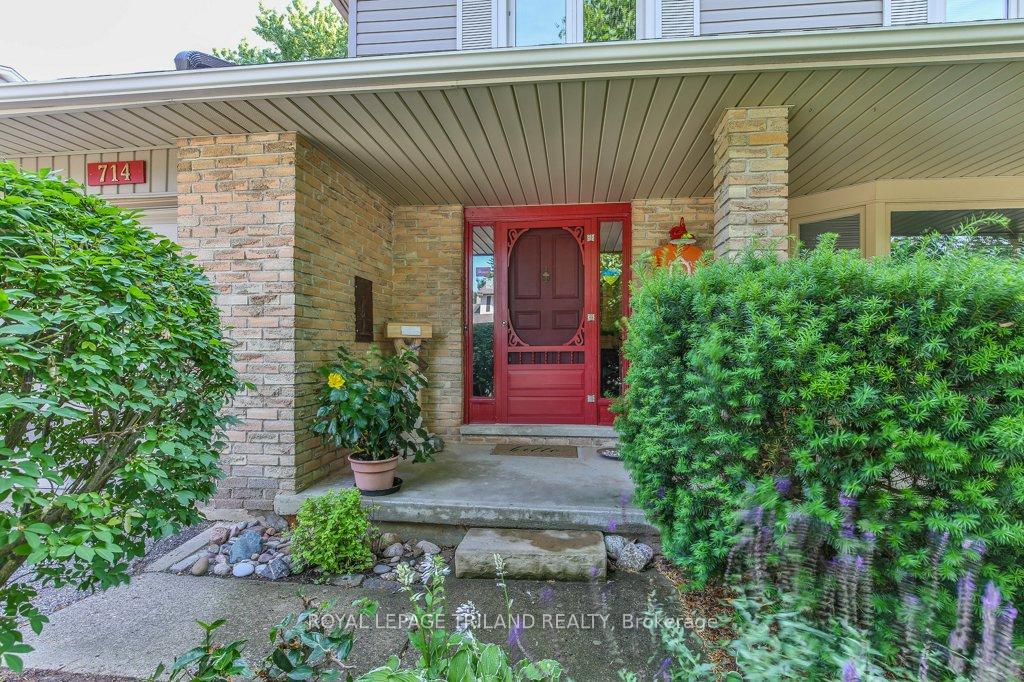
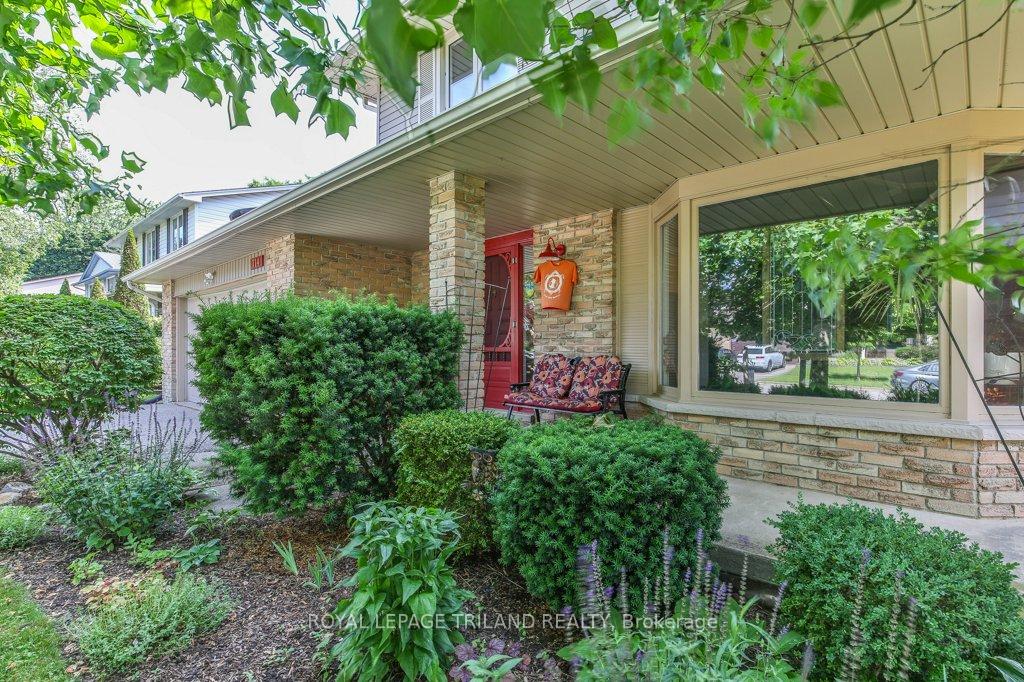
Outside and lotBrick, vinyl siding, Asphalt shingle, Concrete
- Exterior: Brick, vinyl siding
- Roof: Asphalt shingle
- Foundation: Concrete
- Other structures: Shed
- Size: 55.15 × 119.37 ft
- Zoning: R1-7
Parking2 Garage, Attached, Private double
- Spaces: 2 Garage
- Garage: Attached
- Driveway: Private double
Heating, water and powerForced air, gas, Central air, Municipal water
- Heating: Forced air, gas
- Cooling: Central air
- Water: Municipal water
- Sewer: Municipal sewer
Costs and taxesTaxes $4,735 a year, HST included in the price, Hot water heater
- Taxes, 2024: $4,735 a year
- HST: HST included in the price
- Rental items: Hot water heater
- Under contract: Hot water heater
Included in the saleFridge, dishwasher, stove, washer, dryer, window coverings and blinds, in basement: fridge, couch plaid fabric, desk, file cabinet, work bench with 2 vises, misc. wood in workshop, 3 steel /wood shelves, bookcase in furnace room, stereo credenza, first floor items: fridge, stove, 4 bar stools, washer/dryer, piano, couch in family room, 2nd floor: file cab. - office, screened porch, 4 wicker chairs, cushions, 10 bamboo shades, 3-3x12 matt's, 42 " glass top table. backyard items: 4 patio chairs,1 - 24 green table, chiminea, 1 swing set frame, mailbox out front, tv bracket, Ratan couch, white rose and yellow rose bushes in the back, island, sign post on front lawn, metal plaque on the home near front entrance, primary bedroom curtains
- Included: Fridge, dishwasher, stove, washer, dryer, window coverings and blinds, in basement: fridge, couch plaid fabric, desk, file cabinet, work bench with 2 vises, misc. wood in workshop, 3 steel /wood shelves, bookcase in furnace room, stereo credenza, first floor items: fridge, stove, 4 bar stools, washer/dryer, piano, couch in family room, 2nd floor: file cab. - office, screened porch, 4 wicker chairs, cushions, 10 bamboo shades, 3-3x12 matt's, 42 " glass top table. backyard items: 4 patio chairs,1 - 24 green table, chiminea, 1 swing set frame, mailbox out front, tv bracket
- Not included: Ratan couch, white rose and yellow rose bushes in the back, island, sign post on front lawn, metal plaque on the home near front entrance, primary bedroom curtains
NearbyPark, school, public transit
- Close to: Park, school, public transit
Listing detailsX12245427, Sold, Jun 25, 2025
- MLS® number: X12245427
- Status: Sold
- Listed on: Jun 25, 2025
- Days on market: 21
- Updated: Jul 16, 2025
- Possession: Flexible
- Occupied by: Owner
- Listing brokerage: ROYAL LEPAGE TRILAND REALTY
About this home
714 Cranbrook Road, London (South M), ON N6K 1W9
Welcome to 714 Cranbrook Road, a beautifully maintained two-storey family home offering 4 bedrooms, 2.5 bathrooms, and an abundance of living space designed for comfort and functionality. With four spacious bedrooms on the second level complete with bamboo floors, this home is perfect for families seeking room to grow. The main floor laundry adds convenience, while the fully finished lower level provides extra space for work, play, or relaxation. A true standout feature is the soundproof music room, ideal for musicians or content creators, along with a separate workshop for DIY enthusiasts. Step inside the inviting living room and be captivated by the stunning wood-burning fireplace (2022) the perfect spot for cozy evenings. The large, private backyard is a peaceful retreat, featuring a screened-in patio for enjoying spring, summer, and fall, as well as updated walkways, patios, and landscaped garden areas. The fully fenced yard provides privacy and a beautiful natural backdrop complete with storage shed. Additional highlights include a double-car garage with an updated door, ample storage, and a layout that blends warmth and practicality. This cherished home has been lovingly owned by the same family for over 35 years, a testament to its quality and comfort. Located just minutes from parks, schools, shopping, restaurants, the 401, and more, this home is in a highly desirable area. Don't miss your chance to make it yours schedule your private showing today!
Ask about this home
A HOMEH agent will answer your questions about this home.
Around this home
Daily convenience, out of 100, from the distances below
Schools nearby
School rating, out of 10.
Helpful calculators
Your HOMEH agent

"I would see it this week."