

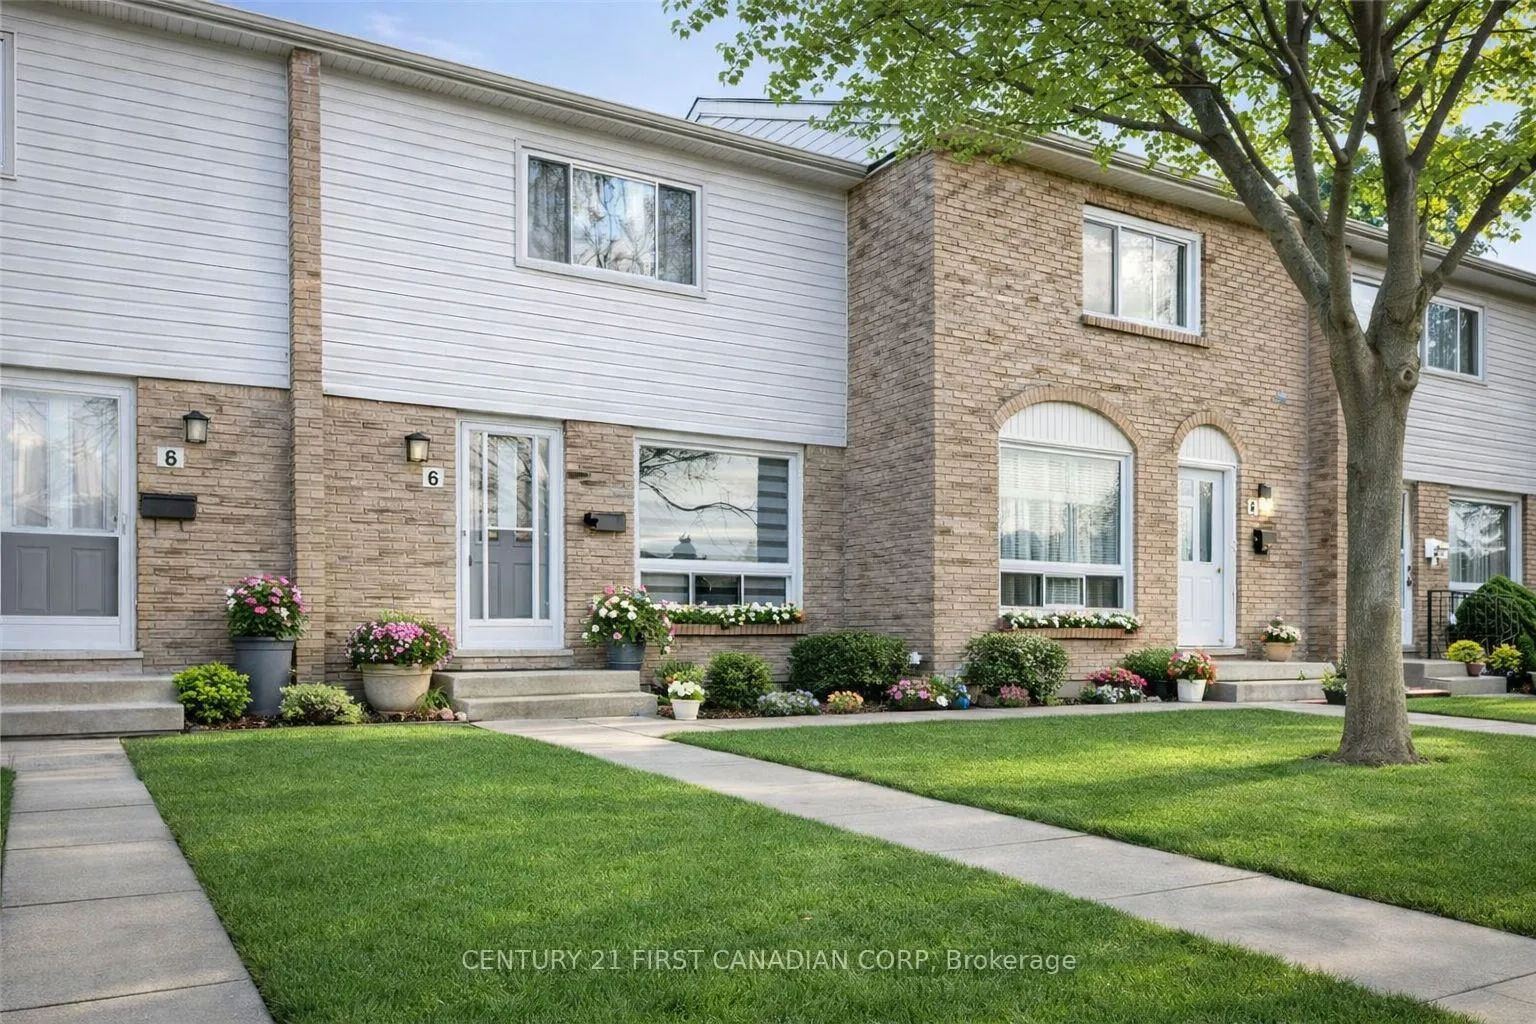
Unit 6, 1775 Culver Drive
Unit 6, 1775 Culver Drive
 See all 24 photos
Property history
- $449,900TerminatedList: 2026-03-12|End: 2026-04-06|25 daysX12875916
Facts and features
- BasementFinished
- ExposureNorth west
- LaundryIn basement, room
- LockerNone
- Fireplace
The homeCondo Townhouse, 2-storey, 1,000–1,199 sq ft
- Type: Condo Townhouse
- Style: 2-storey
- Living space: 1,000–1,199 sq ft
- Basement: Finished
- Exposure: North West
InsideFireplace Yes, Carpet free, Tile, In basement, laundry room, lower level
- Fireplace: Yes
- Flooring: Carpet free, Tile
- Laundry: In basement, laundry room, lower level
- Features: Carpet free, other
- Rooms above ground: 11
- Rooms in the basement: 1
- Bedrooms: 3 + 1 in the basement
- Bathrooms: 3
- Kitchens: 1
OutsideBrick, vinyl siding, Balcony None
- Exterior: Brick, vinyl siding
- Balcony: None
Parking and locker2 Parking, Surface, Parking type Owned
- Spaces: 2 Parking
- Garage: Surface
- Parking type: Owned
- Locker: None
Building1775 Culver Drive W, Condo corporation 44, Pets Allowed
- Name: 1775 Culver Drive W
- Condo corporation: 44
- Pets: Allowed
Heating, water and powerBaseboard, electric, Wall unit(s)
- Heating: Baseboard, electric
- Cooling: Wall unit(s)
Costs and taxesTaxes $1,693 a year, Condo fee $463 a month, Water included, common elements included, parking included
- Taxes, 2025: $1,693 a year
- Condo fee: $463 a month
- Fee includes: Water included, common elements included, parking included
- HST: HST included in the price
- Rental items: Hwt
- Under contract: Hot water tank-gas
Included in the sale2 s/s fridges, s/s dishwasher, s/s stove, exhaust fan, washer & dryer, mult-split a/c with remote controls, window coverings, Not included None
- Included: 2 s/s fridges, s/s dishwasher, s/s stove, exhaust fan, washer & dryer, mult-split a/c with remote controls, window coverings
- Not included: None
Listing detailsX12875916, Terminated, Mar 12, 2026
- MLS® number: X12875916
- Status: Terminated
- Listed on: Mar 12, 2026
- Days on market: 25
- Updated: Apr 6, 2026
- Possession: Flexible
- Occupied by: Vacant
- Listing brokerage: CENTURY 21 FIRST CANADIAN CORP
About this home
Unit 6, 1775 Culver Drive, London (East H), ON N5V 3H6
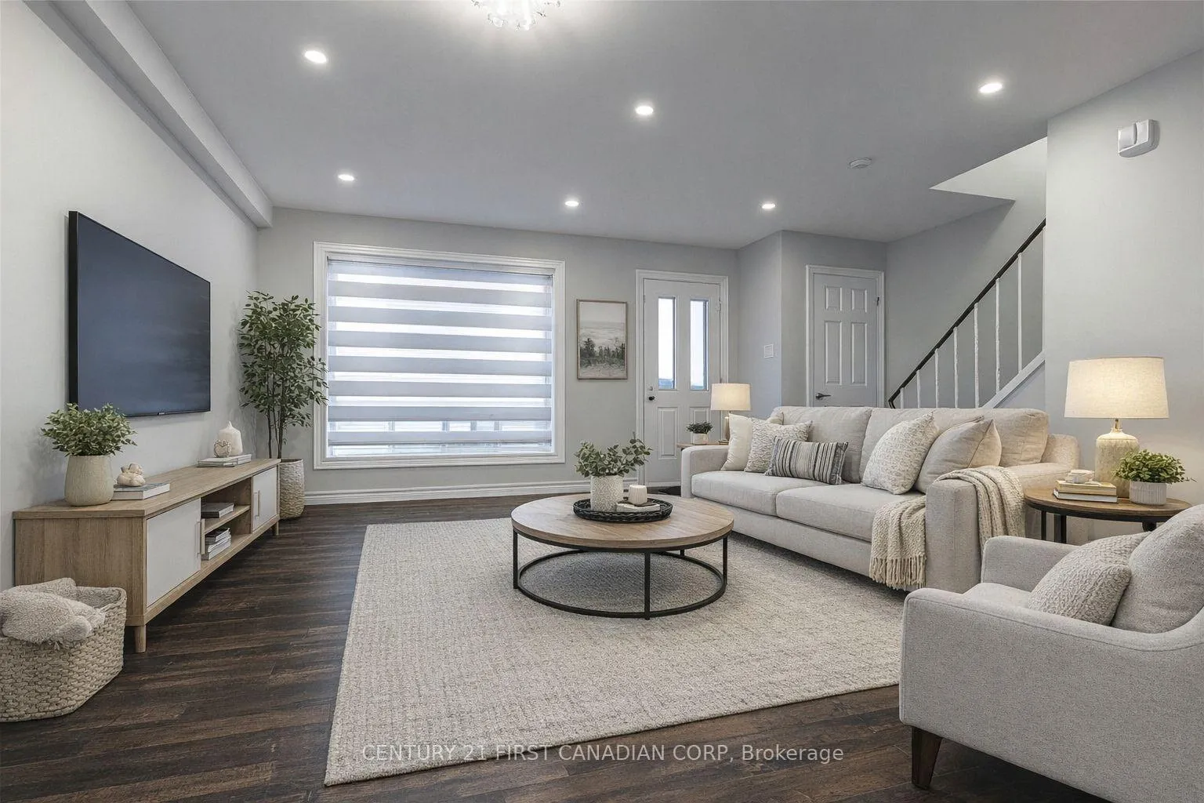
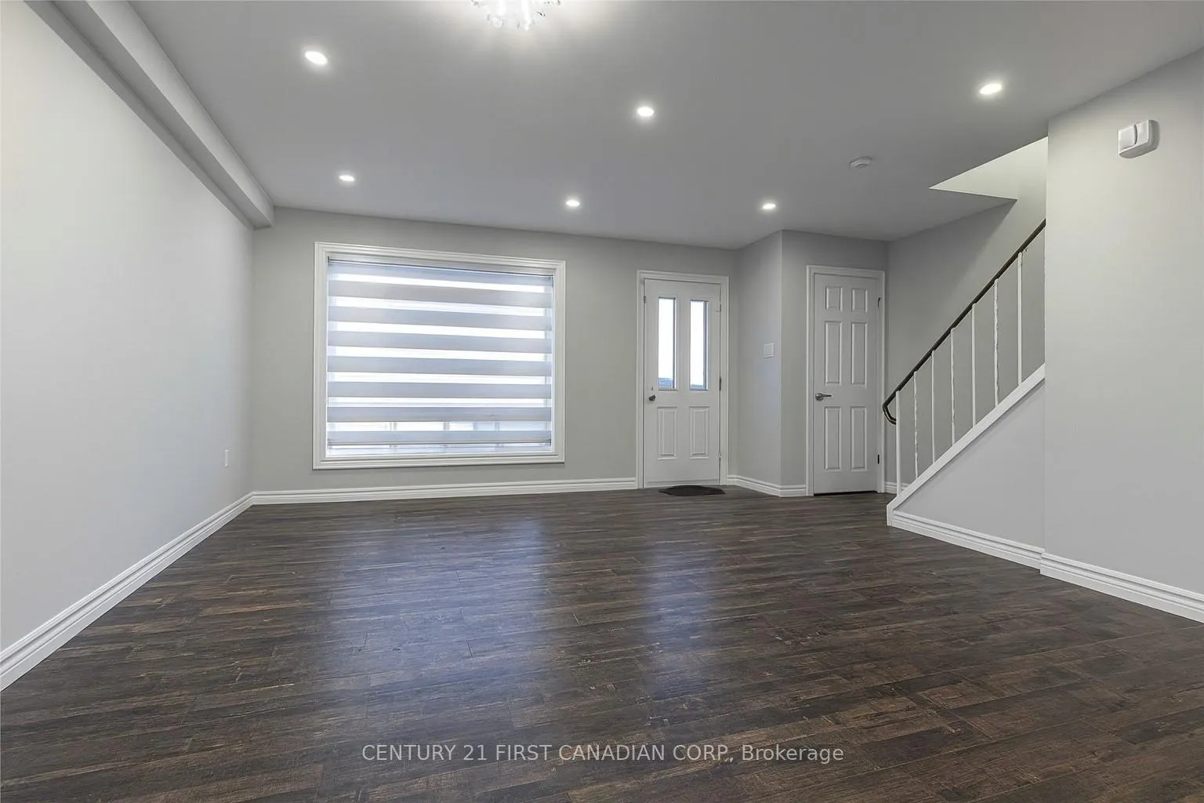
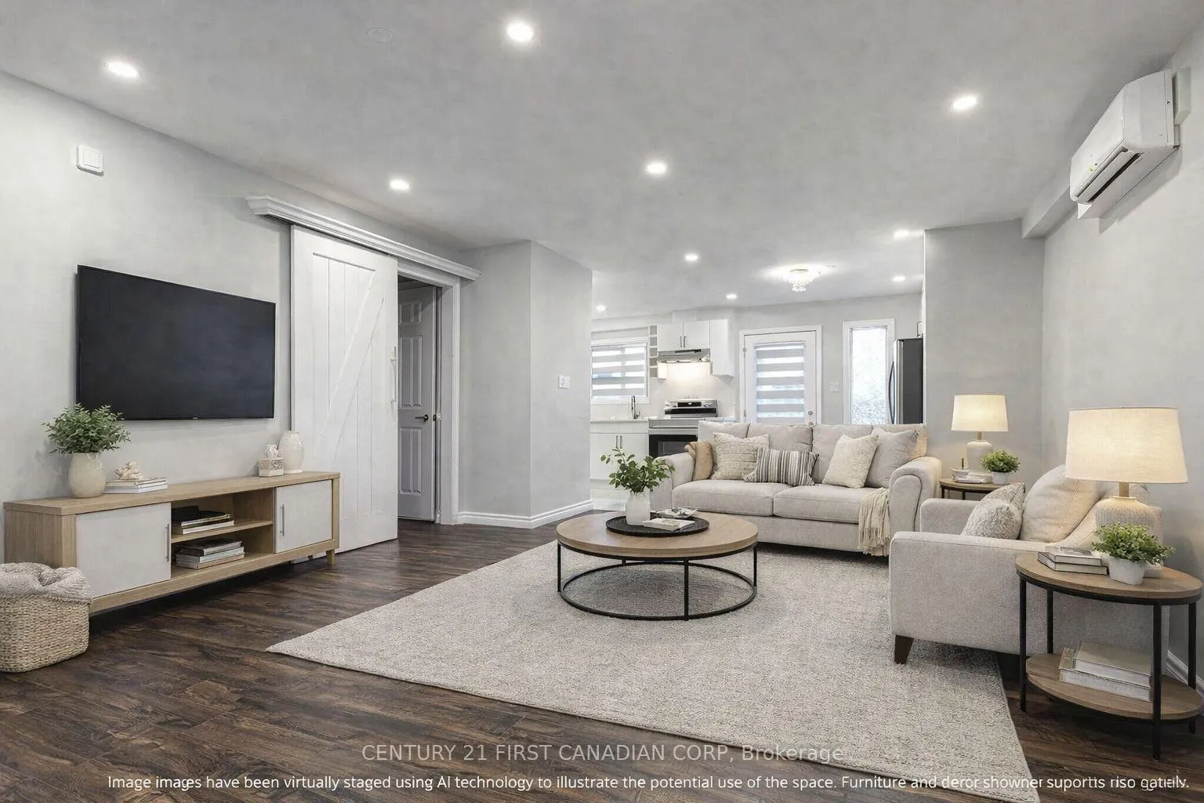
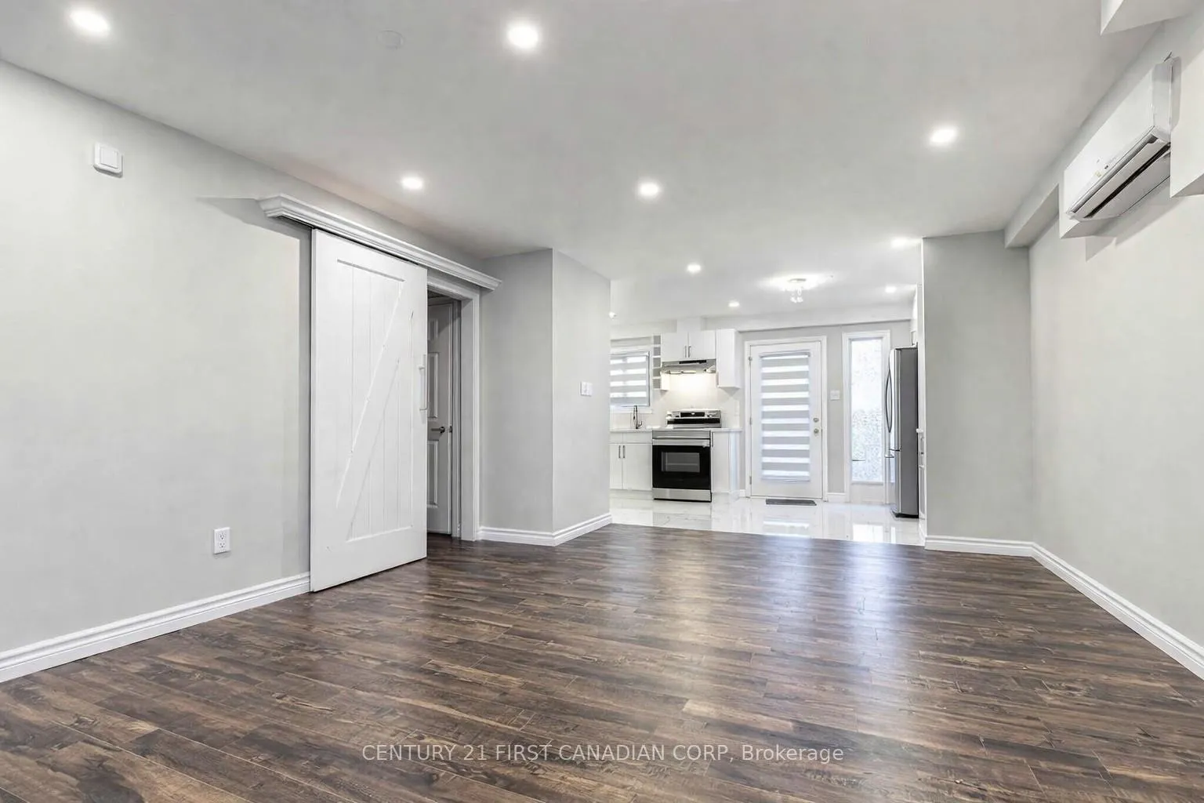
Stylish, Bright & Move-In Ready. This one has it all. Thoughtfully renovated and impeccably maintained, this elegant 3+1 bedroom, 2.5 bath townhouse offers a rare combination of modern style, functional living, and outstanding value. This home is ideal for first-time buyers, downsizers, and savvy investors alike. Step inside to a sun-filled, open concept living and dining area where natural light pours in and flows effortlessly toward your private backyard. Pot-lights and designer light fixtures cast a warm, modern glow throughout, complemented by beautiful flooring and a clean, carpet-free finish. Freshly painted from top to bottom, the home feels crisp, bright, and completely move-in ready. The elegant kitchen is stylish and practical, seamlessly integrated into the open layout and designed for those who appreciate refined everyday living. The installed ductless multi-split A/C system ensures effortless comfort throughout every season. The fully finished basement extends your living space beautifully featuring a full washroom and private bedroom, perfectly suited as an in-law suite, guest retreat, home office, or income-generating rental for the investment-minded buyer. Outside your door, the neighborhood delivers everything you need. Culver Park is steps away, offering a beautiful wooded trail, playground, and green space the whole family will love. Lord Nelson Public School and Bonaventure Meadows Public School are both close by, and East Lions Community Centre is just minutes away with pools, sports courts, and walking paths. A bus stop right at your front door makes commuting effortless and with 2 dedicated parking spots included, you have the best of both worlds. Meticulously cared for. Elegantly finished. An opportunity not to be missed.
Ask about this home
A HOMEH agent will answer your questions about this home.
Know more about 1775 Culver Drive W
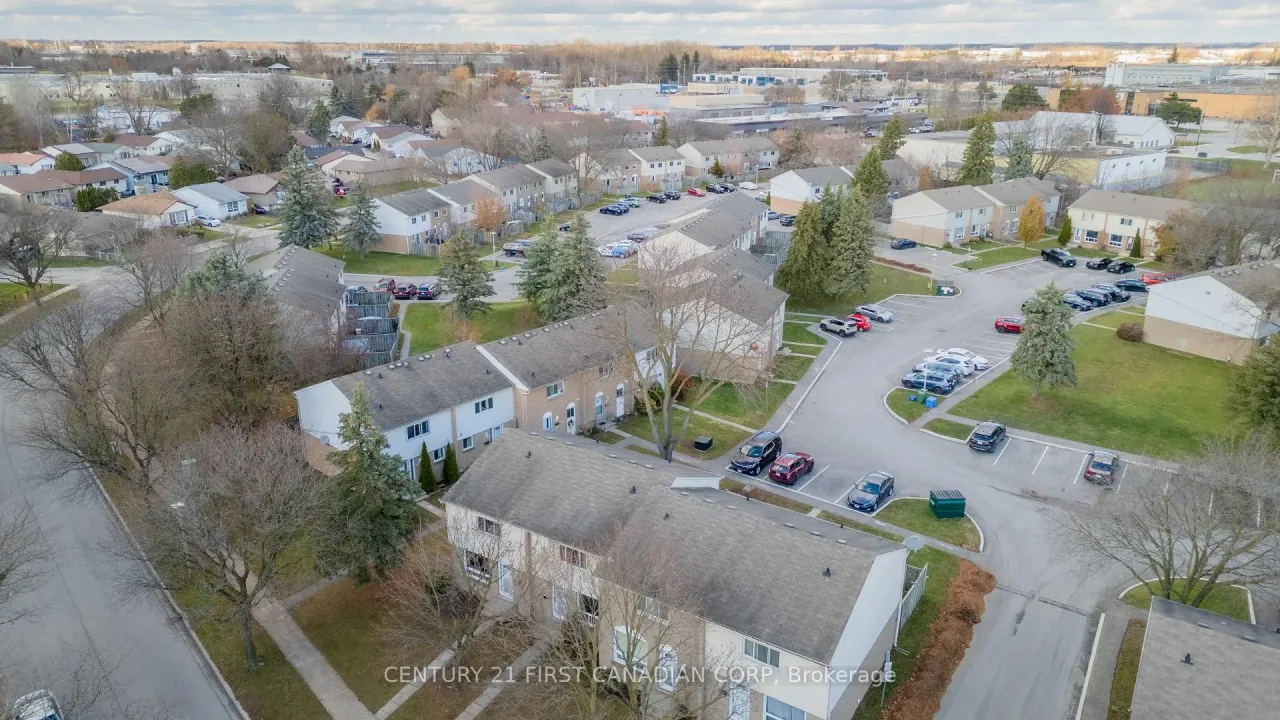
Condo building · 1775 Culver Drive W
1775 Culver Drive W is a condo. Right now 1 for sale is on the market here.
No similar units for sale in 1775 Culver Drive W right now.
Around this home
Daily convenience, out of 100, from the distances below
Schools nearby
School rating, out of 10.
Helpful calculators
Your HOMEH agent

"Priced 16% over the Hestimate. I would see it this week."