

Unit 2, 178 Woodward Avenue
Unit 2, 178 Woodward Avenue
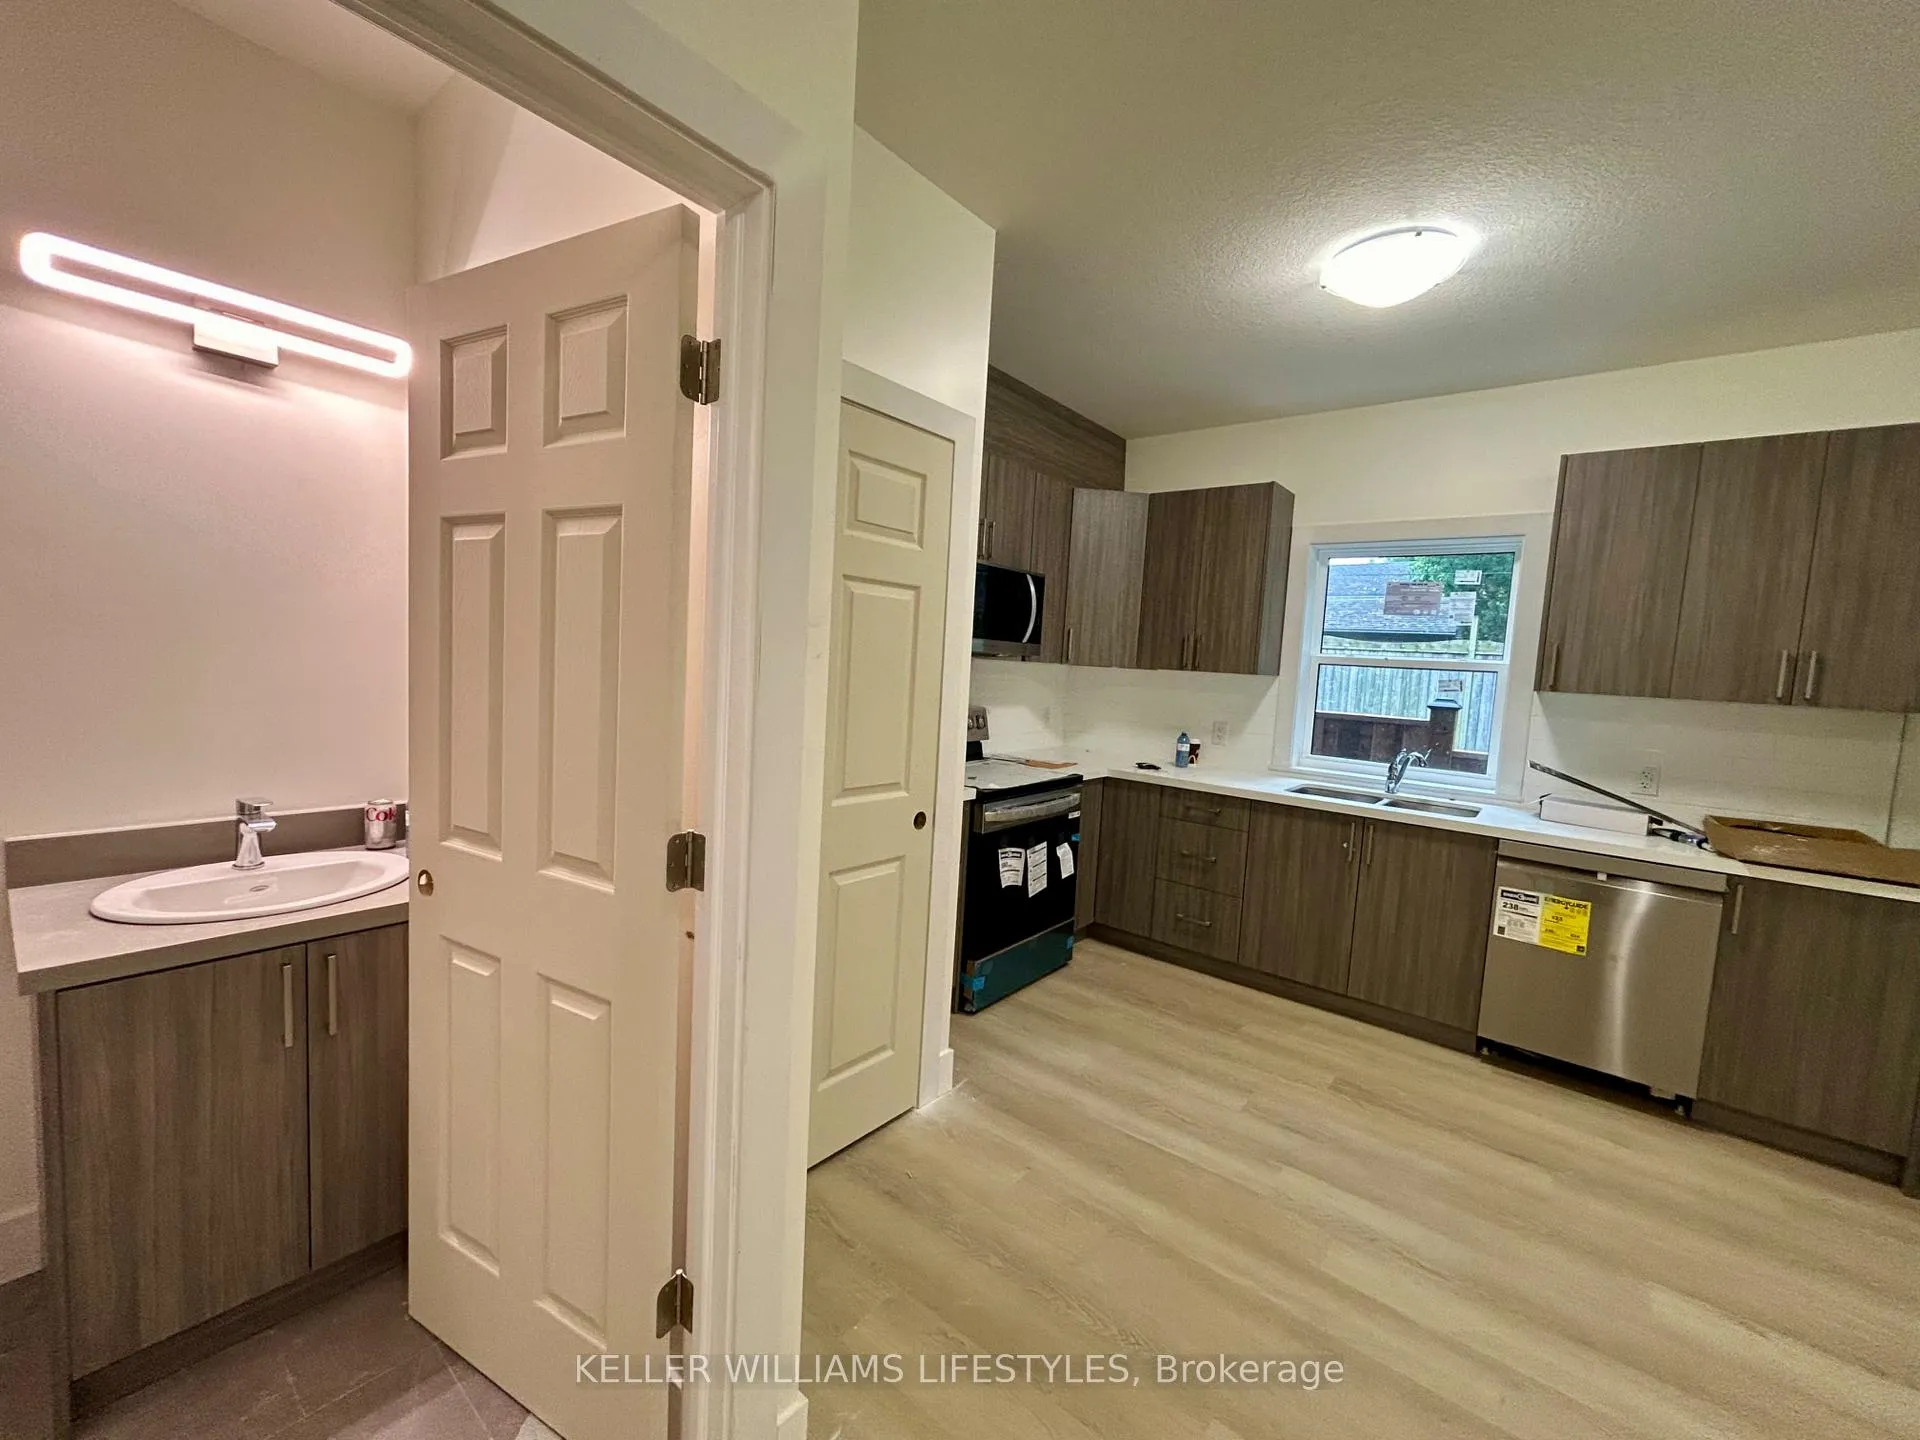 See all 11 photos
Property history
Facts and features
- BasementNone
- Lot size44 × 125 ft
- Lease term12 months
- FurnishedUnfurnished
The homeDetached, 1 storey/apt, Age 51–99 years
- Type: Detached
- Style: 1 storey/apt
- Age: 51–99 years
- Living space: Under 700 sq ft
- Basement: None
- Special designation: Other
InsideIn-suite laundry, laundry closet, inside, Features None, separate hydro meter, separate heating controls, water meter, carpet free, Rooms above ground 3
- Laundry: In-suite laundry, laundry closet, inside
- Features: None, separate hydro meter, separate heating controls, water meter, carpet free
- Rooms above ground: 3
- Bedrooms: 1
- Bathrooms: 1
- Kitchens: 1
- Family room: Yes
Outside and lotVinyl siding, Asphalt shingle, Unknown
- Exterior: Vinyl siding
- Roof: Asphalt shingle
- Foundation: Unknown
- Size: 44 × 125 ft
ParkingPrivate
- Driveway: Private
Heating, water and powerHeat pump, electric, Wall unit(s), Municipal water
- Heating: Heat pump, electric
- Cooling: Wall unit(s)
- Water: Municipal water
- Sewer: Municipal sewer
Rent and termsRent $1,595 a month, 2nd floor, Unfurnished
- Rent: $1,595 a month
- Space for rent: 2nd floor
- Furnished: Unfurnished
- Lease: 12 months
- Paid: Monthly
- Rent includes: Grounds maintenance, water heater, snow removal, private garbage removal
- Deposit: Required
- Credit check: Required
- Employment letter: Required
- Rental application: Required
- References: Required
IncludedFridge, stove, dishwasher, washer, dryer
- Included: Fridge, stove, dishwasher, washer, dryer
NearbyRec./commun.centre, school, park, place of worship
- Close to: Rec./commun.centre, school, park, place of worship
Listing detailsX12258005, Rented, Jul 2, 2025
- MLS® number: X12258005
- Status: Rented
- Listed on: Jul 2, 2025
- Days on market: 43
- Updated: Aug 14, 2025
- Possession: 2025-08-15 / 30-59 days
- Occupied by: Vacant
- Listing brokerage: KELLER WILLIAMS LIFESTYLES
About this home
Unit 2, 178 Woodward Avenue, London (North N), ON N6H 2H3
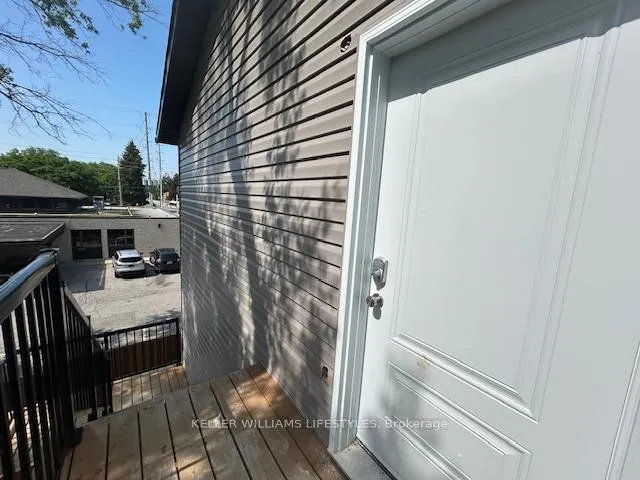
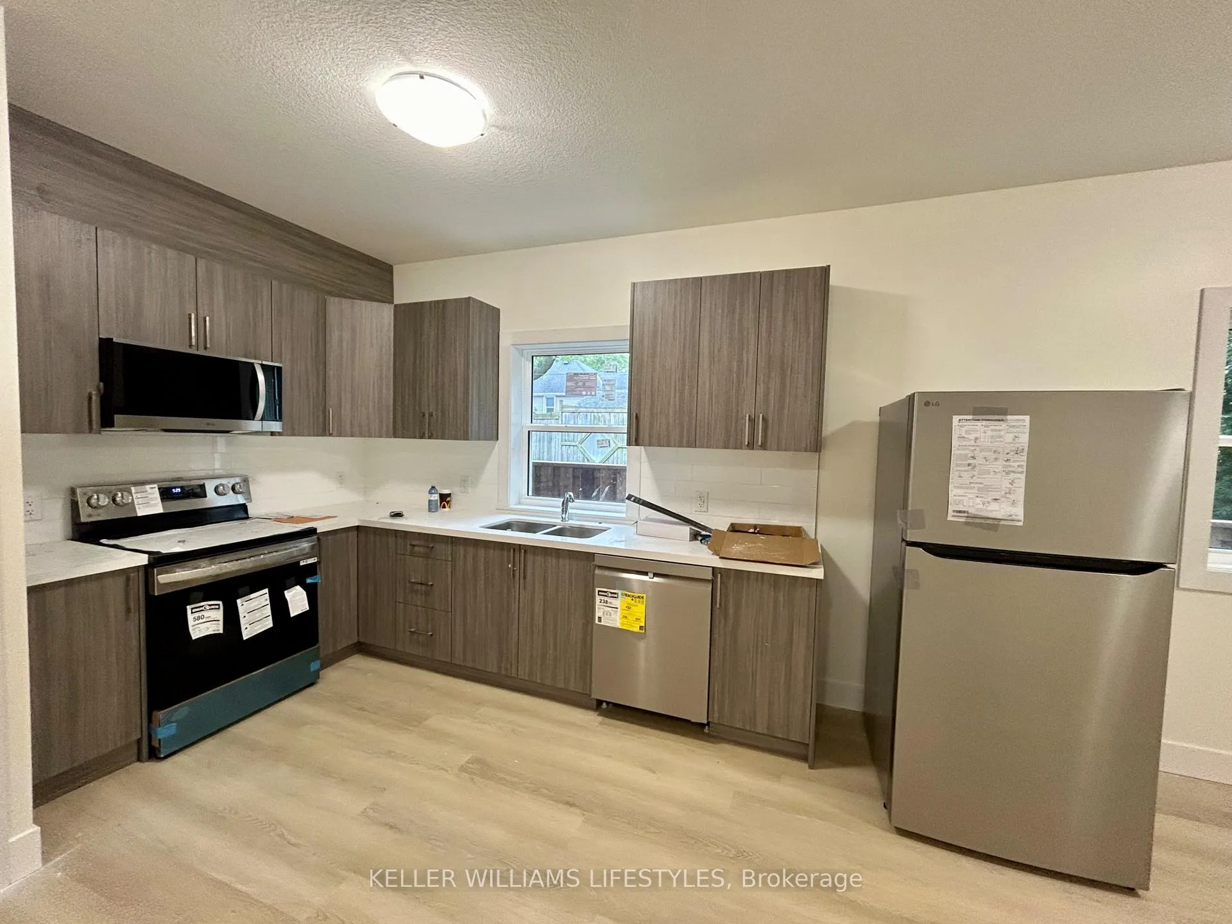
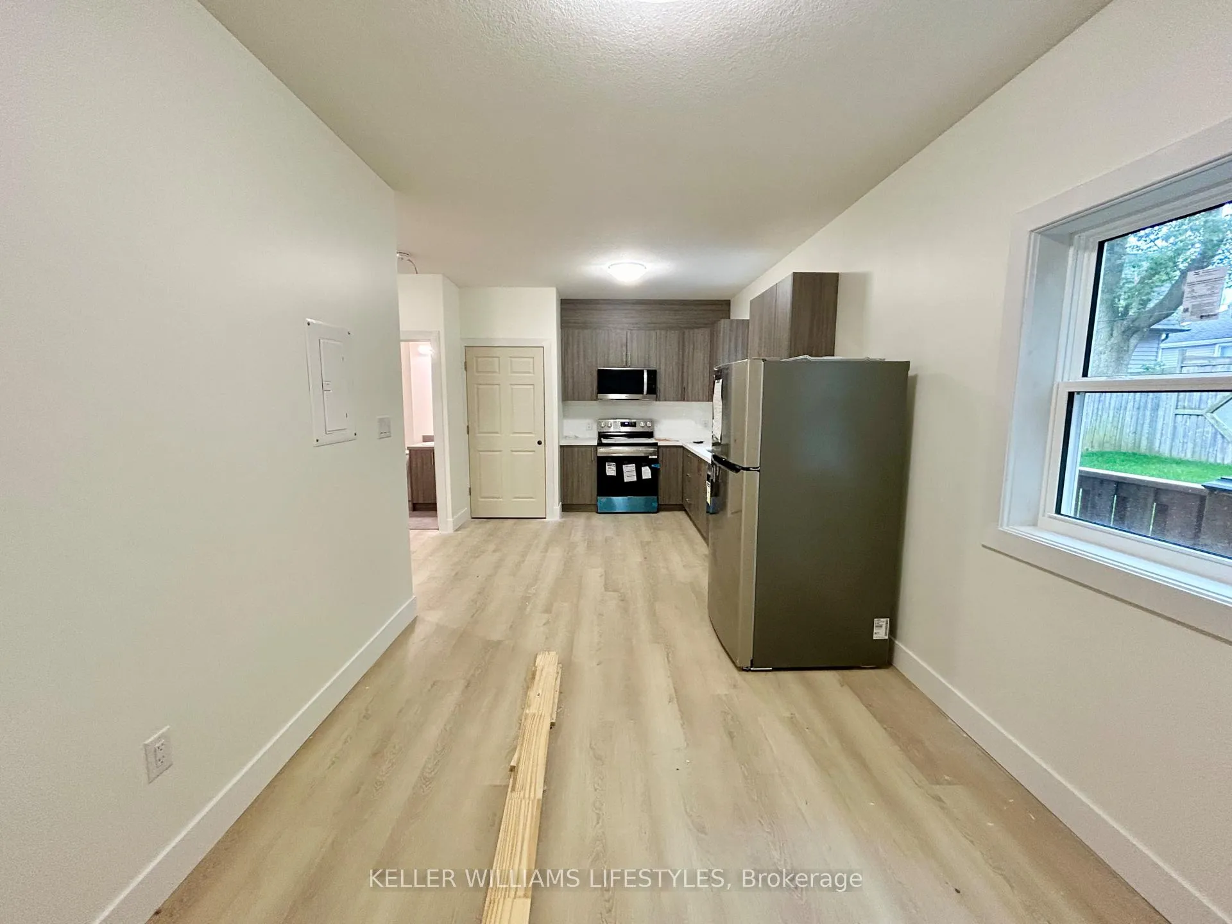
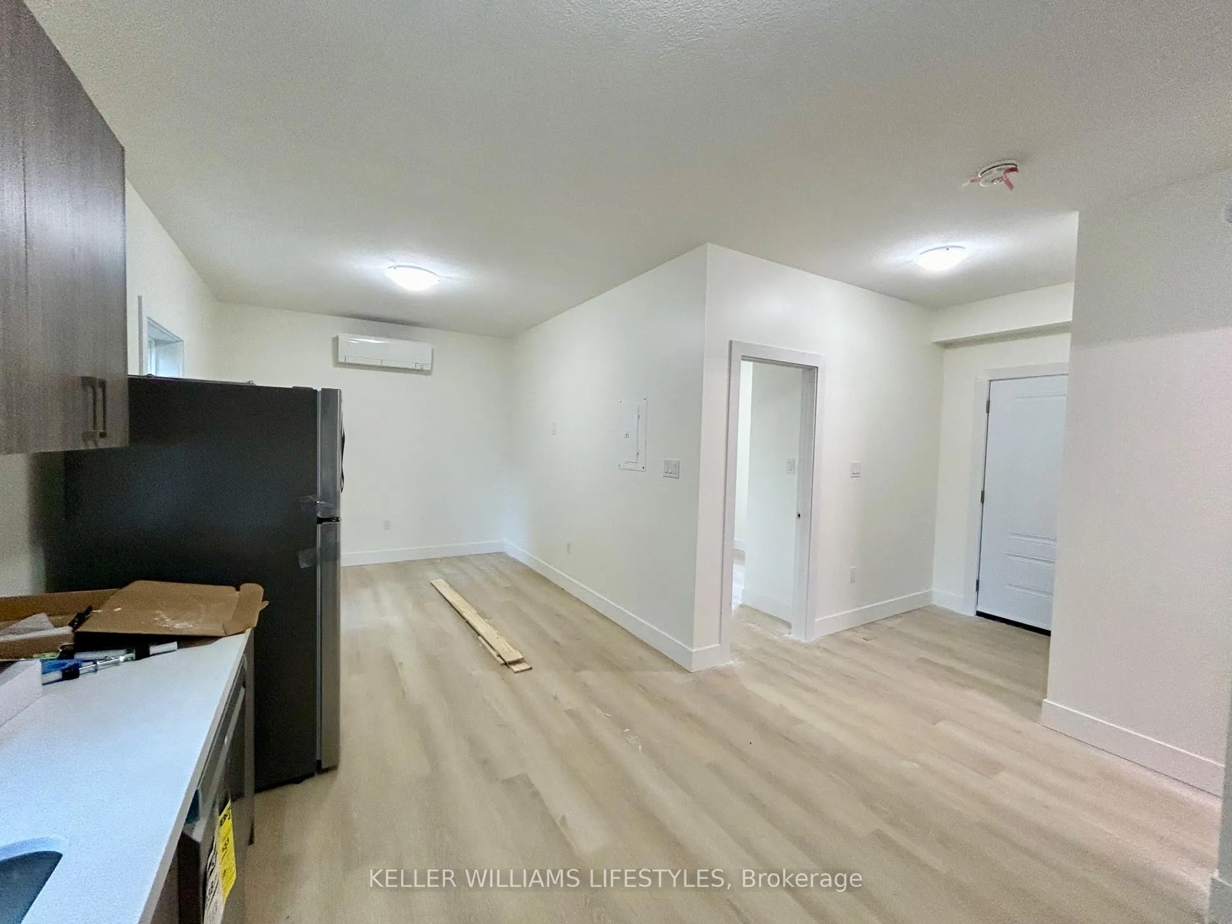
Discover a private and exclusive rental opportunity in a popular London location. This brand-new, 1-bedroom, 1-bathroom home features its own private entrance, offering a truly personal space. Inside, the 522 square feet of bright, above-grade living space is flooded with natural light from numerous windows, creating a warm and inviting atmosphere. The thoughtfully designed layout flows seamlessly with new, durable vinyl flooring throughout. The stylish kitchen is equipped with modern hard-surface countertops and a full set of stainless steel appliances. Enjoy complete personal comfort and control with your own separate heating and cooling systems, with no shared ductwork. The convenience of in-suite laundry makes life easy, and the clean, modern bathroom features a walk-in shower. Situated just a short distance from Western University, this home offers excellent convenience. You are steps away from major bus routes, including the #9, for a direct connection to downtown London. For your daily needs, Cherryhill Village Mall with its grocery store and shops is just minutes away. For recreation, enjoy easy access to the beautiful walking and biking trails of the Thames Valley Parkway and the amenities of nearby Gibbons Park. This is a great chance to live in a move-in-ready home in a vibrant and convenient neighborhood. Inquire today to arrange your viewing.
Ask about this home
A HOMEH agent will answer your questions about this home.
Around this home
Daily convenience, out of 100, from the distances below
Schools nearby
School rating, out of 10.
Helpful calculators
Your HOMEH agent

"I would see it this week."