

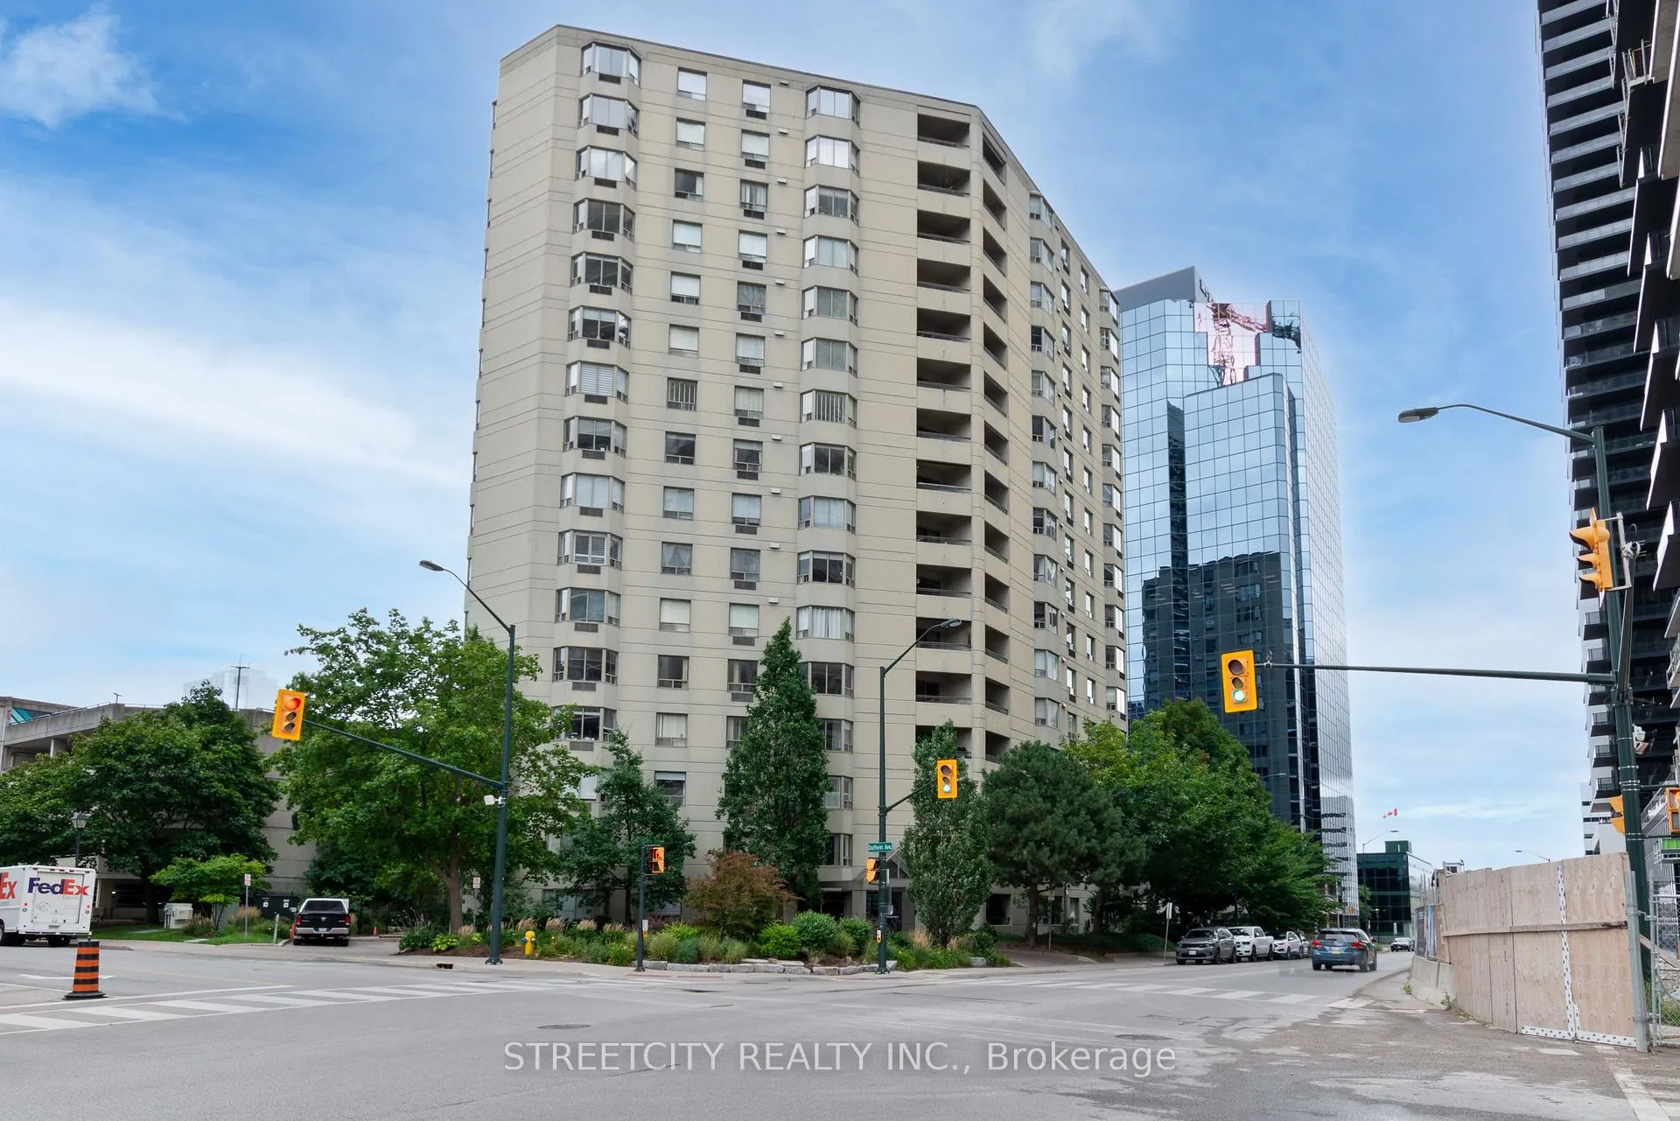
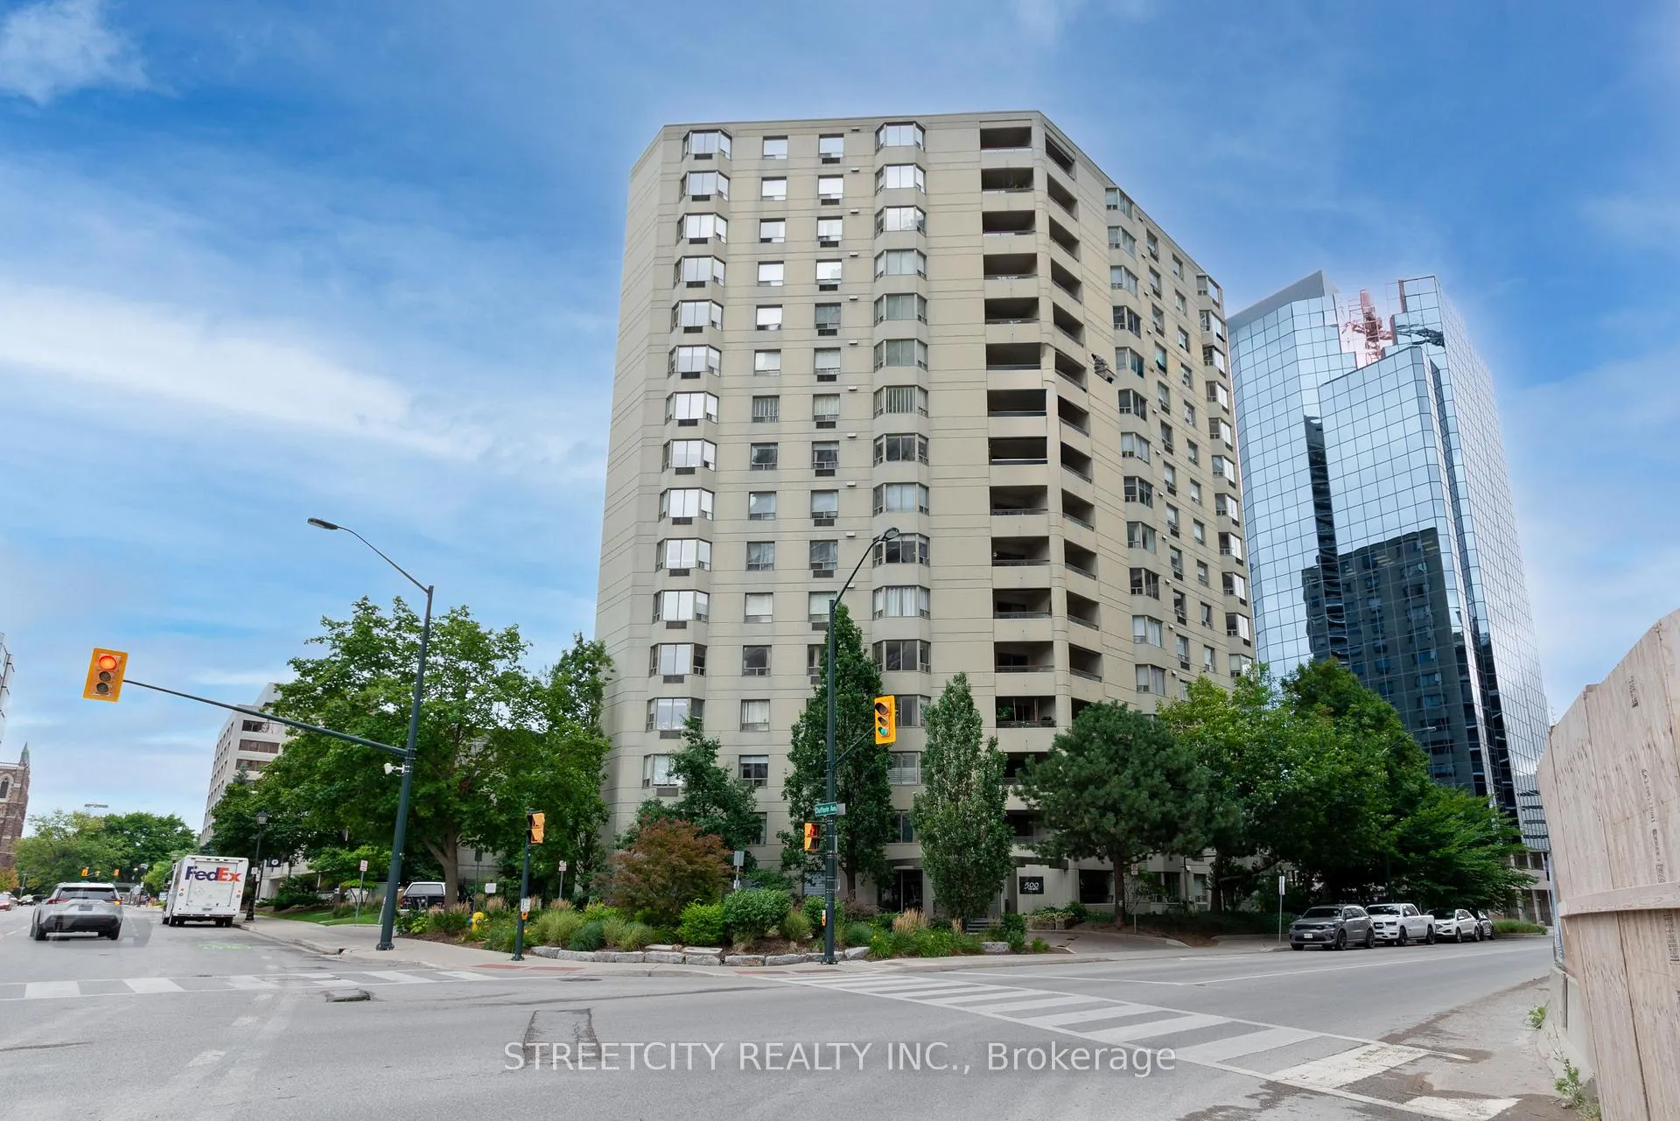
Unit 1203, 500 Talbot Street
Unit 1203, 500 Talbot Street
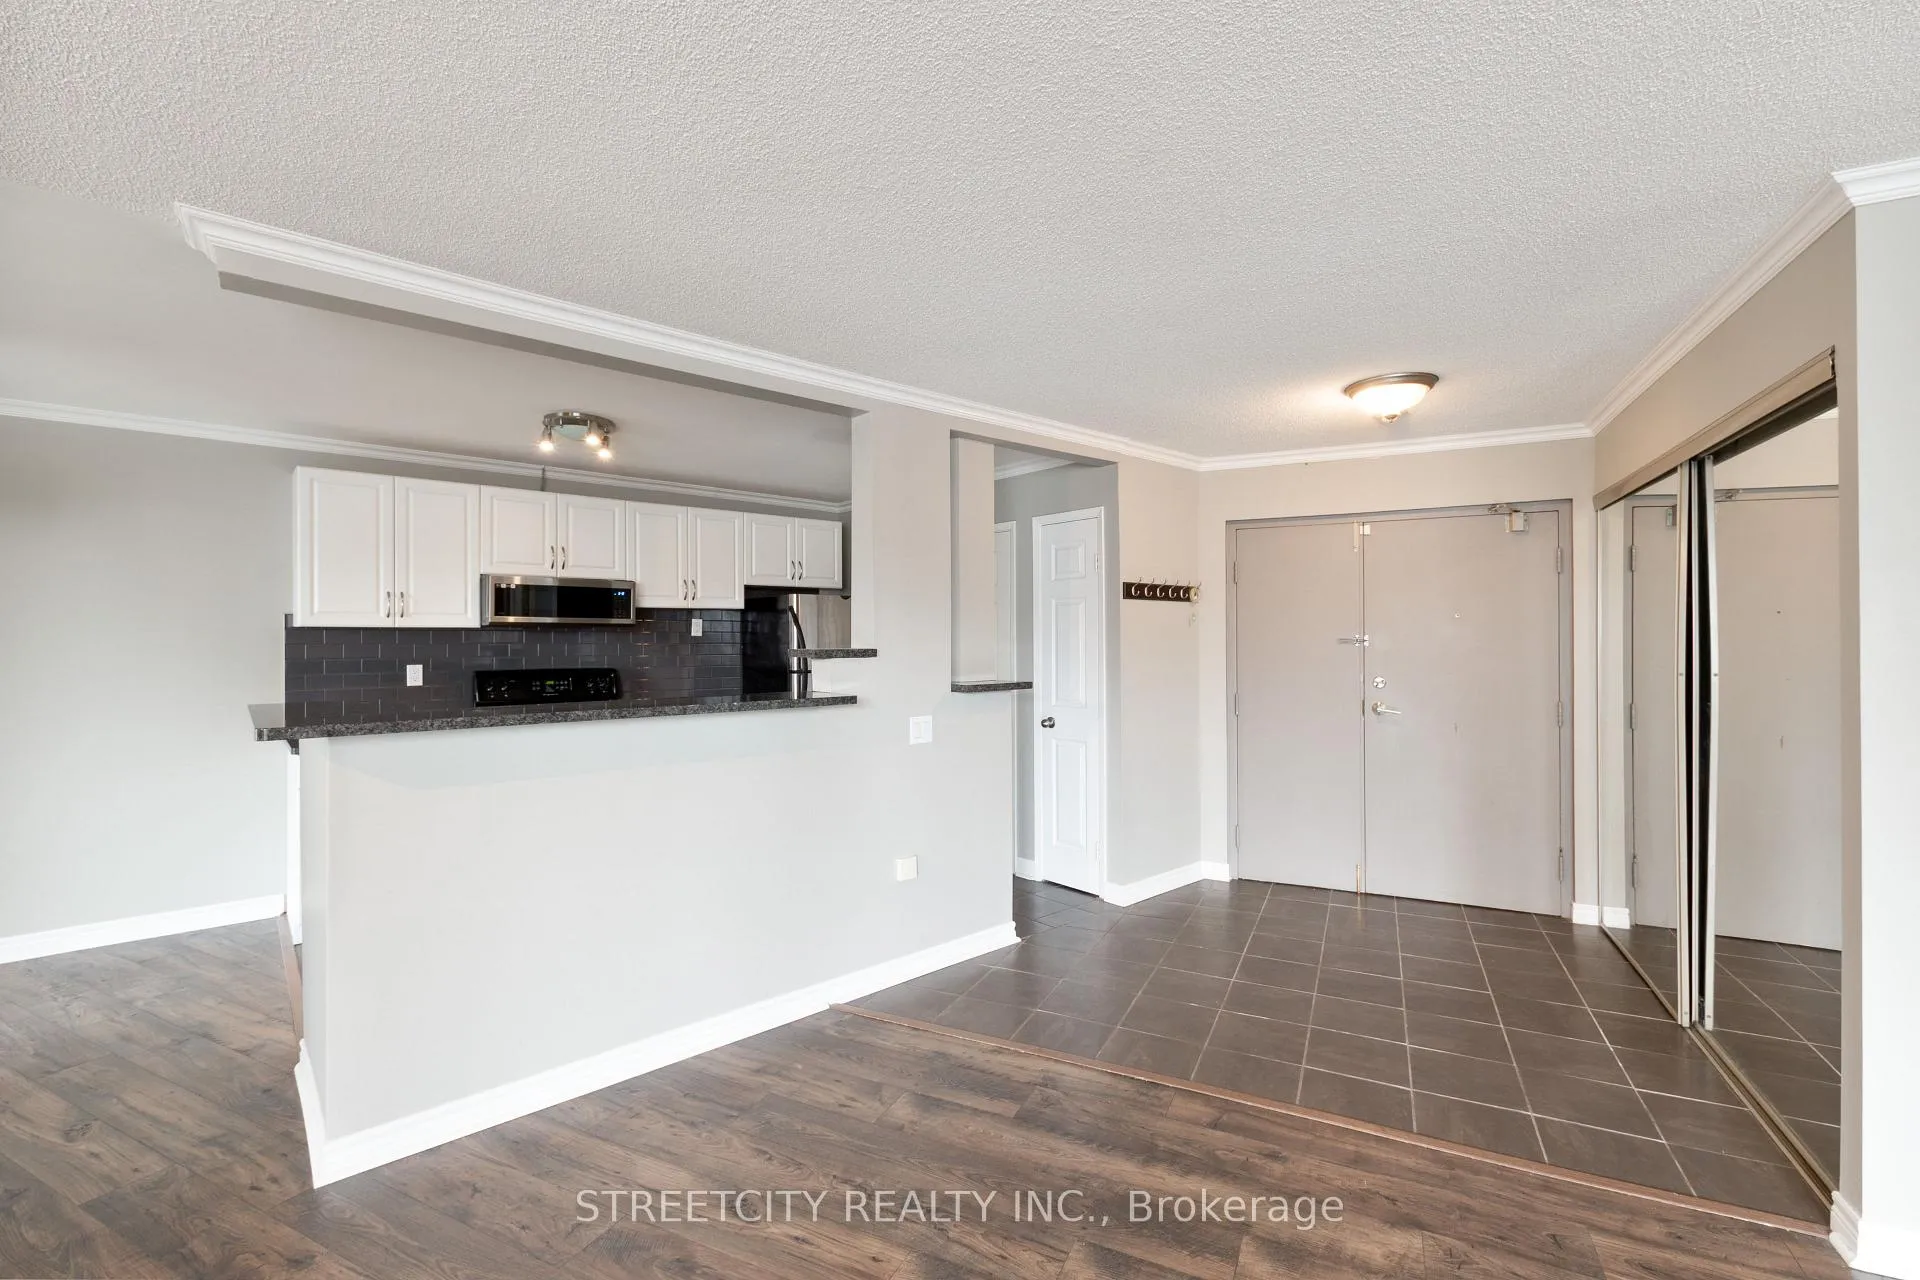 See all 35 photos
Property history
Facts and features
- ExposureWest
- LaundryIn-suite
- LockerExclusive
- BalconyEnclosed
- Central air
- Gym
The homeCondo Apartment, Apartment, 1,000–1,199 sq ft
- Type: Condo Apartment
- Style: Apartment
- Living space: 1,000–1,199 sq ft
- Basement: None
- Exposure: West
- View: City, downtown
InsideIn-suite laundry, main level, Carbon monoxide detectors, smoke detector, Elevator Yes
- Laundry: In-suite laundry, main level
- Security: Carbon monoxide detectors, smoke detector
- Elevator: Yes
- Rooms above ground: 8
- Bedrooms: 2
- Bathrooms: 2
- Kitchens: 1
- Family room: Yes
OutsideBrick, Unknown, Unknown
- Exterior: Brick
- Roof: Unknown
- Foundation: Unknown
- Balcony: Enclosed
- Features: Controlled entry
Parking and locker1 Parking, Underground, Parking type Owned
- Spaces: 1 Parking
- Garage: Underground
- Parking type: Owned
- Driveway: Reserved/assigned
- Locker: Exclusive
Building500 Talbot Street, Condo corporation 153, Elevator, gym
- Name: 500 Talbot Street
- Condo corporation: 153
- Amenities: Elevator, gym
- Pets: Allowed
Heating, water and powerHeat pump, electric, Central air
- Heating: Heat pump, electric
- Cooling: Central air
Rent and termsRent $2,100 a month, Entire property, Unfurnished
- Rent: $2,100 a month
- Space for rent: Entire property
- Furnished: Unfurnished
- Lease: 12 months
- Rent includes: Building insurance, parking, water
- Credit check: Required
- Employment letter: Required
- Rental application: Required
- References: Required
IncludedAll appliances
- Included: All appliances
NearbyHospital, other, park, public transit
- Close to: Hospital, other, park, public transit
Listing detailsX12383192, Rented, Sep 5, 2025
- MLS® number: X12383192
- Status: Rented
- Listed on: Sep 5, 2025
- Days on market: 110
- Updated: Dec 24, 2025
- Possession: 2025-10-01 / Immediate
- Occupied by: Vacant
- Listing brokerage: STREETCITY REALTY INC.
About this home
Unit 1203, 500 Talbot Street, London (East F), ON N6A 2S3
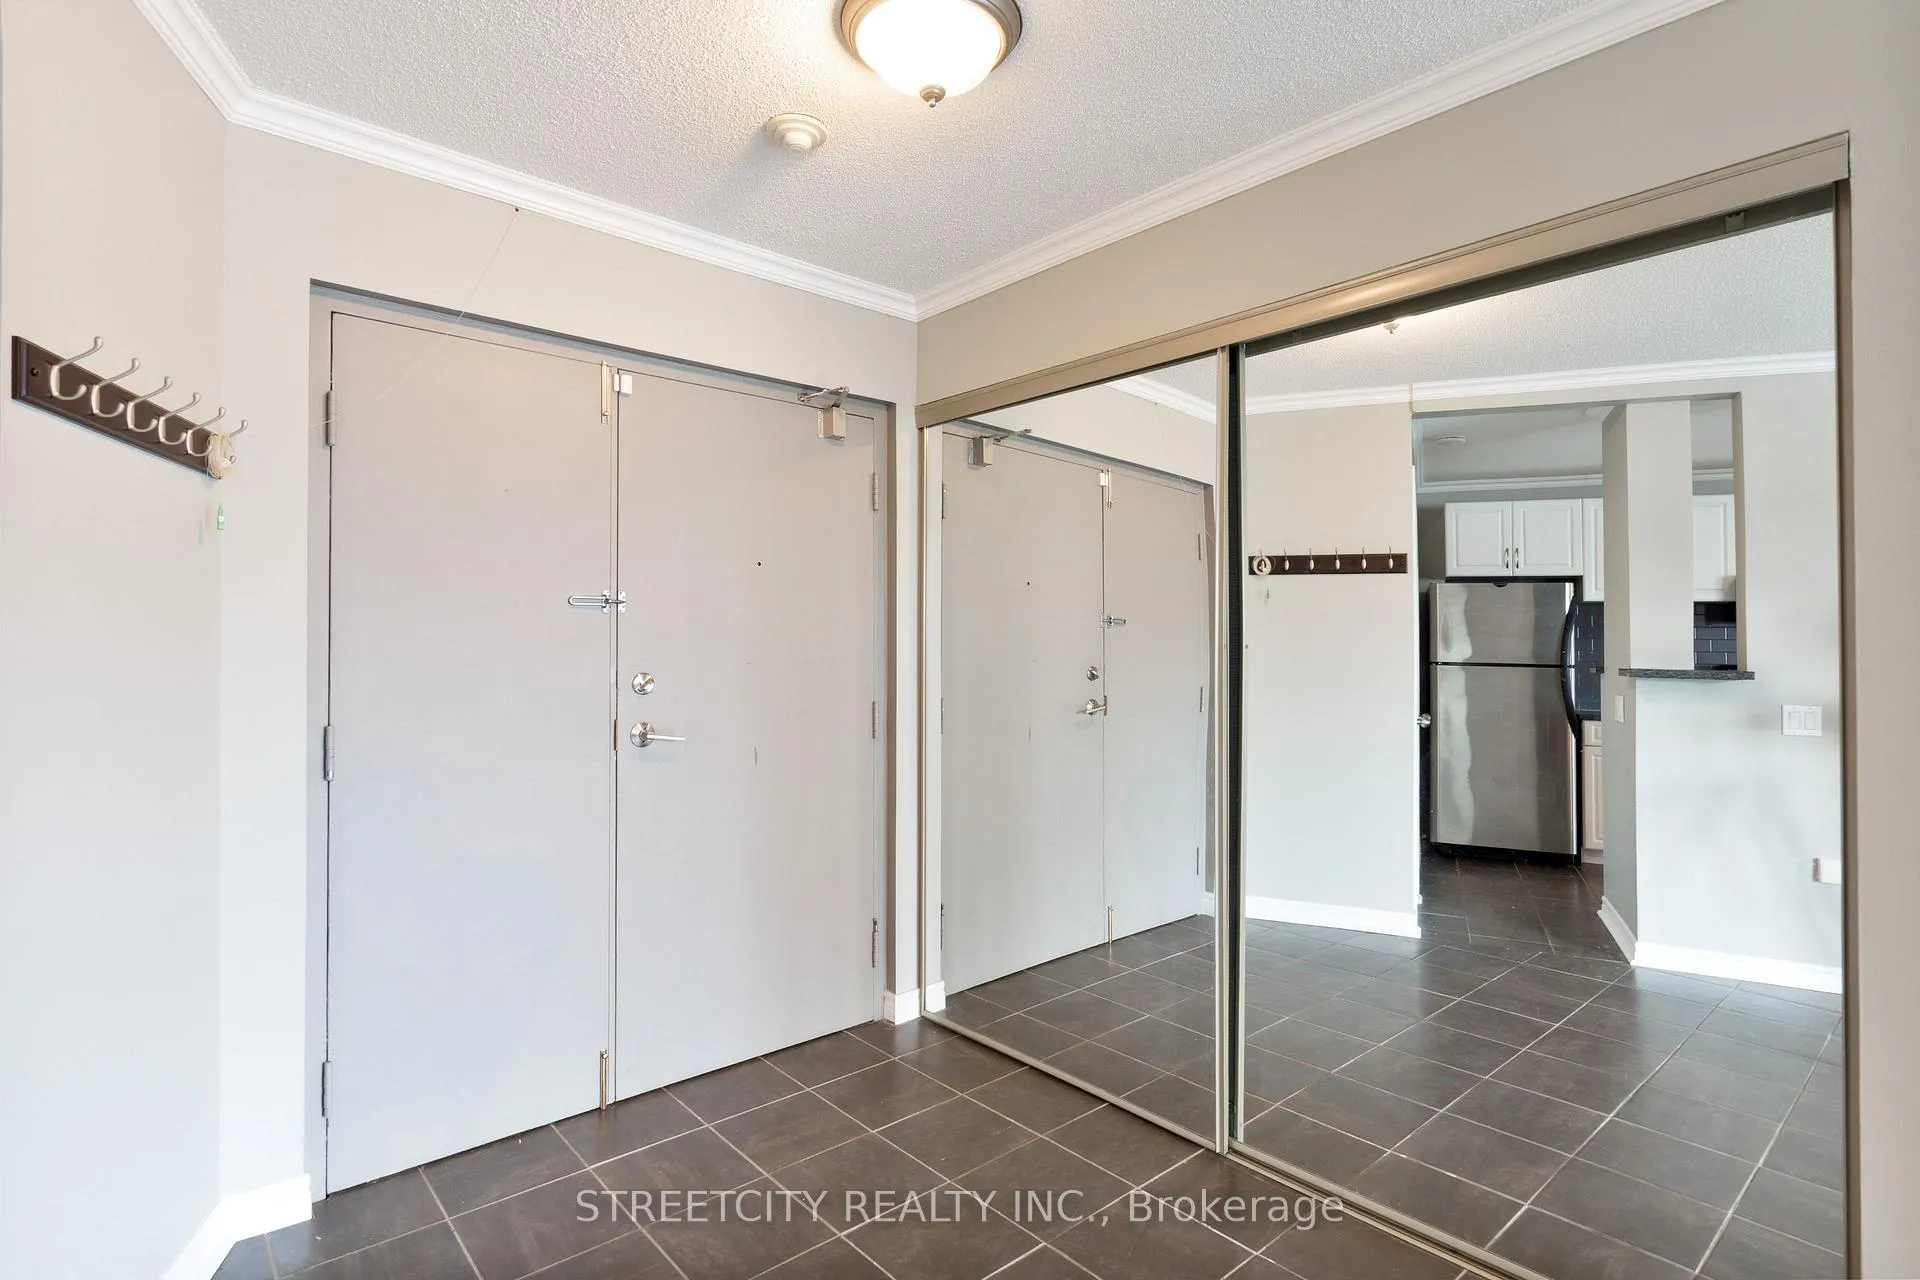
Now Available for Lease - $2,100/month + Utilities. Welcome to Unit 1203 at 500 Talbot Street - a bright and spacious 2-bedroom, 2-bathroom condo in the heart of downtown London. With 1,193 sq. ft. of well-designed living space, this unit combines modern comfort with unbeatable urban convenience. The open-concept layout features a generous living and dining area, a functional eat-in kitchen, and a private balcony with city views perfect for relaxing or entertaining. The large primary bedroom includes a walk-in closet and a 3-piece ensuite, while the second bedroom and full guest bathroom offer space and flexibility for families, roommates, or a home office. Additional perks include in-suite laundry, secure underground parking, and a storage locker. Built with solid construction and thick walls, the unit offers a quiet retreat from the vibrant city below. Residents enjoy access to fantastic amenities such as a newly renovated lobby, fitness center and convenient elevator service. Step outside and explore everything downtown London has to offers restaurants, cafes, shops, and entertainment are all just steps away. You're within walking distance of Victoria Park, Harris Park, the Grand Theatre, Covent Garden Market, and Canada Life Place. Live where it all happens. Schedule your viewing today and make downtown London your new home available now for $2,100 a month plus utilities.
Ask about this home
A HOMEH agent will answer your questions about this home.
Know more about 500 Talbot Street
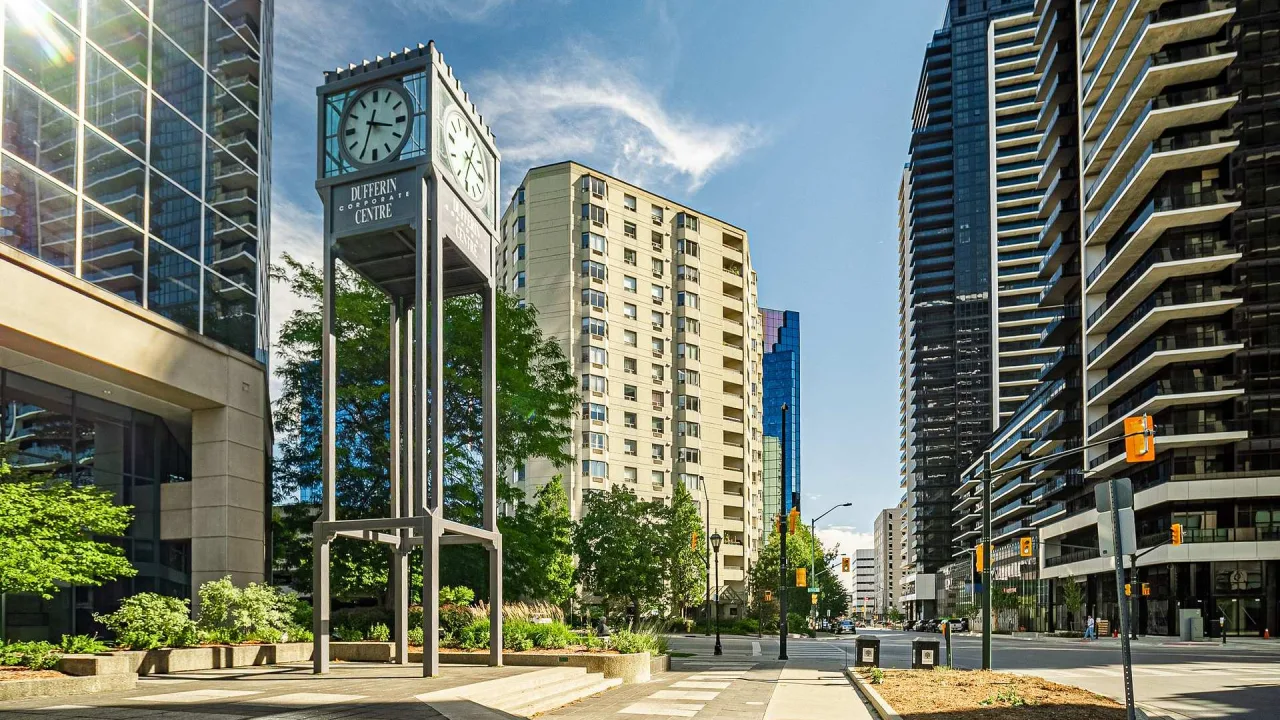
Condo building · 500 Talbot Street
500 Talbot Street is a condo. Right now 1 for sale is on the market here.
- $239/sq ft
No similar units for rent in 500 Talbot Street right now.
Around this home
Daily convenience, out of 100, from the distances below
Schools nearby
School rating, out of 10.
Helpful calculators
Your HOMEH agent

"I would see it this week."