

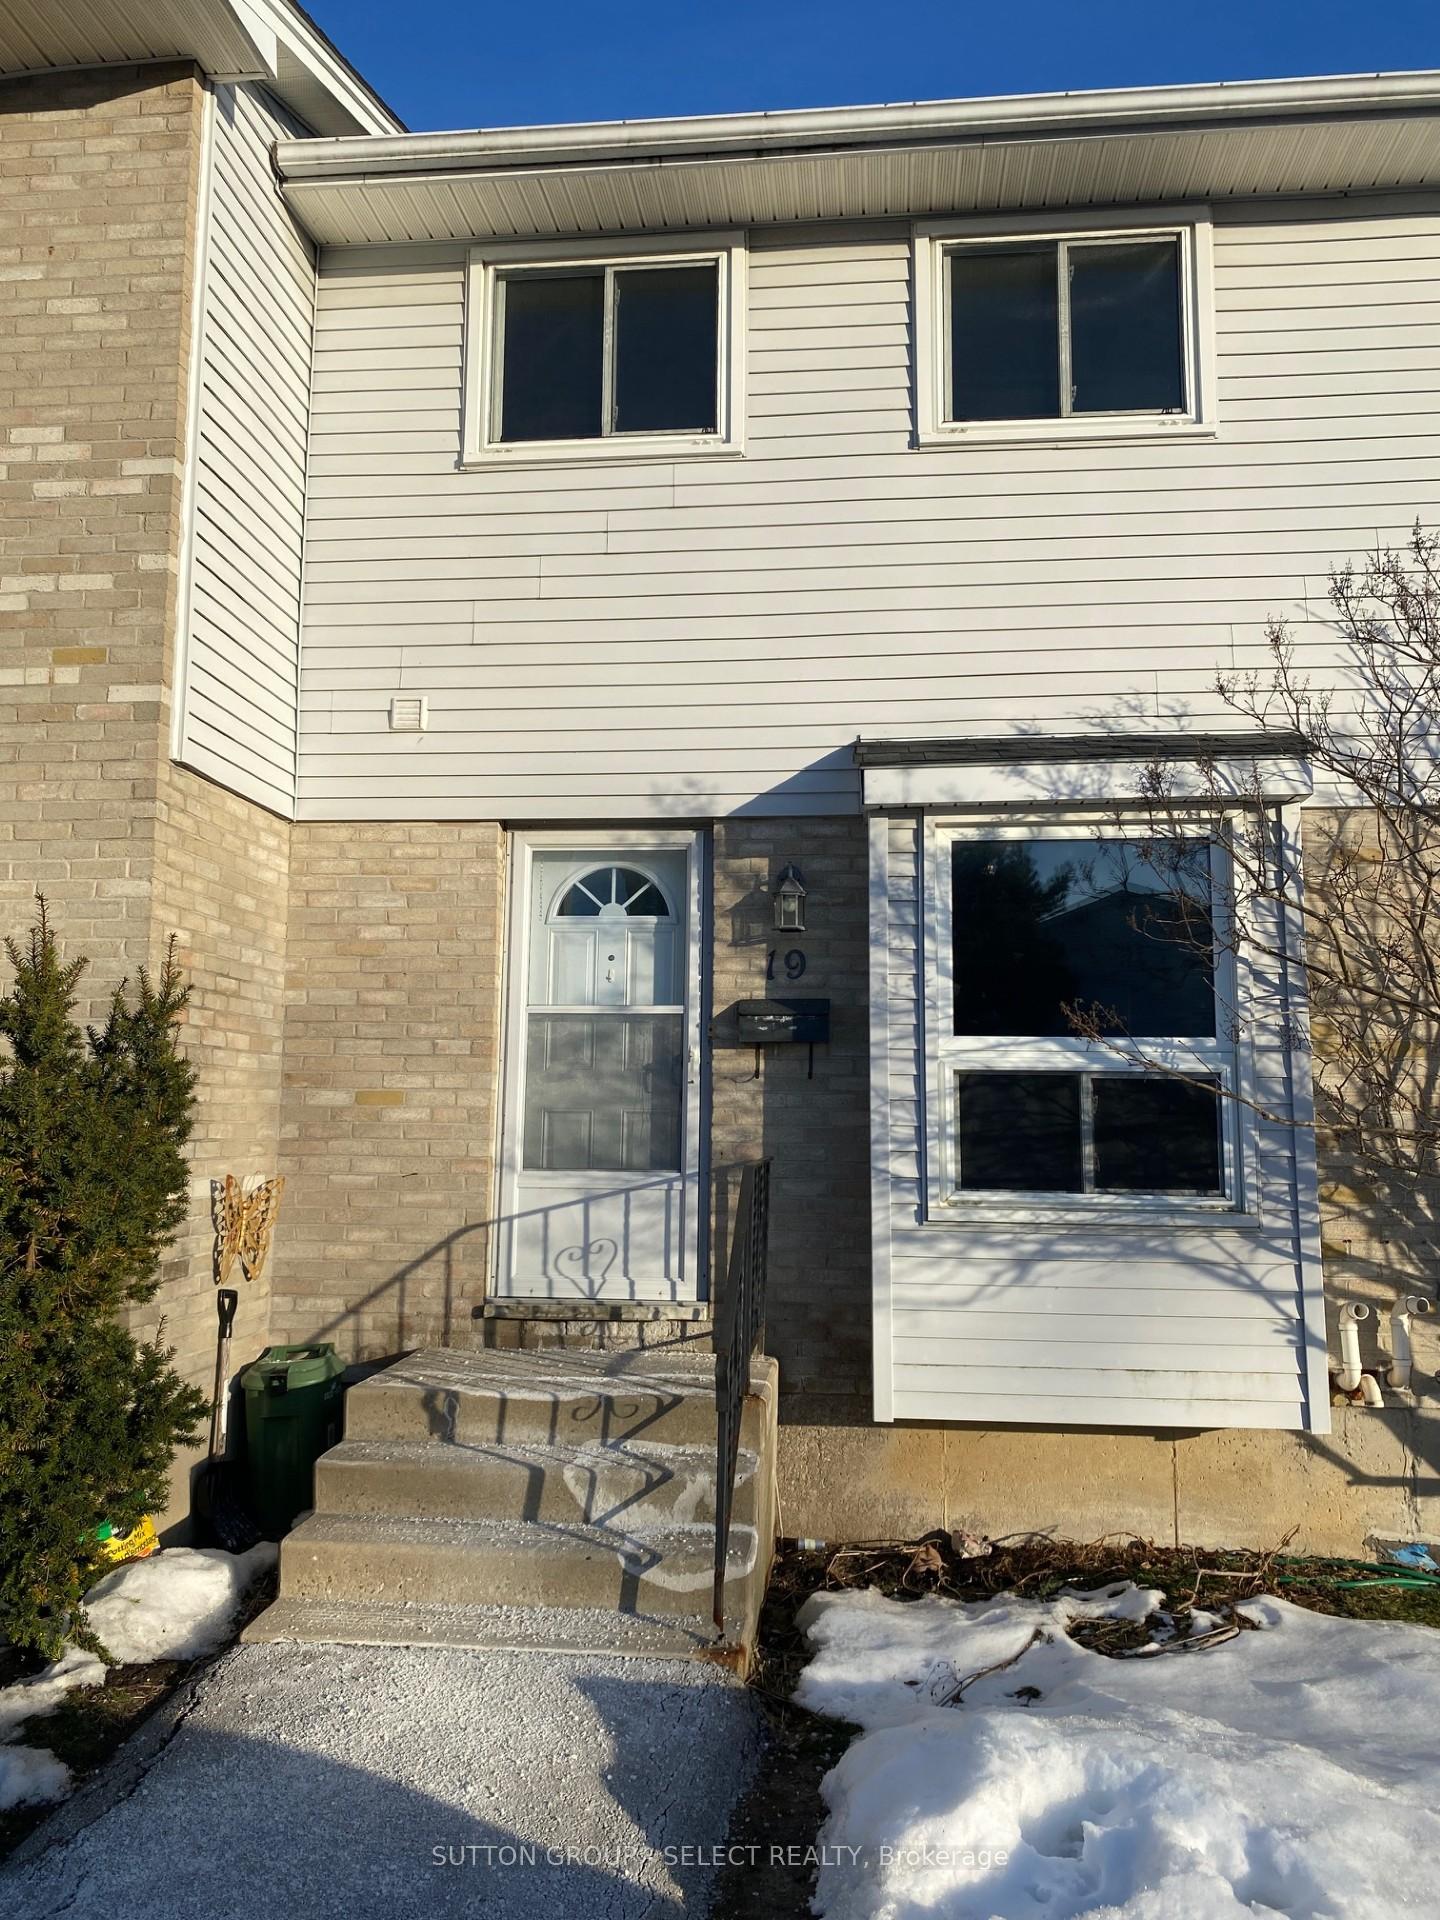
Unit 19, 1786 Attawandaron Road
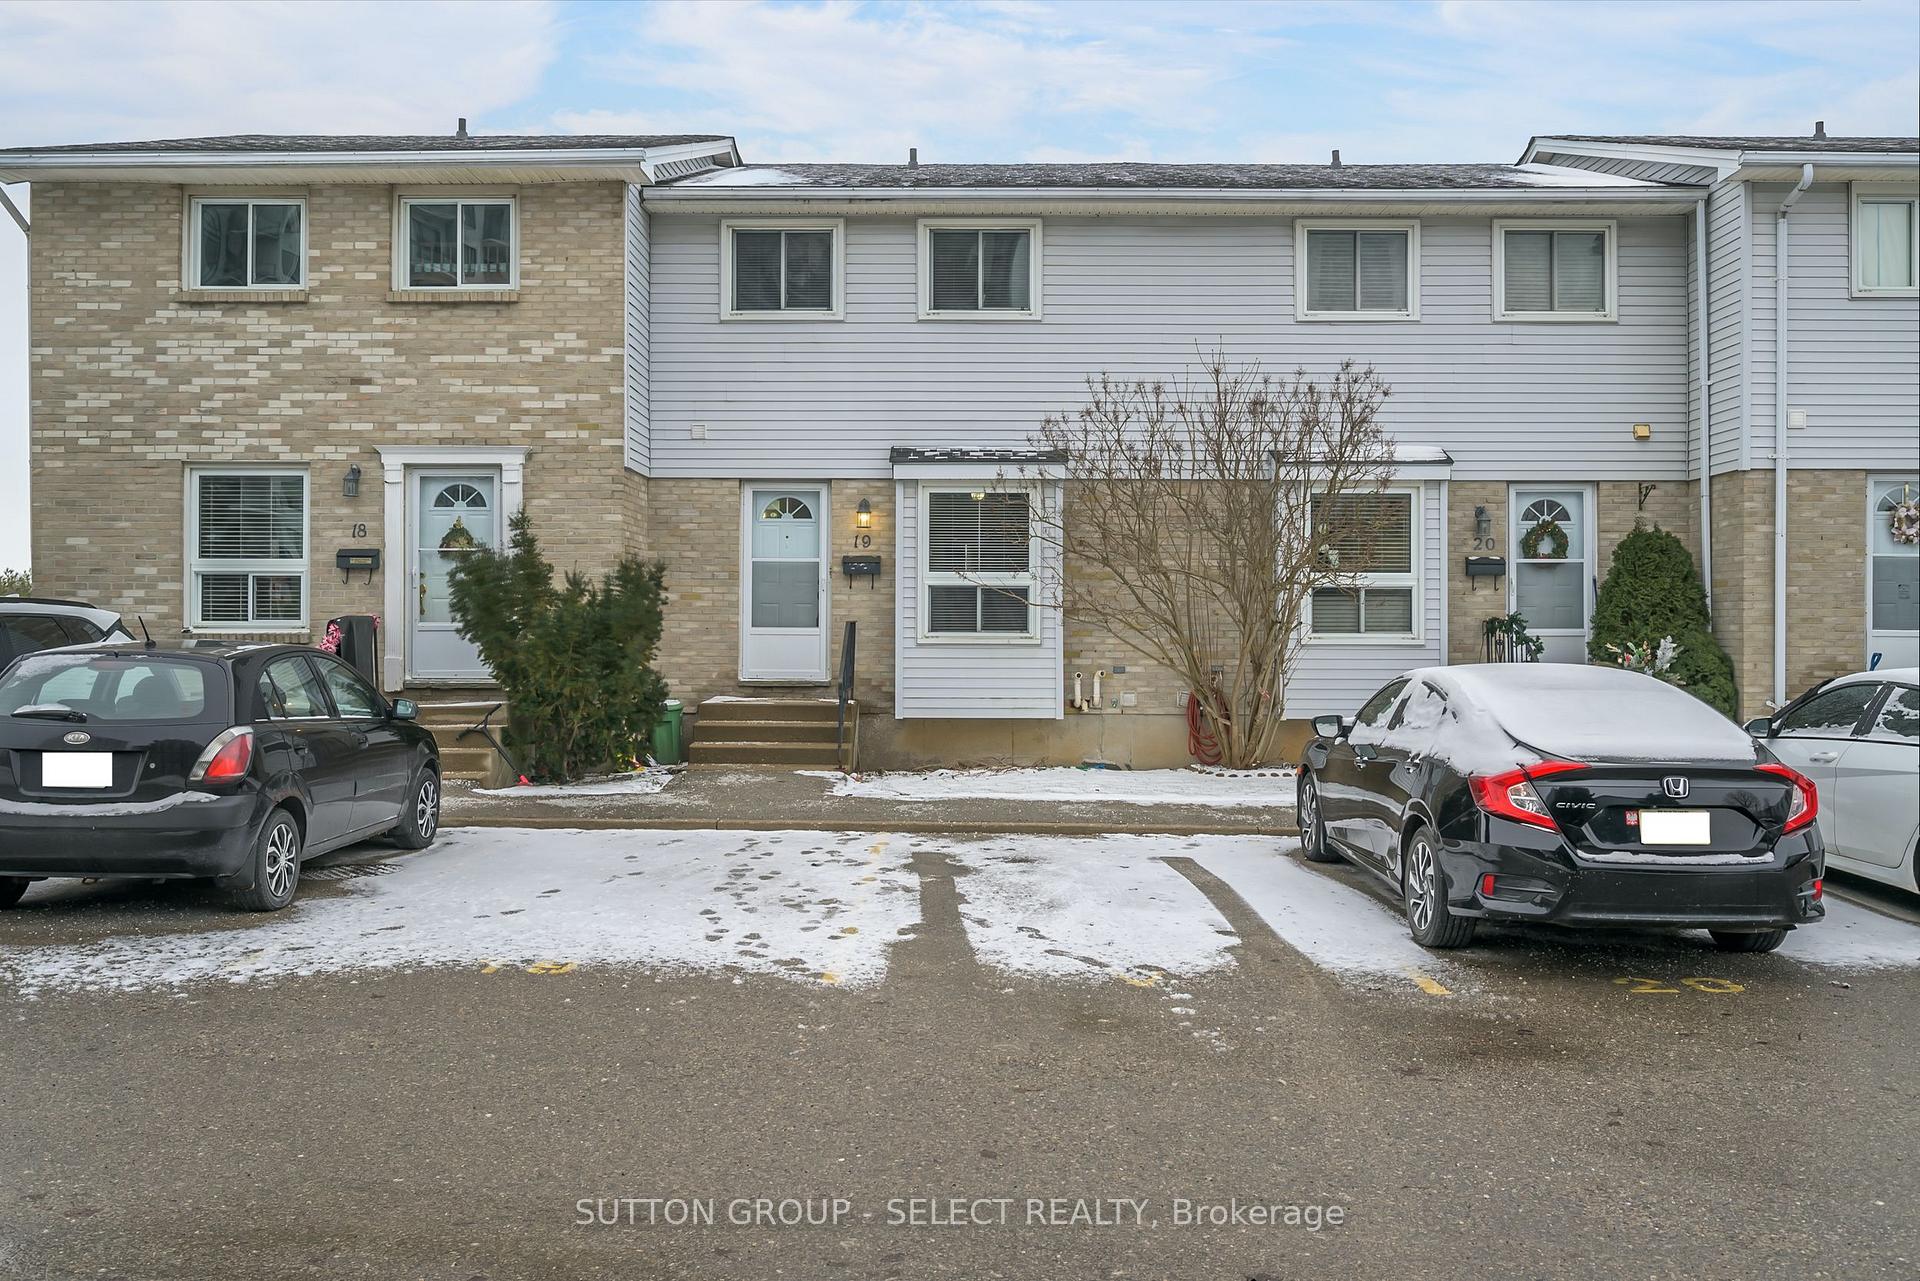
Unit 19, 1786 Attawandaron Road
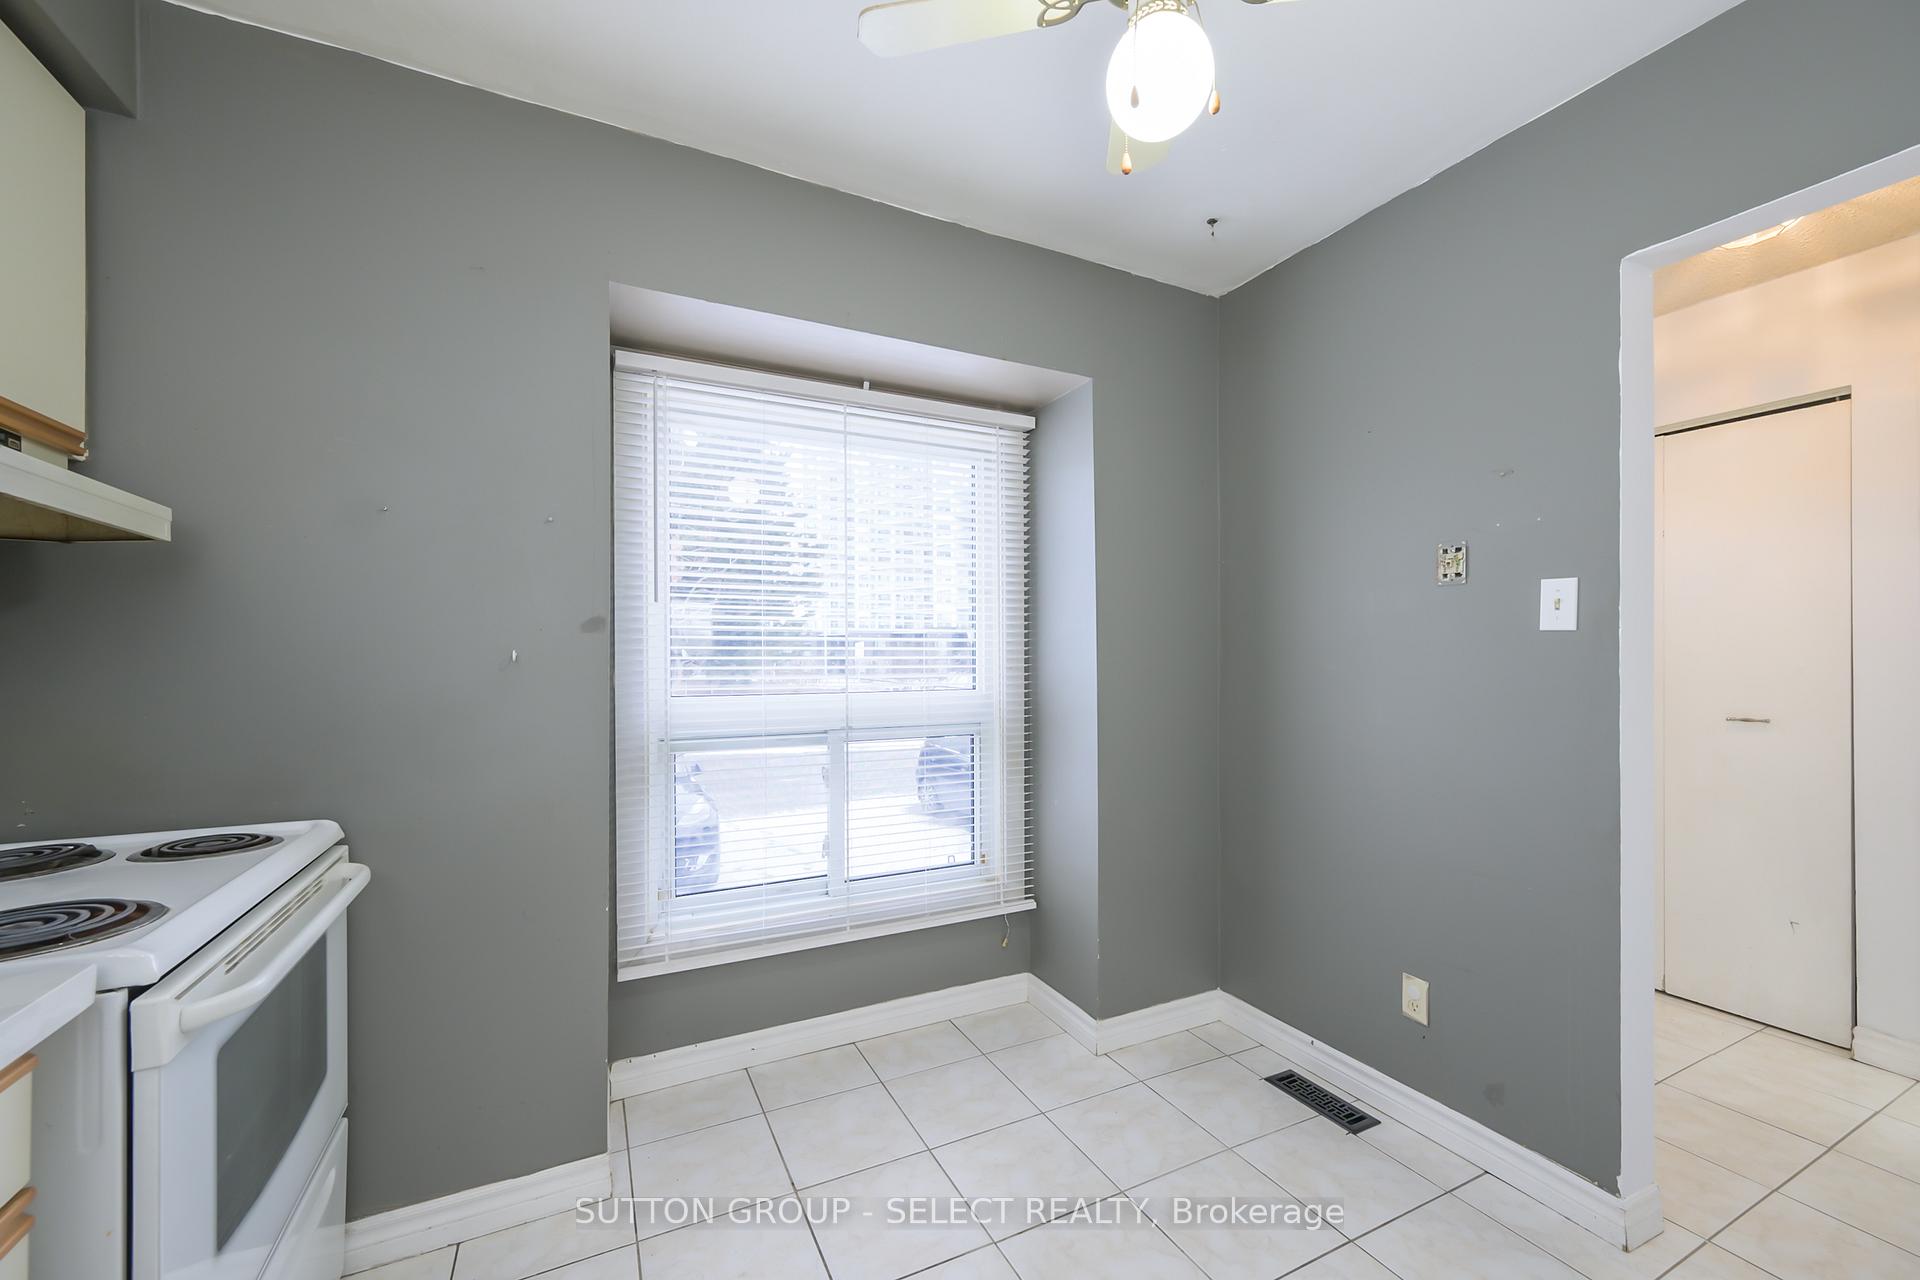 See all 24 photos
Property history
Facts and features
- BasementPart finished
- ExposureNorth
- LaundryIn-suite
- LockerNone
- Fireplace
- Central air
The homeCondo Townhouse, 2-storey, 1,200–1,399 sq ft
- Type: Condo Townhouse
- Style: 2-storey
- Living space: 1,200–1,399 sq ft
- Basement: Partially finished
- Exposure: North
- Special designation: Other
InsideFireplace Yes, In-suite laundry, Rooms above ground 7
- Fireplace: Yes
- Laundry: In-suite laundry
- Rooms above ground: 7
- Rooms in the basement: 2
- Bedrooms: 3
- Bathrooms: 2
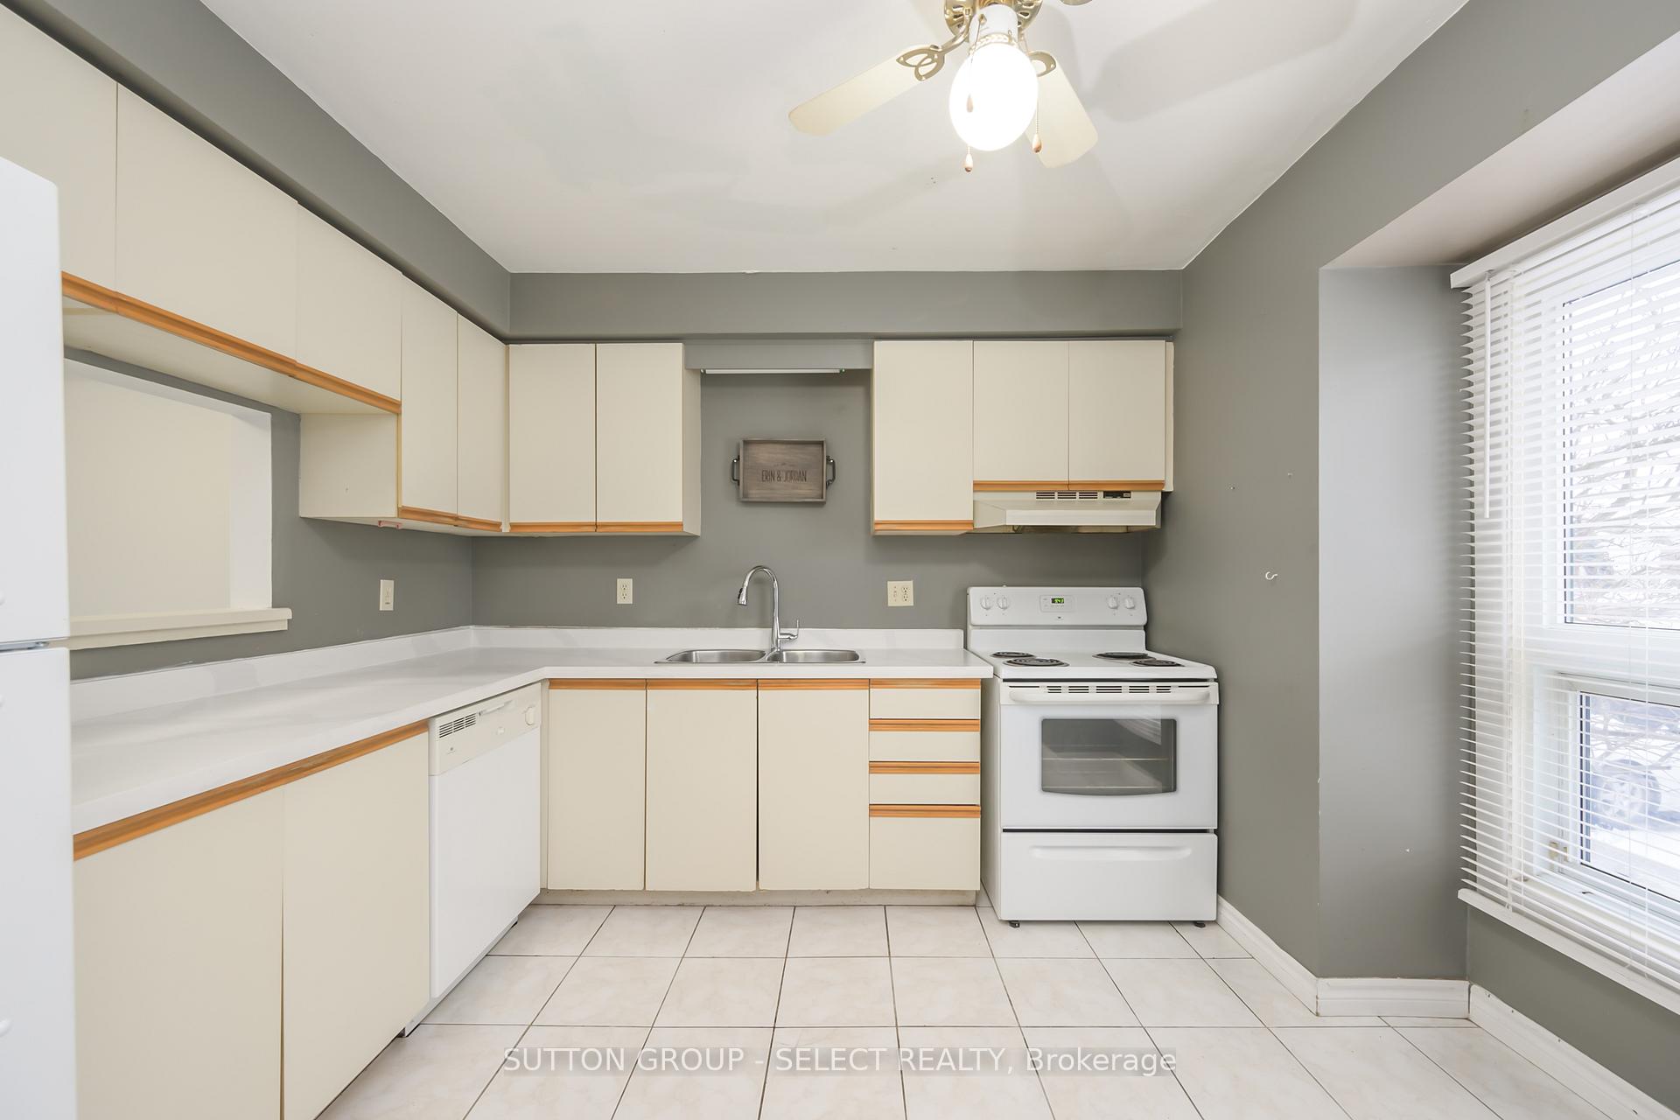
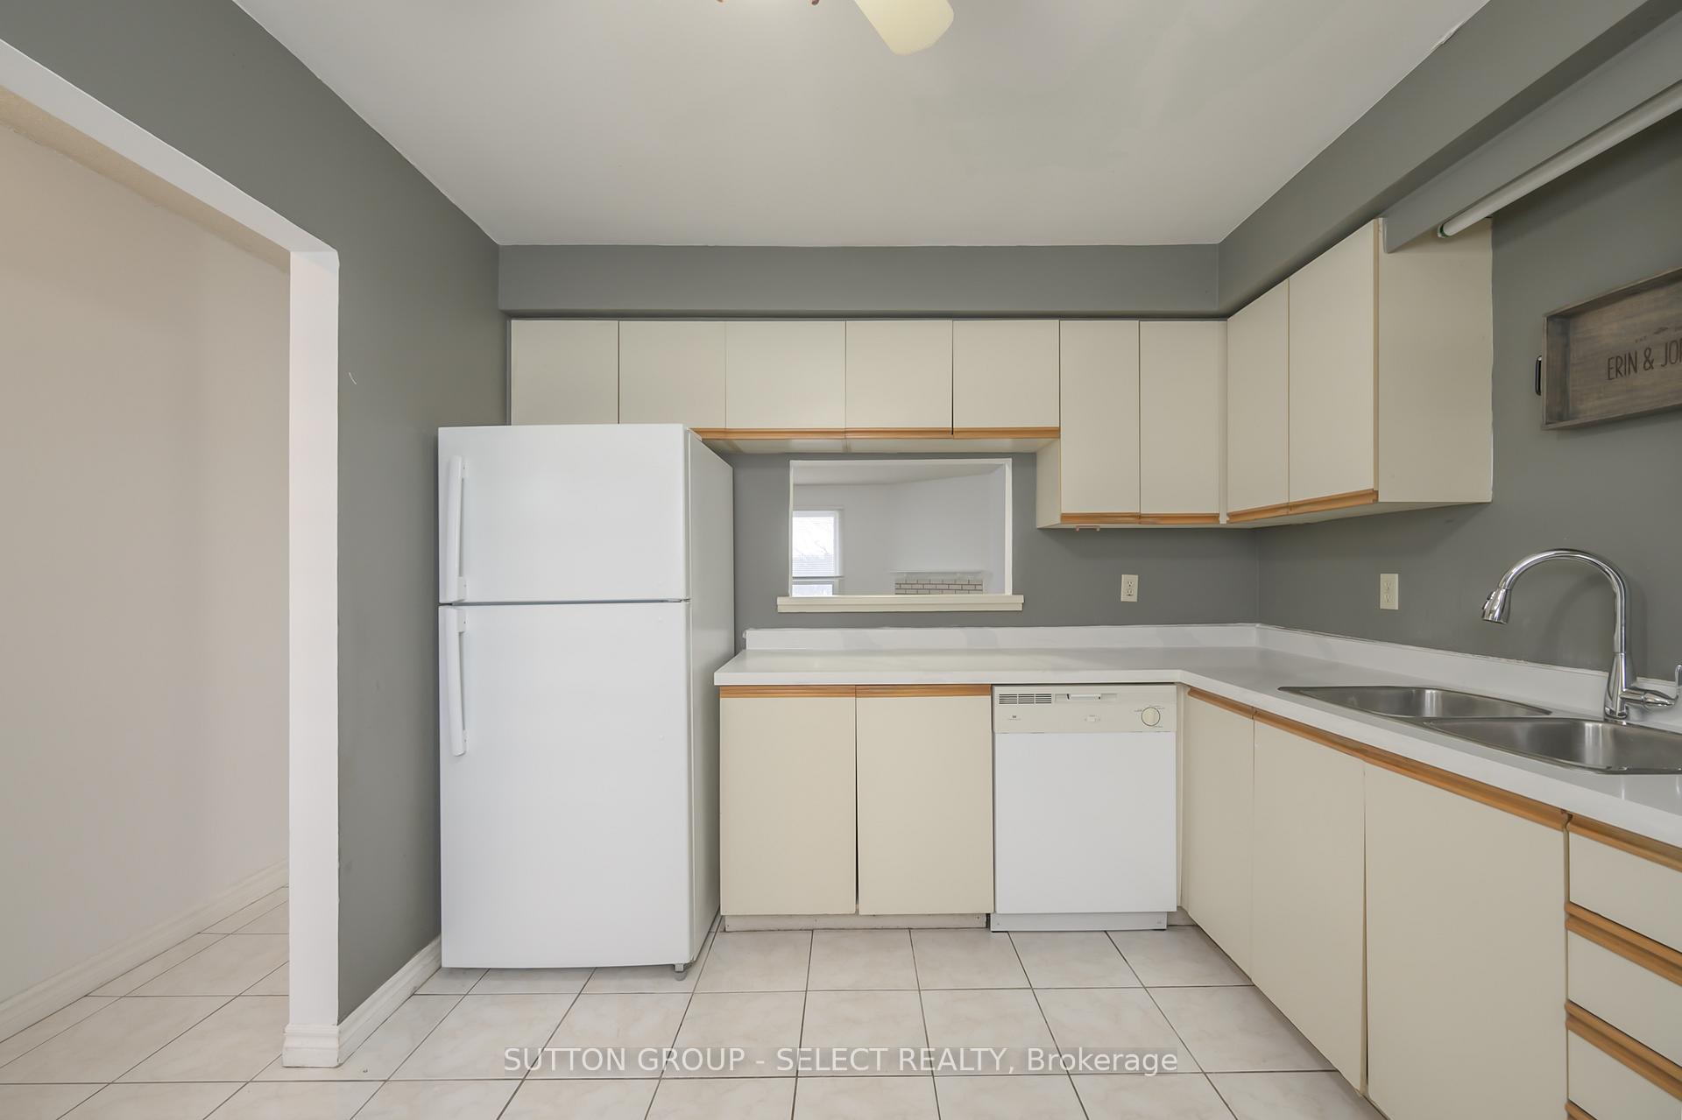
- Kitchens: 1
- Family room: Yes
OutsideBrick, Balcony None
- Exterior: Brick
- Balcony: None
Parking and locker2 Parking, Exclusive, Private
- Spaces: 2 Parking
- Parking type: Exclusive
- Driveway: Private
- Locker: None
Building1786 Attawandaron Road, Condo corporation 100, Bbqs allowed
- Name: 1786 Attawandaron Road
- Condo corporation: 100
- Amenities: Bbqs allowed
- Pets: Not allowed
Heating, water and powerForced air, gas, Central air
- Heating: Forced air, gas
- Cooling: Central air
Costs and taxesTaxes $2,375 a year, Condo fee $399 a month, Parking included
- Taxes, 2024: $2,375 a year
- Condo fee: $399 a month
- Fee includes: Parking included
- HST: HST included in the price
- Rental items: Hot water heater
Included in the saleFridge, stove, dishwasher, washer & dryer
- Included: Fridge, stove, dishwasher, washer & dryer
Listing detailsX11935119, Sold, Jan 22, 2025
- MLS® number: X11935119
- Status: Sold
- Listed on: Jan 22, 2025
- Days on market: 68
- Updated: Mar 31, 2025
- Possession: Flexible
- Occupied by: Vacant
- Listing brokerage: SUTTON GROUP - SELECT REALTY
About this home
Unit 19, 1786 Attawandaron Road, London (North F), ON N6G 3N1
Welcome to 1786 Attawandaron Road Unit #19 this unique townhome is located in The Medway Valley Place. Surrounded by beautiful Greenway Park & trails sits this 3-Bedroom 1.5 Bath home has been meticulously maintained and generously updated over the years! This turn-key starter home boasts a fresh main floor that boast plenty of natural light, main floor 2-pc bath, great room, kitchen, plenty of cabinets. The second level offers 3 generously sized bedrooms, a nice size 4-piece bathroom. The finished WALK-OUT basement with patio door leading to the beautiful rear yard and a family room is perfect for relaxation and entertainment. Ample storage space is available in the storage/utility room. North London location just steps to Starbucks, Wine Rack, Shoppers Drug Mart, No Frills several nearby restaurants plus the Masonville and Hyde Park shopping districts. 8 minutes to Western University and University hospital plus excellent schools---Orchard park public school ranks as #1 in the whole Ontario in 2023!!
Ask about this home
A HOMEH agent will answer your questions about this home.
Know more about 1786 Attawandaron Road
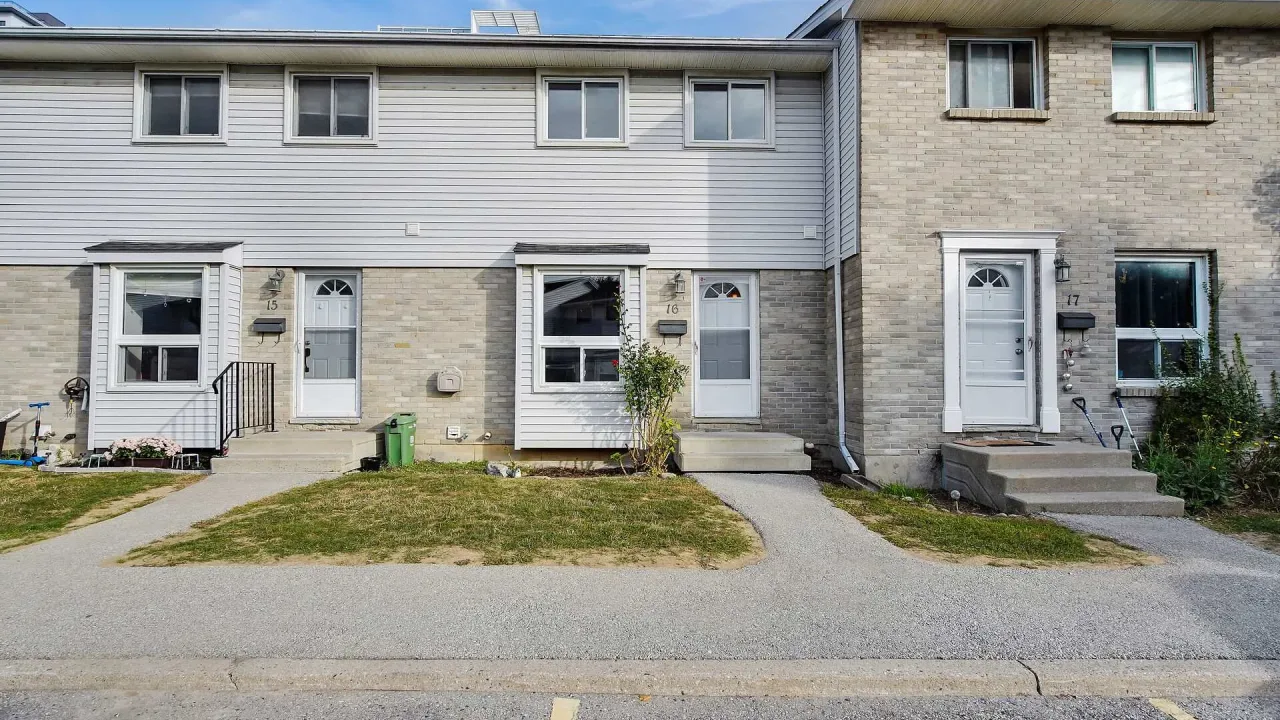
Condo building · 1786 Attawandaron Road
1786 Attawandaron Road is a condo. Right now 1 for rent is on the market here.
- $290/sq ft
No similar units for sale in 1786 Attawandaron Road right now.
Around this home
Daily convenience, out of 100, from the distances below
Schools nearby
School rating, out of 10.
Helpful calculators
Your HOMEH agent

"I would see it this week."