

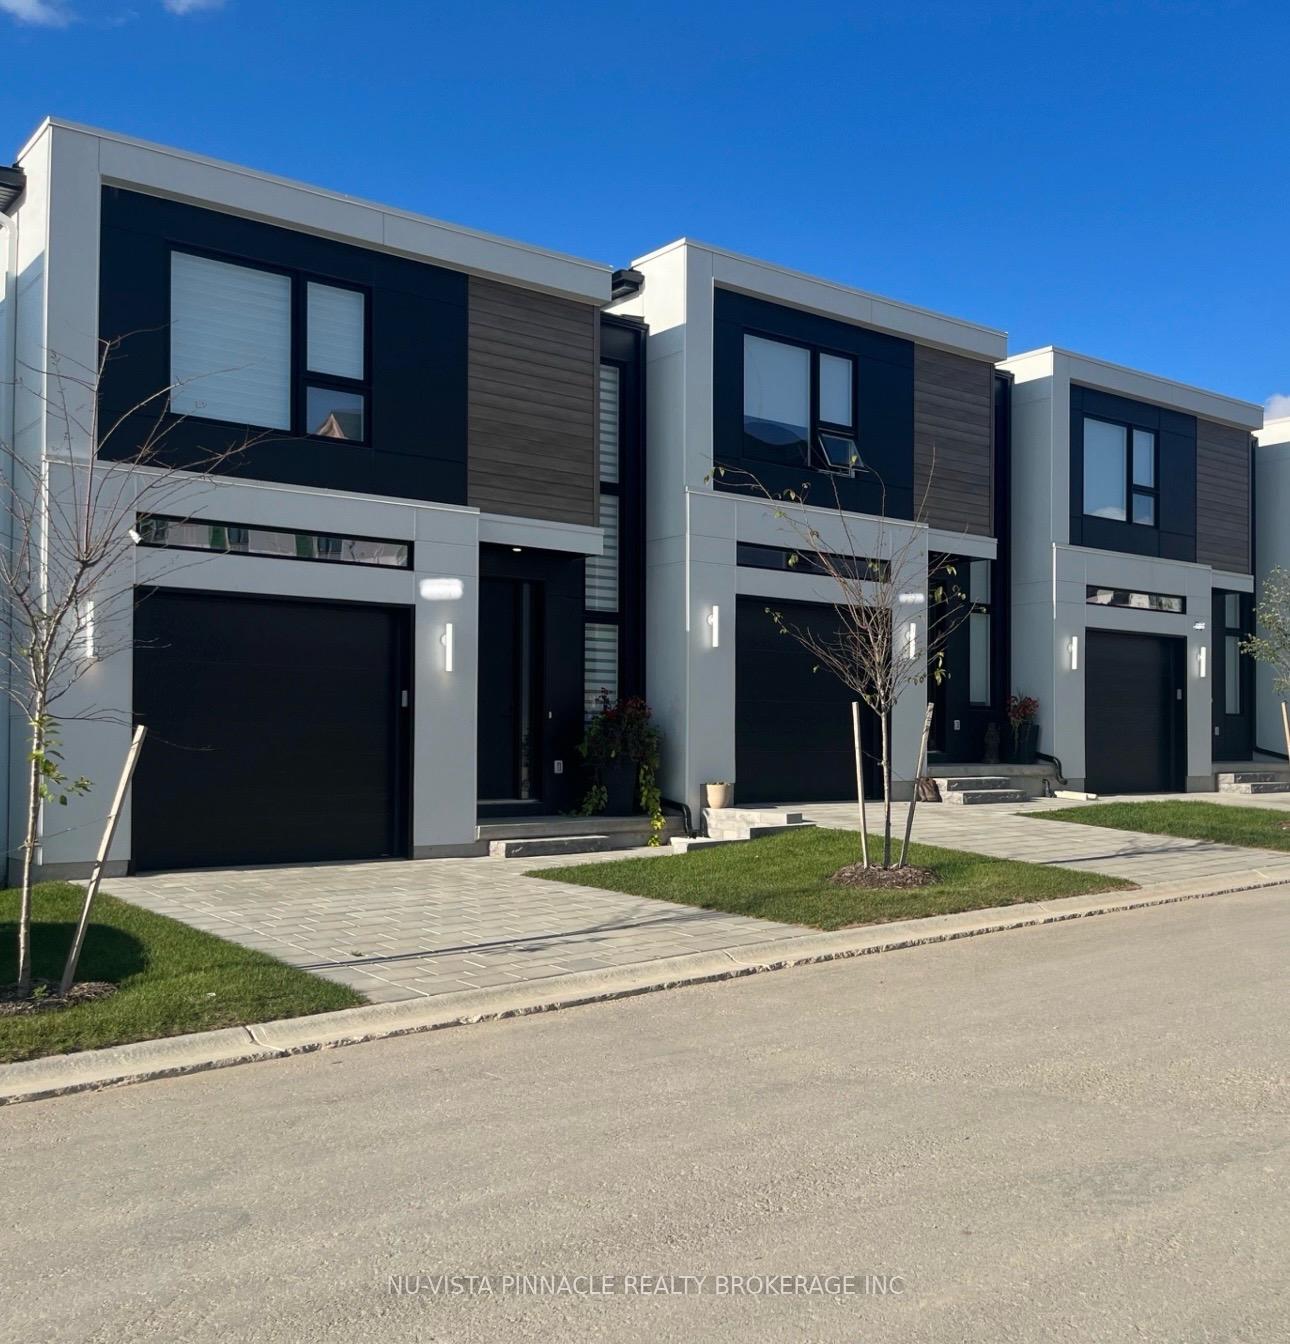
69 - Bsmt Unit, 1965 Upperpoint Gate
69 - Bsmt Unit, 1965 Upperpoint Gate
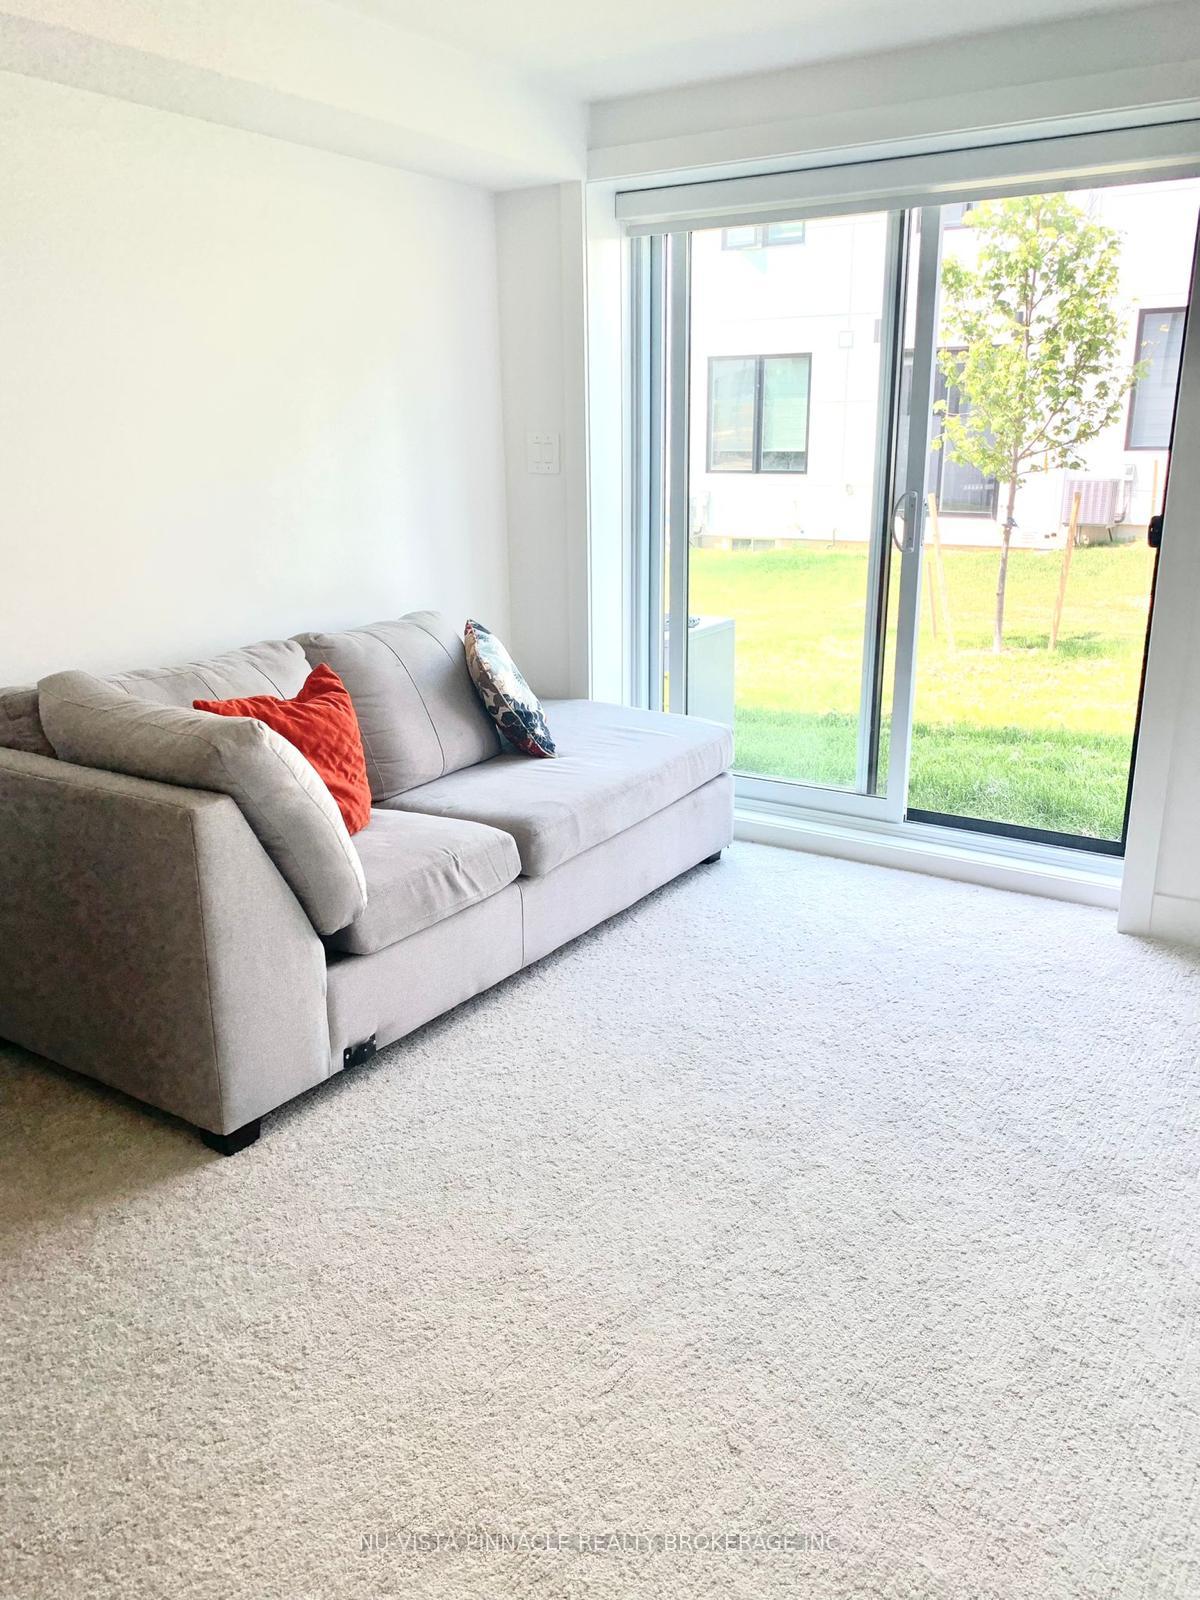 See all 16 photos
Property history
- $1,600TerminatedList: 2025-12-10|End: 2025-12-30|20 daysX12617366
Facts and features
- Lease term12 months
- ExposureWest
- LockerNone
- BalconyNone
- Basement apartment
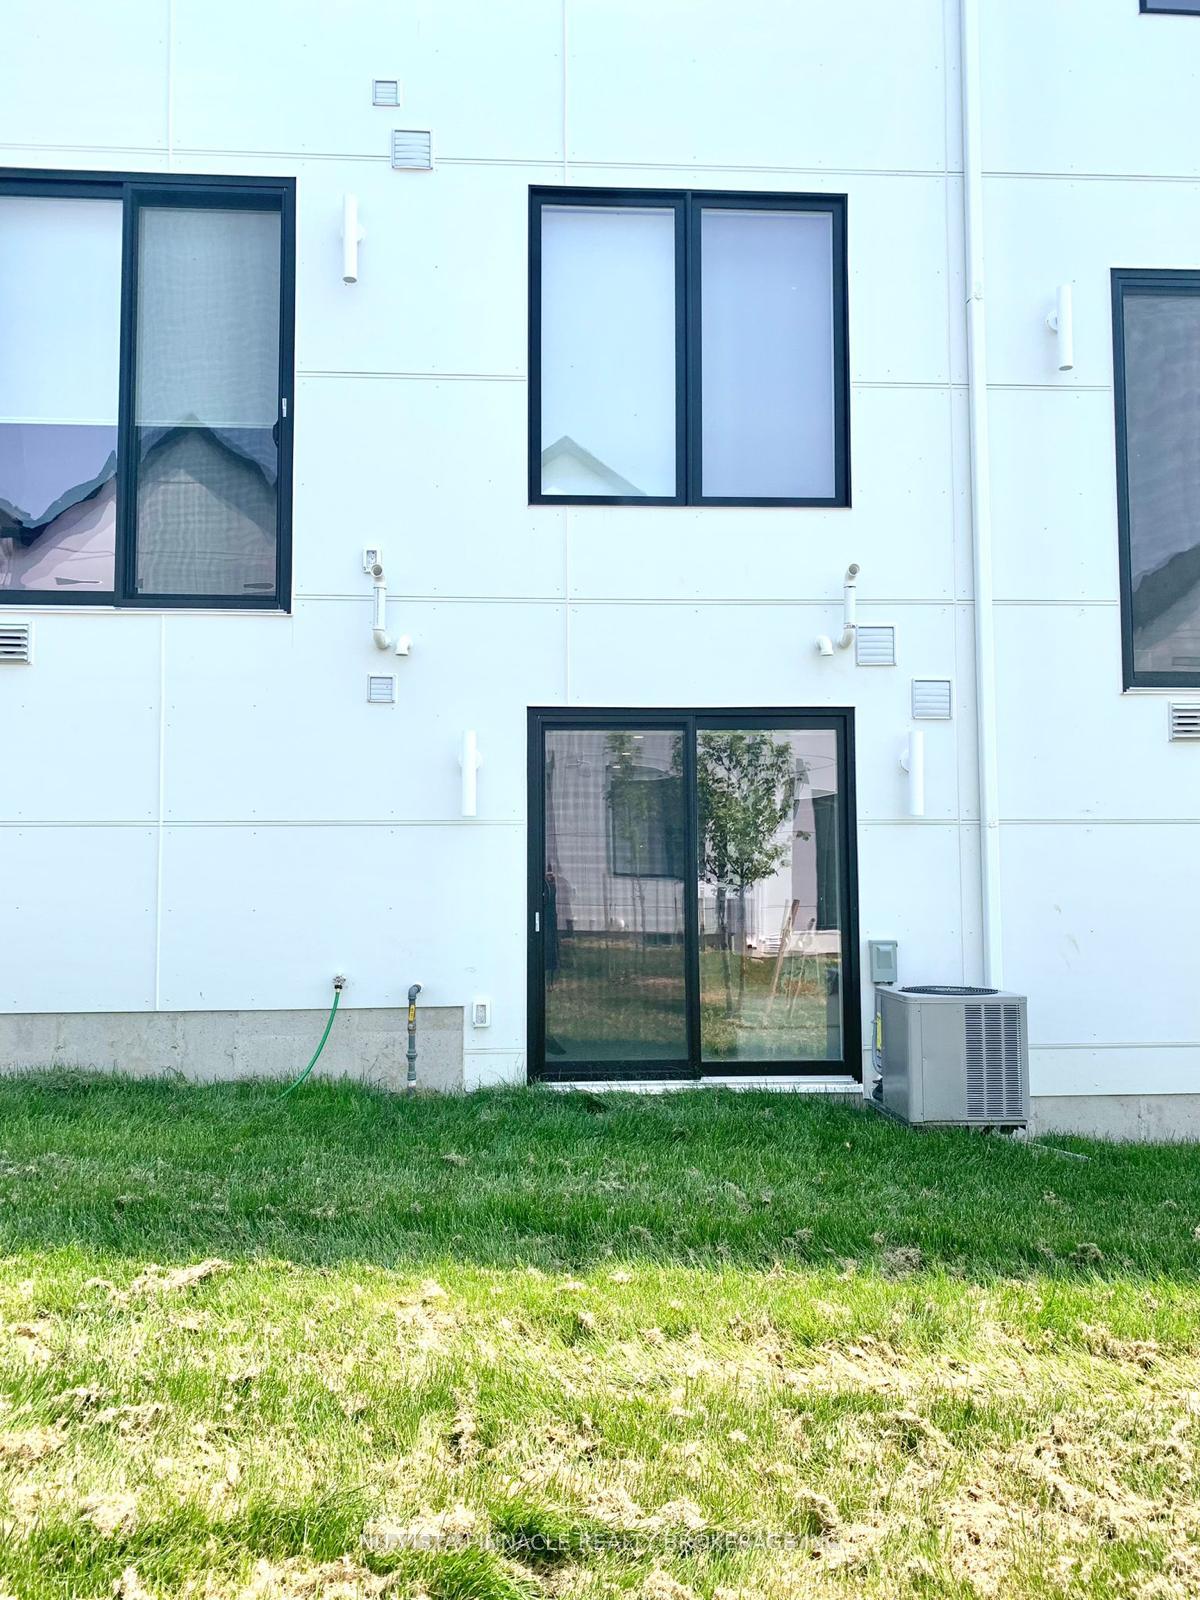
- Walk-out basement
- Central air
The propertyVacant Land, 2-storey, Age 0–5 years
- Type: Vacant Land
- Style: 2-storey
- Age: 0–5 years
- Living space: 600–699 sq ft
- Basement: Walk-out, apartment
- Exposure: West
InsideIn basement, inside, Rooms above ground 2, Bedrooms 1
- Laundry: In basement, inside
- Rooms above ground: 2
- Bedrooms: 1
- Bathrooms: 1
- Kitchens: 1
- Family room: Yes
OutsideOther, hardboard, Shingles, Poured concrete
- Exterior: Other, hardboard
- Roof: Shingles
- Foundation: Poured concrete
- Balcony: None
- Features: Landscaped, privacy, year round living
Parking and lockerParking type None, Street only, Locker None
- Parking type: None
- Driveway: Street only
- Locker: None
BuildingCondo corporation 967, Visitor parking, Pets Not allowed
- Condo corporation: 967
- Amenities: Visitor parking
- Pets: Not allowed
Heating, water and powerForced air, gas, Central air
- Heating: Forced air, gas
- Cooling: Central air
Rent and termsRent $1,600 a month, Basement, Partially
- Rent: $1,600 a month
- Space for rent: Basement
- Furnished: Partially
- Lease: 12 months
- Paid: Monthly
- Rent includes: All inclusive
- Deposit: Required
- Credit check: Required
- Employment letter: Required
- Rental application: Required
- References: Required
- Rental items: N/a
IncludedFridge, stove, washer, dryer, wifi access
- Included: Fridge, stove, washer, dryer, wifi access
NearbyFenced yard, golf, park, place of worship, school bus route, school
- Close to: Fenced yard, golf, park, place of worship, school bus route, school
Listing detailsX12617366, Terminated, Dec 10, 2025
- MLS® number: X12617366
- Status: Terminated
- Listed on: Dec 10, 2025
- Days on market: 20
- Updated: Dec 30, 2025
- Possession: Immediate
- Occupied by: Vacant
- Listing brokerage: NU-VISTA PINNACLE REALTY BROKERAGE INC
About this home
69 - Bsmt Unit, 1965 Upperpoint Gate, London (South B), ON N6K 0L2
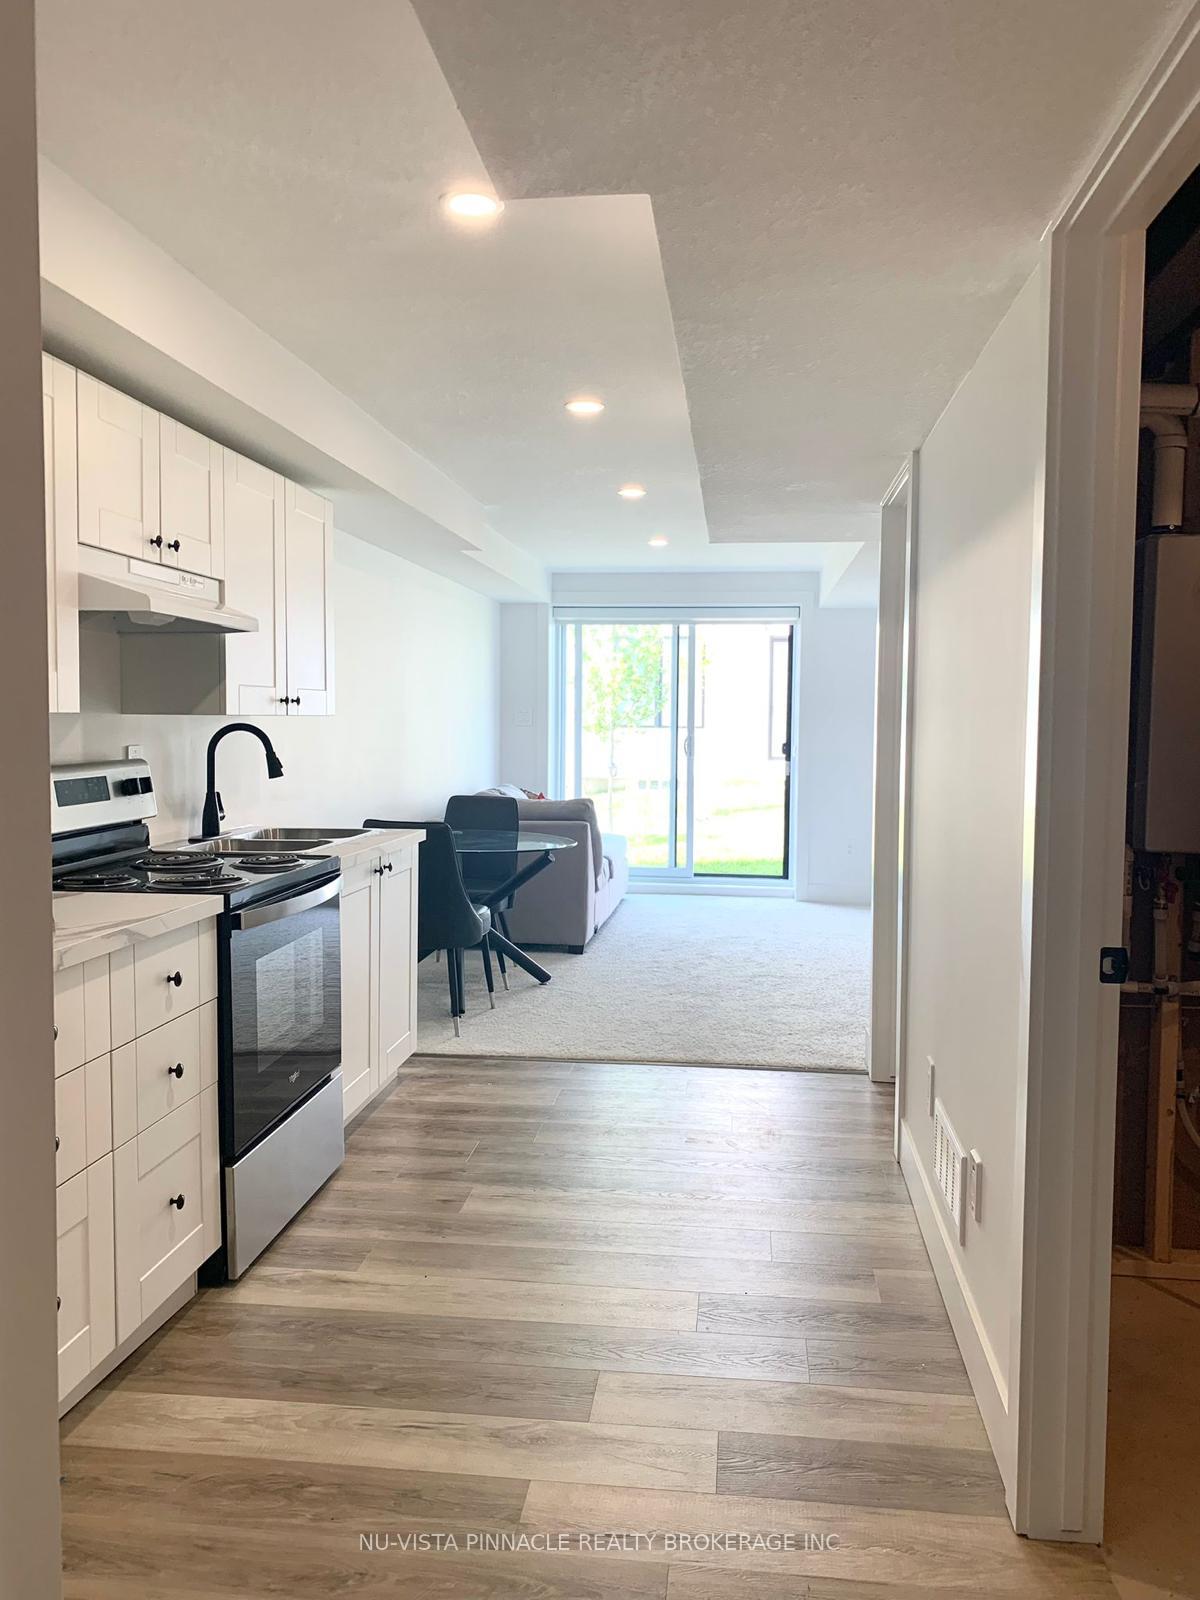
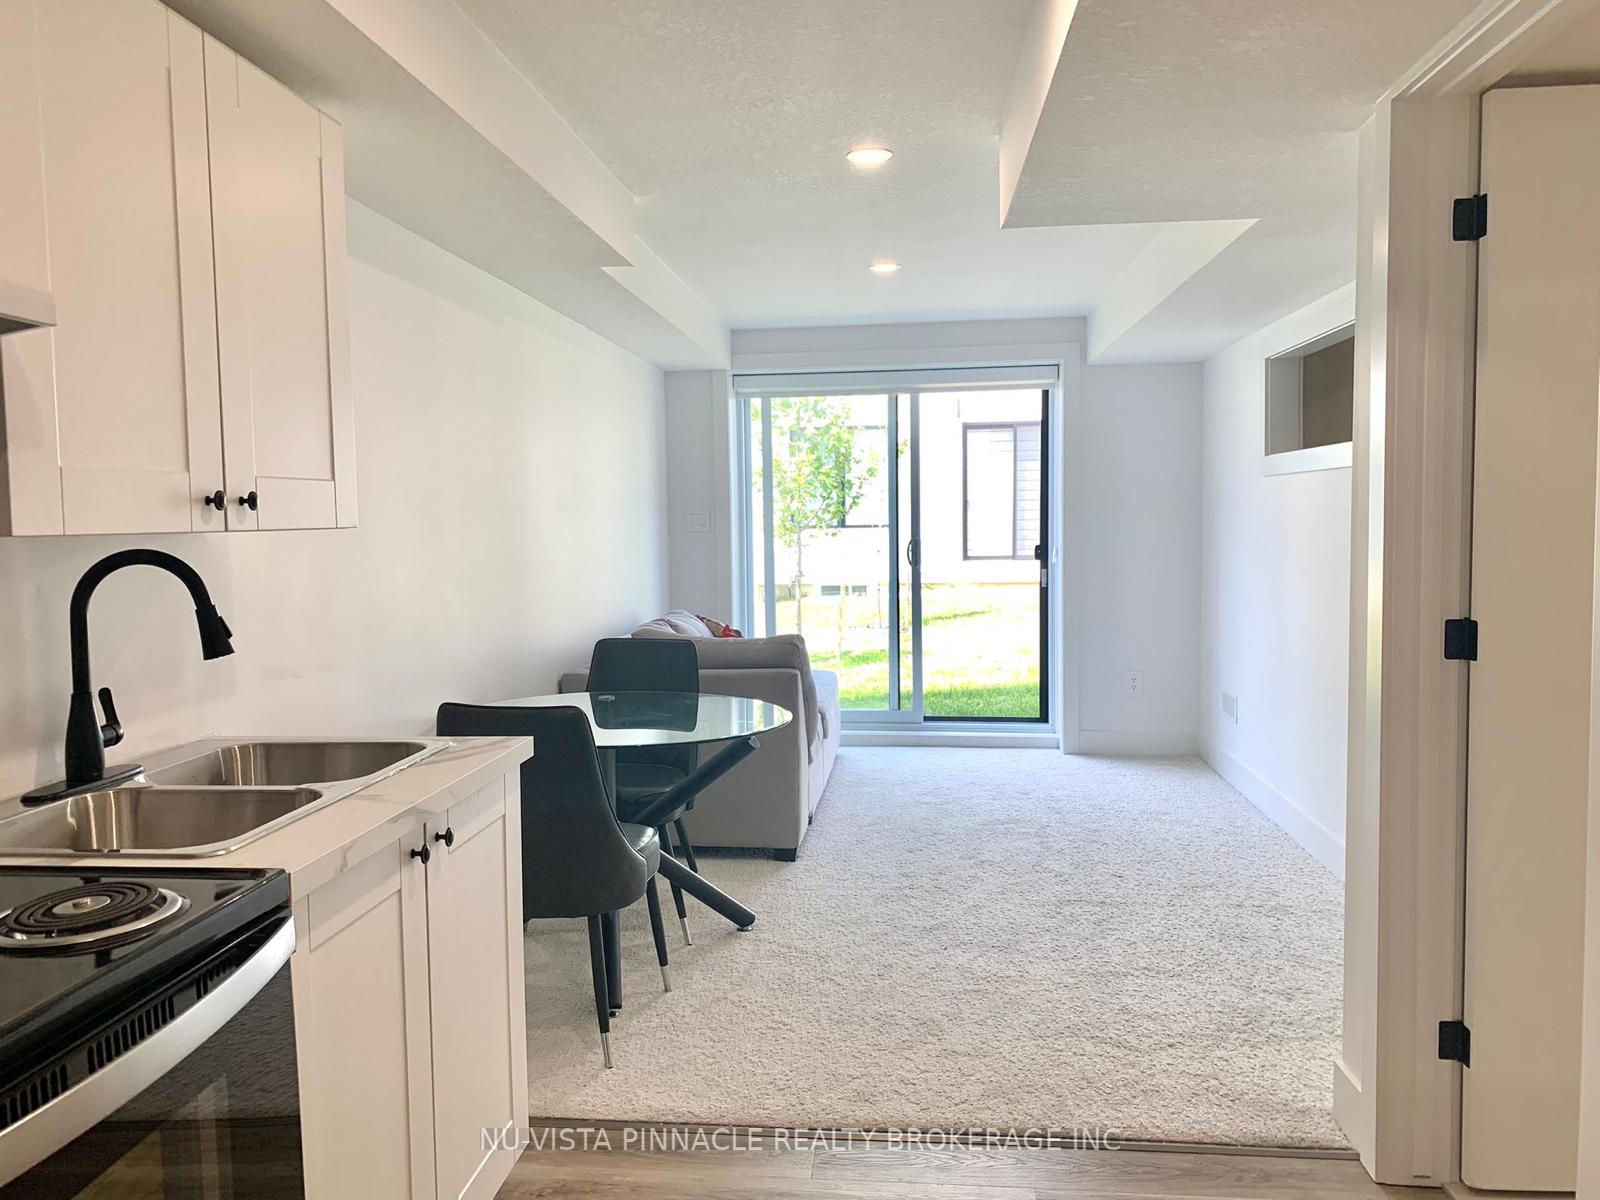
VACANT AND MOVE-IN READY! Welcome to this charming walkout basement apartment located in the highly sought-after Byron community in West London. This lower-level unit offers its own private entrance and is situated in a peaceful, well-maintained neighbourhood, making it an excellent choice for anyone seeking comfort and tranquility. Inside, you will find a well-designed (partially furnished) layout that includes one spacious bedroom, a modern three-piece bathroom, and convenient in-suite laundry. The functional kitchen flows into a warm and inviting family room, creating a comfortable space for relaxing or entertaining. With the walkout feature, this unit has so much natural light! It also also offers ample storage, allowing you to keep your home organized and clutter-free. This rental is ideal for AAA tenants and is best suited for up to two people. It is clean, quiet, and inclusive of utilities AND includes access to basic wifi, with zero exclusive parking spots. With its close proximity to shopping, parks, and amenities, this cozy apartment offers an exceptional blend of value, comfort, and convenience. Do not miss your opportunity to make this inviting space your next home. (parking for 1 car can be accommodated for winter months)
Ask about this home
A HOMEH agent will answer your questions about this home.
Around this home
Daily convenience, out of 100, from the distances below
Schools nearby
School rating, out of 10.
Helpful calculators
Your HOMEH agent

"I would see it this week."