

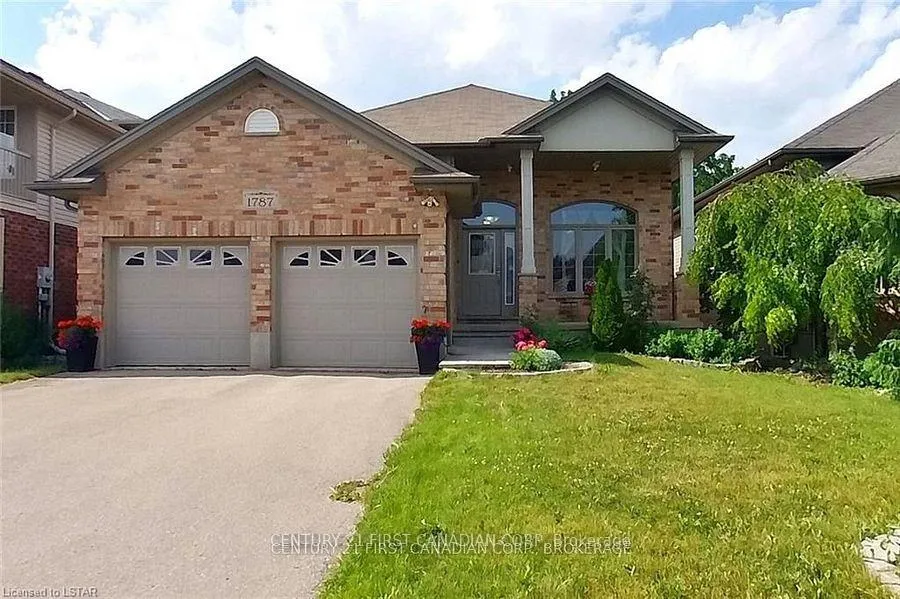
1787 Kyle Court
1787 Kyle Court
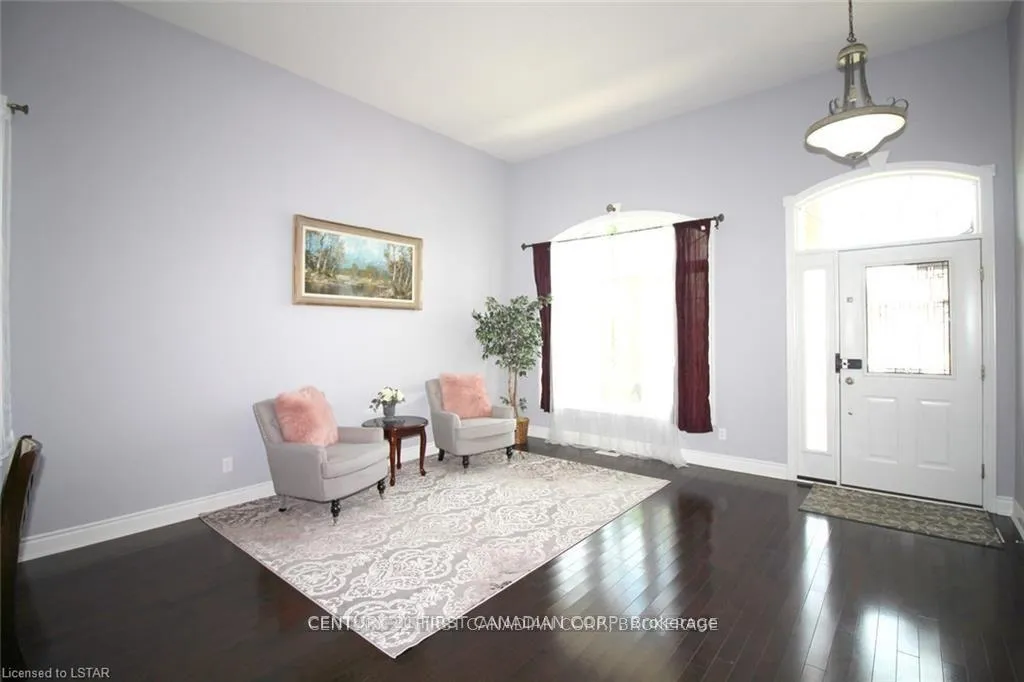 See all 33 photos
Property history
- $3,400TerminatedList: 2025-09-11|End: 2025-11-07|57 daysX12400510
- $799,900ExpiredList: 2025-05-26|End: 2025-10-31|158 daysX12177130
Facts and features
- BasementSeparate entrance
- Lease term12 months
- FurnishedUnfurnished
- Age of home16–30 years
- Separate entrance
- Fireplace
- Central air
The homeDetached, Backsplit 4, Age 16–30 years
- Type: Detached
- Style: Backsplit 4
- Age: 16–30 years
- Living space: 2,000–2,500 sq ft
- Basement: Separate entrance, full
- View: Clear
InsideFireplace Yes, natural gas, Common area, Air exchanger, auto garage door remote, floor drain, in-law capability, sump pump, water heater, water meter
- Fireplace: Yes, natural gas
- Laundry: Common area
- Features: Air exchanger, auto garage door remote, floor drain, in-law capability, sump pump, water heater, water meter
- Security: Security system, smoke detector
- Rooms above ground: 8
- Bedrooms: 4
- Bathrooms: 3
- Kitchens: 1
- Family room: Yes
Outside and lotBrick front, vinyl siding, Asphalt shingle, Concrete, poured concrete
- Exterior: Brick front, vinyl siding
- Roof: Asphalt shingle
- Foundation: Concrete, poured concrete
- Features: Deck
- Accessibility: Doors swing in, hallway width 36-41 inches
Parking2 Garage, Attached, Front yard parking
- Spaces: 2 Garage
- Garage: Attached
- Driveway: Front yard parking
Heating, water and powerForced air, gas, Central air, Municipal water
- Heating: Forced air, gas
- Cooling: Central air
- Water: Municipal water
- Sewer: Municipal sewer
- Natural gas: Yes
- Hydro: Available
- Cable: Available
- Telephone: Available
Rent and termsRent $3,400 a month, Entire property, Unfurnished
- Rent: $3,400 a month
- Space for rent: Entire property
- Furnished: Unfurnished
- Lease: 12 months
- Paid: Monthly
- Rent includes: Central air conditioning, parking
- Deposit: Required
- Credit check: Required
- Employment letter: Required
- Rental application: Required
- References: Required
- Rental items: Hot water heater
IncludedWasher, dryer, fridge, stove, dishwasher and fridge in the basement, garage door opener
- Included: Washer, dryer, fridge, stove, dishwasher and fridge in the basement, garage door opener
NearbyFenced yard, library, park, place of worship
- Close to: Fenced yard, library, park, place of worship
Listing detailsX12400510, Terminated, Sep 11, 2025
- MLS® number: X12400510
- Status: Terminated
- Listed on: Sep 11, 2025
- Days on market: 57
- Updated: Nov 7, 2025
- Possession: 2025-09-15 / Immediate
- Occupied by: Vacant
- Listing brokerage: CENTURY 21 FIRST CANADIAN CORP
About this home
1787 Kyle Court, London (North E), ON N6G 0A6
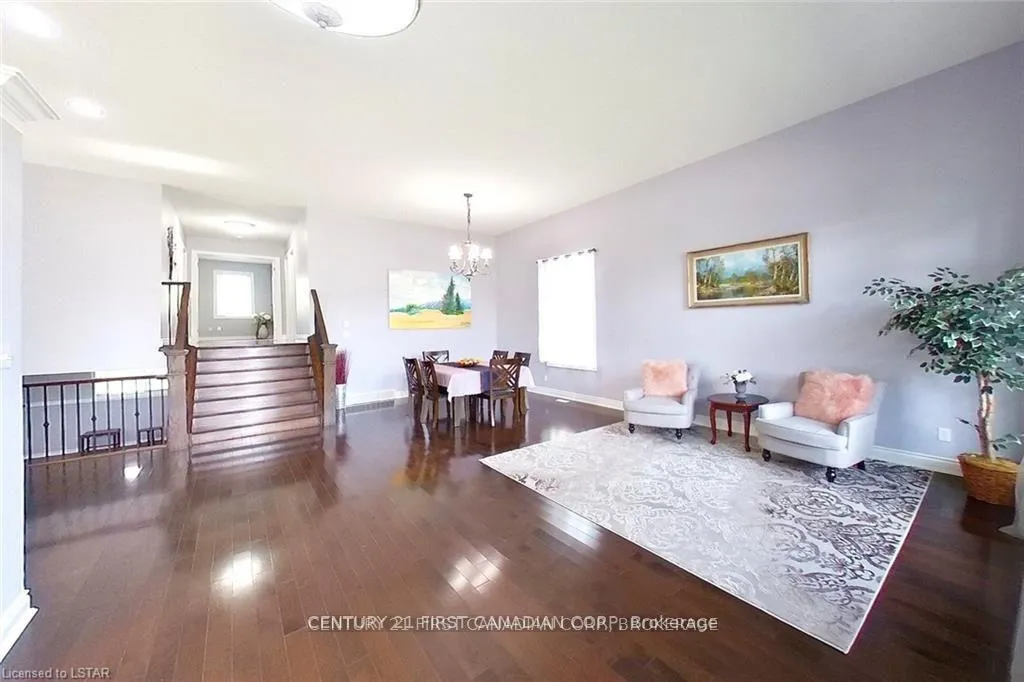
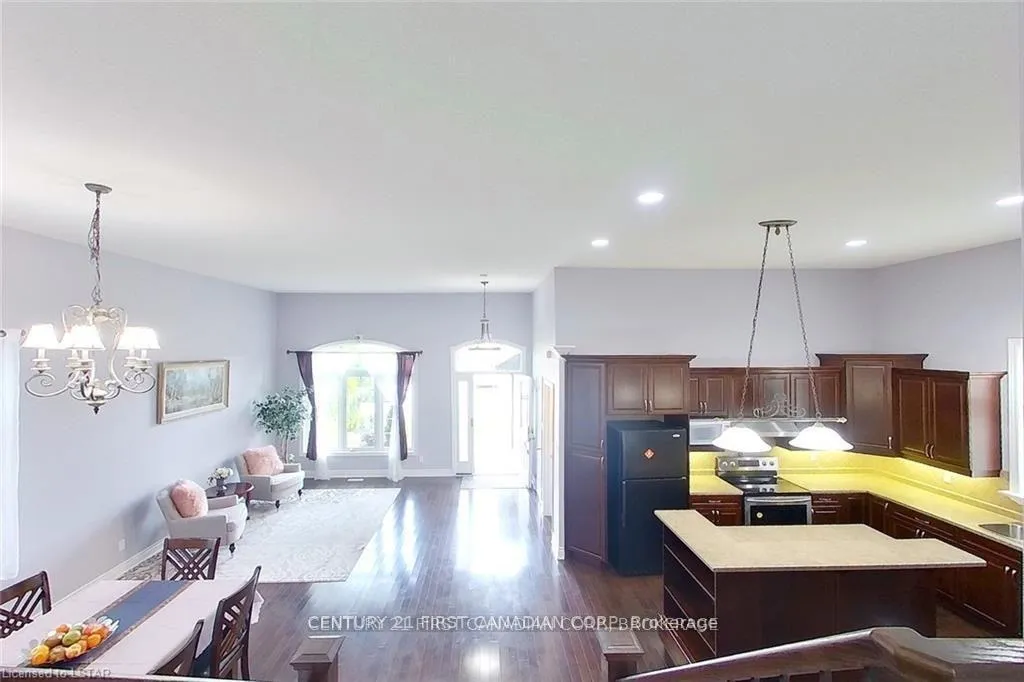
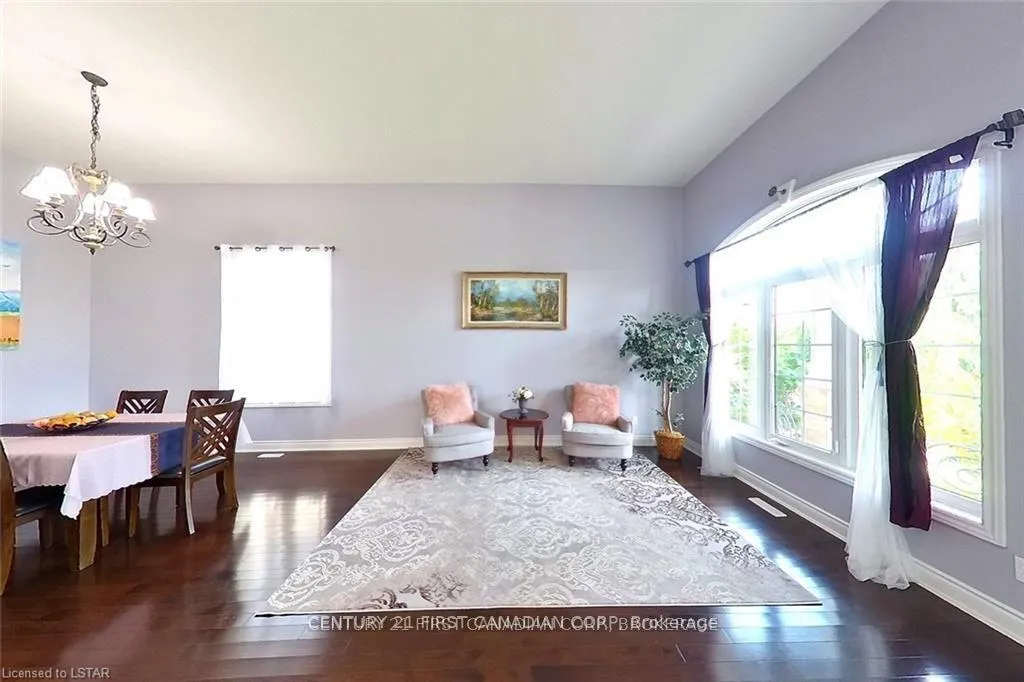
Welcome to this beautifully maintained 4 level back-split with nearly 2,300 sq. ft. of bright and functional living space, ideally located on a quiet cul-de-sac in Hyde Park. This home features 4 spacious bedrooms and 3 full bathrooms, including a primary suite with private ensuite. The open-concept main floor boasts soaring 12 foot high ceilings, large sun filled windows, and a practical kitchen with a removable island. The lower level offers a cozy family room with a gas fireplace, a fourth bedroom, and full bath perfect for guests or a home office. Quality finishes include hardwood flooring, oak stairs, and new laminate in all bedrooms and family rooms. Outside, enjoy a covered front porch and landscaped yard. Conveniently close to Hyde Park Shopping Centre, parks, schools, transit to Western University and Masonville Mall, this home offers the perfect blend of comfort and convenience.
Ask about this home
A HOMEH agent will answer your questions about this home.
Around this home
Daily convenience, out of 100, from the distances below
Schools nearby
School rating, out of 10.
Helpful calculators
Your HOMEH agent

"I would see it this week."