

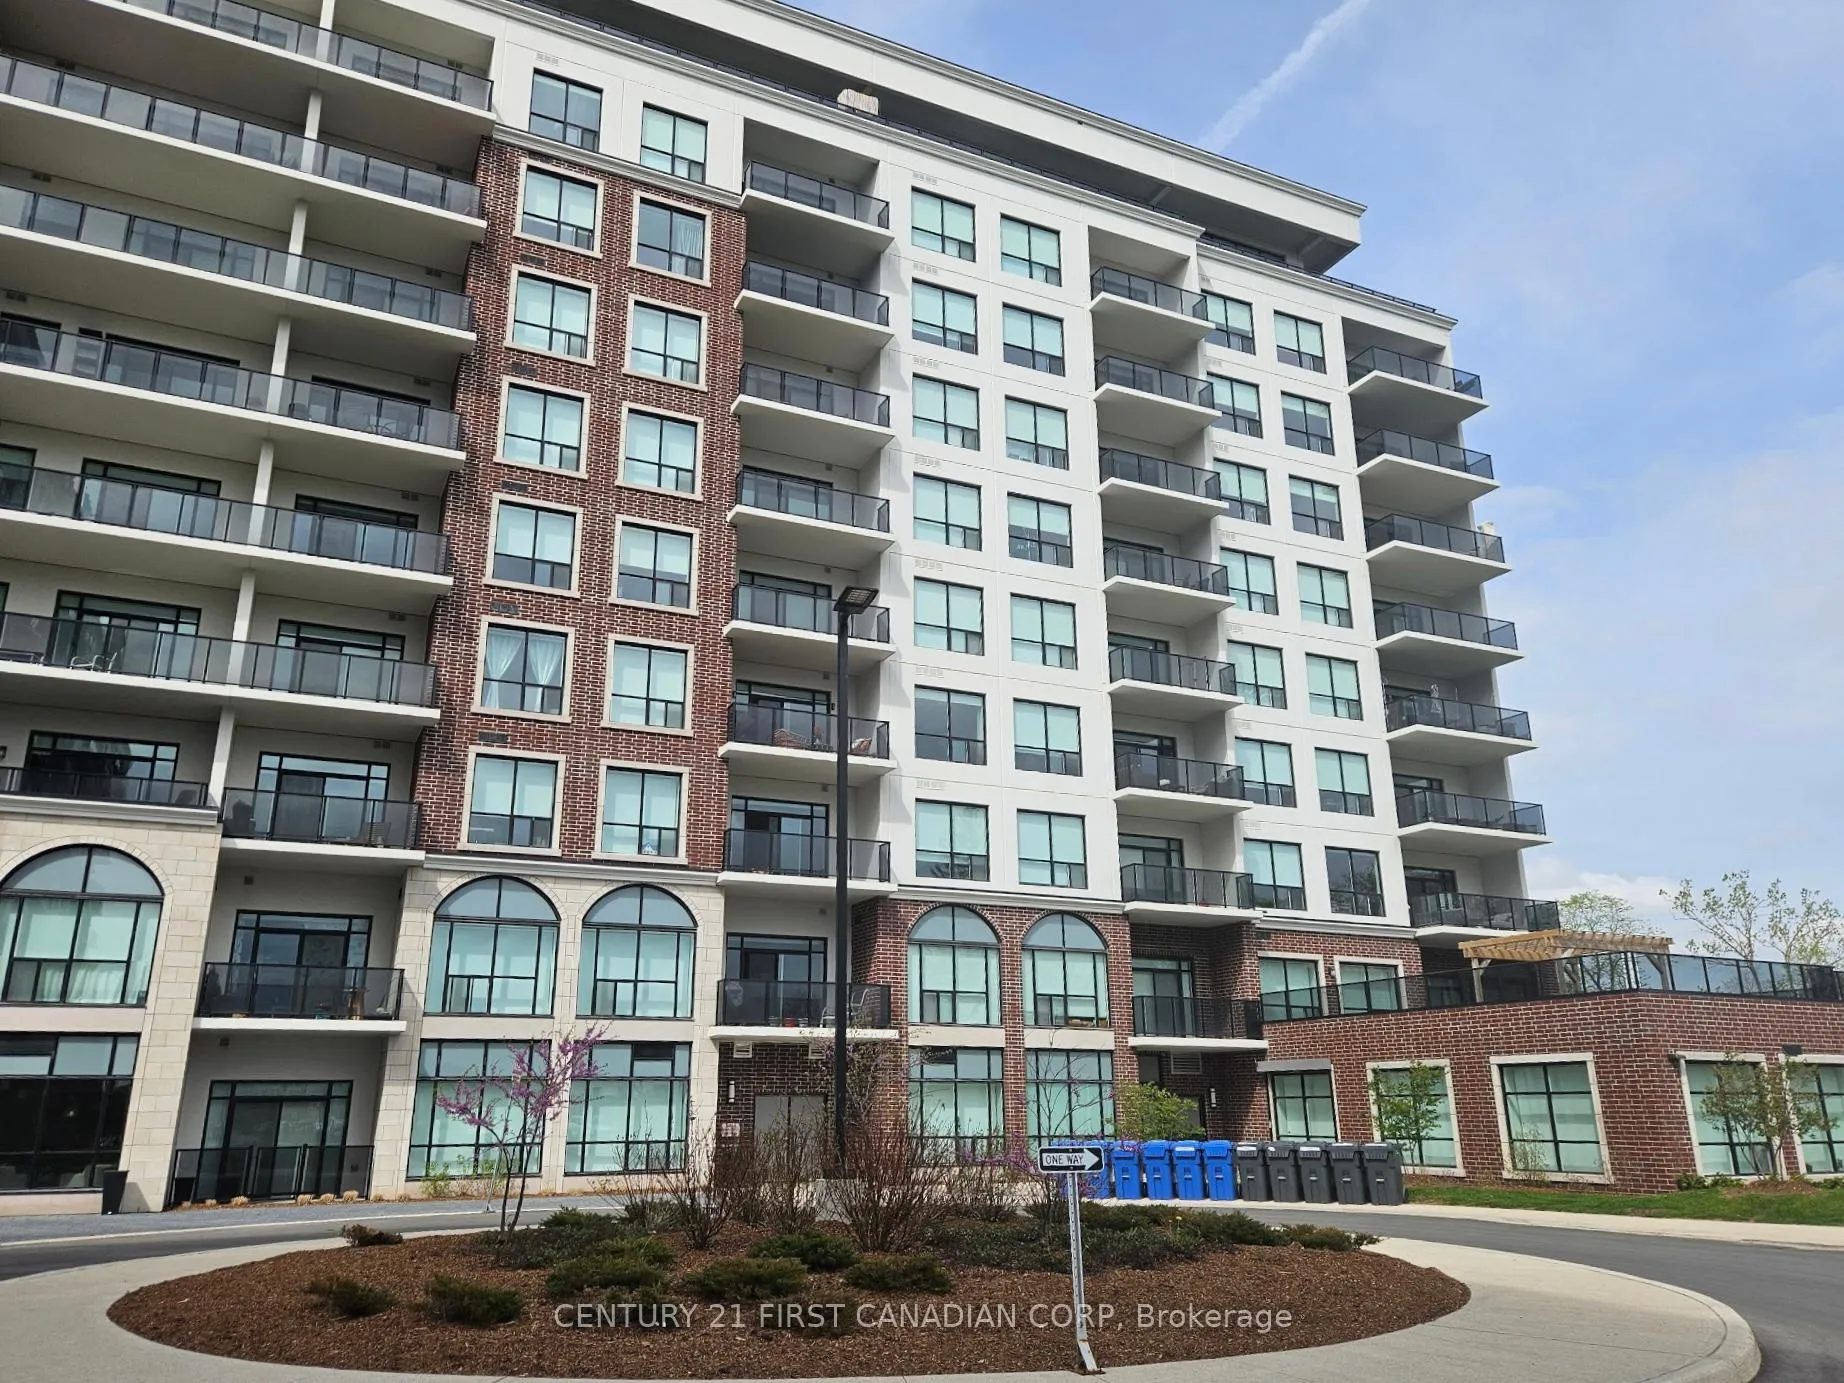
Unit 302, 460 Callaway Road
Unit 302, 460 Callaway Road
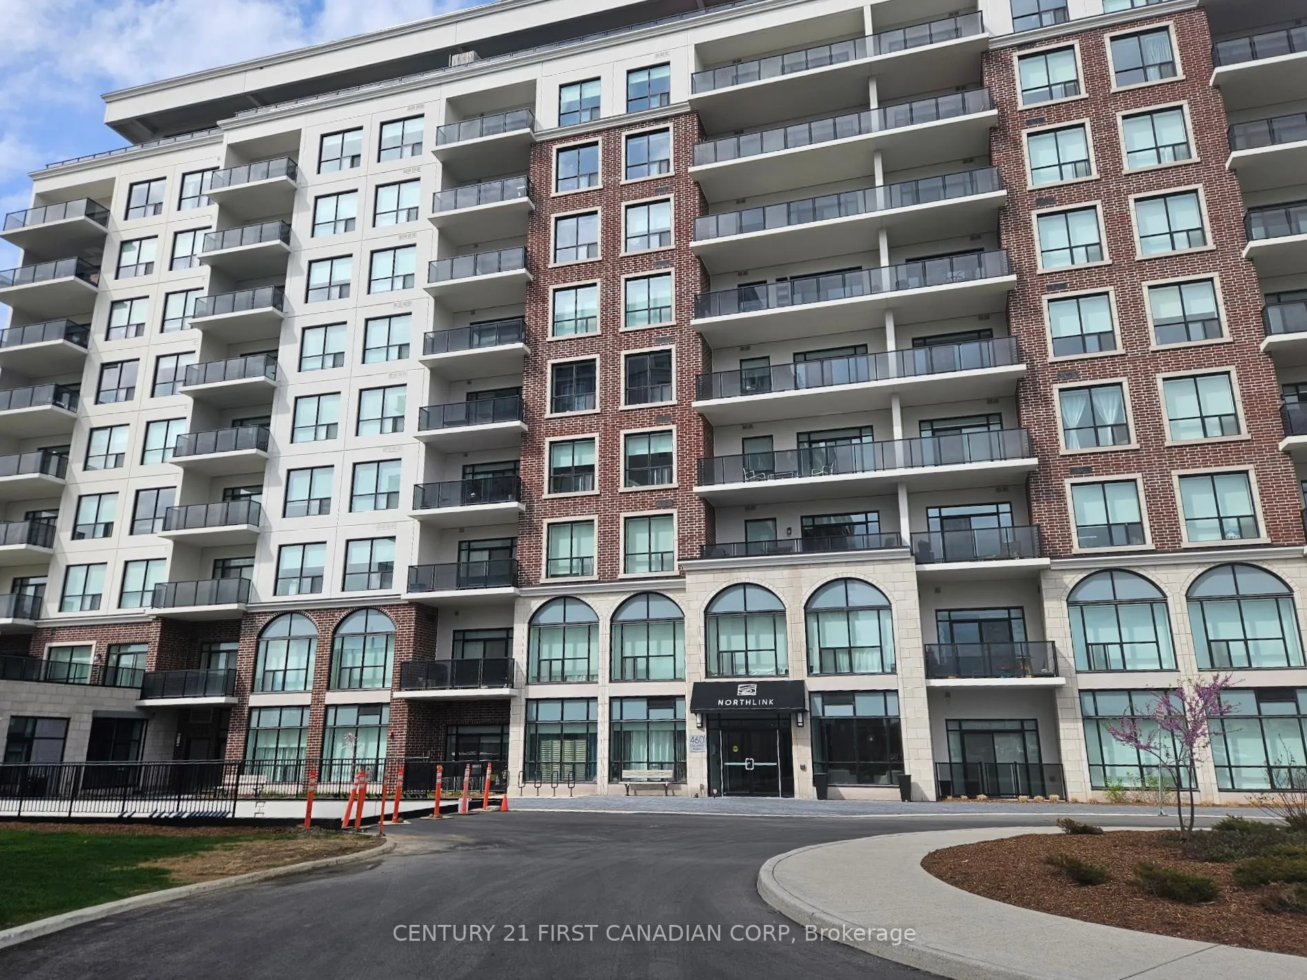
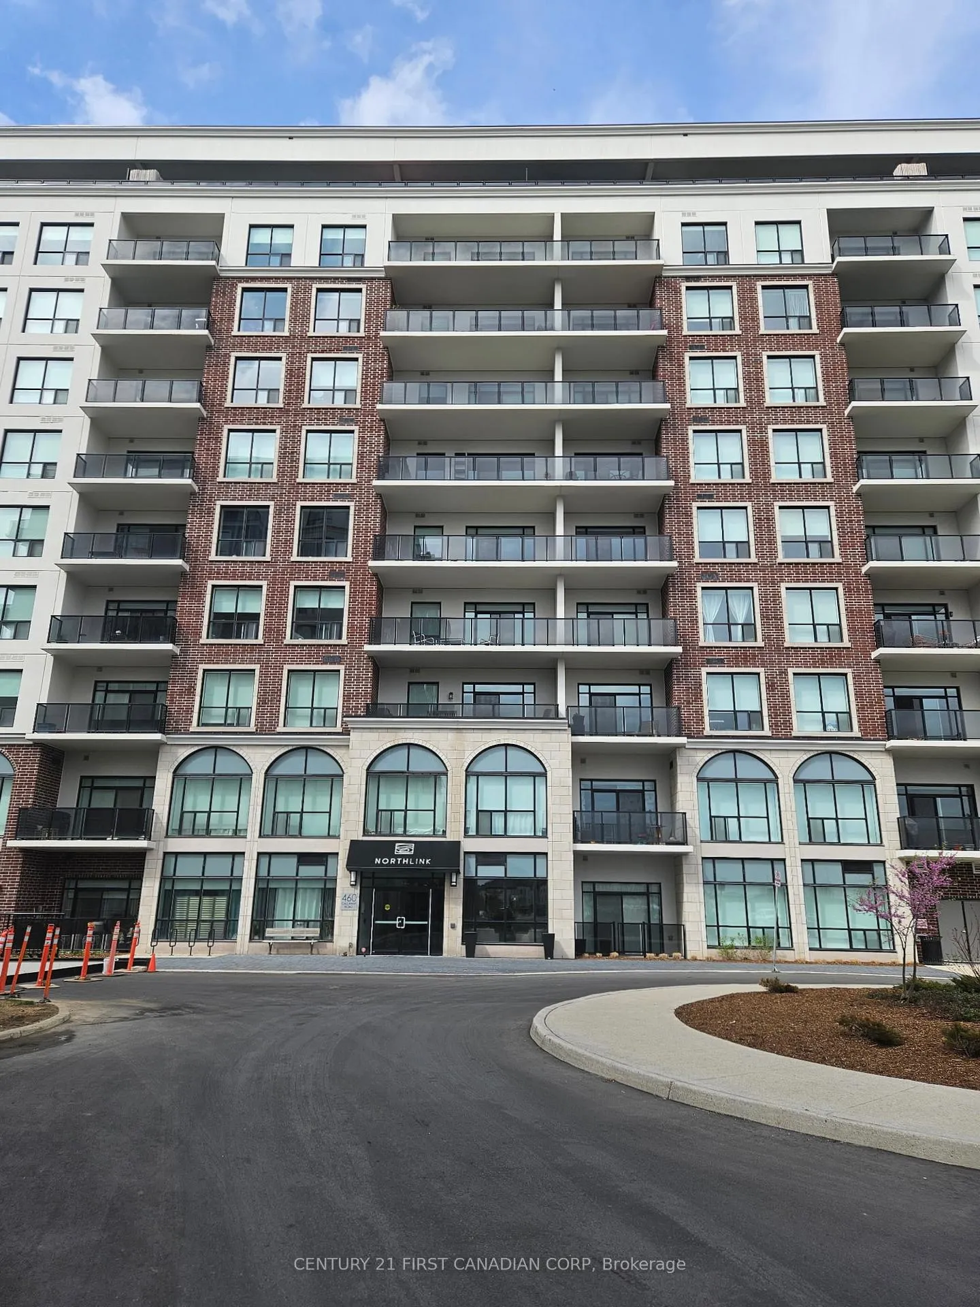
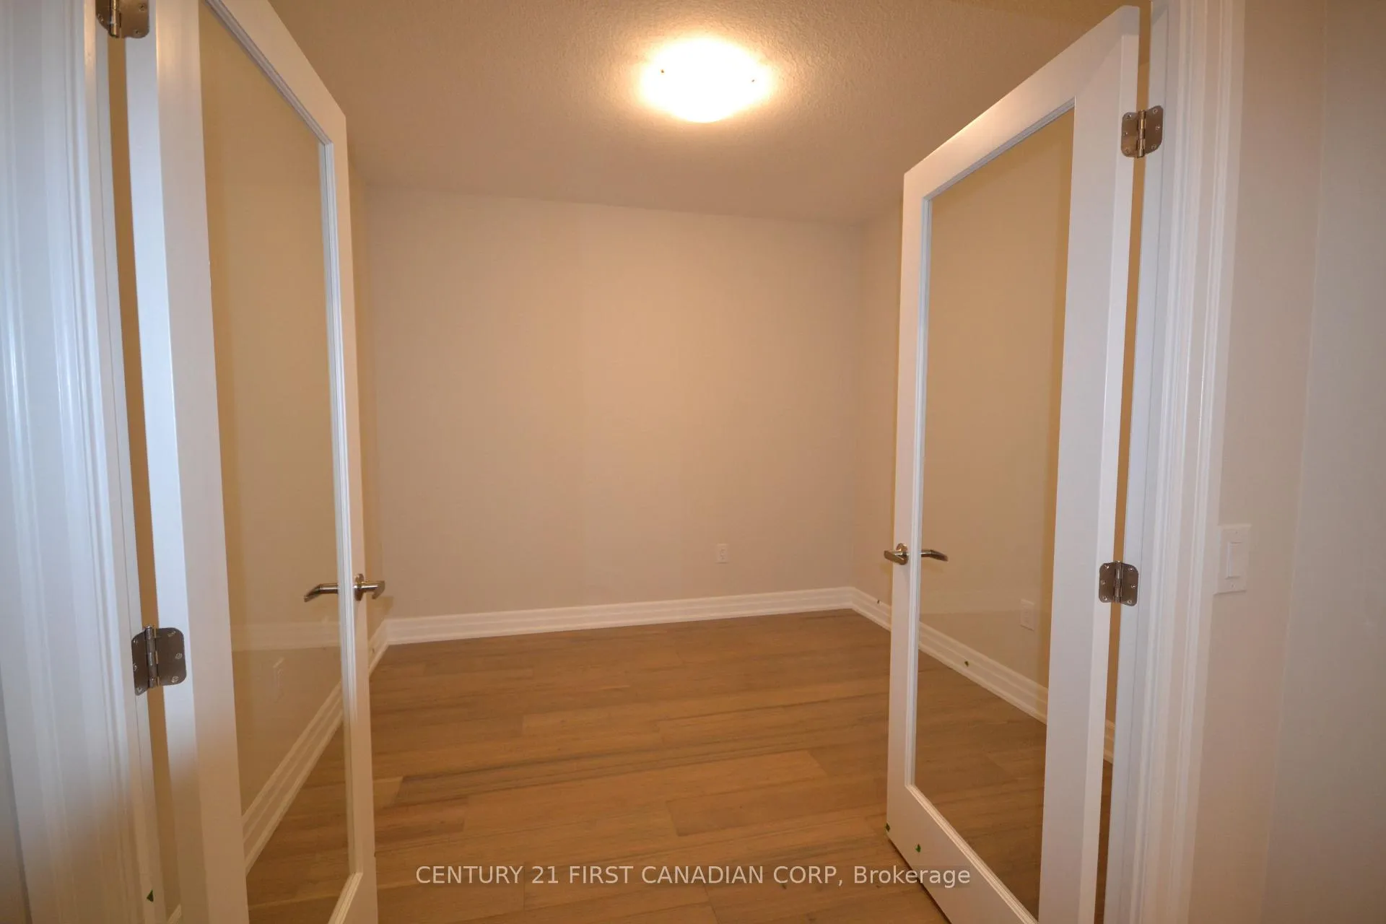 See all 32 photos
Property history
Facts and features
- ExposureNorth
- LaundryEnsuite
- LockerOwned
- BalconyTerrace
- Fireplace
- Central air
- Party room/meeting room
- Exercise room
The homeCondo Apartment, Apartment, 1,200–1,399 sq ft
- Type: Condo Apartment
- Style: Apartment
- Living space: 1,200–1,399 sq ft
- Basement: None
- Exposure: North
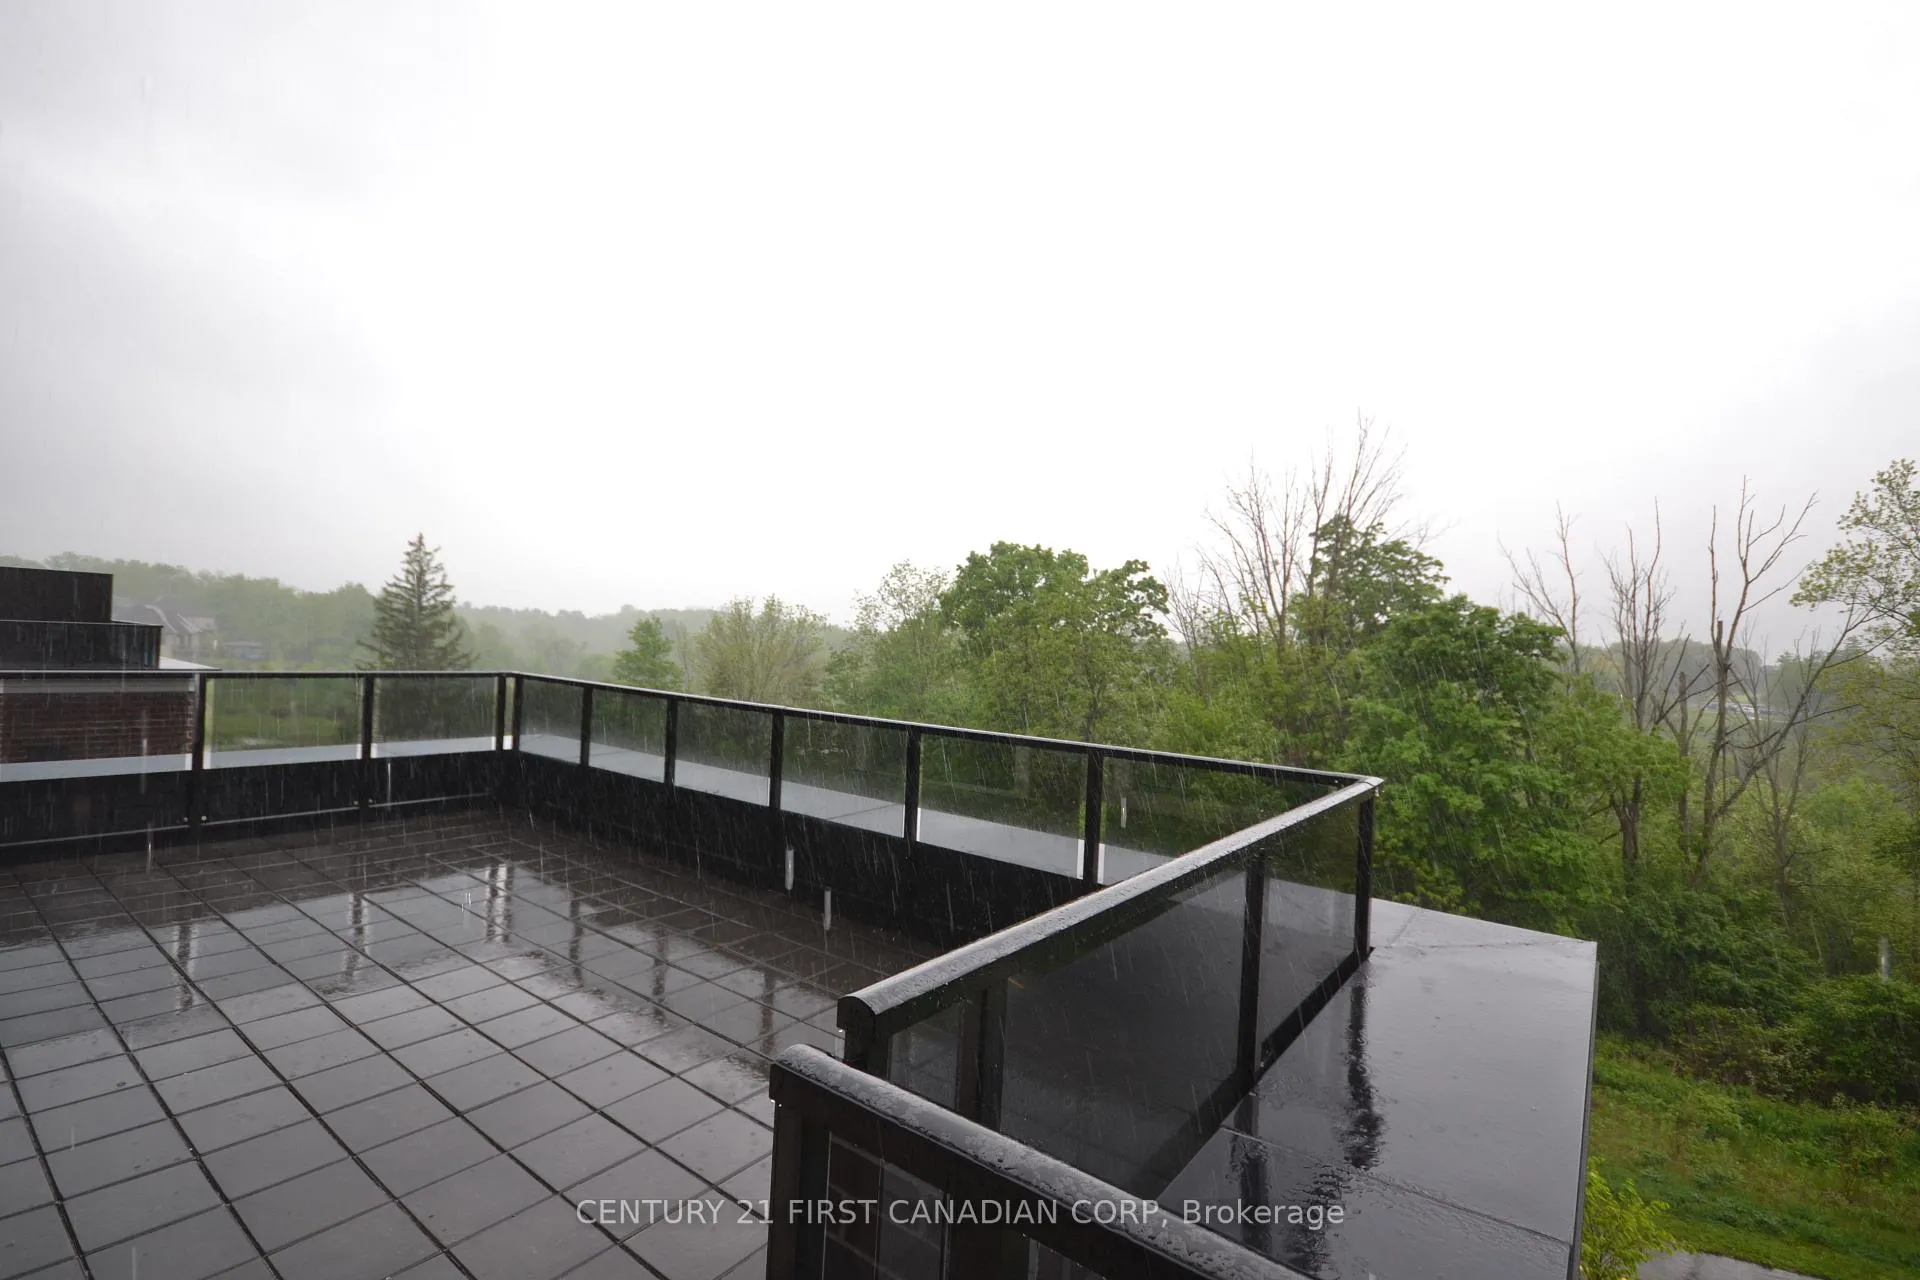
- View: Golf course, forest
InsideFireplace Yes, Ensuite, Carpet free
- Fireplace: Yes
- Laundry: Ensuite
- Features: Carpet free
- Rooms above ground: 6
- Bedrooms: 2
- Bathrooms: 2
- Kitchens: 1
- Family room: Yes
OutsideConcrete, Terrace
- Exterior: Concrete
- Balcony: Terrace
Parking and locker2 Parking, Underground, Exclusive
- Spaces: 2 Parking
- Garage: Underground
- Parking type: Exclusive
- Driveway: Tandem
- Locker: Owned
BuildingNorthlink, Storeys 10, Units 132
- Name: Northlink
- Storeys: 10
- Units: 132
- Condo corporation: 971
- Amenities: Guest suites, party room/meeting room, visitor parking, game room, exercise room, tennis court
- Pets: Allowed
Heating, water and powerForced air, other, Central air
- Heating: Forced air, other
- Cooling: Central air
Rent and termsRent $2,995 a month, Entire property, Unfurnished
- Rent: $2,995 a month
- Space for rent: Entire property
- Furnished: Unfurnished
- Lease: 12 months
- Rent includes: Heat, water, building insurance, building maintenance, parking
- Deposit: Required
- Credit check: Required
- Rental application: Required
- References: Required
IncludedAll window blinds, stacked washer and dryer, built-in microwave, dishwasher, rangehood, refrigerator, smoke detector, window coverings
- Included: All window blinds, stacked washer and dryer, built-in microwave, dishwasher, rangehood, refrigerator, smoke detector, window coverings
NearbySchool, park, golf, greenbelt/conservation, rec./commun.centre
- Close to: School, park, golf, greenbelt/conservation, rec./commun.centre
Listing detailsX12144230, Rented, May 13, 2025
- MLS® number: X12144230
- Status: Rented
- Listed on: May 13, 2025
- Days on market: 16
- Updated: May 29, 2025
- Possession: 2025-07-01 / 30-59 days
- Occupied by: Tenant
- Listing brokerage: CENTURY 21 FIRST CANADIAN CORP
About this home
Unit 302, 460 Callaway Road, London (North R), ON N6G 0Z2
Welcome to NorthLink - Northwest London's newest luxury 10-storey condo residence. Enjoy carefree living with in an unbeatable location. Just minutes from Masonville Place and its countless dining and shopping possibilities. The building is also in close proximity to scenic nature trails, parks and recreation centres. This rarely available terrace suite backs onto the forested Medway Valley and the prestigious Sunningdale Golf & Country Club, offering privacy, tranquility, and spectacular sunset views. Meticulously designed with over $15,000 in upgrades, this 1,350 sq. ft. west-facing unit blends comfort and sophistication with spacious, open-concept living. The layout features 2 bedrooms + den, 2 full bathrooms, and a 30-foot-wide living area with soaring ceilings, a full wall of windows, and a floor-to-ceiling 50" fireplace. Interior finishes include 7.5" engineered hardwood flooring throughout, pot lights, and porcelain tile in both bathrooms. The chef-inspired kitchen offers granite countertops, ceramic backsplash, under-cabinet lighting, and stainless steel appliances. The primary suite includes a walk-in closet and a spa-style ensuite with double sinks and a glass walk-in shower. Step outside to a private 385 sq. ft. terrace perfect for outdoor dining or peaceful morning coffee. Additional features include exclusive use of a massive tandem parking space for two vehicles, a private storage locker, and further access to premium building amenities including a golf simulator and tennis courts.
Ask about this home
A HOMEH agent will answer your questions about this home.
Know more about Northlink Luxury Living

Condo building · 460 Callaway Road
Northlink Luxury Living is a 10-storey condo with 132 suites by Tricar. Right now 8 for sale and 3 for rent are on the market here.
- 10storeys
- 132suites
- $458/sq ft
No similar units for rent in Northlink Luxury Living right now.
Around this home
Daily convenience, out of 100, from the distances below
Schools nearby
School rating, out of 10.
Helpful calculators
Your HOMEH agent

"I would see it this week."