

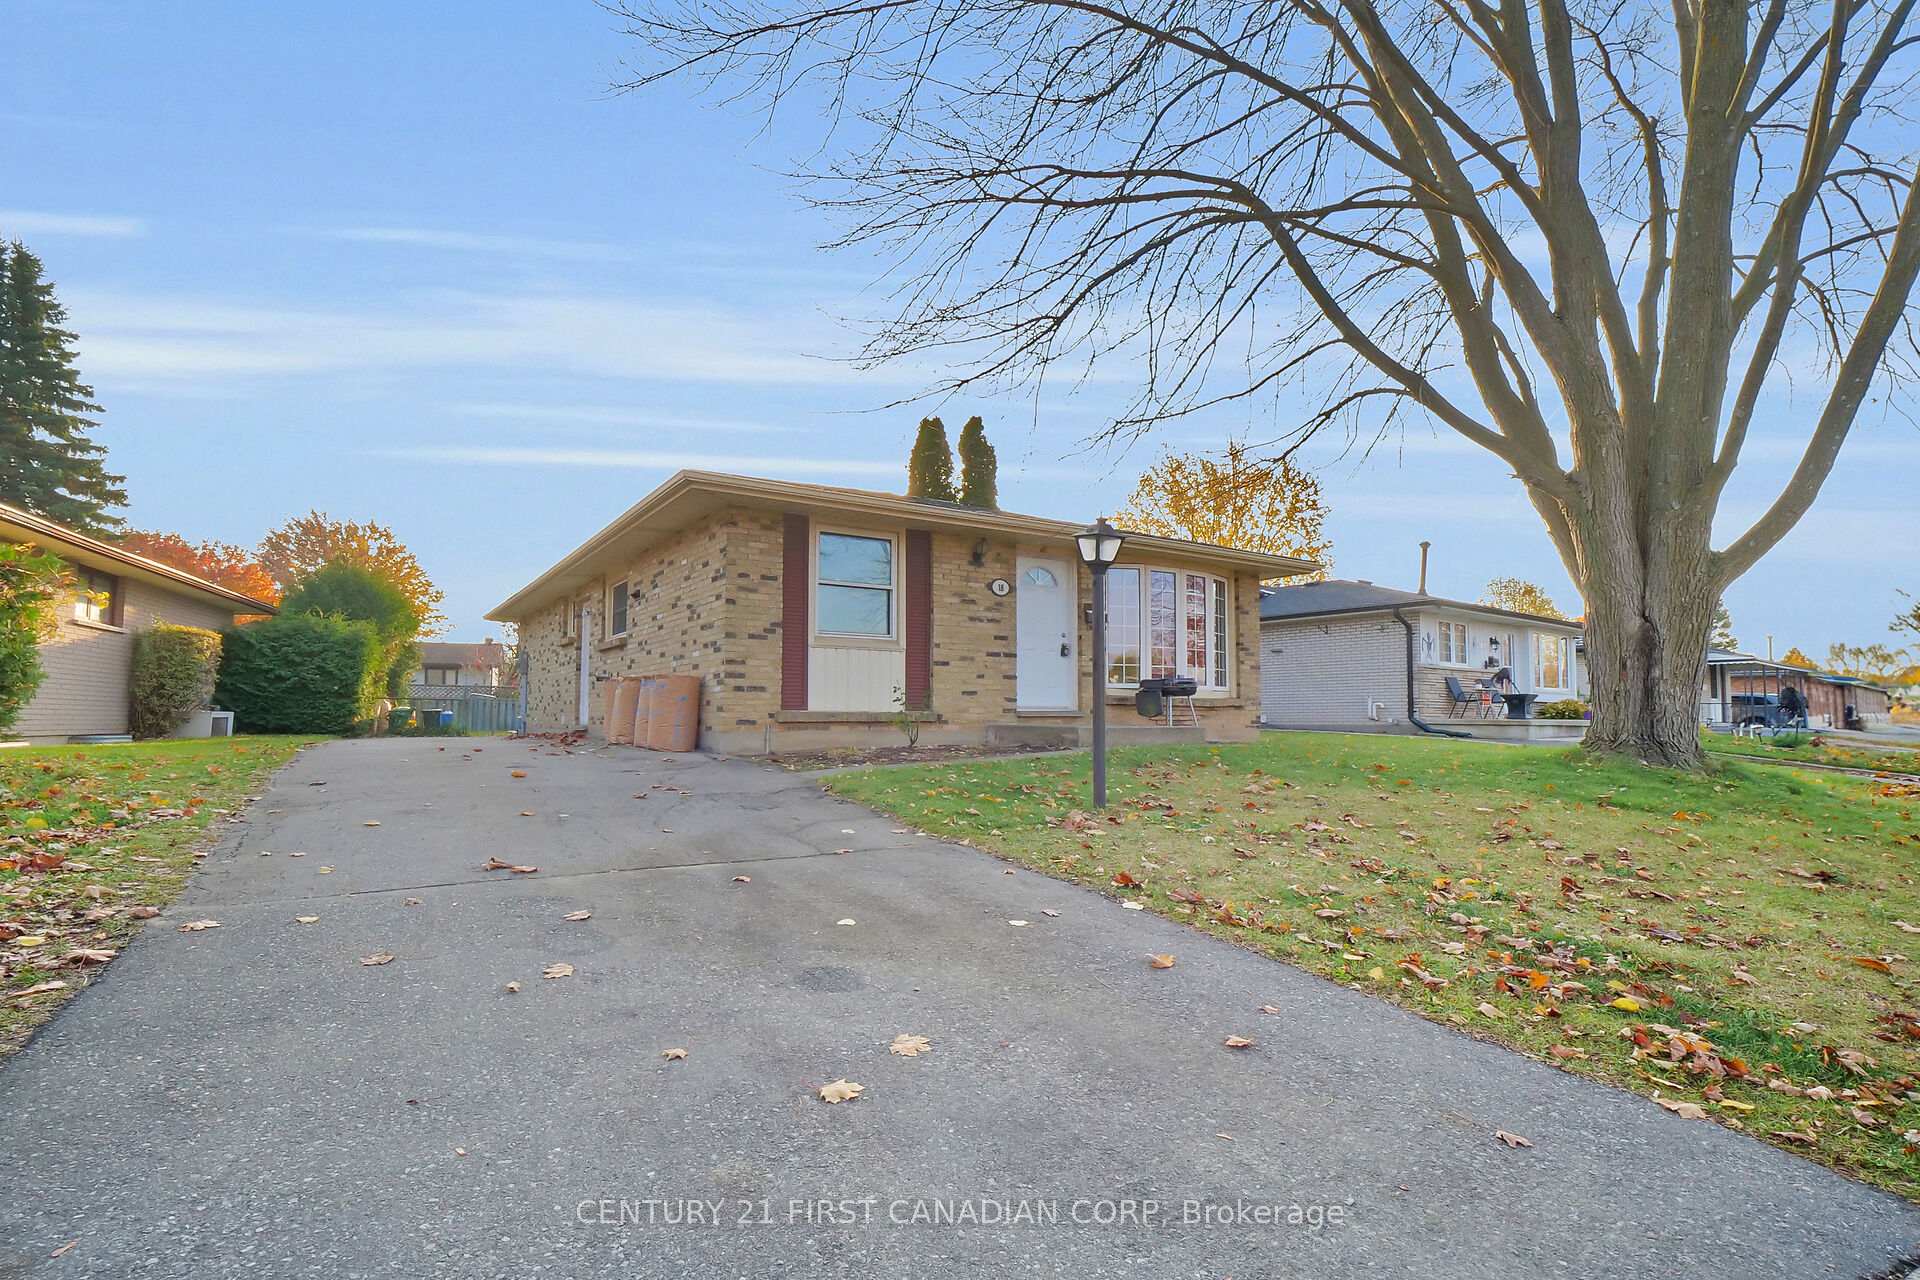
18 Jena Crescent
18 Jena Crescent
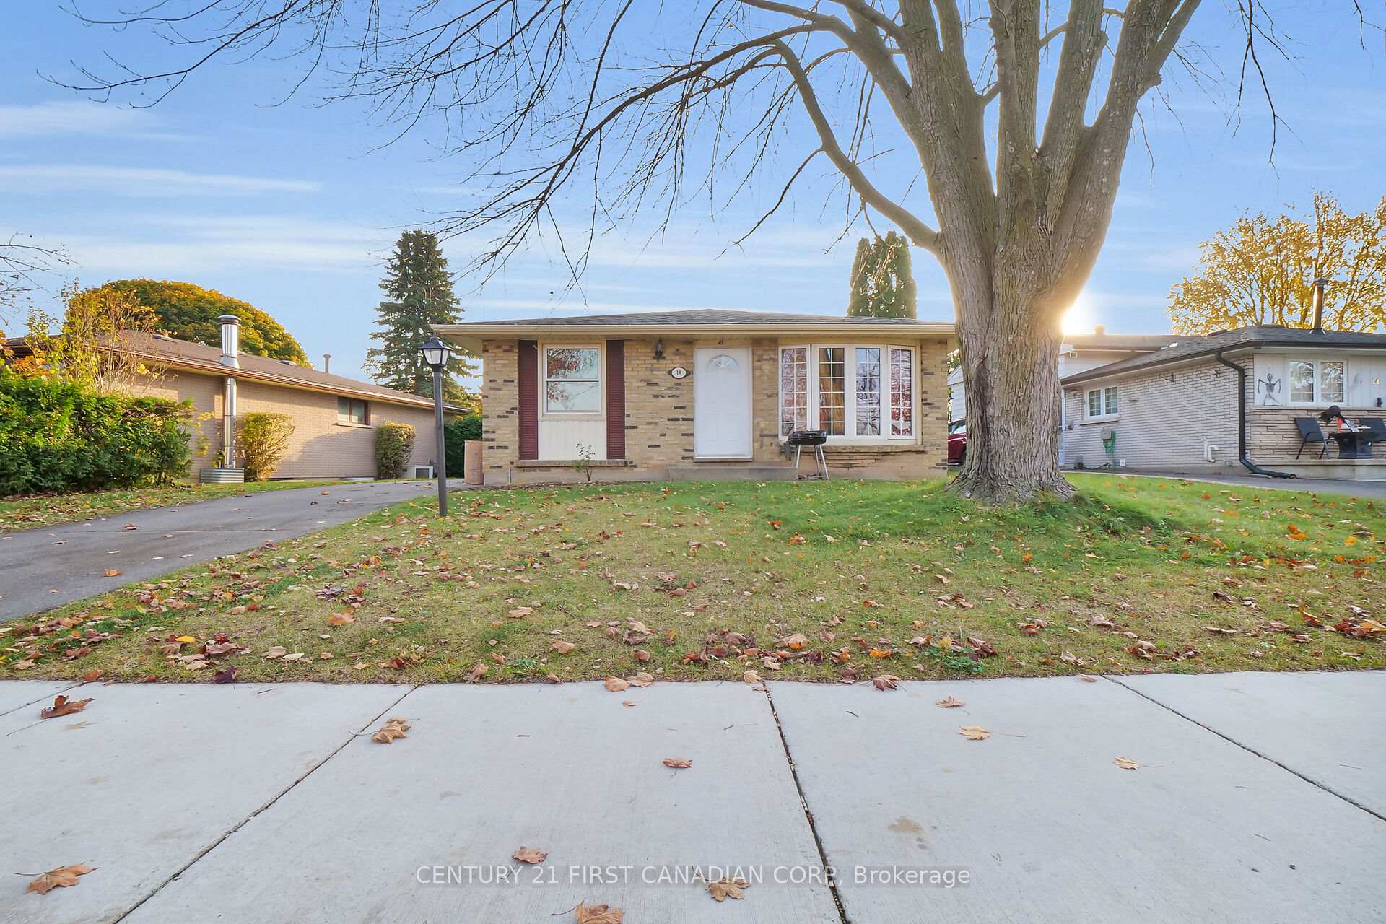
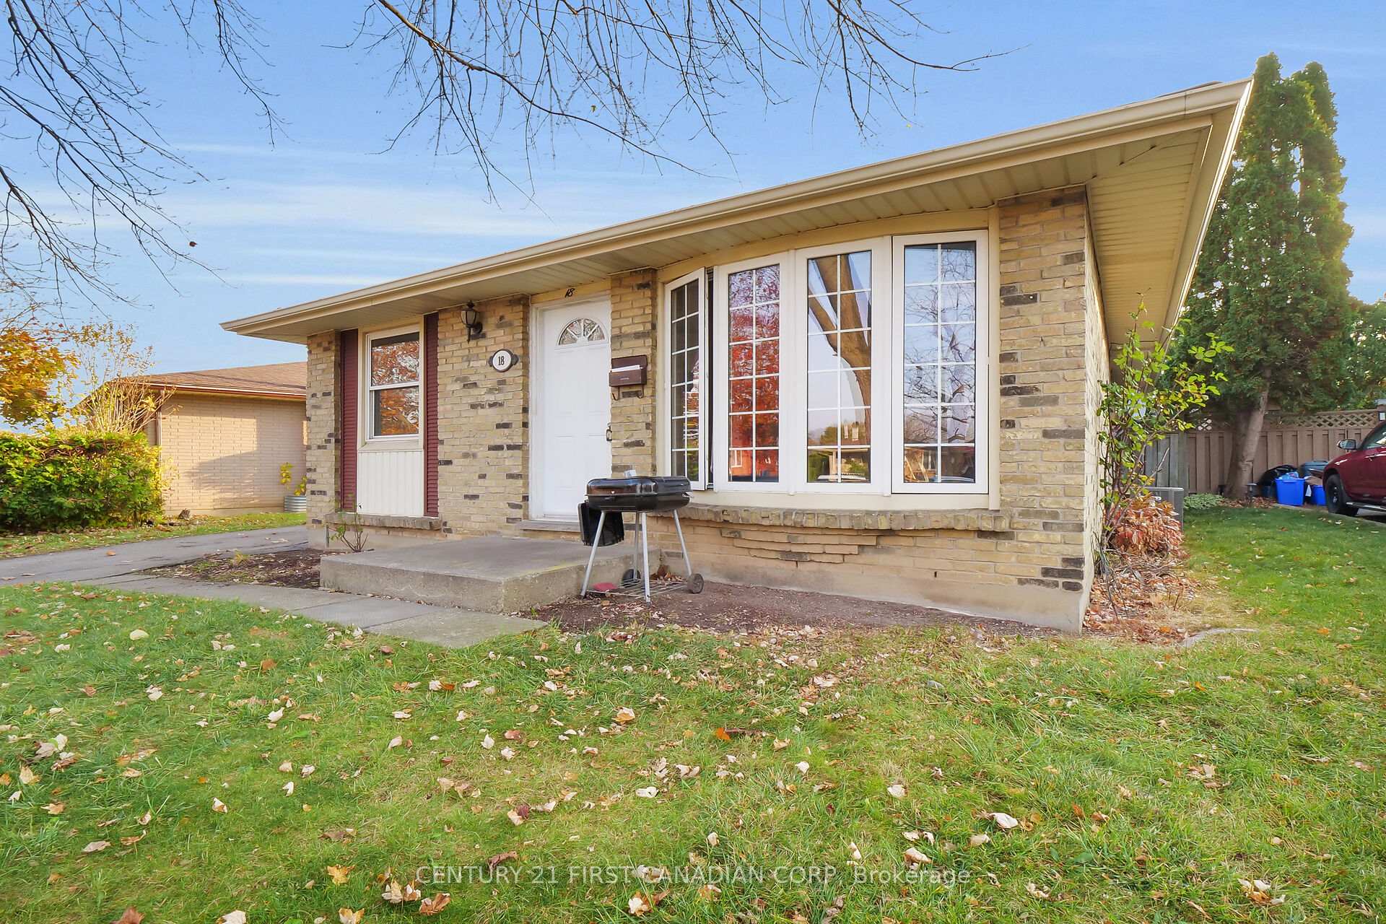
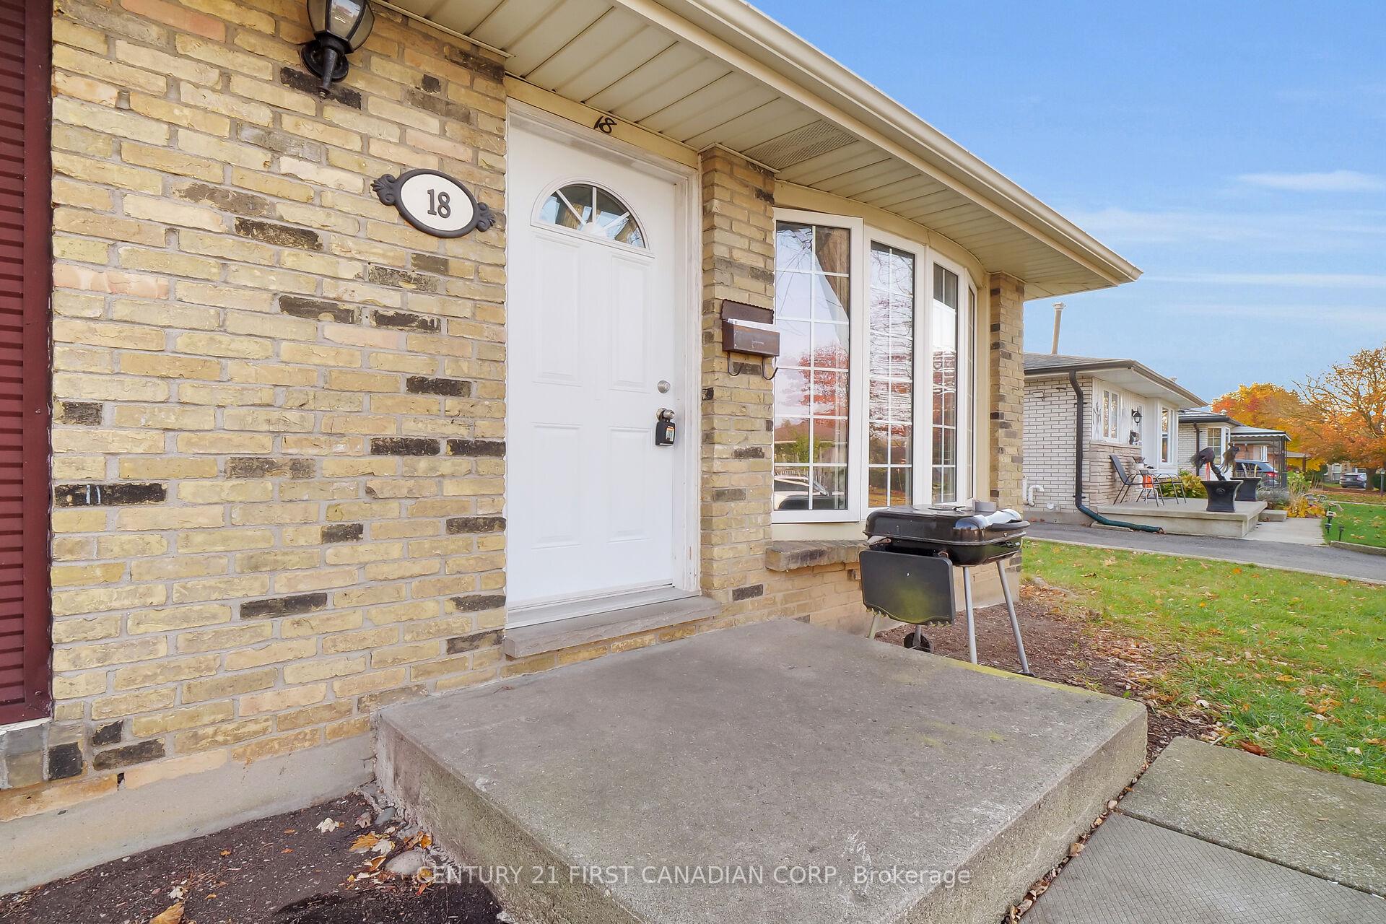
 See all 33 photos
Property history
- $520,000TerminatedList: 2024-12-29|End: 2025-02-05|38 daysX11902625
- $490,000TerminatedList: 2024-11-28|End: 2024-12-02|4 daysX11437042
- $530,000TerminatedList: 2024-10-31|End: 2024-11-28|28 daysX9770426
Facts and features
- BasementFull
- Water, sewerMunicipal
- HeatingForced air
- CoolingCentral air
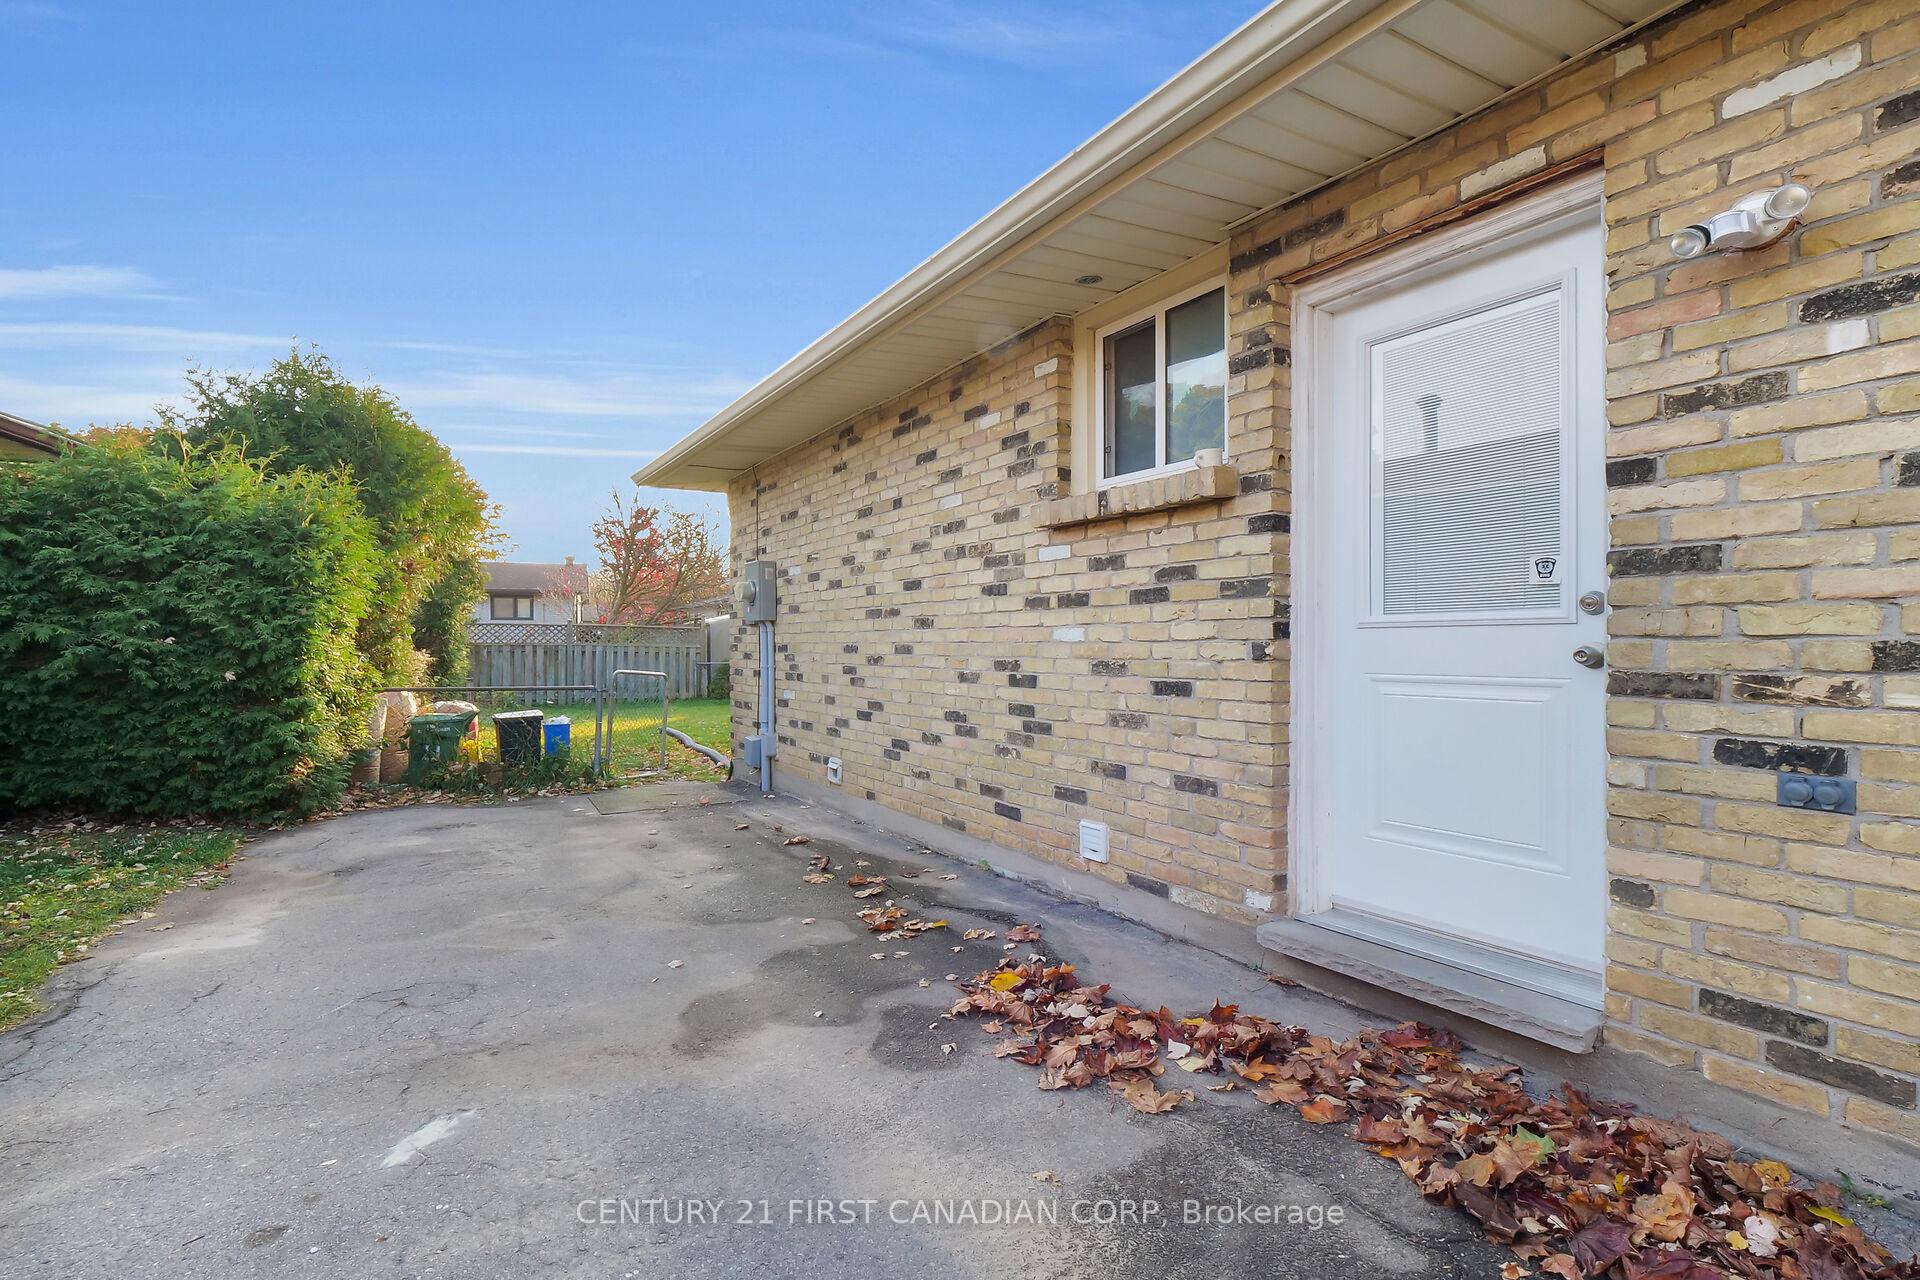
- Separate entrance
- Central air
The homeDetached, 2-storey, Full, separate entrance
- Type: Detached
- Style: 2-storey
- Basement: Full, separate entrance
InsideWater heater owned, Rooms above ground 5, Rooms in the basement 4
- Features: Water heater owned
- Rooms above ground: 5
- Rooms in the basement: 4
- Bedrooms: 3
- Bathrooms: 2
- Kitchens: 1
Outside and lotBrick, vinyl siding, Asphalt shingle, Concrete
- Exterior: Brick, vinyl siding
- Roof: Asphalt shingle
- Foundation: Concrete
- Size: 50.11 × 100.21 ft
Parking3 Parking, Private
- Spaces: 3 Parking
- Driveway: Private
Heating, water and powerForced air, gas, Central air, Municipal water
- Heating: Forced air, gas
- Cooling: Central air
- Water: Municipal water
- Sewer: Municipal sewer
Costs and taxesTaxes $2,440 a year
- Taxes, 2023: $2,440 a year
Included in the saleDishwasher, dryer, hot water tank owned, refrigerator, stove, washer
- Included: Dishwasher, dryer, hot water tank owned, refrigerator, stove, washer
NearbyPlace of worship, public transit, school
- Close to: Place of worship, public transit, school
Listing detailsX11437042, Terminated, Nov 28, 2024
- MLS® number: X11437042
- Status: Terminated
- Listed on: Nov 28, 2024
- Days on market: 4
- Updated: Dec 2, 2024
- Possession: 2024-12-31 / December 31, 2024
- Occupied by: Vacant
- Listing brokerage: CENTURY 21 FIRST CANADIAN CORP
About this home
18 Jena Crescent, London (East I), ON N5V 1L4
Location Location Location! Welcome to 18 Jena Crescent, this fantastic brick-bungalow is situated on a 50 ft X 100 ft lot steps from Argyle Mall, Walmart, schools and other amenities! The frontage offers a spacious porch, stepping into a bright main level with a dine-in kitchen, 3 bedrooms & a 3-piece bathroom. The lower level is spacious with a separate entrance, common rooms, a 3-piece bathroom that can be used to help with the monthly expenses. New roof replaced in March 2022 which will give you a peace of mind for the next few years. Amazing potential for investors given the current layout and location. Wonderful neighbourhood for families and children. Shopping within walking distance, parks and library nearby. Easy access to 401. Add your touch to make it your own! Don't miss this opportunity!
Ask about this home
A HOMEH agent will answer your questions about this home.
Around this home
Daily convenience, out of 100, from the distances below
Schools nearby
School rating, out of 10.
Helpful calculators
Your HOMEH agent

"I would see it this week."