

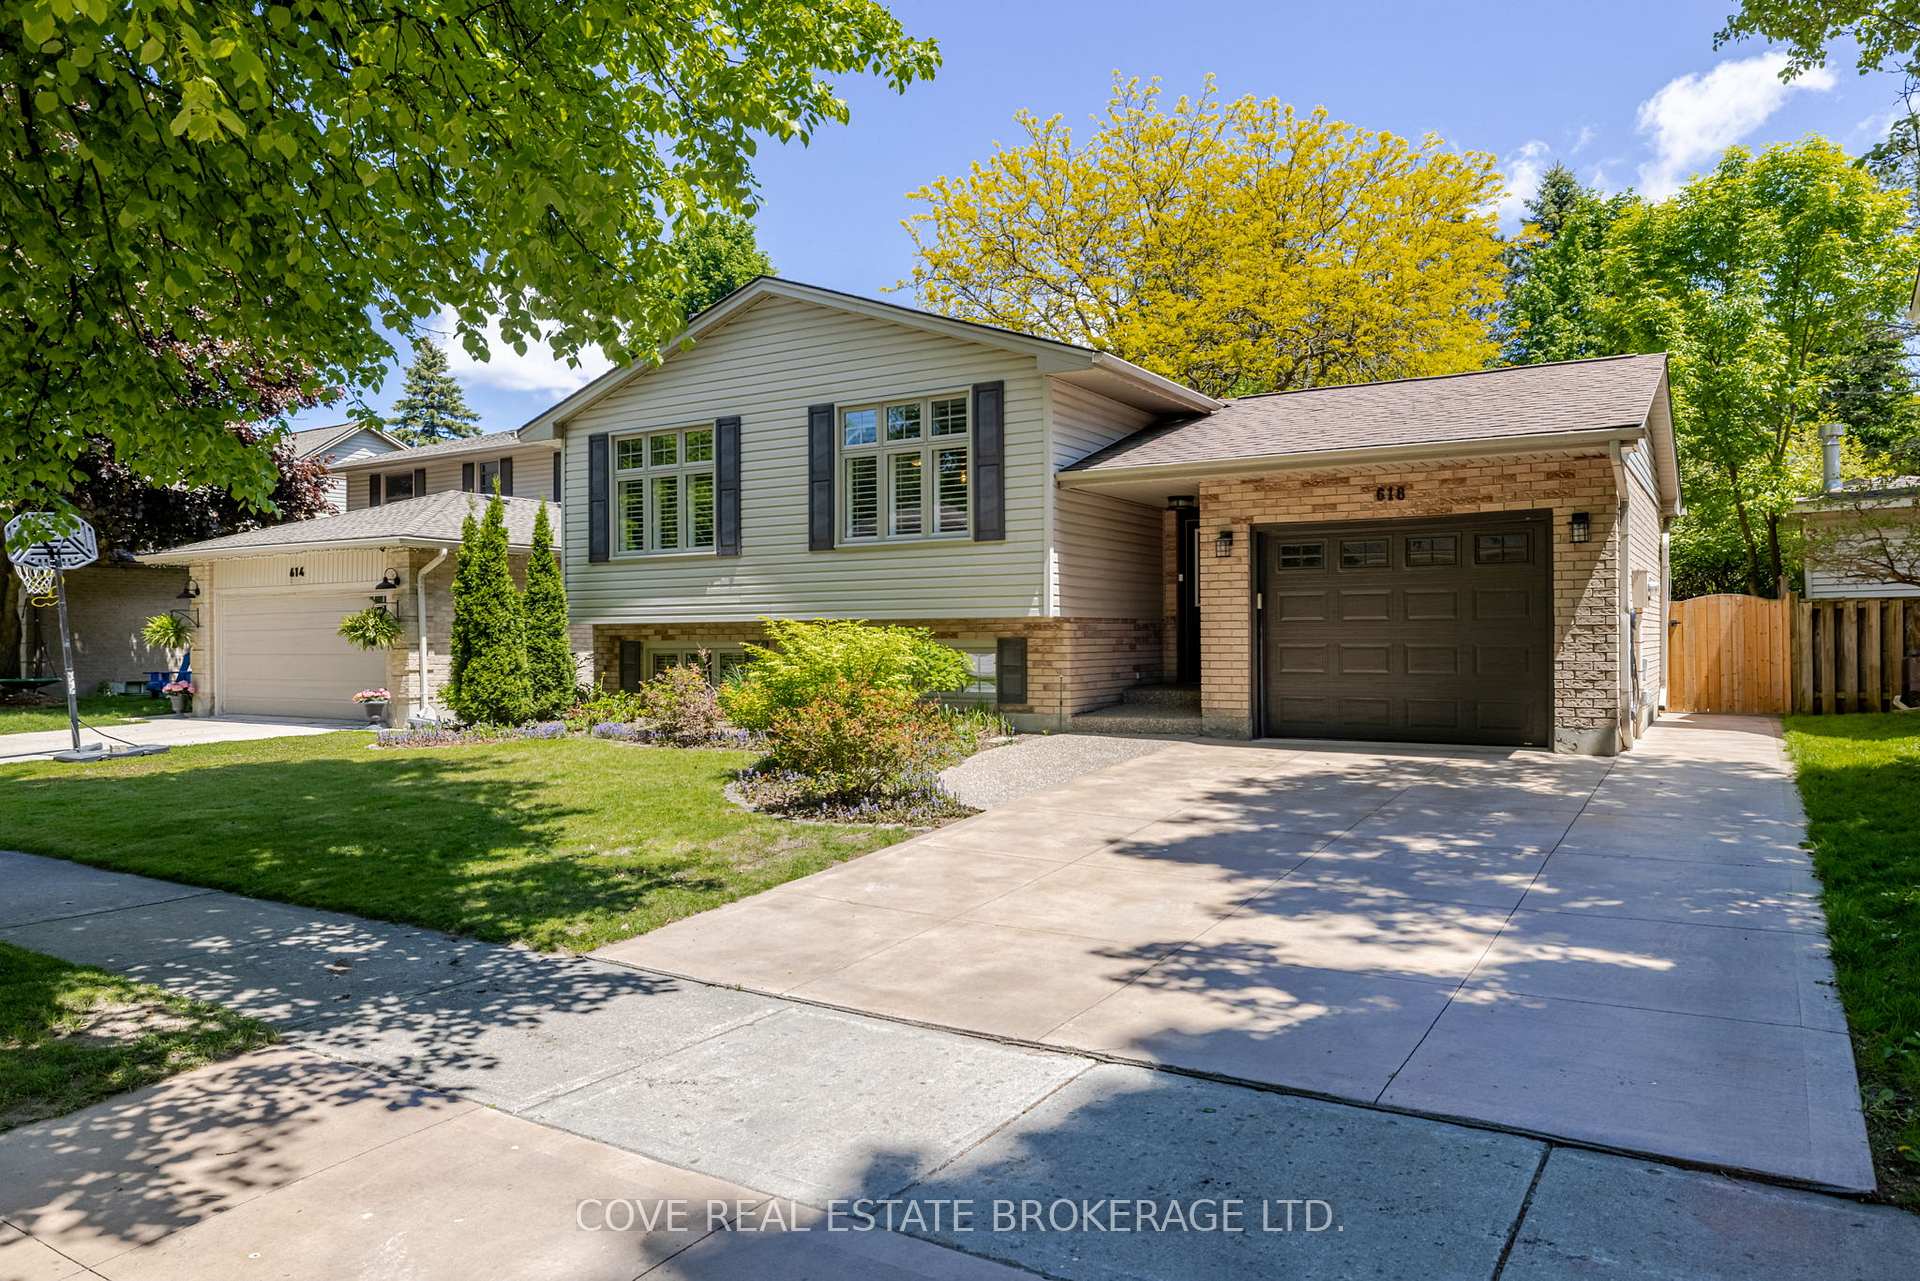
618 Grand View Avenue
618 Grand View Avenue
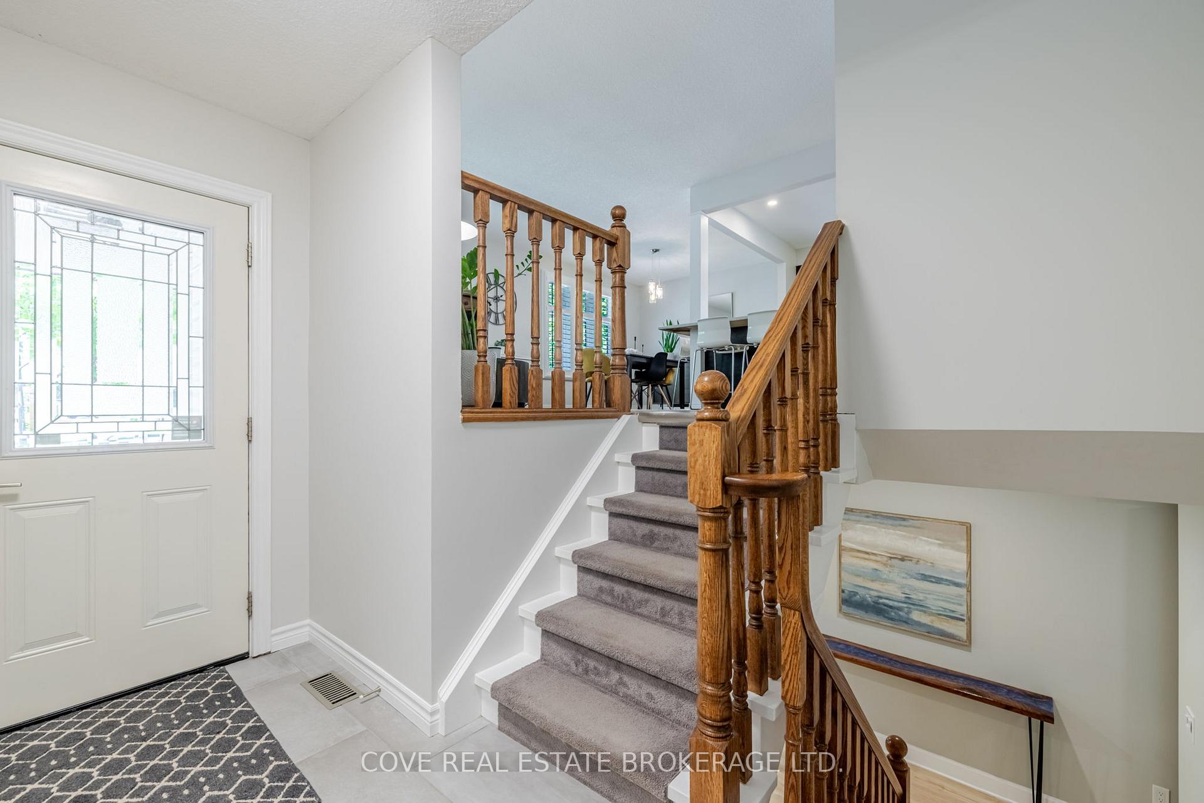
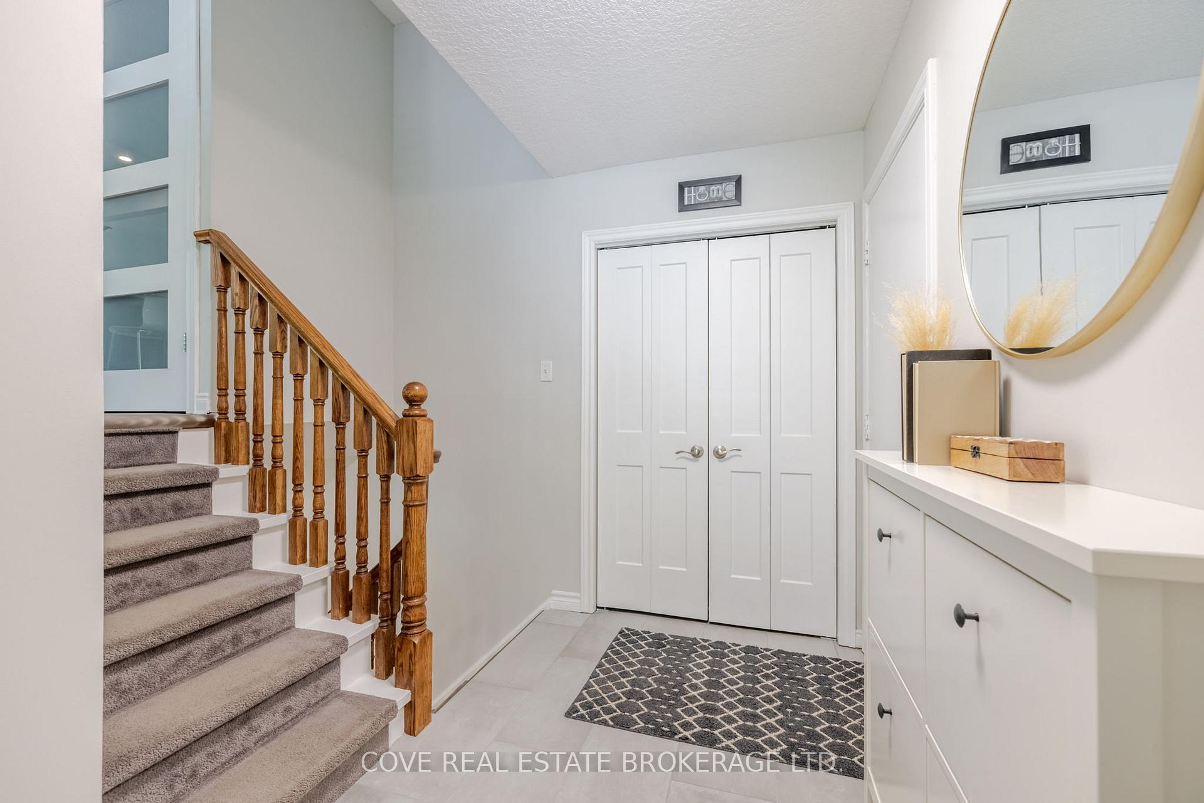
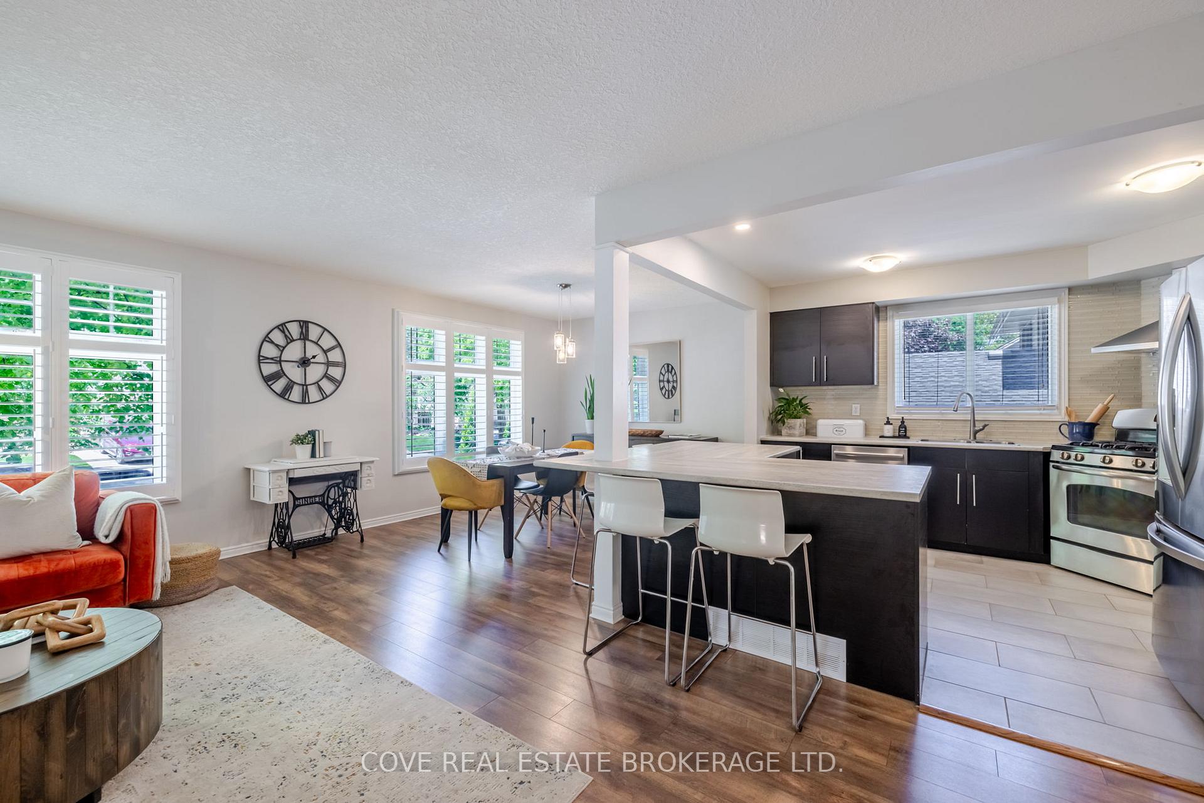
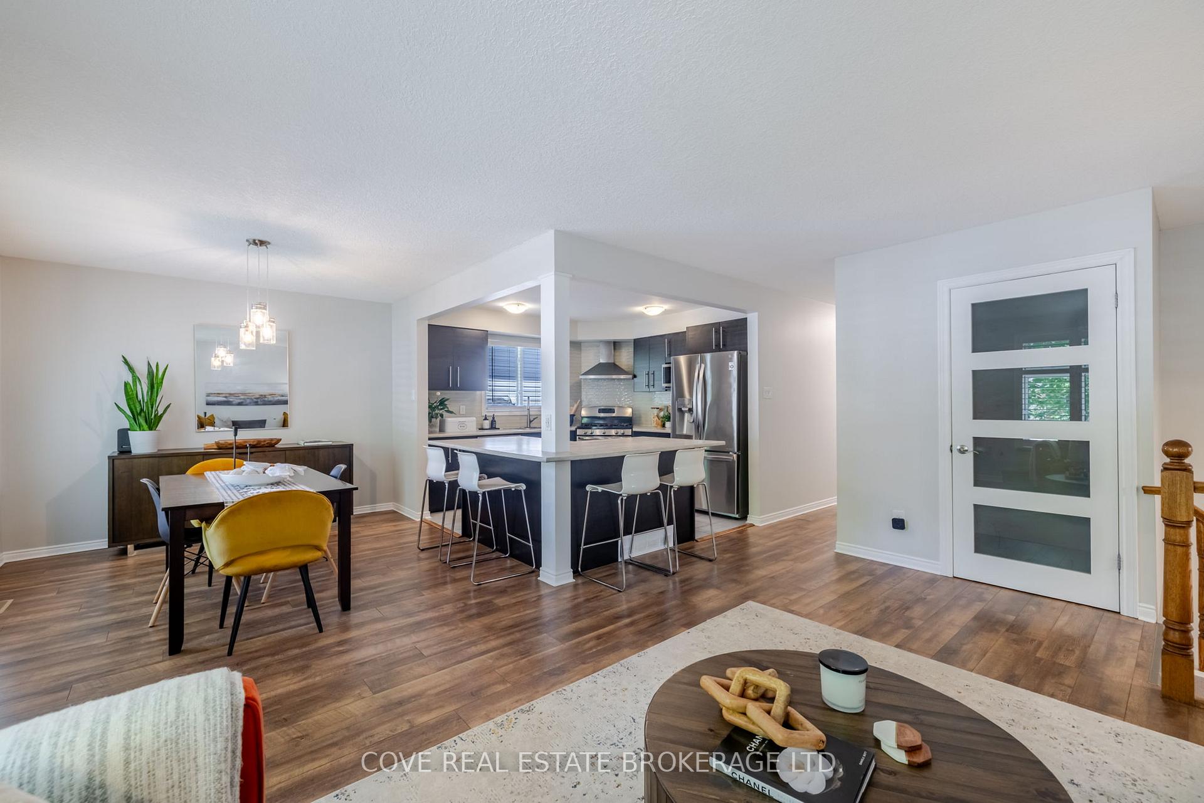 See all 20 photos
Property history
Facts and features
- BasementWalk-out
- Age of home31–50 years
- Water, sewerMunicipal
- Lot shapeIrregular
- Separate entrance
- Fireplace
- Central air
The homeDetached, Bungalow-raised, Age 31–50 years
- Type: Detached
- Style: Bungalow-raised
- Age: 31–50 years
- Living space: 1,100–1,500 sq ft
- Basement: Finished with walk-out, separate entrance
InsideFireplace Yes, fireplace insert, natural gas, rec room, Tile, Vinyl, Bar fridge, carpet free, in-law capability, primary bedroom - main floor, storage
- Fireplace: Yes, fireplace insert, natural gas, rec room
- Flooring: Tile, Vinyl
- Features: Bar fridge, carpet free, in-law capability, primary bedroom - main floor, storage
- Rooms above ground: 8
- Rooms in the basement: 5
- Bedrooms: 3 + 1 in the basement
- Bathrooms: 2
- Kitchens: 1
- Family room: Yes
Outside and lotBrick, vinyl siding, Shingles, Poured concrete
- Exterior: Brick, vinyl siding
- Roof: Shingles
- Foundation: Poured concrete
- Features: Deck, landscaped, privacy, porch, year round living
- Other structures: Fence - full, garden shed, shed
- Size: 52 × 134.54 ft
- Shape: Irregular
- Zoning: R1-6
Parking1 Garage, Attached, Private double, inside entry
- Spaces: 1 Garage
- Garage: Attached
- Driveway: Private double, inside entry
Heating, water and powerForced air, gas, Central air, Municipal water
- Heating: Forced air, gas
- Cooling: Central air
- Water: Municipal water
- Sewer: Municipal sewer
- Natural gas: Yes
- Hydro: Yes
- Cable: Yes
- Telephone: Yes
Costs and taxesTaxes $5,050 a year, HST included in the price, Hot water heater
- Taxes, 2024: $5,050 a year
- HST: HST included in the price
- Rental items: Hot water heater
- Under contract: Hot water heater
Included in the saleFridge, stove, dishwasher, washer, dryer, window coverings, floating shelves (bar only), shed (x2), fire pit, outdoor dining table, Hot tub, ev charger, curtains in primary bedroom, chest freezer, microwave, trampoline, basketball net, floating shelves (except bar), tv wall mounts
- Included: Fridge, stove, dishwasher, washer, dryer, window coverings, floating shelves (bar only), shed (x2), fire pit, outdoor dining table
- Not included: Hot tub, ev charger, curtains in primary bedroom, chest freezer, microwave, trampoline, basketball net, floating shelves (except bar), tv wall mounts
NearbyFenced yard, park, public transit, rec./commun.centre, skiing, wooded/treed
- Close to: Fenced yard, park, public transit, rec./commun.centre, skiing, wooded/treed
Listing detailsX12175944, Sold, May 27, 2025
- MLS® number: X12175944
- Status: Sold
- Listed on: May 27, 2025
- Days on market: 3
- Updated: May 30, 2025
- Possession: 2025-08-13 / 60-89 days
- Occupied by: Owner
- Listing brokerage: COVE REAL ESTATE BROKERAGE LTD.
About this home
618 Grand View Avenue, London (South K), ON N6K 3G6
Fantastic Raised Bungalow with Single Car Garage and finished Basement located in Byron! This 4 Bedroom, 2 Bathroom home is located within walking distance to Boler Mountain, Scenic View Park and close distance to Byron Village, Warbler Woods, Springbank Park, Metro, LCBO, Tim Hortons, many restaurants and more. The Main Level features an open-concept Kitchen, Living/Dining Room with updated Kitchen, vinyl flooring, California shutters, 3 Bedrooms and a 5-piece Bathroom. The Primary Bedroom is highlighted by a semi-Ensuite and sliding doors which lead to an outdoor Balcony. A perfect way to start or finish your day by enjoying a coffee or a nightcap while overlooking the serene Back Yard. The Basement is fully finished, complete with a 4th Bedroom, 3-piece Bathroom, Family Room with gas fireplace, built-in cabinets, Recreation Room with wet bar and Utility/Storage/Laundry Room. There is separate access to the Basement which allows the possibility of the perfect in-law suite. The private Back Yard is fully fenced with a Sundeck, fire pit, two sheds and multi-tiered gardens. Please ask for the full list of updates - there are too many to list here! Includes 5 appliances, 2 sheds, fire pit, outdoor dining table, irrigation system and Celebright lighting system. See multimedia link for 3D walkthrough tour and floor plans. Don't miss this great opportunity!
Ask about this home
A HOMEH agent will answer your questions about this home.
Around this home
Daily convenience, out of 100, from the distances below
Schools nearby
School rating, out of 10.
Helpful calculators
Your HOMEH agent

"I would see it this week."