

59 Tanner Drive N
59 Tanner Drive N
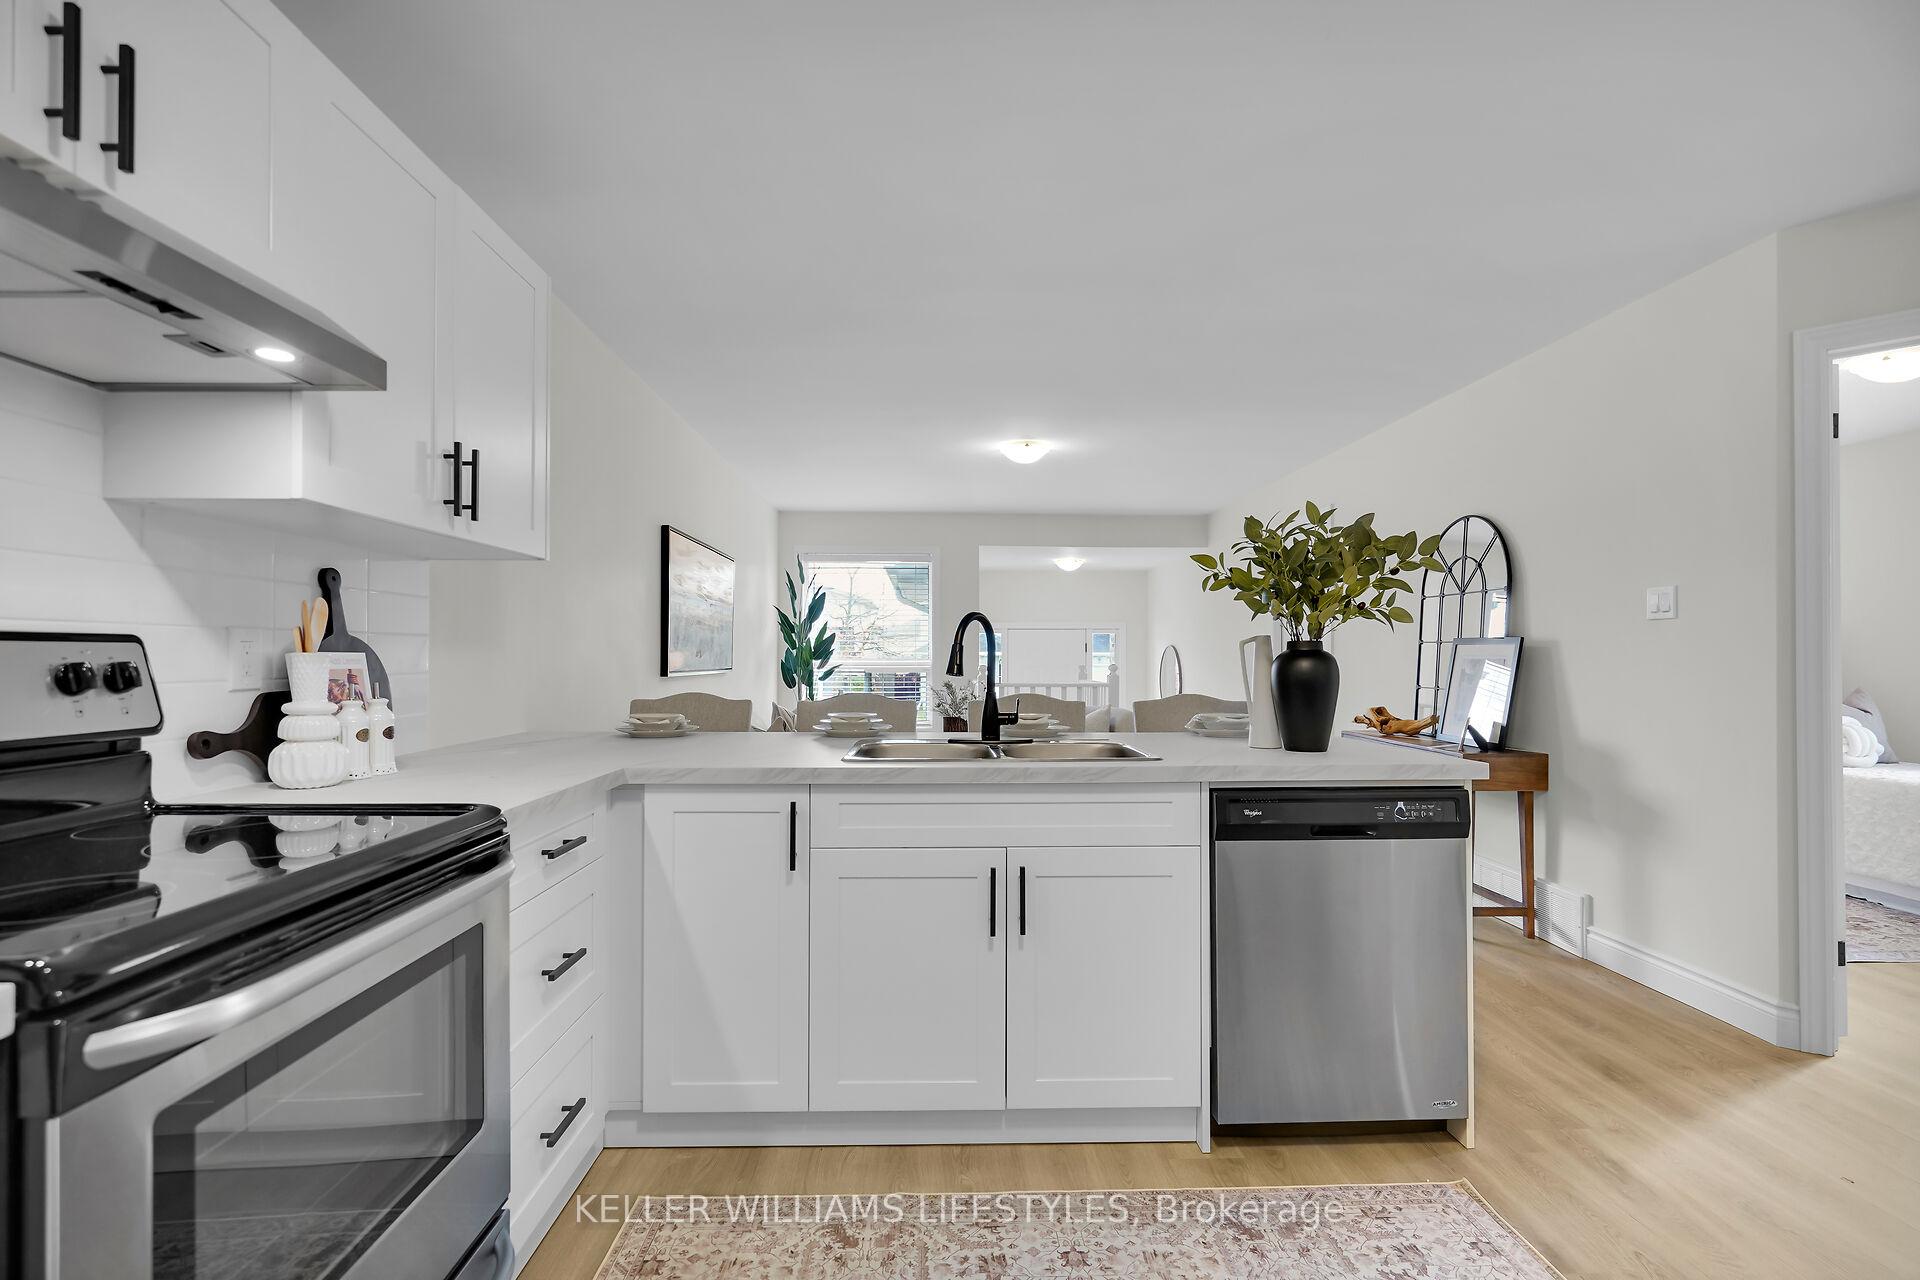 See all 39 photos
Property history
Facts and features
- BasementFinished
- Age of home16–30 years
- Water, sewerMunicipal
- HeatingForced air
- Central air
The homeDetached, Bungalow, Age 16–30 years
- Type: Detached
- Style: Bungalow
- Age: 16–30 years
- Living space: 1,500–2,000 sq ft
- Basement: Finished, full
InsideWater heater, Rooms above ground 6, 3 + 1 in the basement
- Features: Water heater
- Rooms above ground: 6
- Bedrooms: 3 + 1 in the basement
- Bathrooms: 2
- Kitchens: 1
- Family room: Yes
Outside and lotVinyl siding, brick, Asphalt shingle, Poured concrete
- Exterior: Vinyl siding, brick
- Roof: Asphalt shingle
- Foundation: Poured concrete
- Size: 29.67 ft frontage
Parking1 Garage, Attached, Private
- Spaces: 1 Garage
- Garage: Attached
- Driveway: Private
Heating, water and powerForced air, gas, Central air, Municipal water
- Heating: Forced air, gas
- Cooling: Central air
- Water: Municipal water
- Sewer: Municipal sewer
Costs and taxesTaxes $3,241 a year, HST included in the price, Hot water heater
- Taxes, 2024: $3,241 a year
- HST: HST included in the price
- Rental items: Hot water heater
Included in the saleFridge, stove, washer, dryer, dishwasher
- Included: Fridge, stove, washer, dryer, dishwasher
Listing detailsX10441743, Sold, Nov 22, 2024
- MLS® number: X10441743
- Status: Sold
- Listed on: Nov 22, 2024
- Days on market: 11
- Updated: Dec 3, 2024
- Possession: Immediately
- Occupied by: Vacant
- Listing brokerage: KELLER WILLIAMS LIFESTYLES
About this home
59 Tanner Drive N, London (East P), ON N5W 6B6
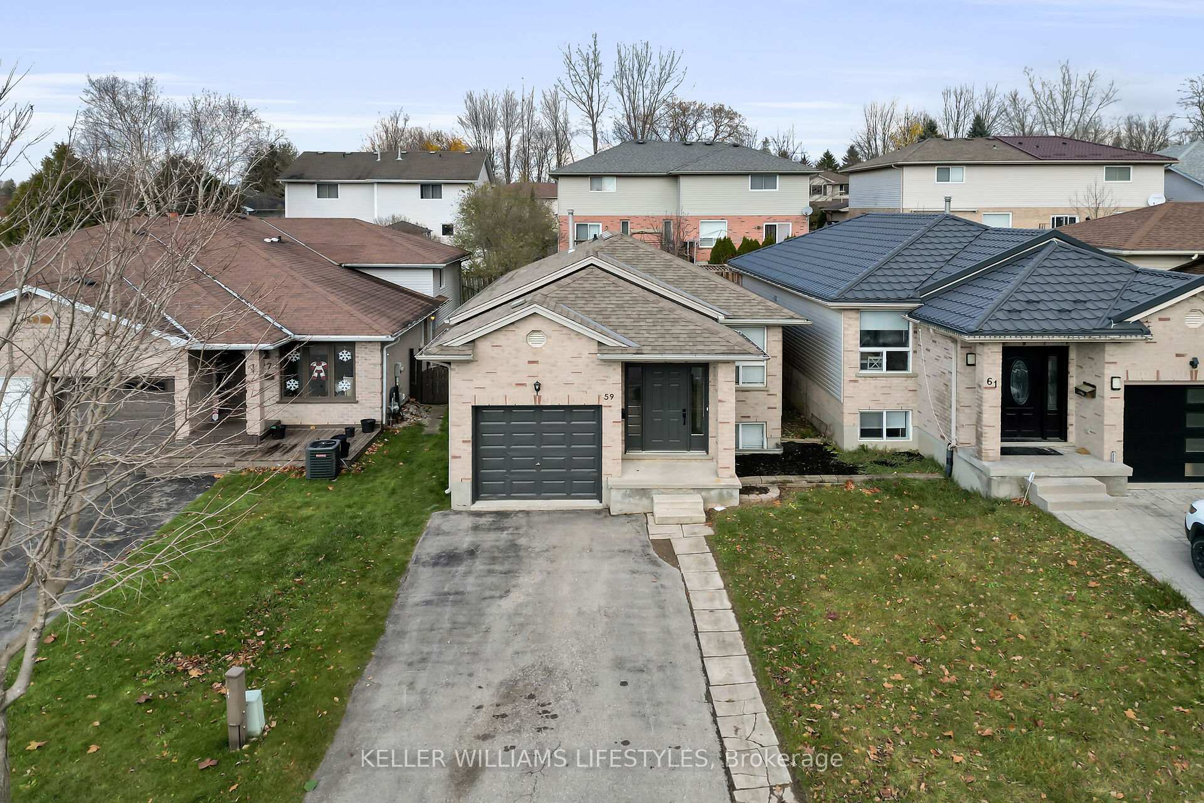
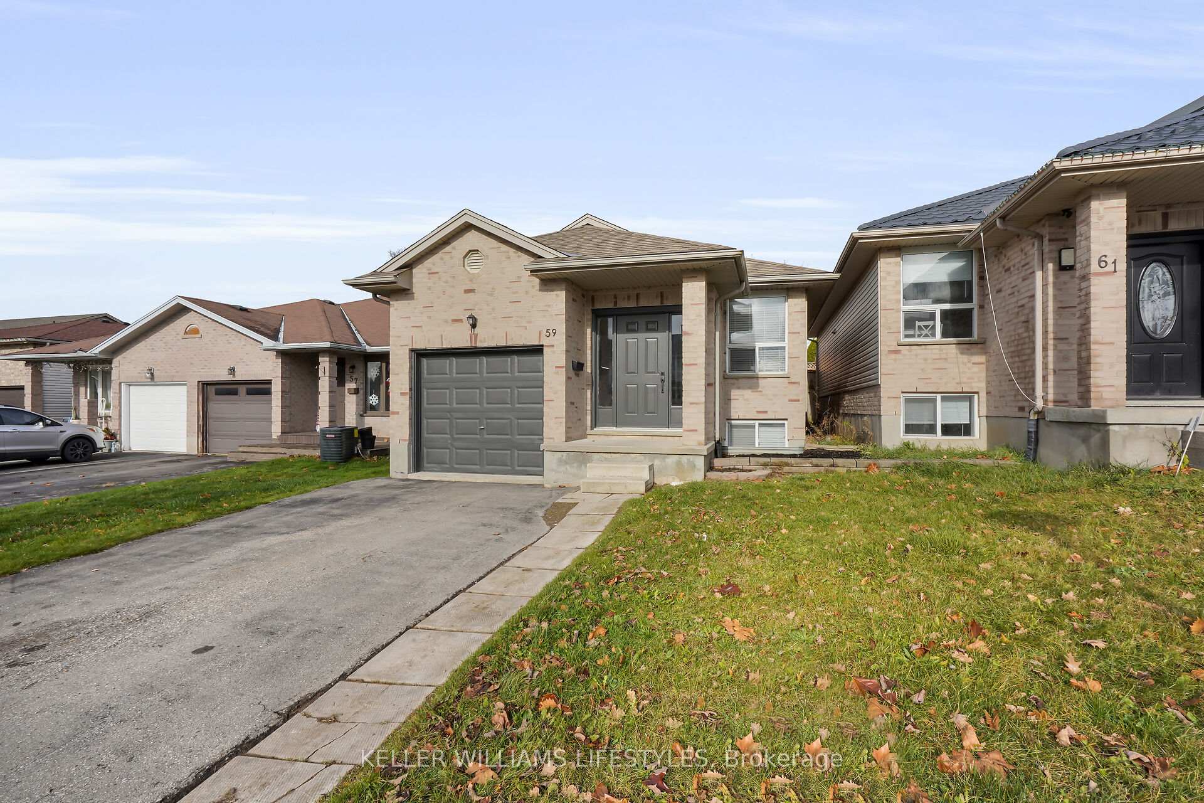
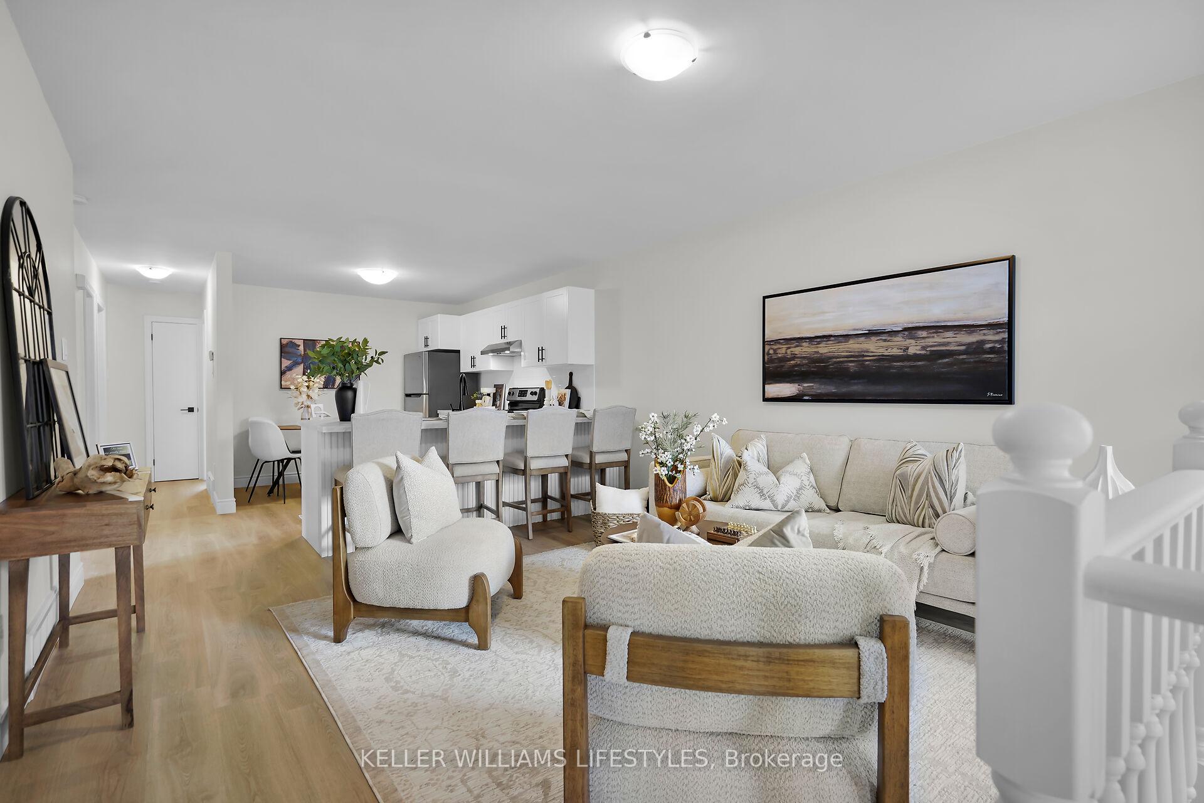
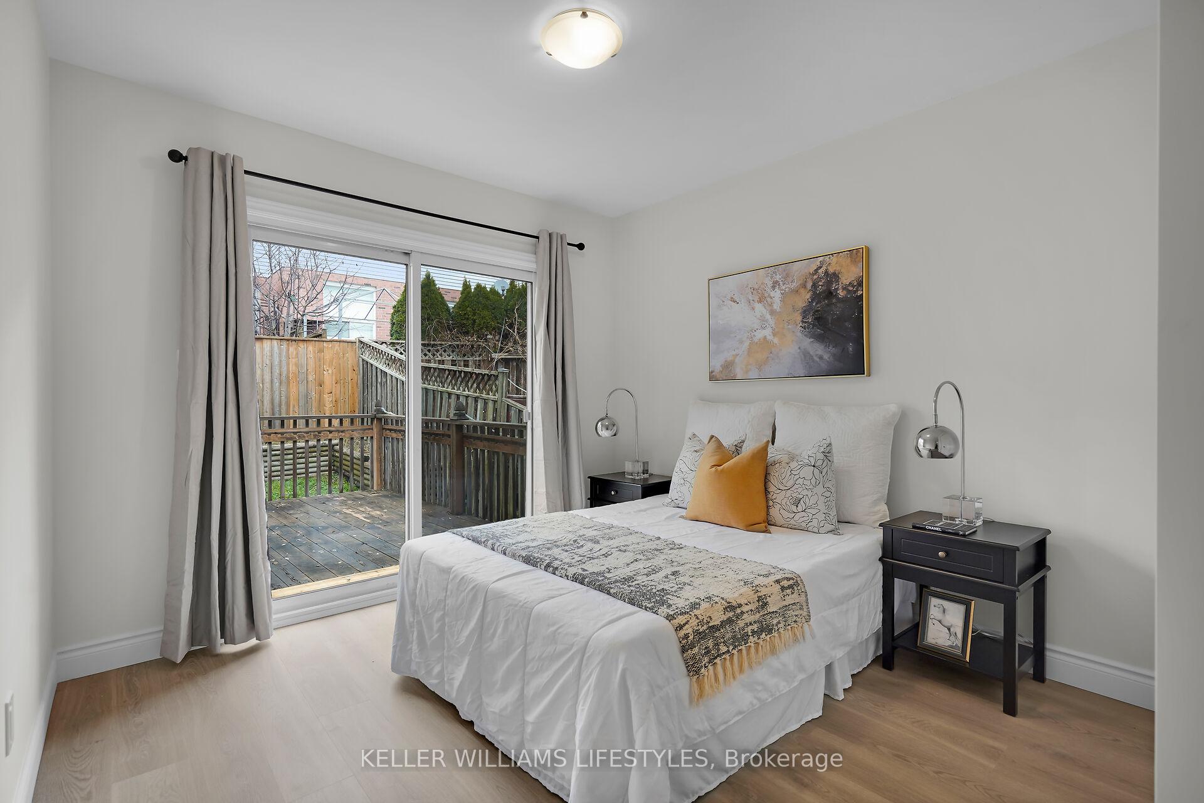
Just a 6 minute drive from the 401, 4 minute drive from Fairmont Plaza, steps away from the London bike path, Meadowlily walking trails and Pottersburg dog park, this show stopping home could be the next step in your families journey. Welcome to 59 Tanner Drive... from the moment you pull in the driveway you'll be taken aback. This impressive bungalow has been meticulously renovated featuring 4 bedrooms, 2 full bathrooms and is tucked away on a quiet street in Fairmont. As you enter through the front door you'll be pleasantly embraced with an expansive open concept layout offering direct access to the main floor as well as the fully finished basement. On the main floor you'll find 3 expansive bedrooms, a stunning 4 piece bathroom, gorgeous eat-in kitchen, and a living room perfect for hosting. Did I mention the primary bedroom offers easy accessibility as you're able to walk out to your fully fenced in backyard? The basement is just as remarkable as the rest of this home as it has been completely upgraded - even the fully finished laundry room is a dream! With more storage than you could ever imagine, another bedroom and full 4 piece bathroom, this space offers so much potential whether its a playroom for the kids, a games/entertainment room, or even a home movie theatre, the possibilities are truly endless. So what are you waiting for? Don't delay, book your showing today!
Ask about this home
A HOMEH agent will answer your questions about this home.
Around this home
Daily convenience, out of 100, from the distances below
Schools nearby
School rating, out of 10.
Helpful calculators
Your HOMEH agent

"I would see it this week."