

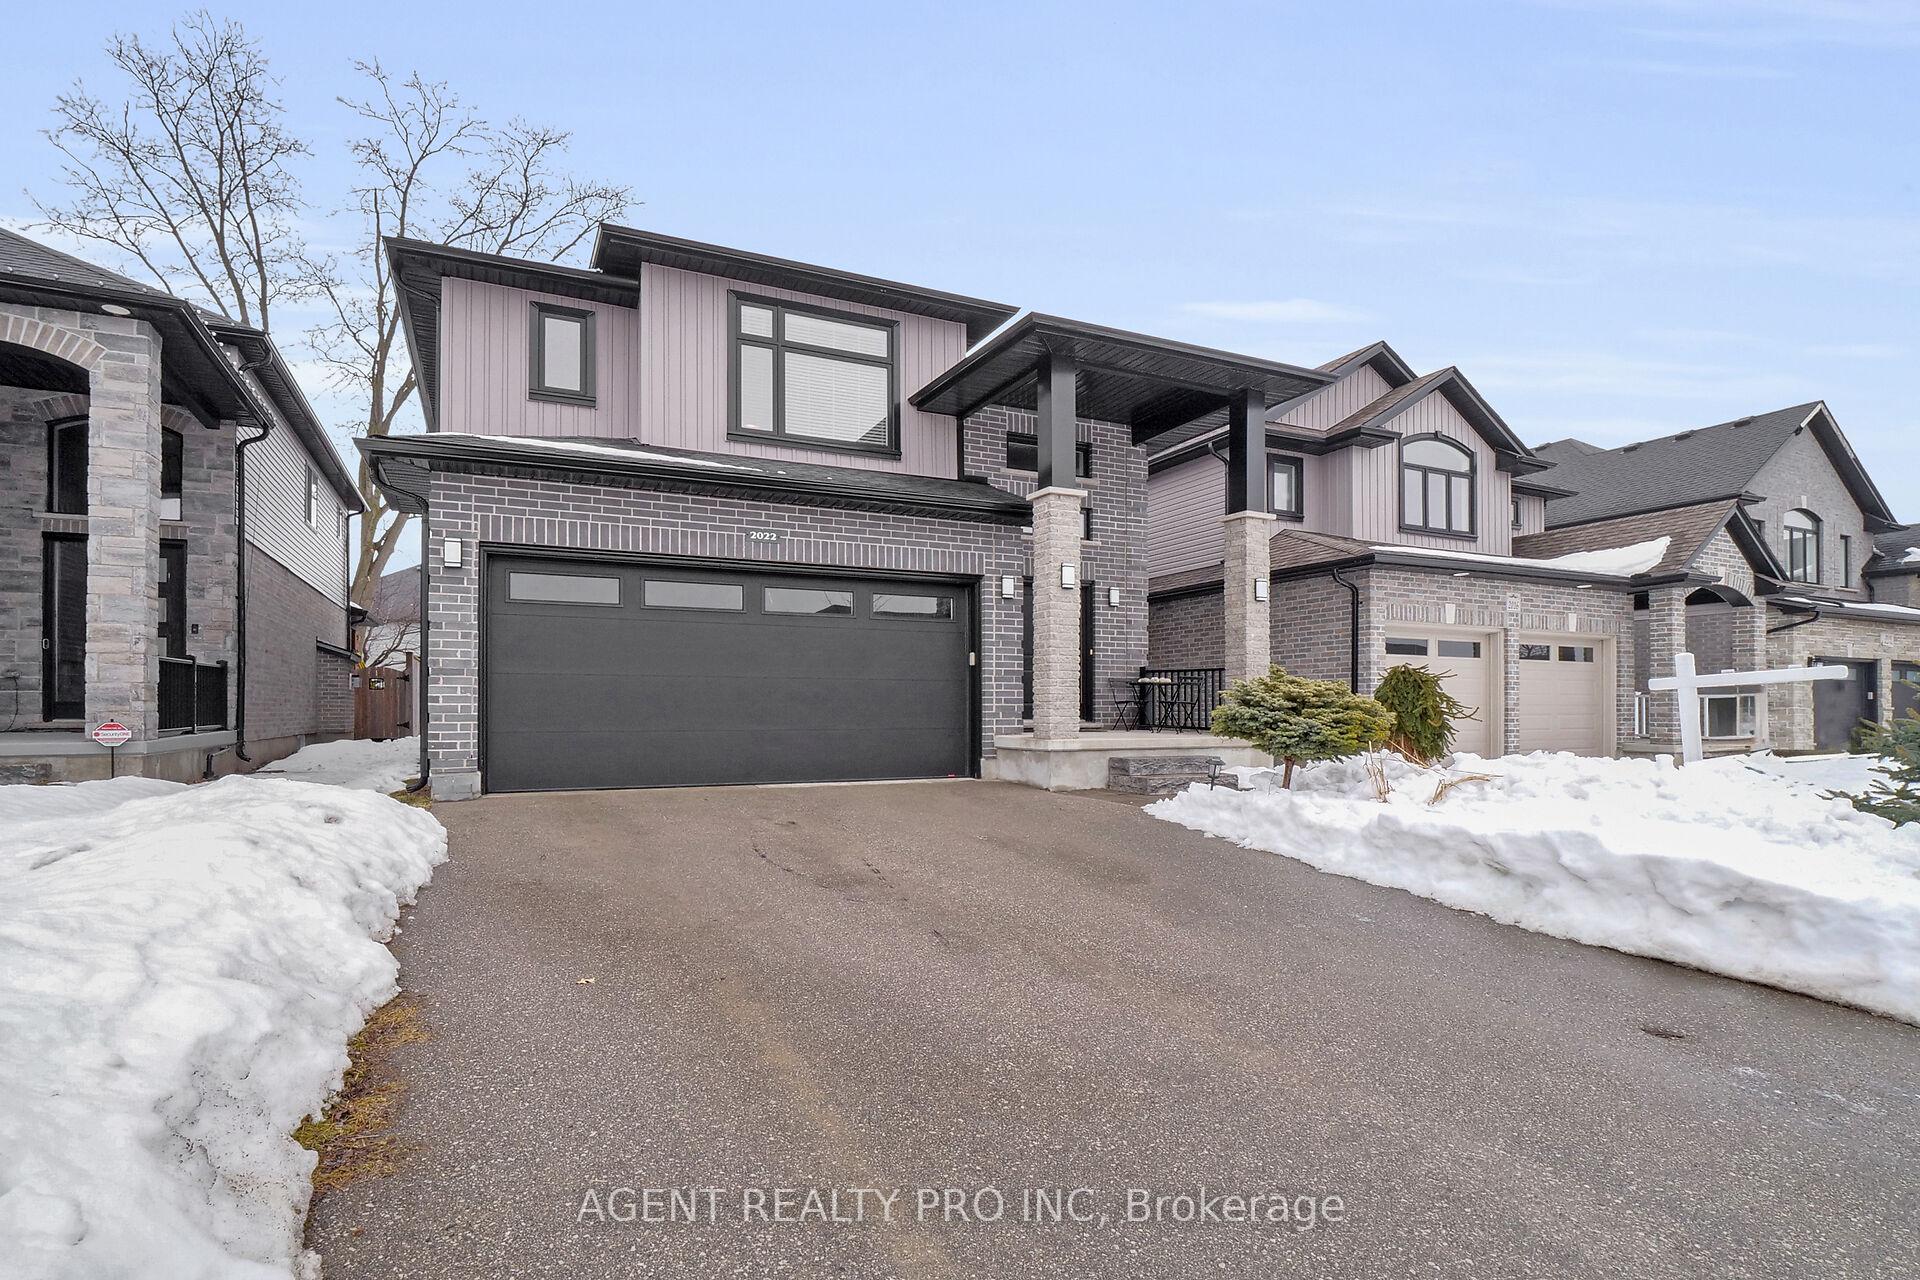
2022 Gough Avenue
2022 Gough Avenue
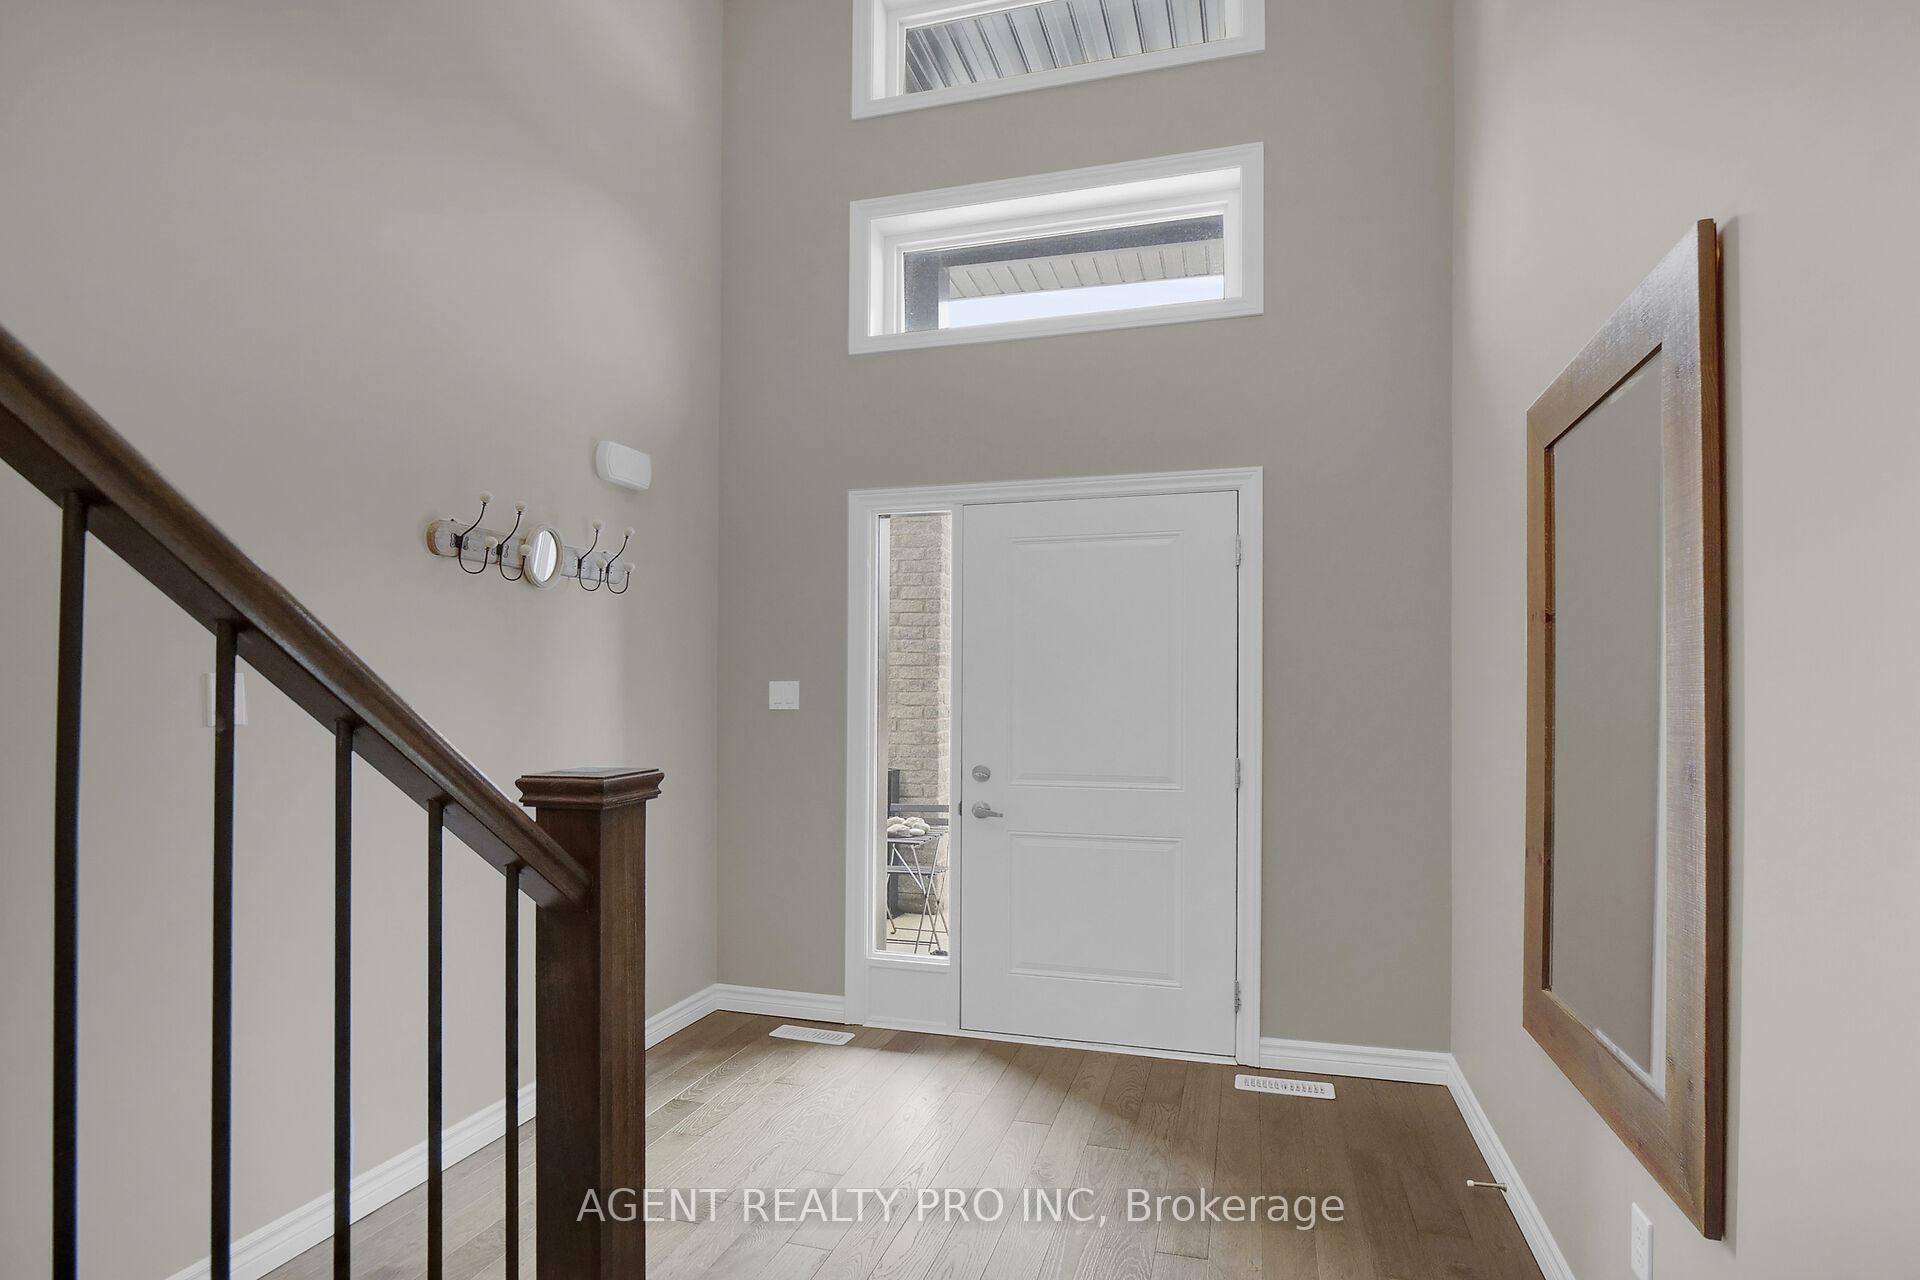 See all 43 photos
Property history
Facts and features
- BasementFinished
- Age of home6–15 years
- Water, sewerMunicipal
- Lot shapeRectangular
- Fireplace
- Central air
The homeDetached, 2-storey, Age 6–15 years
- Type: Detached
- Style: 2-storey
- Age: 6–15 years
- Living space: 2,000–2,500 sq ft
- Basement: Full, finished
InsideFireplace Yes, electric, Main level, Rough-in bath
- Fireplace: Yes, electric
- Laundry: Main level
- Features: Rough-in bath
- Rooms above ground: 12
- Bedrooms: 3
- Bathrooms: 3
- Kitchens: 1
- Family room: Yes
Outside and lotBrick, vinyl siding, Shingles, Poured concrete
- Exterior: Brick, vinyl siding
- Roof: Shingles
- Foundation: Poured concrete
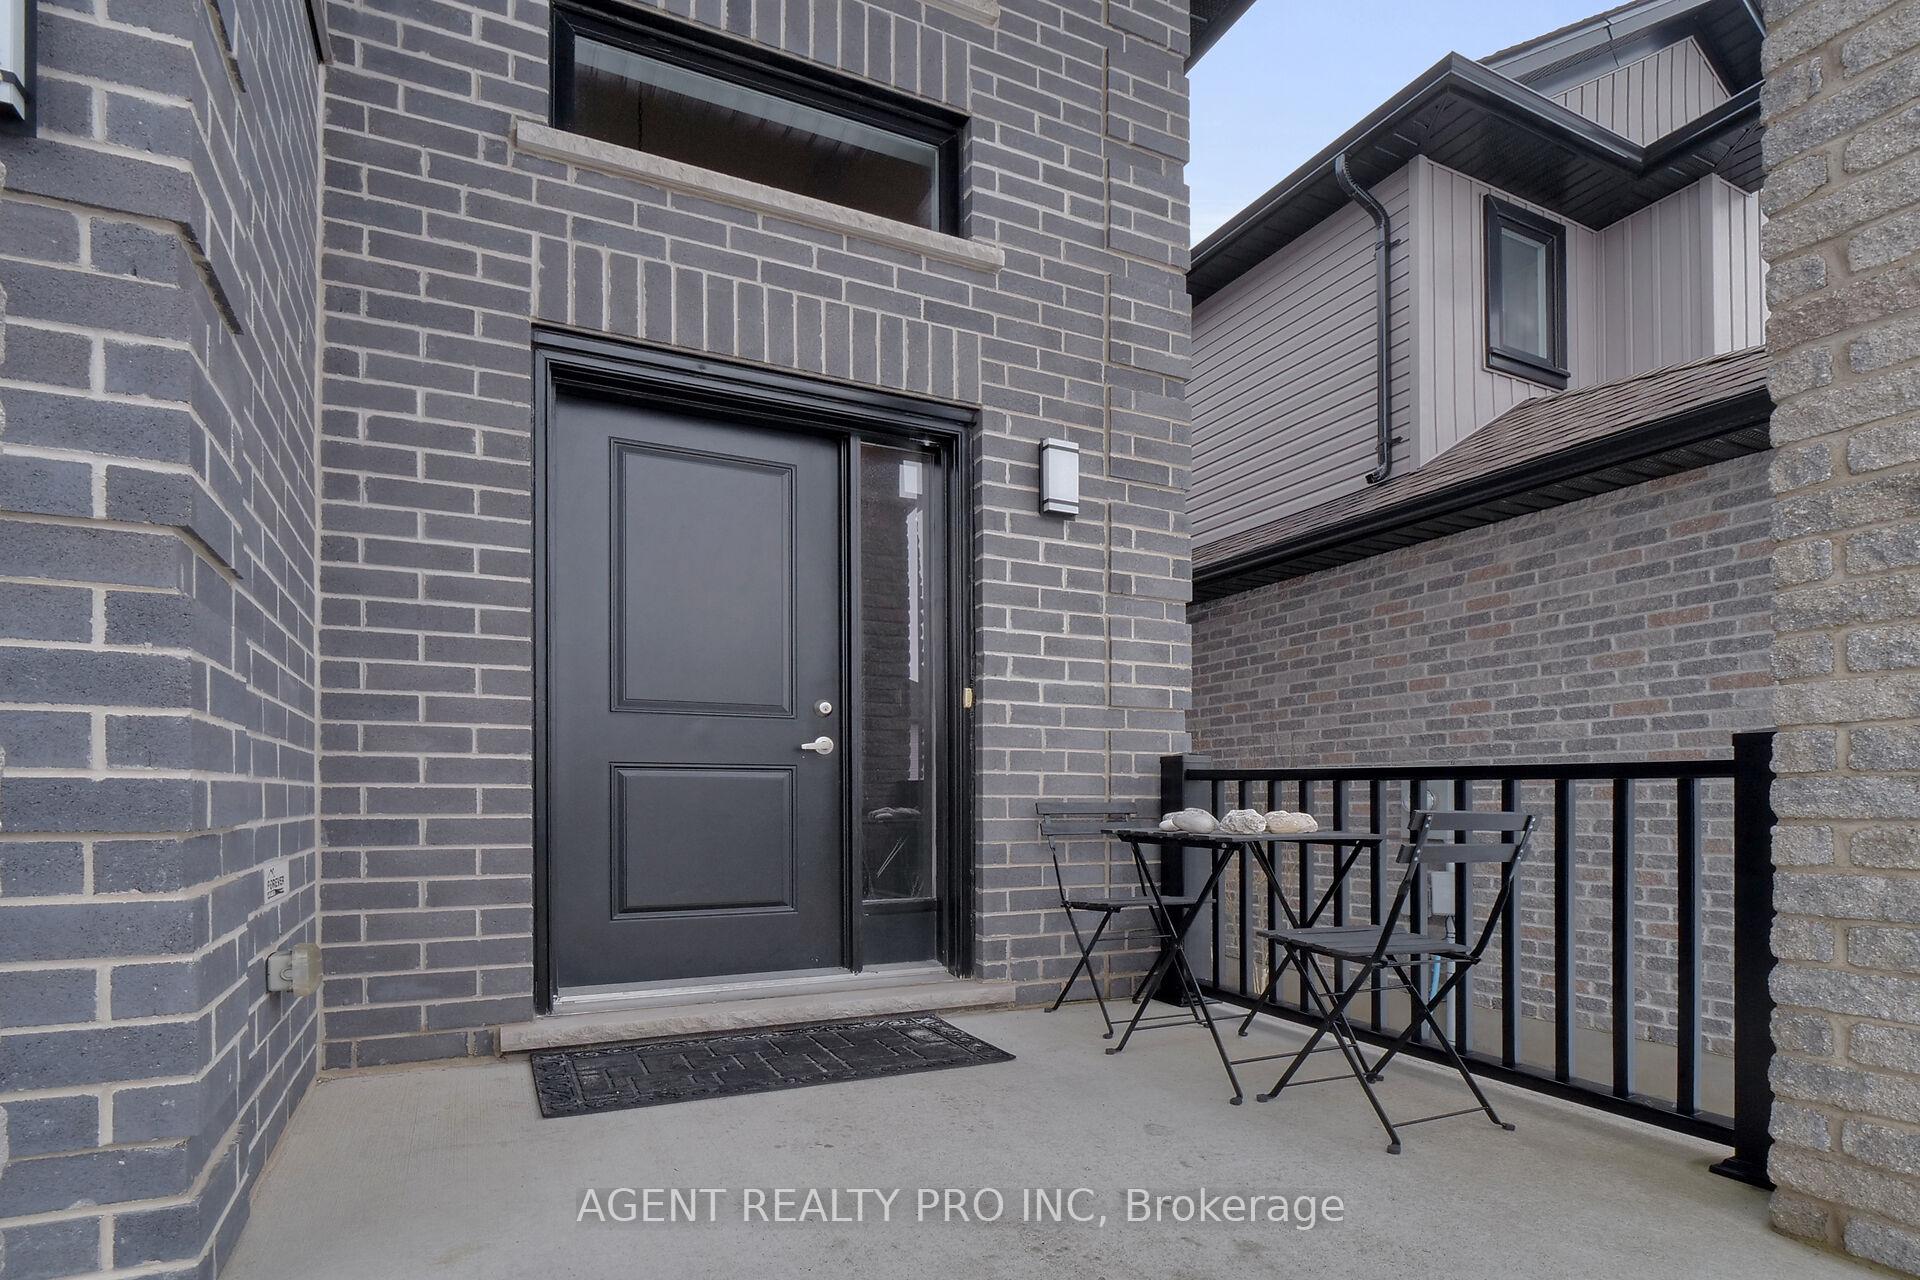
- Features: Landscaped, lighting, deck, porch
- Size: 36.09 × 112.27 ft
- Shape: Rectangular
- Zoning: R1-3(7)
Parking2 Garage, Attached, Private double
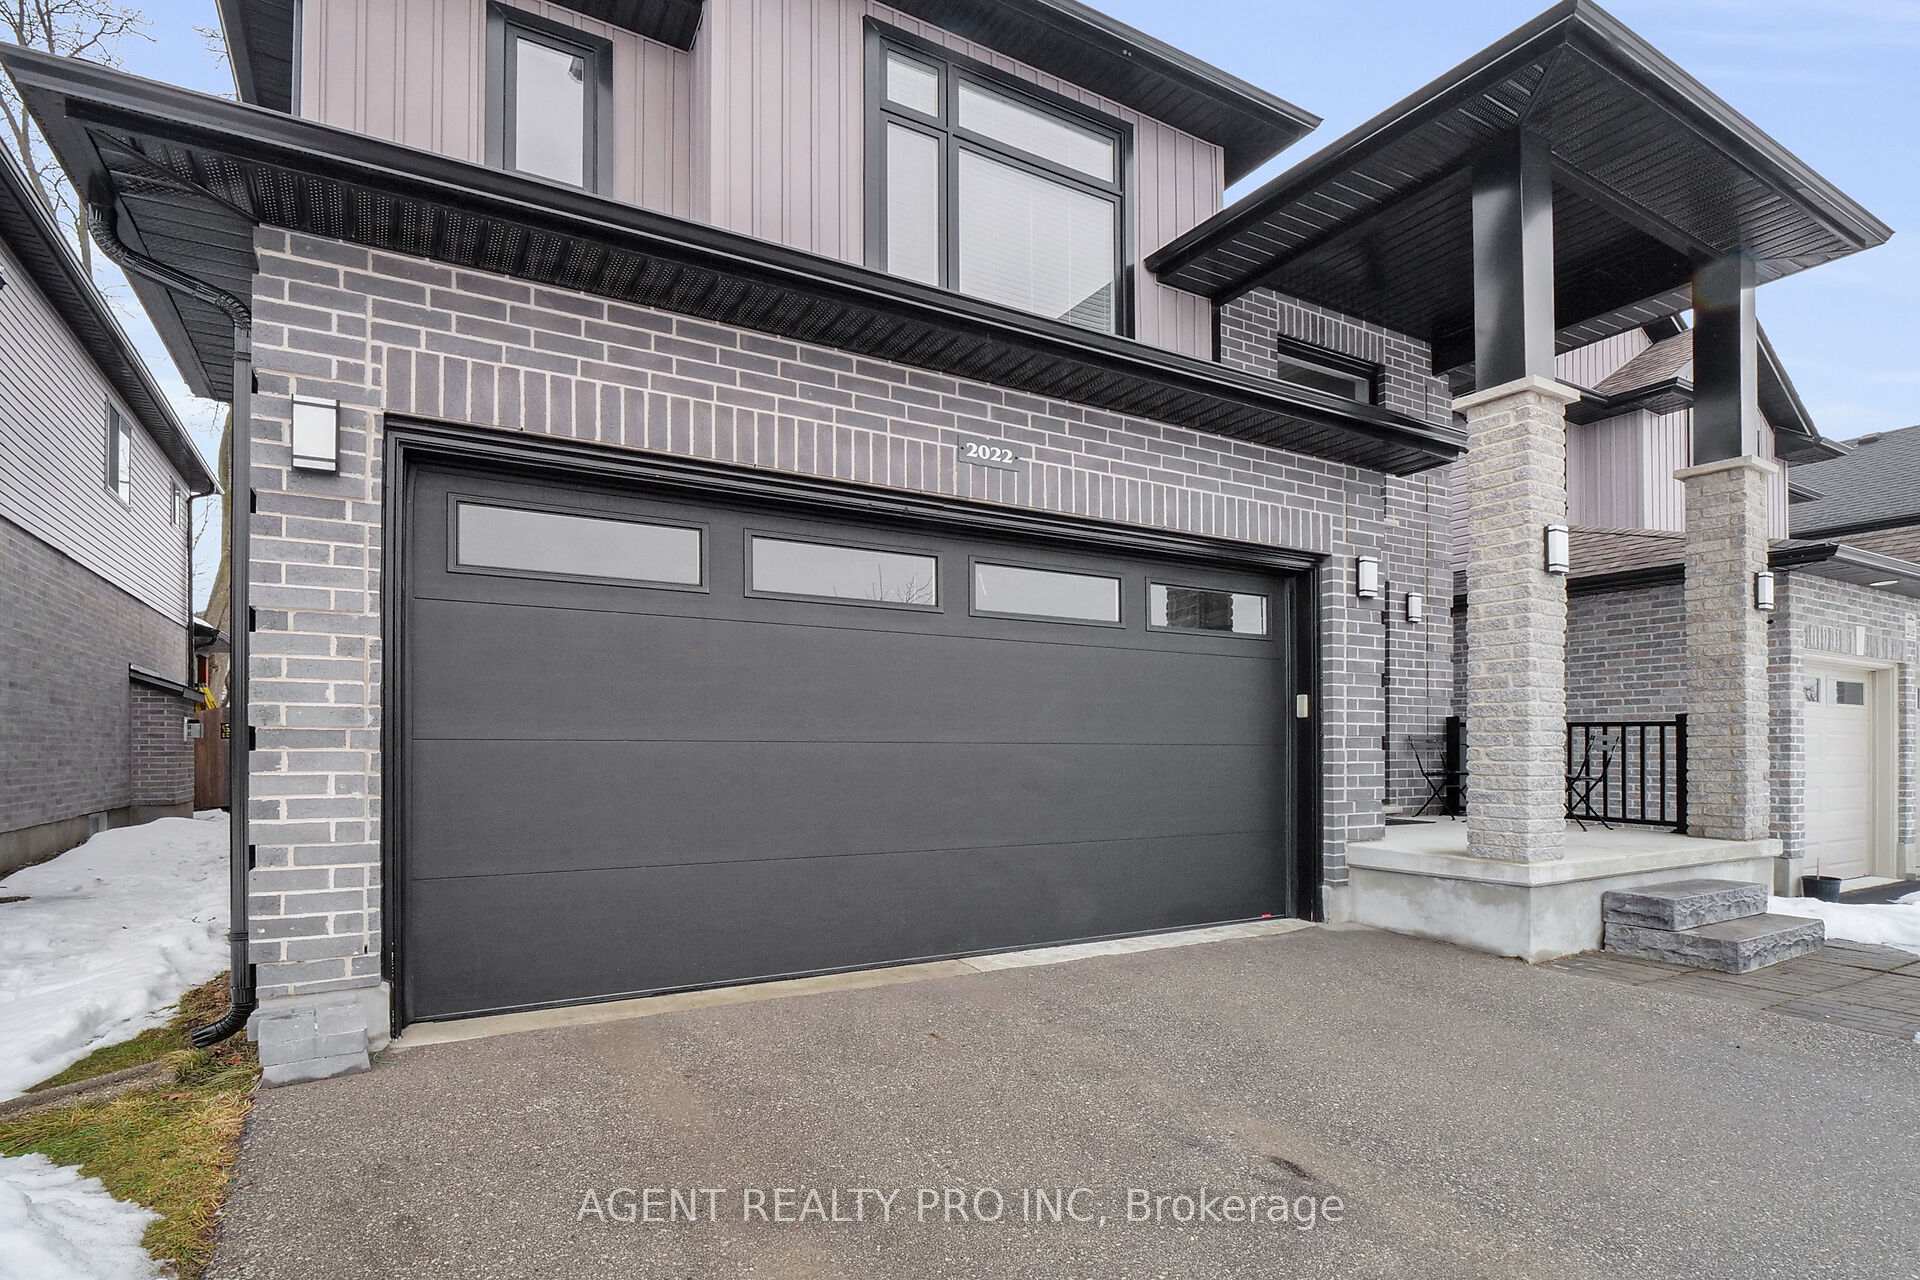
- Spaces: 2 Garage
- Garage: Attached
- Driveway: Private double
Heating, water and powerForced air, gas, Central air, Municipal water
- Heating: Forced air, gas
- Cooling: Central air
- Water: Municipal water
- Sewer: Municipal sewer
Costs and taxesTaxes $5,726 a year, HST included in the price, Hot water heater
- Taxes, 2024: $5,726 a year
- HST: HST included in the price
- Rental items: Hot water heater
- Under contract: Hot water heater
Included in the saleDishwasher, built-in microwave
- Included: Dishwasher, built-in microwave
NearbyPark, public transit, rec./commun.centre, school, school bus route
- Close to: Park, public transit, rec./commun.centre, school, school bus route
Listing detailsX11994155, Sold, Feb 28, 2025
- MLS® number: X11994155
- Status: Sold
- Listed on: Feb 28, 2025
- Days on market: 12
- Updated: Mar 12, 2025
- Possession: Flexible
- Occupied by: Owner
- Listing brokerage: AGENT REALTY PRO INC
About this home
2022 Gough Avenue, London (North C), ON N5X 0K4
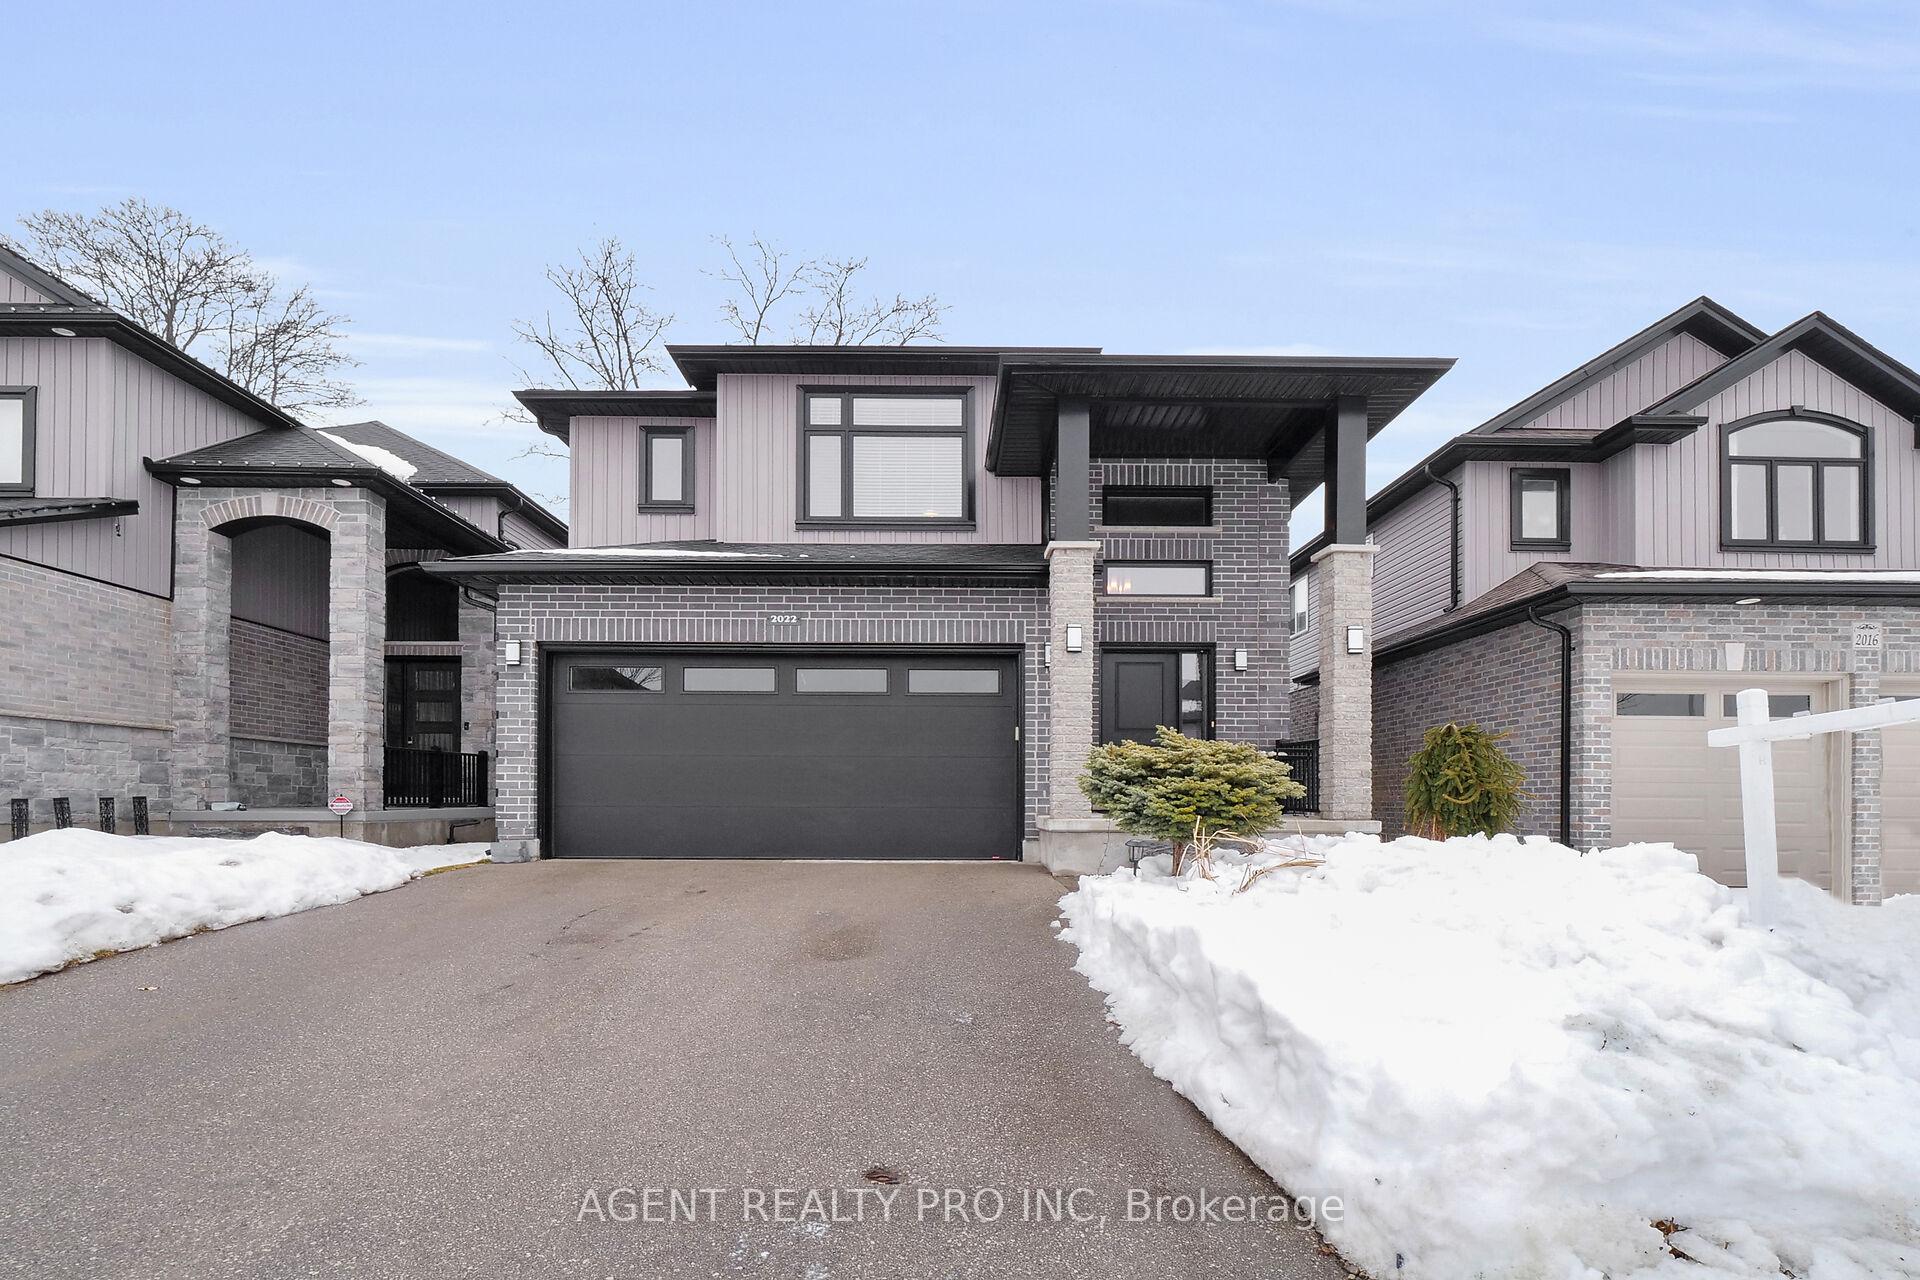
RARE OPPORTUNITY-SECOND FLOOR FAMILY ROOM! The massive 4th bedroom at the front was converted into a 2nd floor family room and can be converted back into a 4th bedroom.. This home offers 2,995 Sq Ft of living space (2375 above ground and 620 below). Fully finished basement! Tons of upgrades! Welcome to this gorgeous, custom built home located in a sought-after neighborhood! Nestled in a vibrant community of Stoney Creek/North London, this is a safe and highly desirable, family-oriented neighborhood known for the high-rated schools (both elementary and secondary) located within walking distance, as well as the YMCA, a paved nature trail, shops, Masonville Mall and many other amenities, including quick access to Highway 401 through Veterans Memorial Parkway. This modern home has a stunning curb appeal with its contemporary design and neutral, timeless exterior. As you enter, the grand foyer welcomes you with an 18 foot ceiling, a beautiful open staircase and tons of natural light offering a warm welcome. FANTASTIC OPEN CONCEPT MAIN FLOOR PLAN offers a stunning gourmet kitchen featuring a massive island (4ft x 9ft); an eat-in area with a sliding door to the huge deck and fully fenced backyard; a great room with an electric fireplace, tons of pot lights and large windows as well as a generously sized formal dining room, a spacious powder room and laundry. The second floor also offers a huge master bedroom retreat with a walk-in closet and a spa-like ensuite bathroom with raised cabinets, glass shower, his and hers sinks and an oversized, tiled bathtub adding a touch of luxury! Perfect sanctuary to relax after your day! Additional spacious bedrooms and a full bathroom with polished 12x24 tiles. Finished lower level with oversized windows offers a huge rec room which may be easily divided to include 2 additional bedrooms, if desired. All measurements approx.
Ask about this home
A HOMEH agent will answer your questions about this home.
Around this home
Daily convenience, out of 100, from the distances below
Schools nearby
School rating, out of 10.
Helpful calculators
Your HOMEH agent

"I would see it this week."