

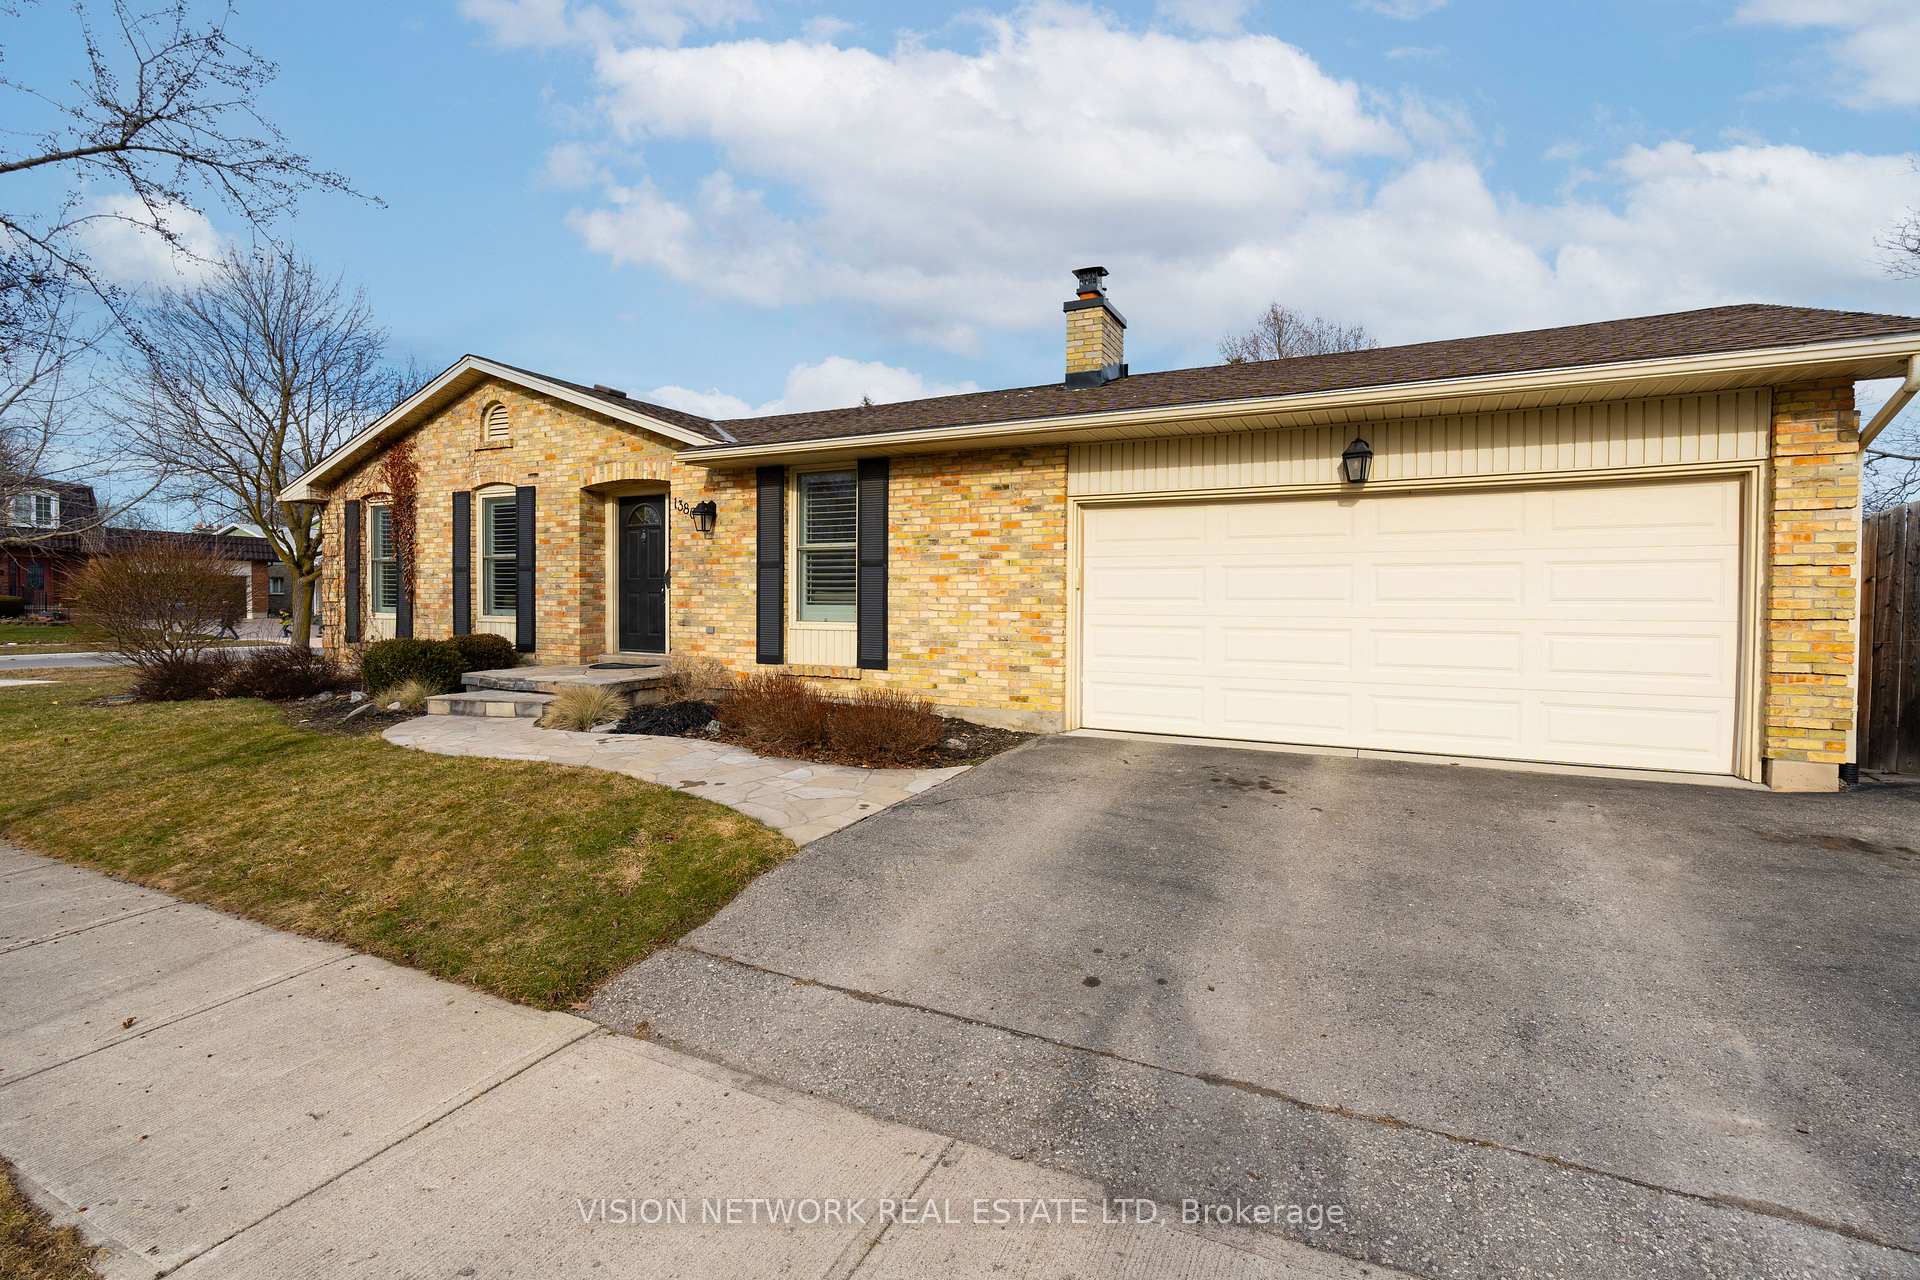
1386 Hastings Drive
1386 Hastings Drive
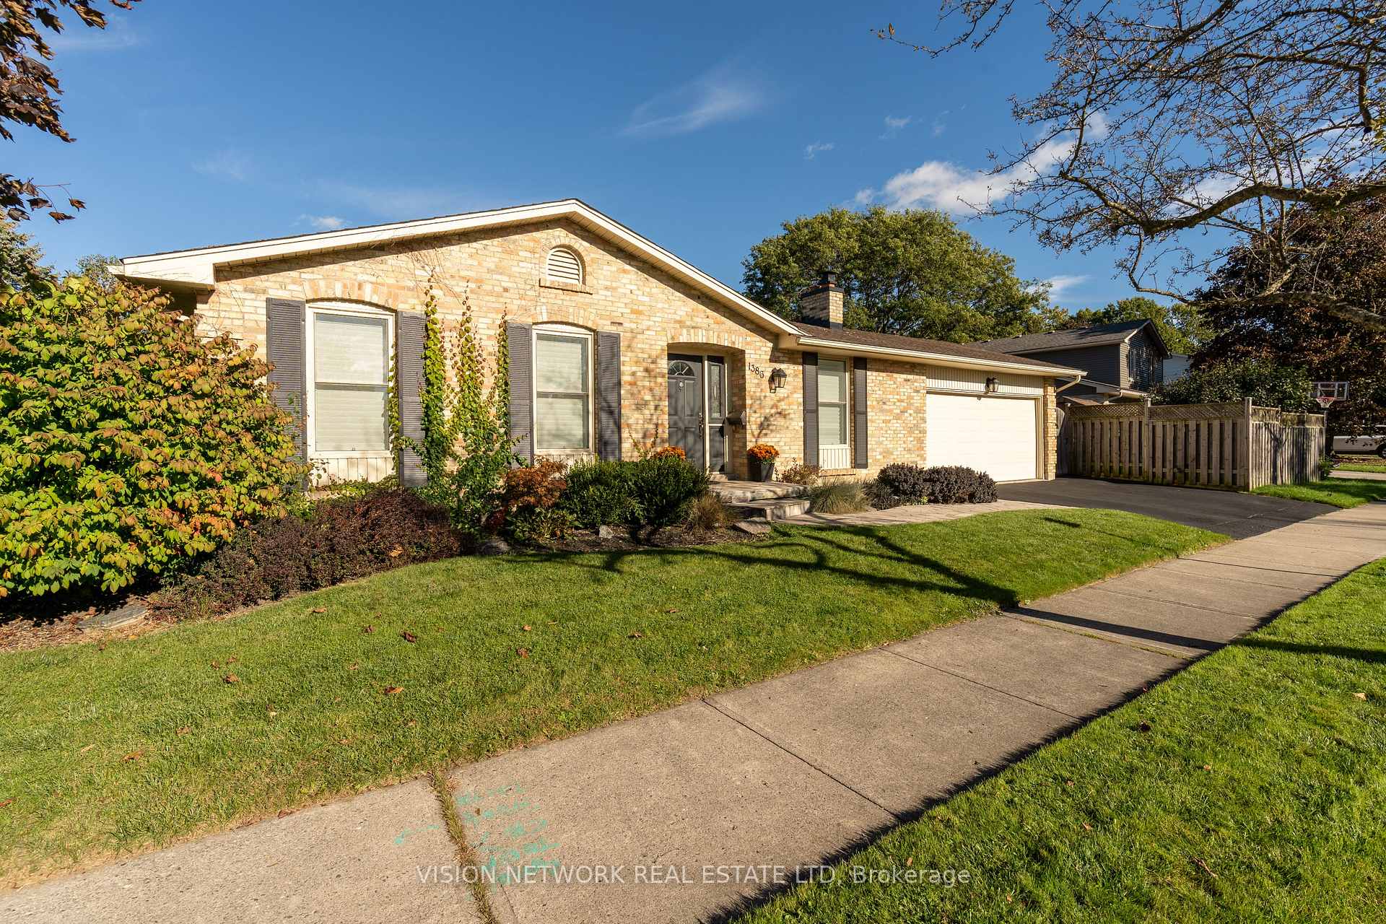
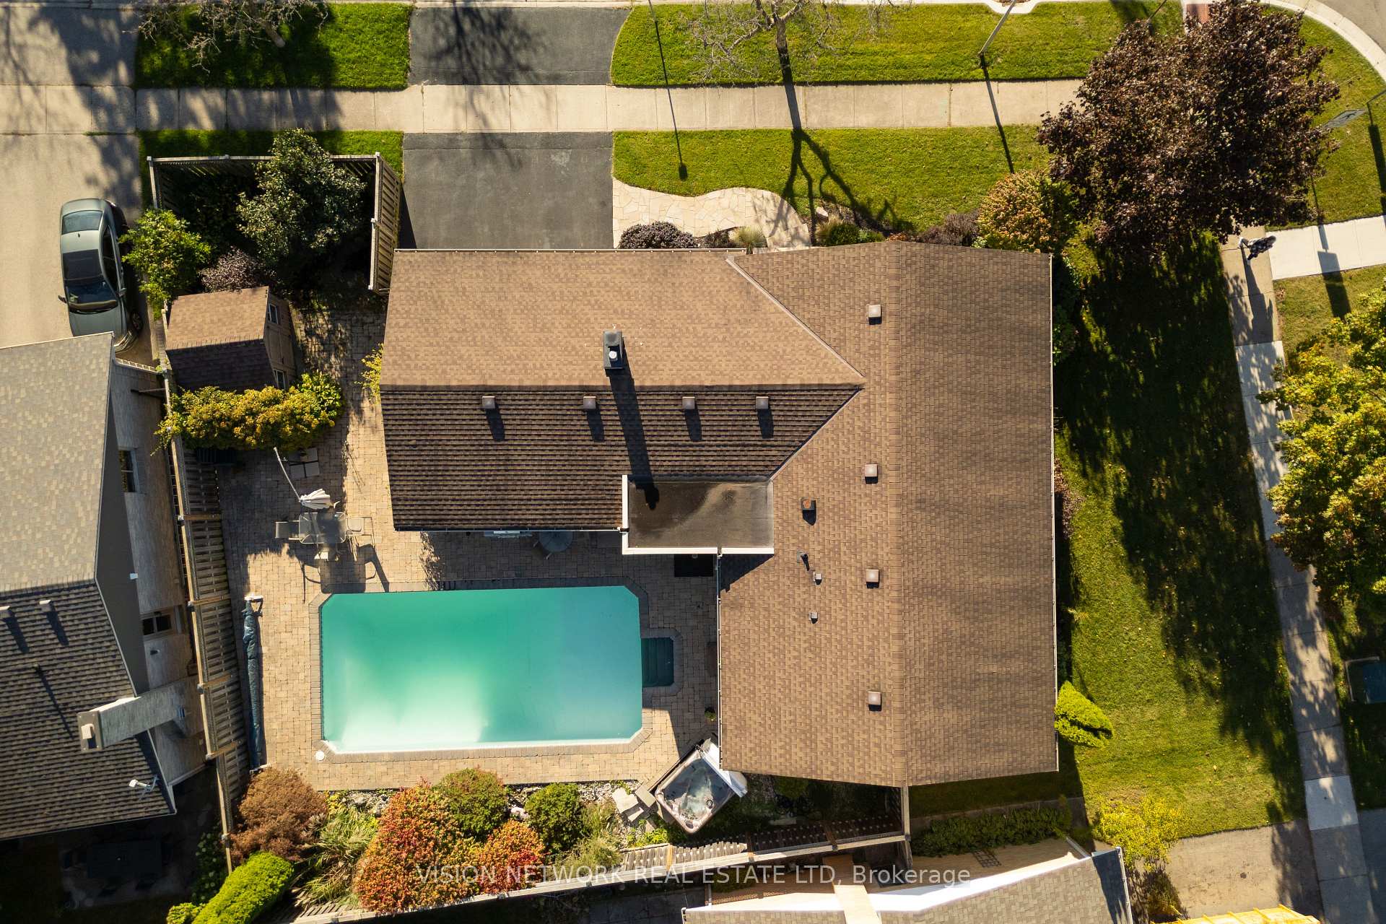
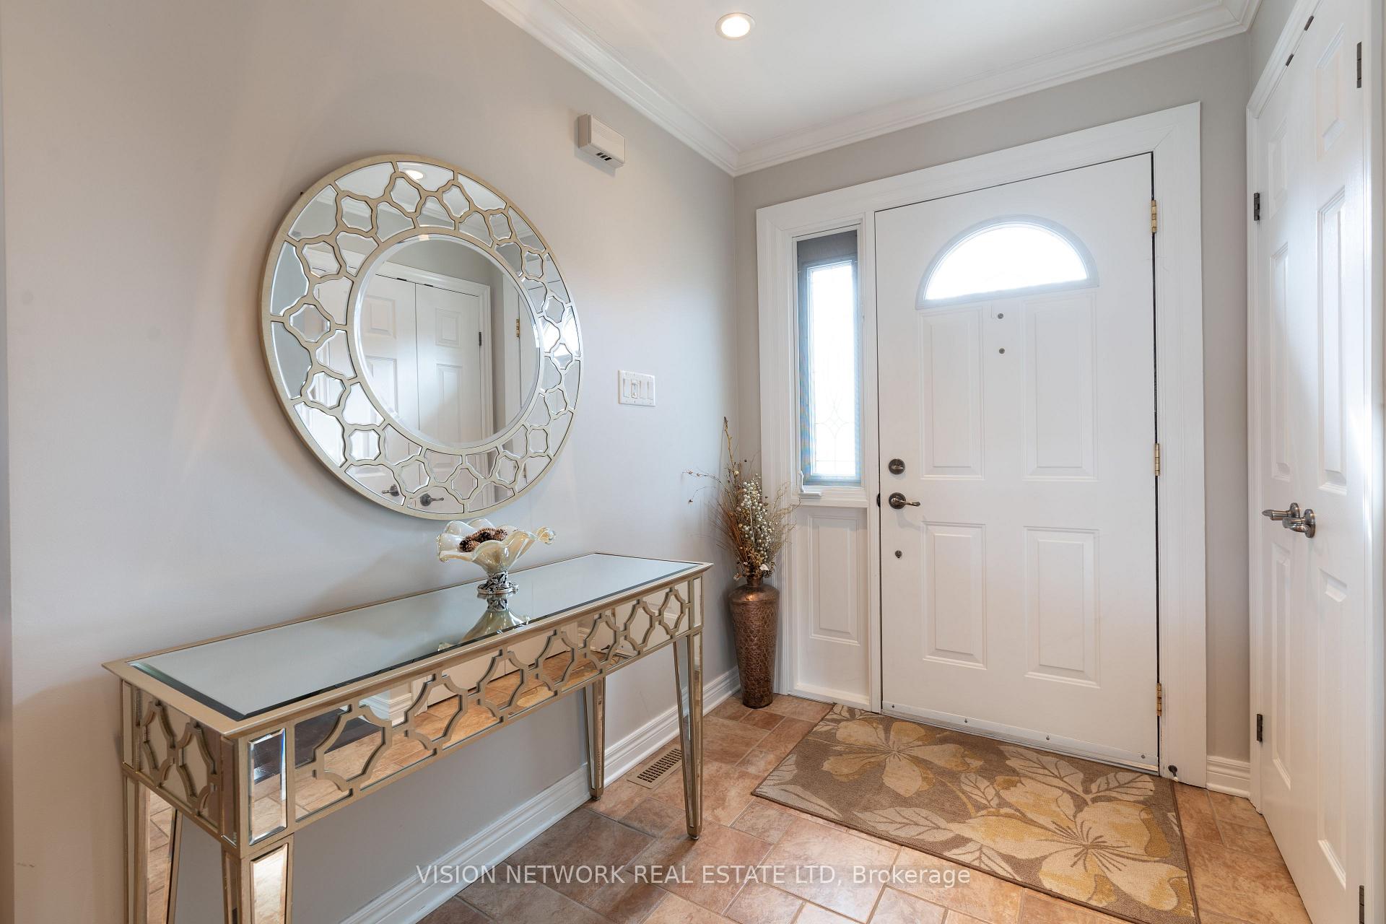
 See all 39 photos
Property history
Facts and features
- BasementFinished
- Age of home31–50 years
- Water, sewerMunicipal
- HeatingForced air
- Fireplace
- Central air
- Inground pool
The homeDetached, Bungalow, Age 31–50 years
- Type: Detached
- Style: Bungalow
- Age: 31–50 years
- Living space: 2,000–2,500 sq ft
- Basement: Finished
InsideFireplace Yes, Primary bedroom - main floor, Rooms above ground 10
- Fireplace: Yes
- Features: Primary bedroom - main floor
- Rooms above ground: 10
- Rooms in the basement: 4
- Bedrooms: 3 + 1 in the basement
- Bathrooms: 3
- Kitchens: 1
- Family room: Yes
Outside and lotBrick, Asphalt shingle, Poured concrete
- Exterior: Brick
- Roof: Asphalt shingle
- Foundation: Poured concrete
- Pool: Inground
- Other structures: Garden shed
- Size: 60 ft frontage
- Zoning: R1-8
Parking2 Garage, Attached, Lane
- Spaces: 2 Garage
- Garage: Attached
- Driveway: Lane
Heating, water and powerForced air, gas, Central air, Municipal water
- Heating: Forced air, gas
- Cooling: Central air
- Water: Municipal water
- Sewer: Municipal sewer
- Natural gas: Yes
- Hydro: Yes
Costs and taxesTaxes $5,034 a year, HST included in the price
- Taxes, 2024: $5,034 a year
- HST: HST included in the price
Included in the saleRefrigerator, stove, built in microwave, washer, dryer, pool equipment
- Included: Refrigerator, stove, built in microwave, washer, dryer, pool equipment
NearbyHospital, library, place of worship, public transit, rec./commun.centre, school
- Close to: Hospital, library, place of worship, public transit, rec./commun.centre, school
Listing detailsX10421569, Sold, Nov 13, 2024
- MLS® number: X10421569
- Status: Sold
- Listed on: Nov 13, 2024
- Days on market: 119
- Updated: Mar 12, 2025
- Possession: Flexible
- Occupied by: Owner
- Listing brokerage: VISION NETWORK REAL ESTATE LTD
About this home
1386 Hastings Drive, London (North G), ON N5X 1B1
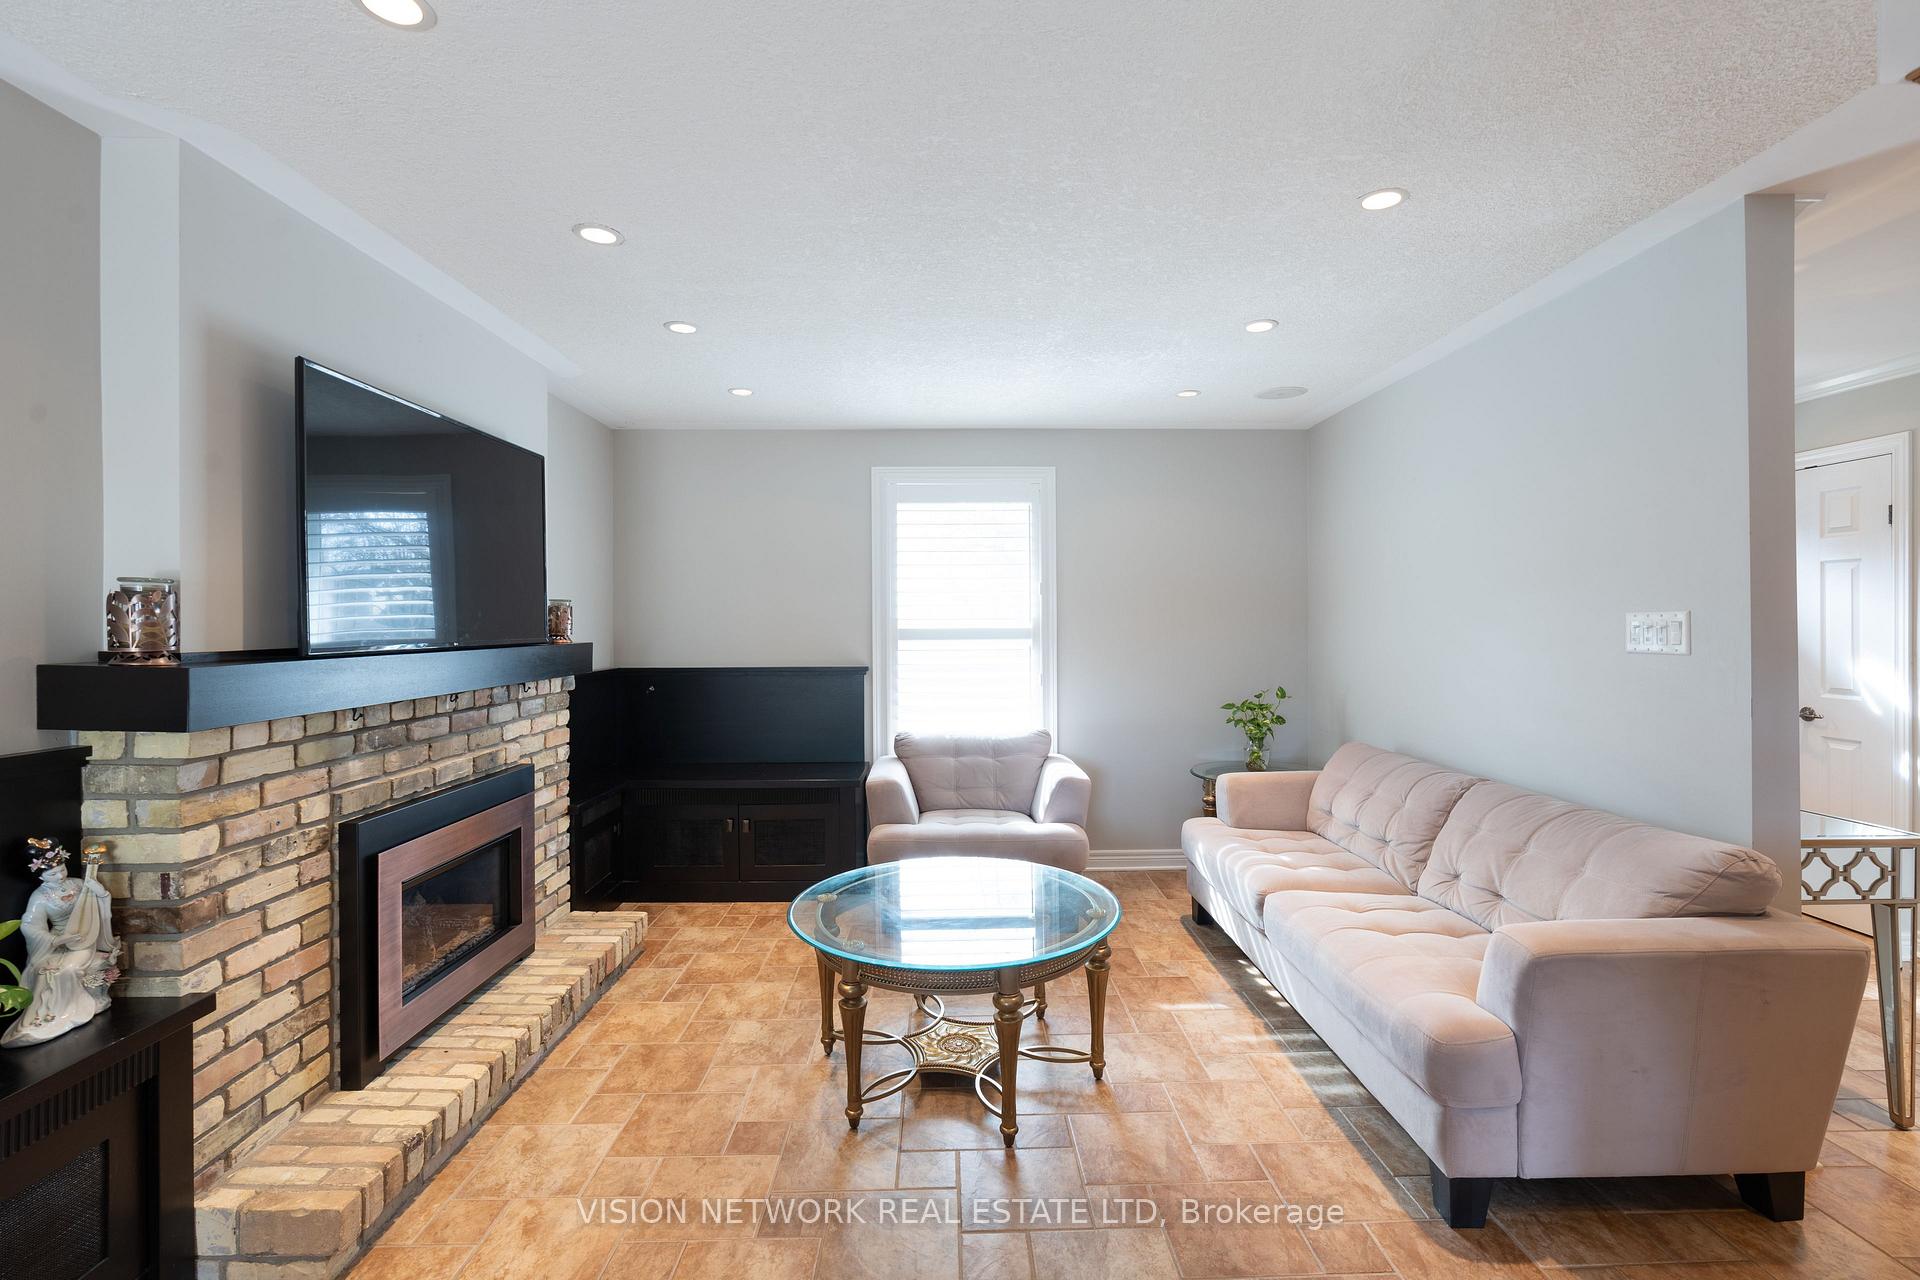
Welcome to 1386 Hastings Drive, nestled in one of London's most coveted neighborhoods. This immaculate 3+1 bedroom bungalow, boasting a 2car garage, has been beautifully updated with an array of stunning features. Step into the renovated eat-in kitchen, featuring maple cabinetry, granite countertops, and a spacious island overlooking the inviting living area, complete with a gas fireplace and heated flooring throughout. The generous master bedroom on the main floor offers an ensuite bath and patio doors leading to your backyard sanctuary, showcasing an inground pool, hot tub, and pool shed. The lower level presents ample living space, a bedroom, and a 3-piece bathroom, with potential for an in-law suite. Numerous upgrades include a new furnace & AC installed in 2023, California shutters, and much more. Enjoy the convenience of this amazing location, within walking distance to schools and parks, and just minutes away from Western University and Masonville Mall.
Ask about this home
A HOMEH agent will answer your questions about this home.
Around this home
Daily convenience, out of 100, from the distances below
Schools nearby
School rating, out of 10.
Helpful calculators
Your HOMEH agent

"I would see it this week."